$429,900
530 Sage Hill Grove NW
Sage Hill, Calgary
- 3 bedrooms
- 3 (1 half) bathrooms
- 1,296 sq ft
About this home
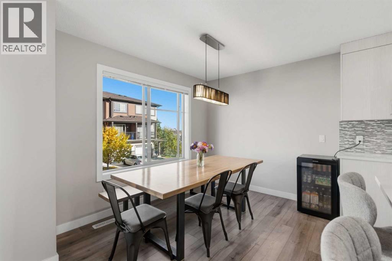
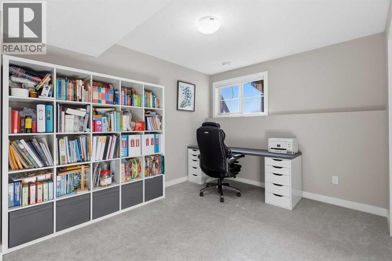
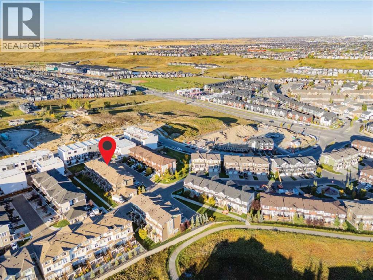
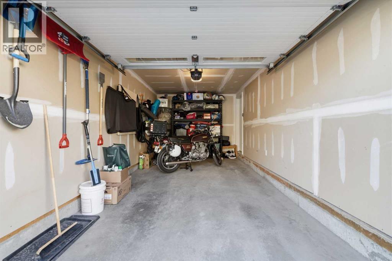
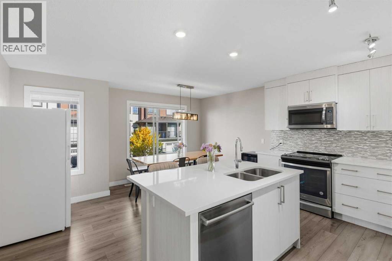
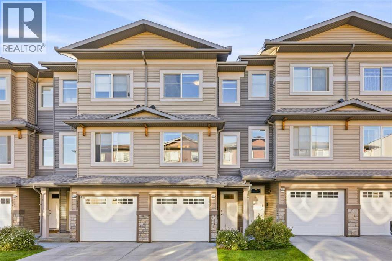
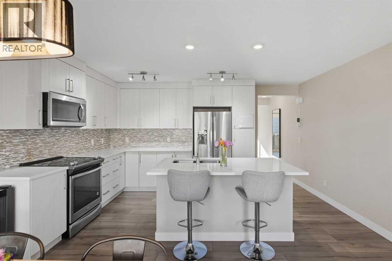
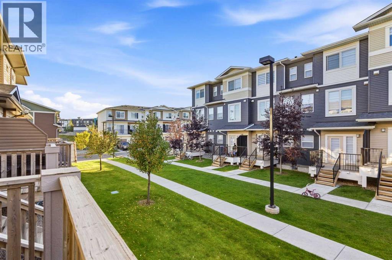
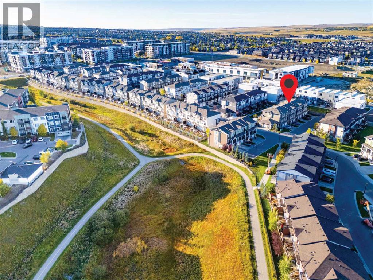
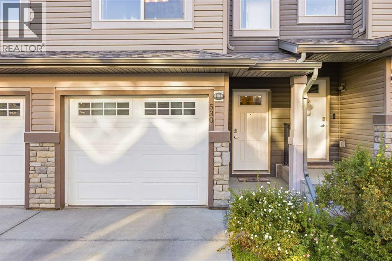
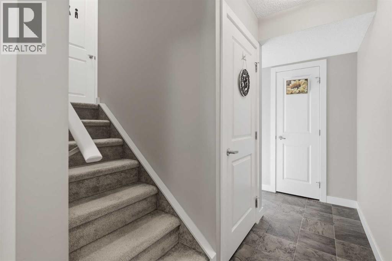
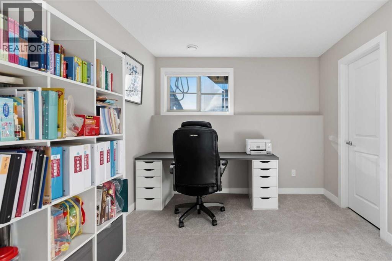
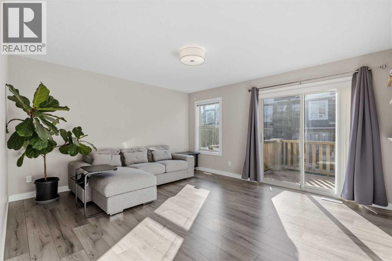
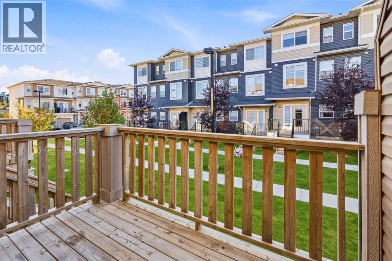
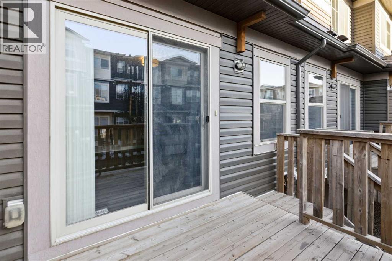
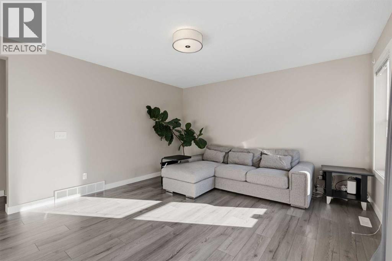
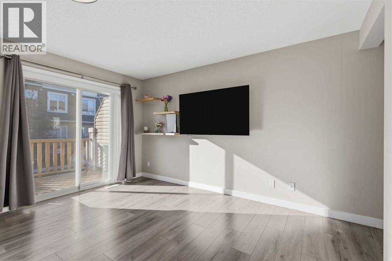
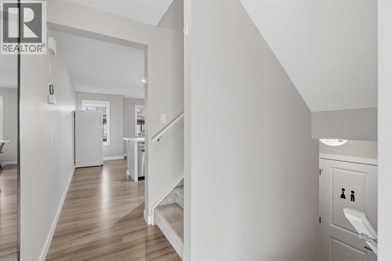
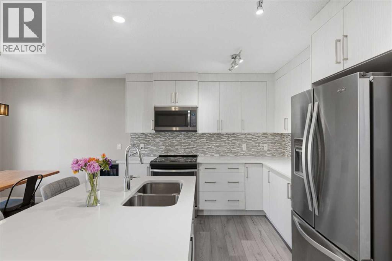
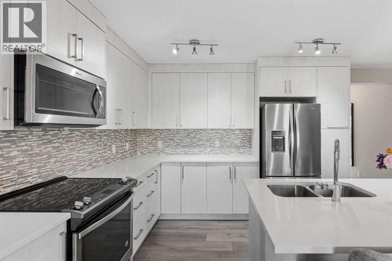
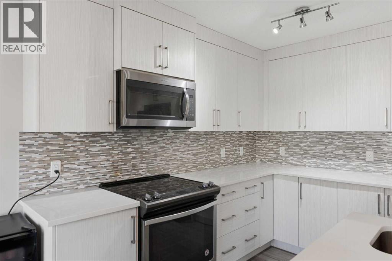
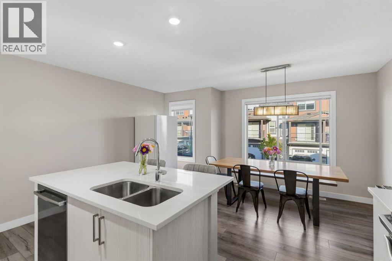
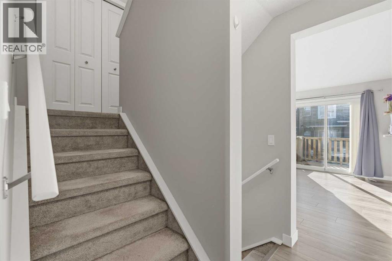
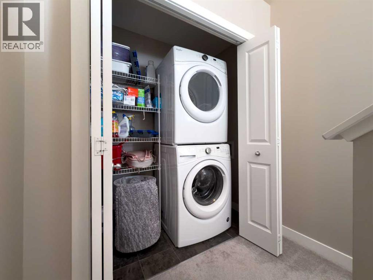
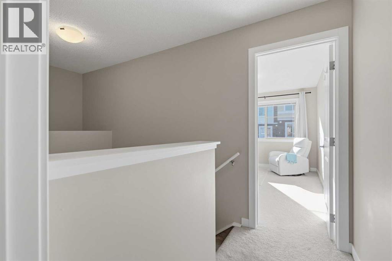
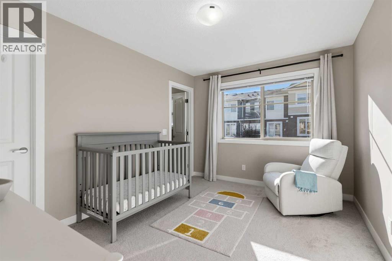
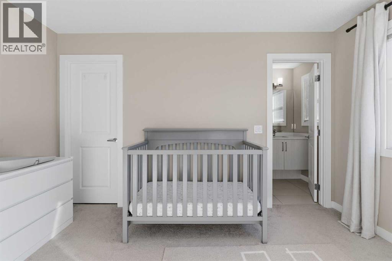
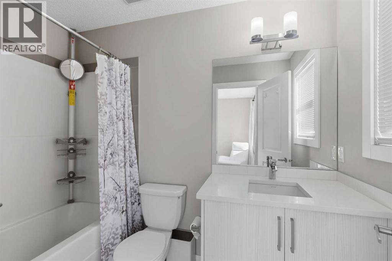
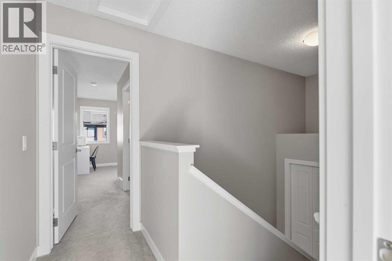
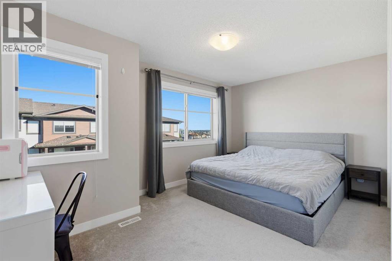
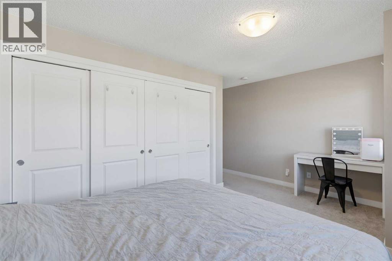
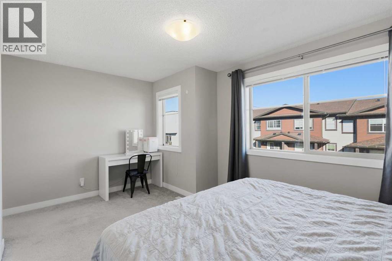
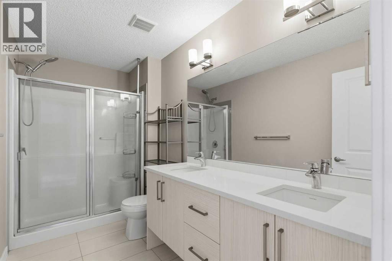
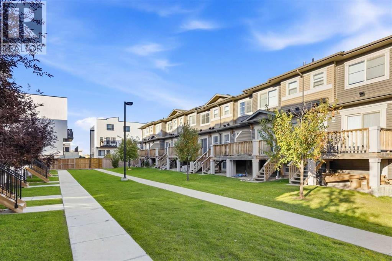
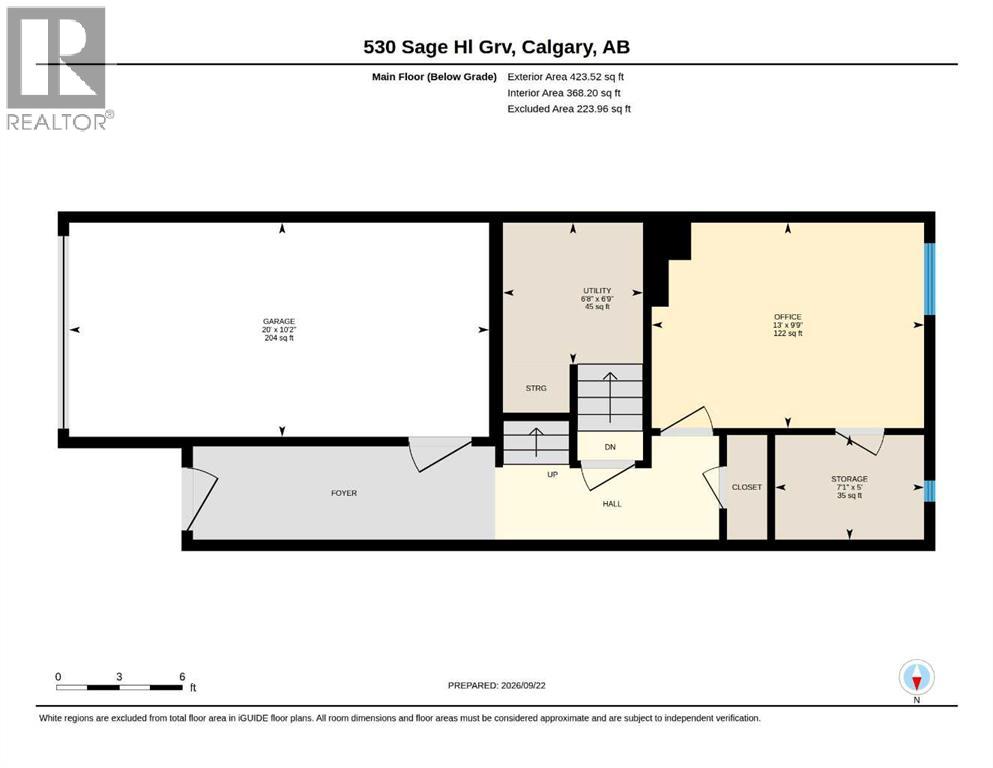
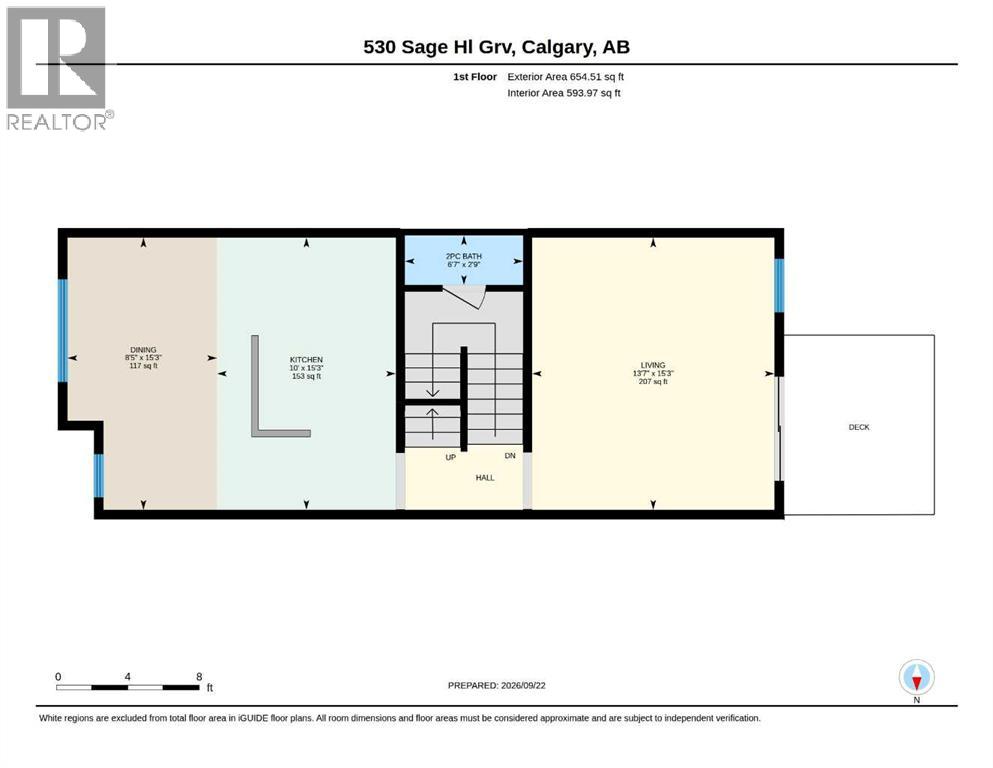
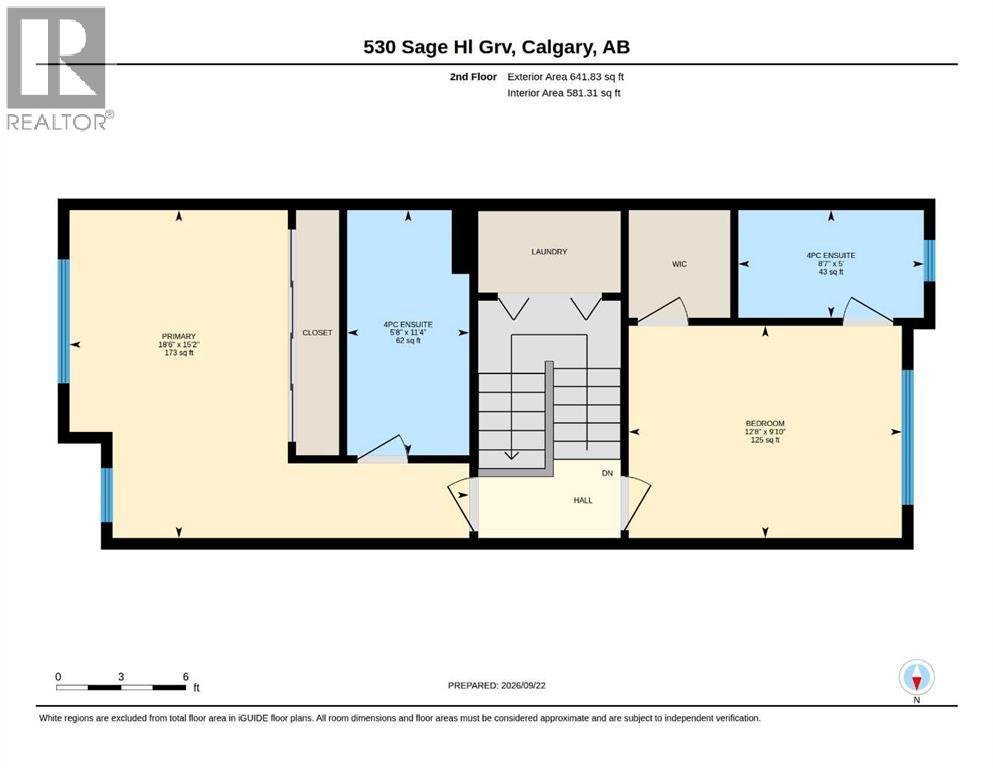
Three bedrooms, each with the opportunity for its own ensuite. The finished lower-level bedroom has an attached space already roughed-in for plumbing, ready to finish as a full bathroom. Backing onto a walking path, this owner-occupied townhome offers nearly 1,600 sq. ft. of total living space, including the finished lower level, with three bedrooms and 2.5 bathrooms in the established community of Sage Hill. Welcome to 530 Sage Hill Grove NW, where a thoughtful layout combines comfortable gathering spaces with room for privacy. Two spacious upper-level bedrooms each feature a private four-piece ensuite, with a walk-in closet in one bedroom and conveniently located upper-floor laundry. The main living level features a kitchen with an eating bar and adjoining dining area, offering space to prepare meals, gather and entertain. A separate living room opens onto the rear deck overlooking the walking path, a welcoming spot for morning coffee or unwinding at the end of the day. A two-piece bathroom completes this level. Downstairs, the bedroom and its roughed-in bathroom space offer flexibility for guests, a teen, extended family or a home office, with nearby storage and access to the single attached garage. Enjoy walking paths just behind your home, nearby shopping and restaurants, and convenient access to major routes around Calgary. A much-loved home, ready for its next chapter. (id:67770)
Facts
- Bedrooms
- 3
- Bathrooms
- 3 (1 half)
- Living area
- 1,296 sq ft
- Home type
- Row / Townhouse
- Year built
- 2016
- Lot size
- 1,238 square feet
- Parking
- 2
- Property taxes
- $3,082 (2026)
- Condo / HOA fee
- $281 monthly
- MLS® number
- A2347385
Features
- Heating
- Forced air, Natural gas
- Cooling
- None
- Basement
- Unfinished, Partial
- Flooring
- Tile, Laminate, Carpeted
- Appliances
- Refrigerator, Range - Electric, Dishwasher, Microwave, Microwave Range Hood Combo, Washer & Dryer
- Parking
- Attached Garage
- Exterior Features
- Stone, Vinyl siding
- Community Features
- Pets Allowed With Restrictions
Rooms
| Room | Level | Size |
|---|---|---|
| Bedroom | Lower level | 13.00 Ft x 9.75 Ft |
| Storage | Main level | 7.08 Ft x 5.00 Ft |
| Furnace | Main level | 6.67 Ft x 6.75 Ft |
| 2pc Bathroom | Second level | 6.58 Ft x 2.75 Ft |
| Dining room | Second level | 8.42 Ft x 15.25 Ft |
| Living room | Second level | 13.58 Ft x 15.25 Ft |
| 4pc Bathroom | Third level | 5.67 Ft x 11.33 Ft |
| 4pc Bathroom | Third level | 8.58 Ft x 5.00 Ft |
| Bedroom | Third level | 12.67 Ft x 9.83 Ft |
| Primary Bedroom | Third level | 18.50 Ft x 15.17 Ft |
Location
Listed by CIR Realty

Listing data is supplied by the CREA Data Distribution Facility (DDF®). It is deemed reliable but not guaranteed and should be independently verified. It is provided for consumers’ personal, non-commercial use to identify properties they may be interested in purchasing.