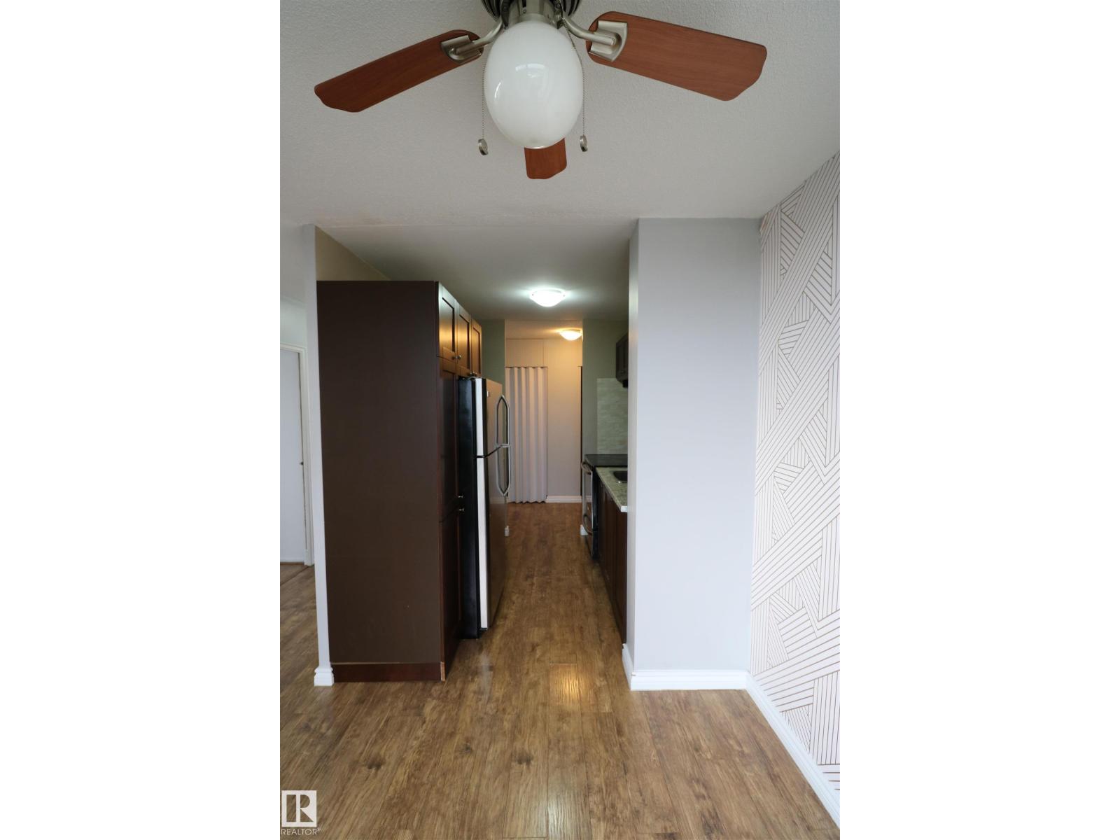
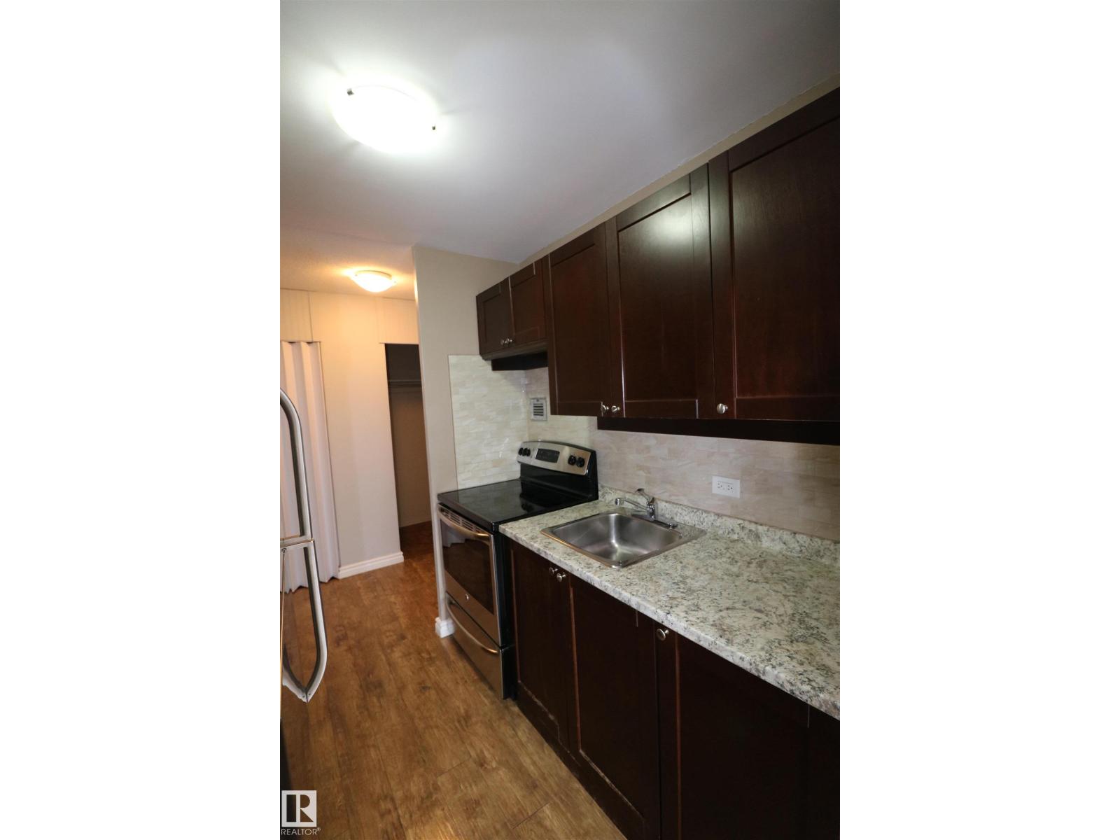
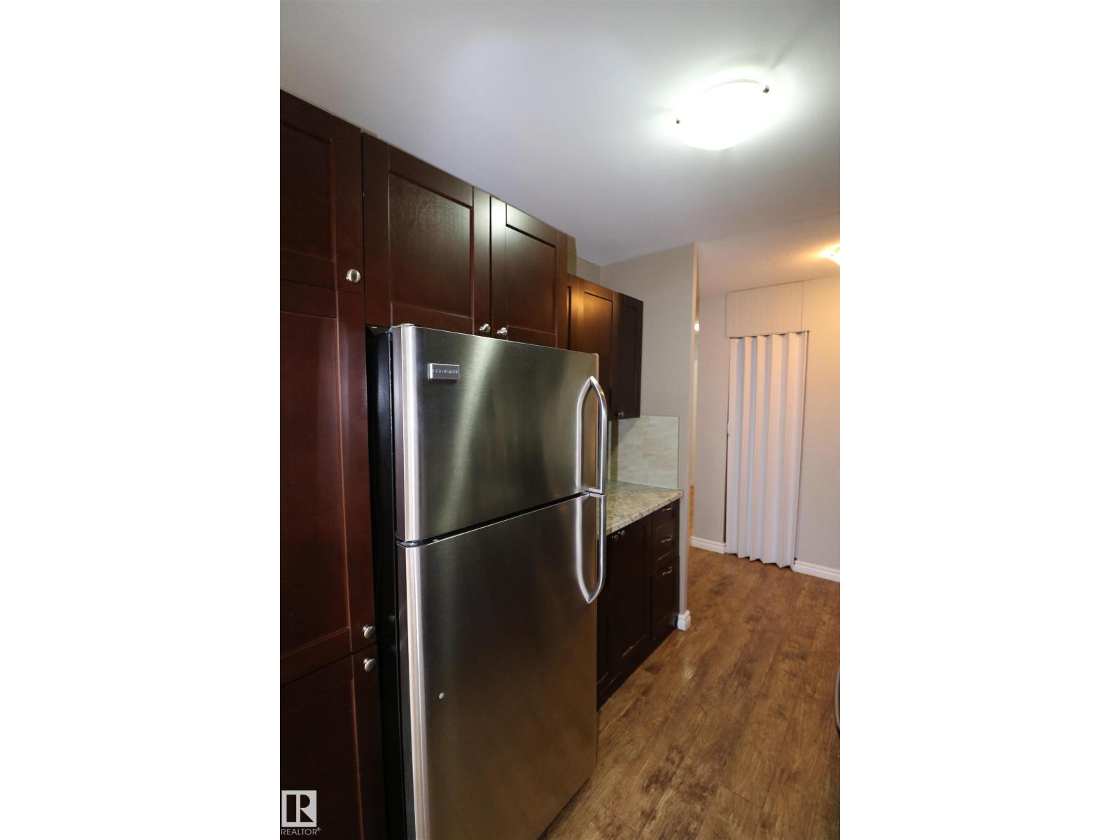
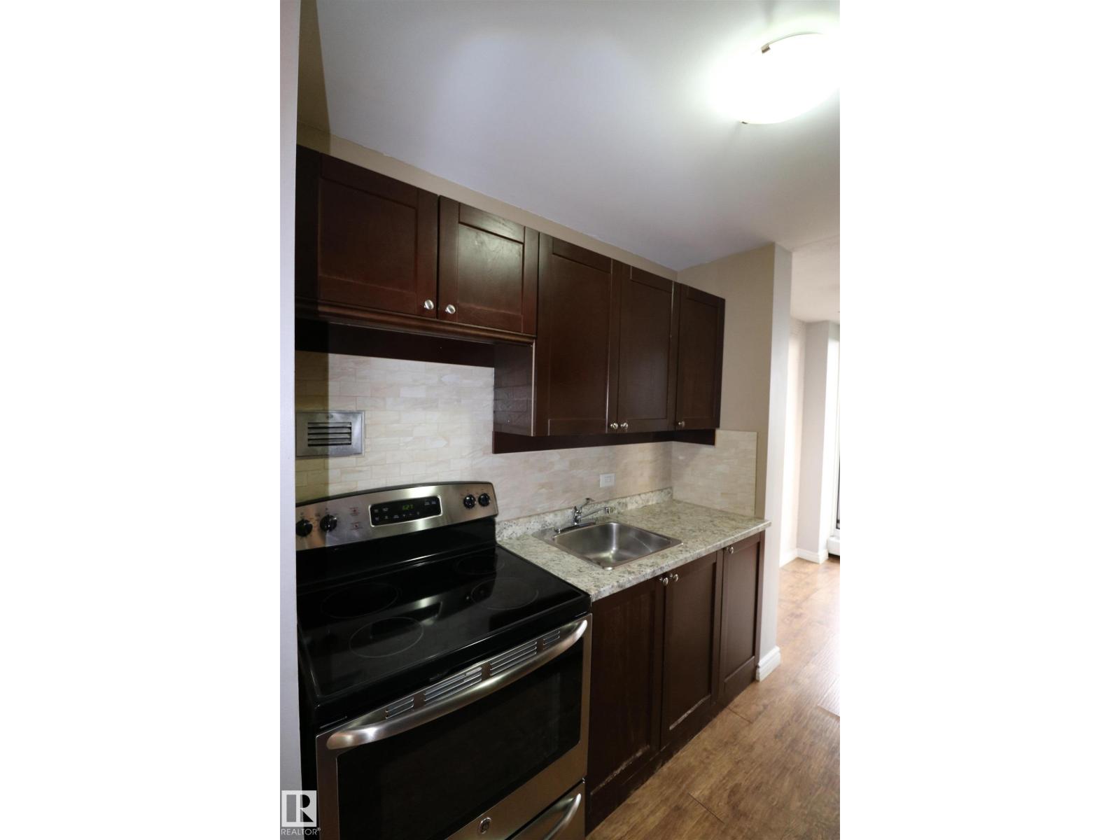
$208,777
#1403 9816 112 ST NW
Wîhkwêntôwin, Edmonton
- 2 bedrooms
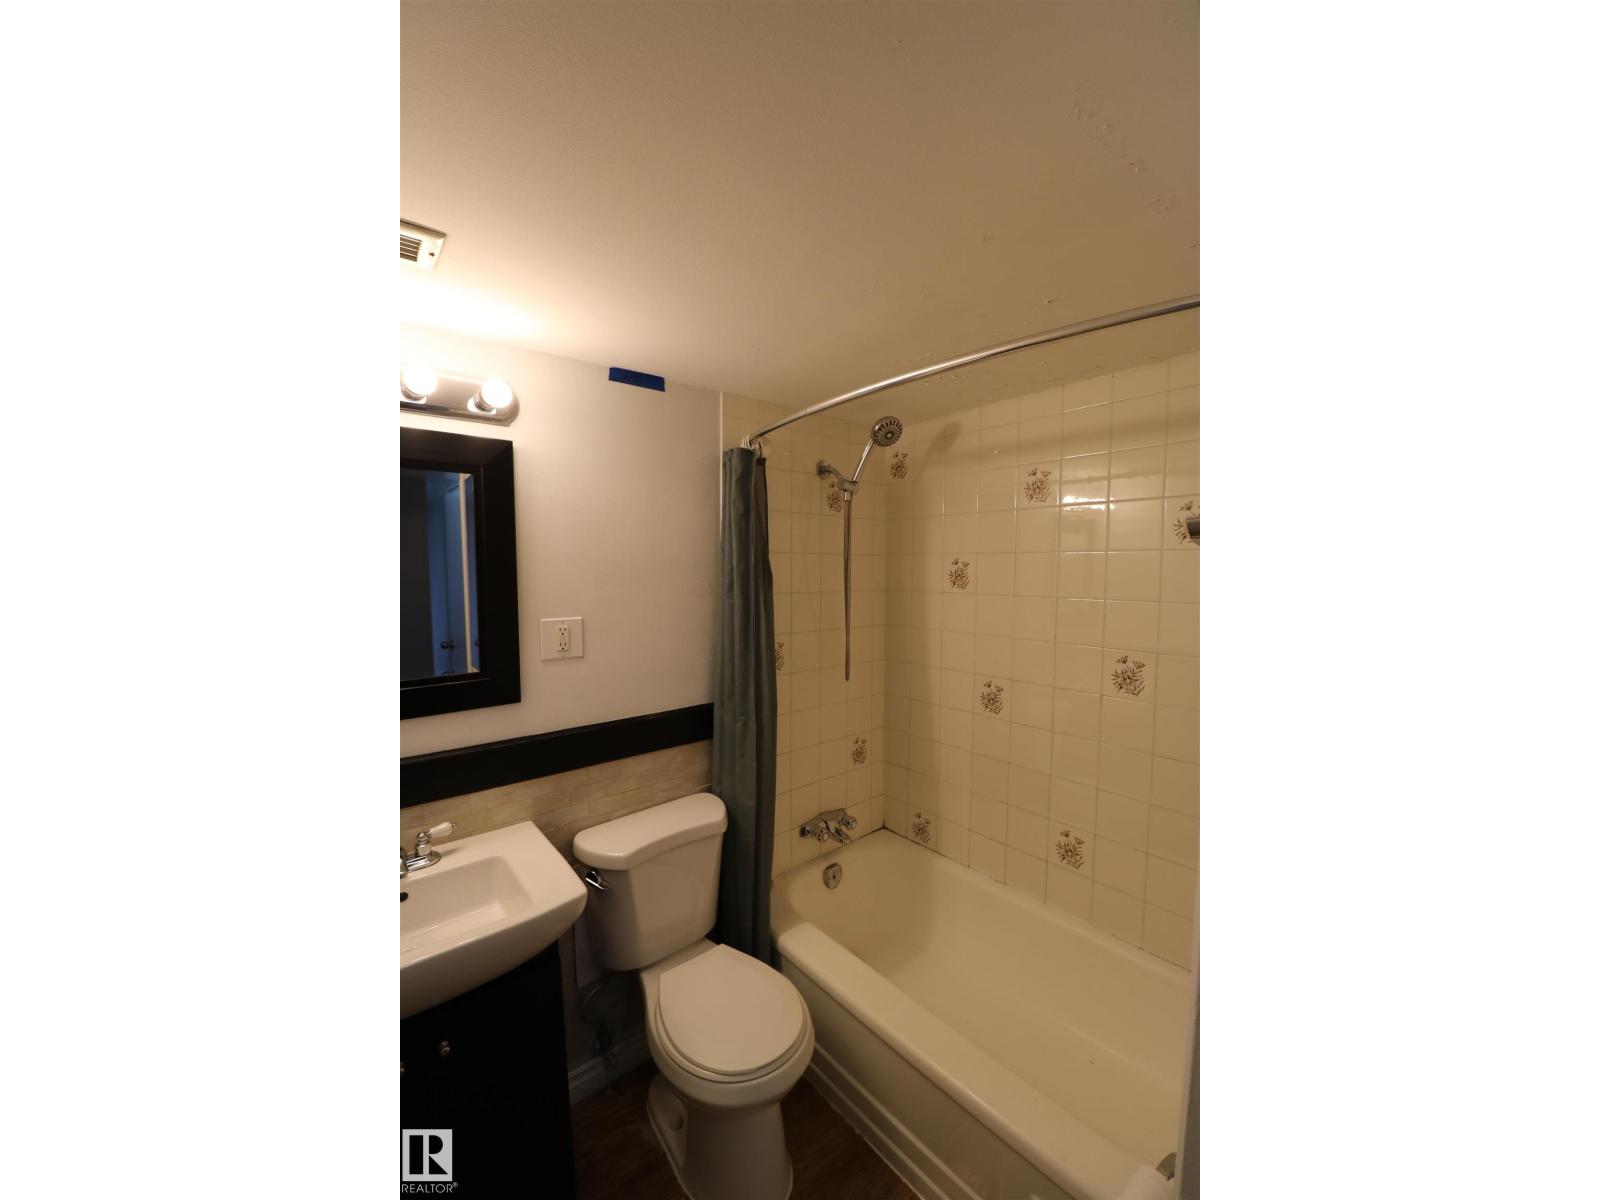
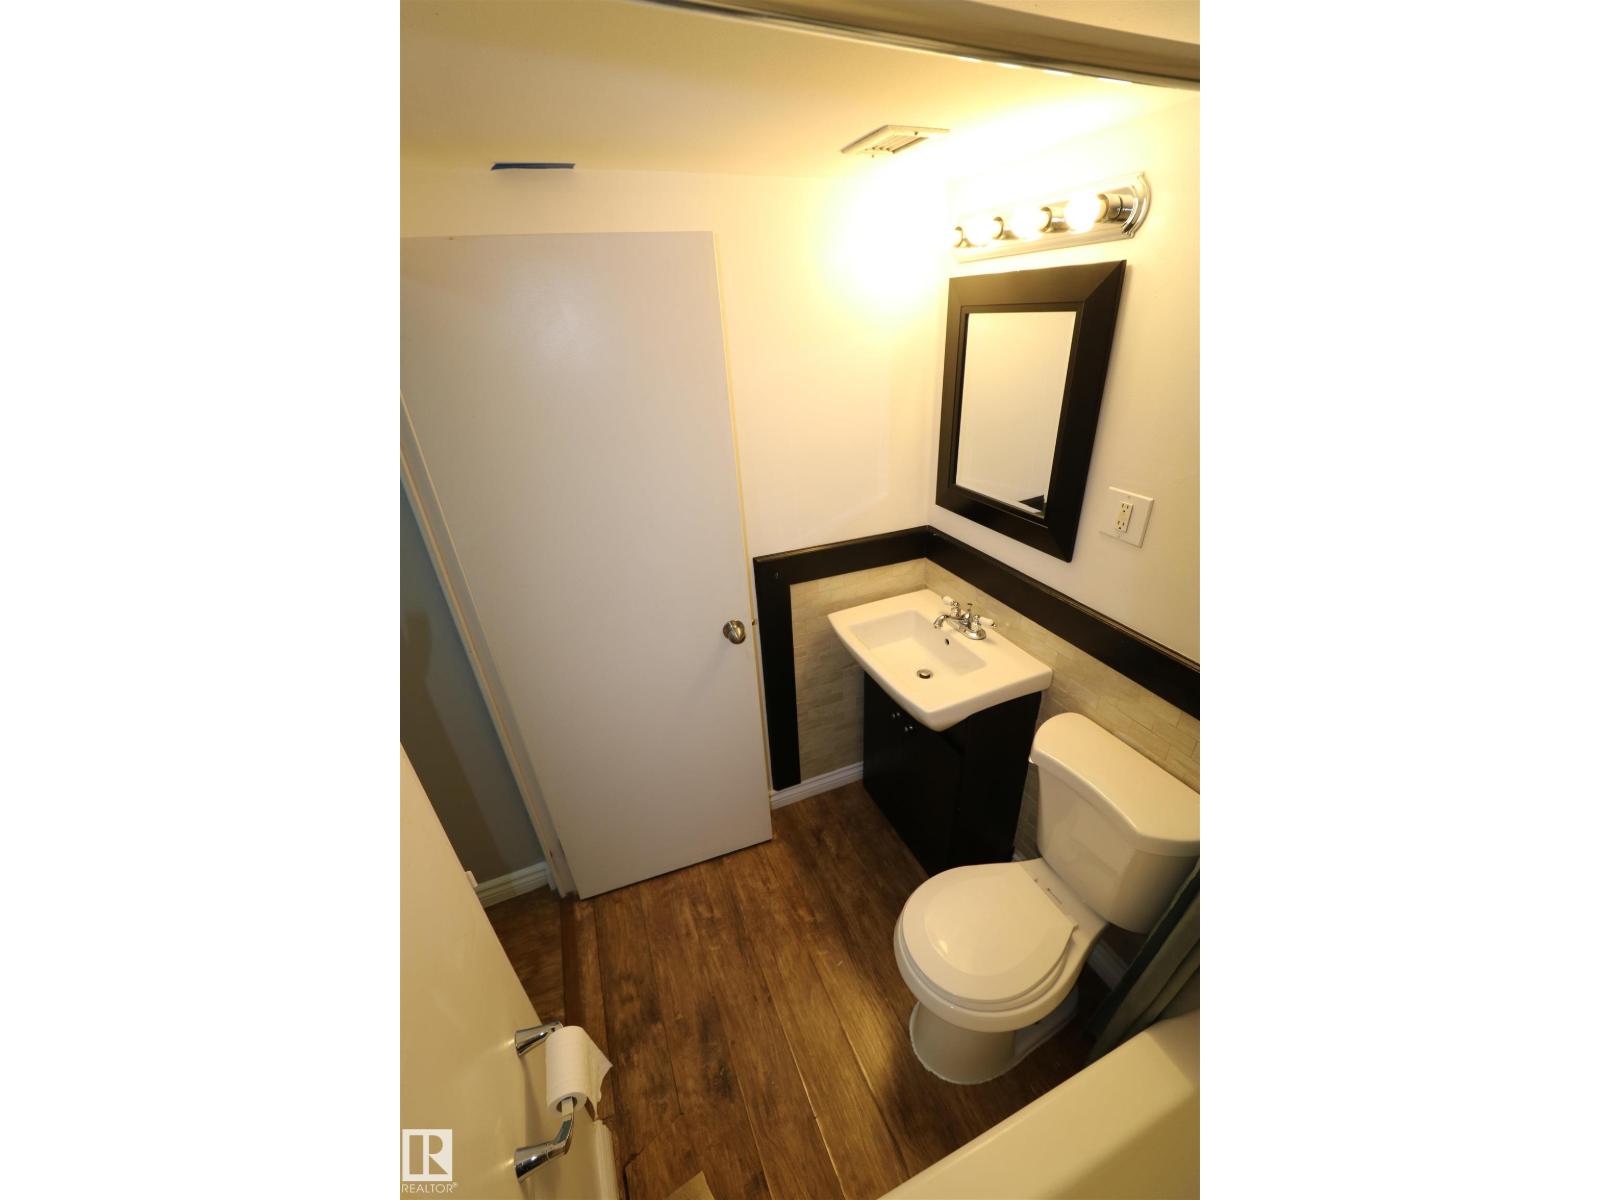
- 1 bathrooms
- 887 sq ft
About this home
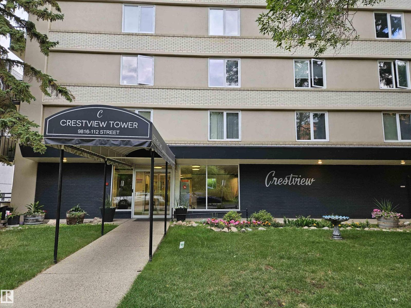
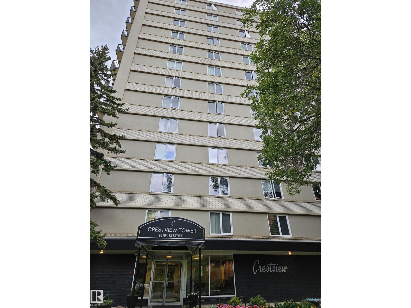
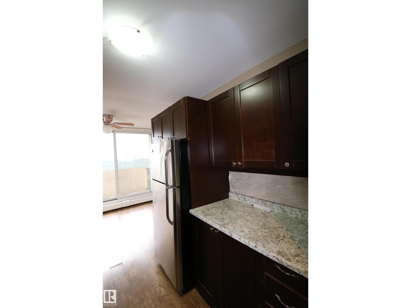
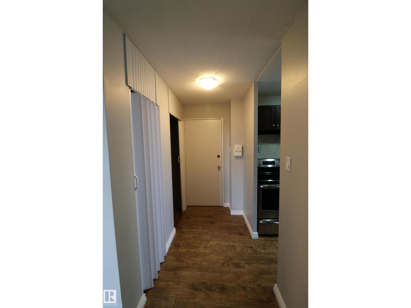
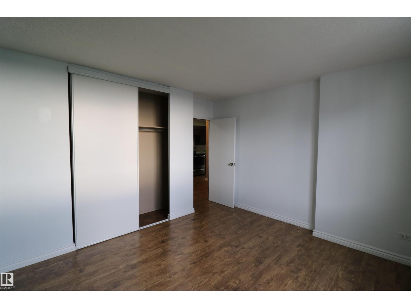
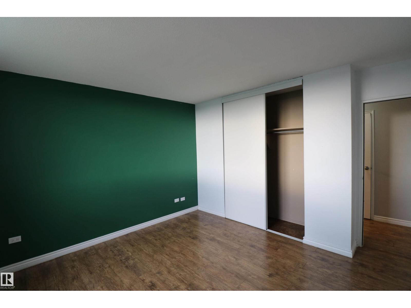
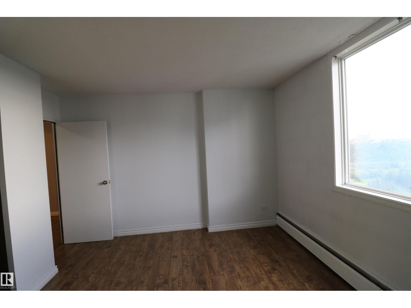
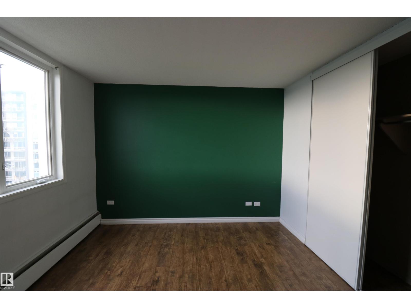
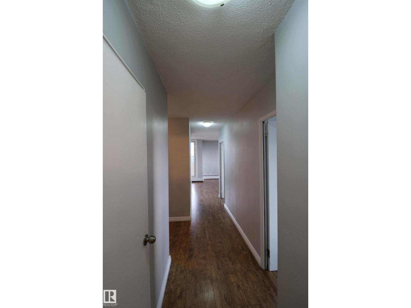
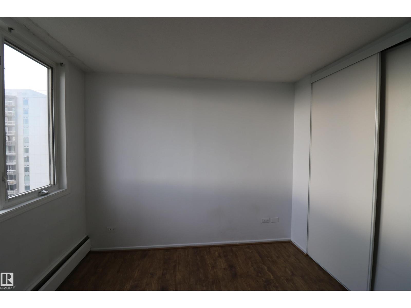
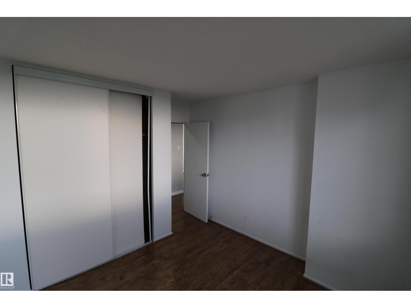
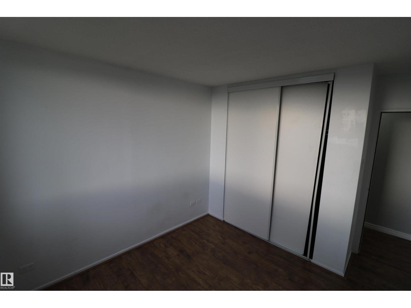
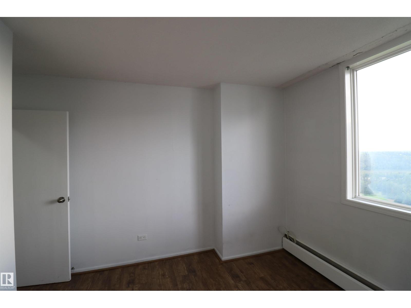
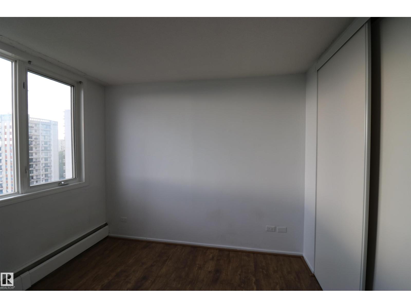
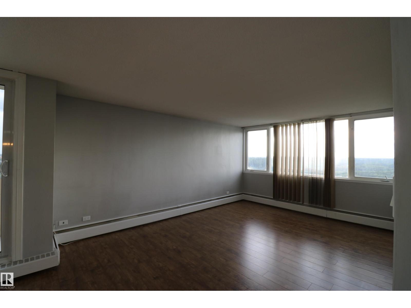
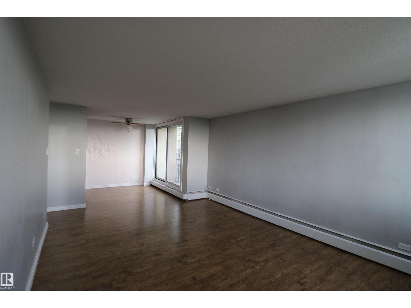
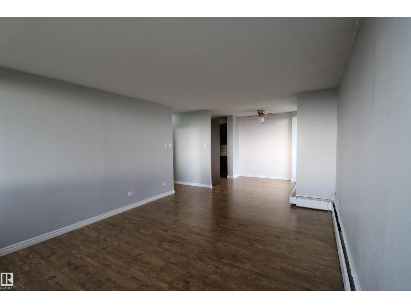
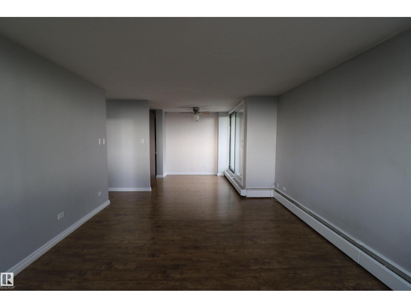
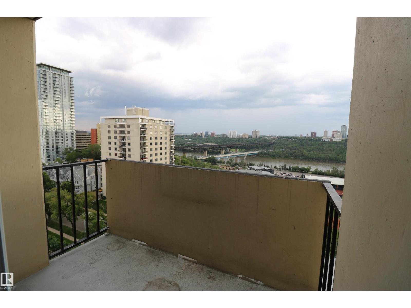
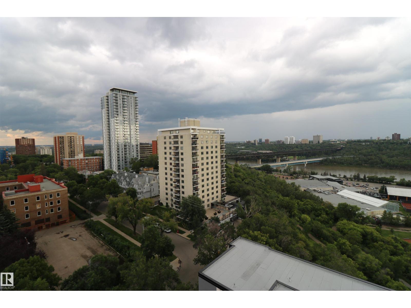
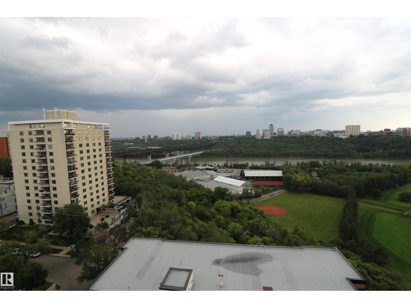
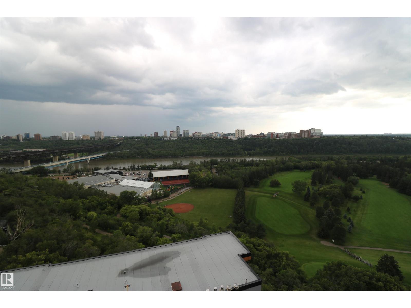
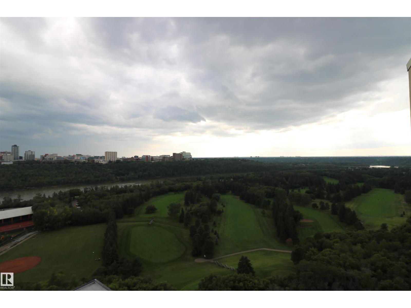
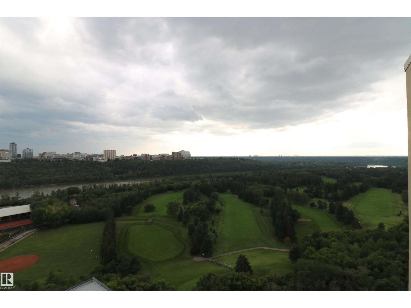
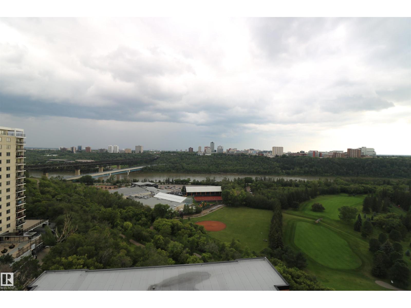
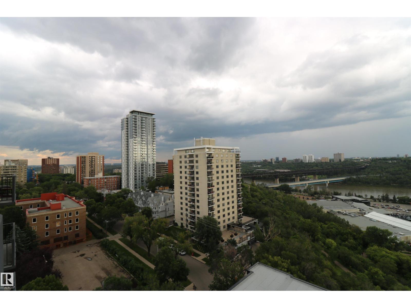
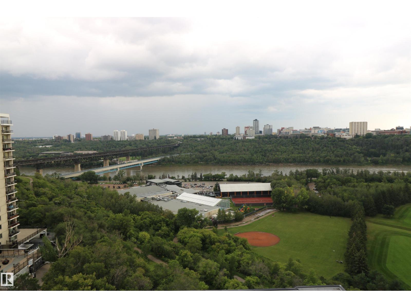
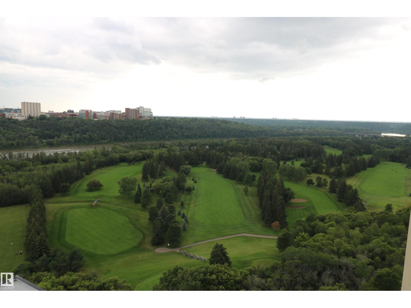
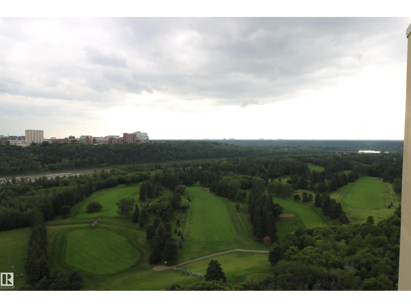
What a view!!! Come check out this fantastic 2 bedroom top floor condo! The view says it all, come and enjoy the view after a long day at work. One look and you will find comfort within. Perfect for the young professional, who works downtown. Be close to all the attractions that downtown has to offer, at the same time be close with nature with the River Valley just mere steps away. Easy access to everything, Brewery District, Jasper Avenue, Ice District, River Valley and the downtown core. The condo fees include heat, water and power all you have to do is move in. The spacious and bright bedrooms are both west facing and you can enjoy the warm evening sunsets. There is a very spacious storage room you can store your bicycle or any other hobby gear that you may have. The balcony offers you southwest exposure so you can enjoy the fantastic views. Come check out this great condo as it won't last long! (id:67770)
Facts
- Bedrooms
- 2
- Bathrooms
- 1
- Living area
- 887 sq ft
- Home type
- Apartment
- Year built
- 1963
- Condo / HOA fee
- $618 monthly
- MLS® number
- E4510012
Features
- Heating
- Baseboard heaters
- Basement
- None
- Appliances
- Refrigerator, Stove
- Parking
- Parking Pad
- View
- Valley view, Ravine view
Rooms
| Room | Level | Size |
|---|---|---|
| Living room | Main level | |
| Dining room | Main level | |
| Kitchen | Main level | |
| Primary Bedroom | Main level | |
| Bedroom 2 | Main level | |
| Storage | Main level |
Location
Listed by MaxWell Devonshire Realty

Listing data is supplied by the CREA Data Distribution Facility (DDF®). It is deemed reliable but not guaranteed and should be independently verified. It is provided for consumers’ personal, non-commercial use to identify properties they may be interested in purchasing.