$225,000
2405, 604 East Lake Boulevard NE
East Lake Industrial, Airdrie
- 2 bedrooms
- 2 bathrooms
- 815 sq ft
About this home
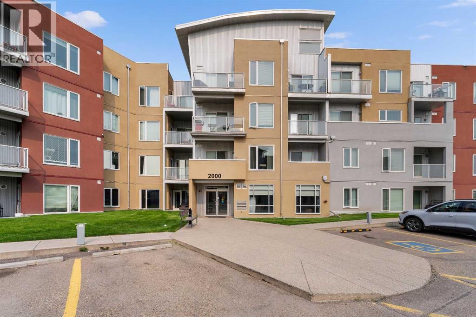
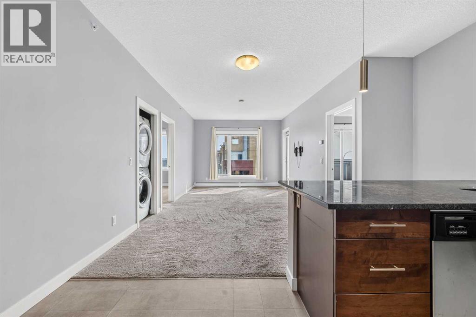
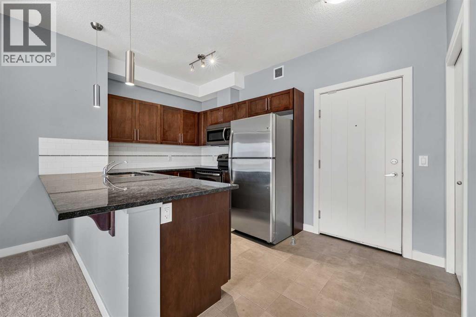
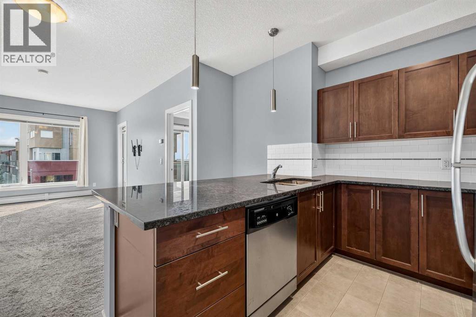
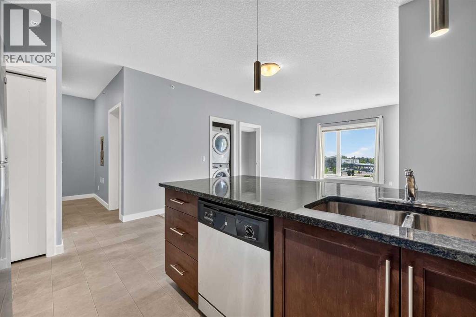
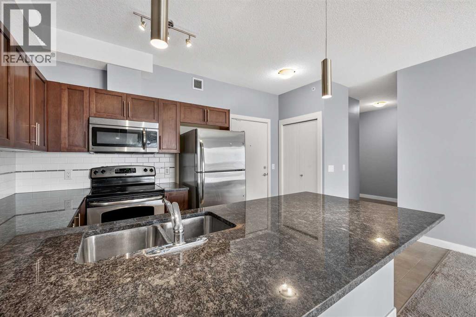
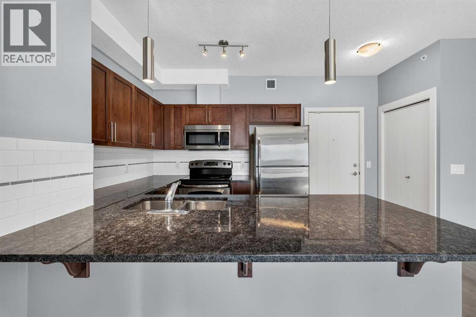
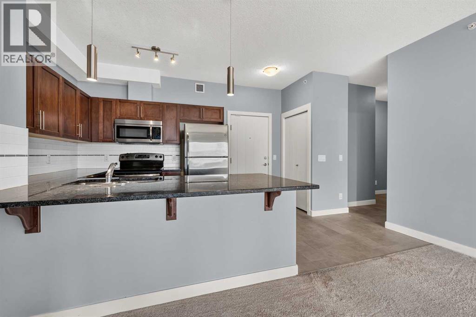
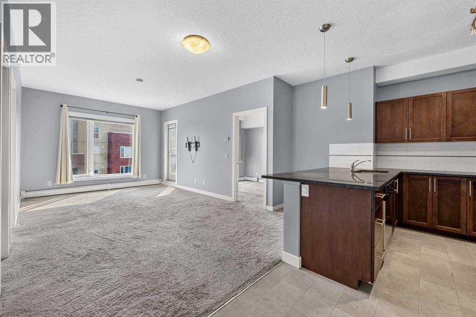
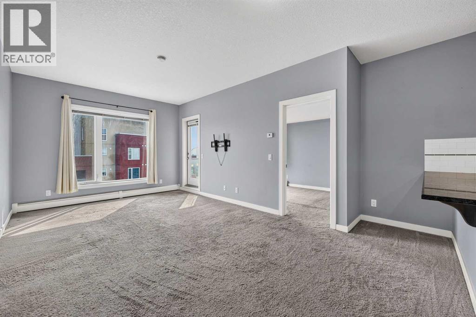
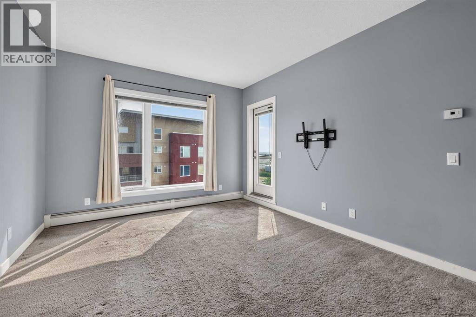
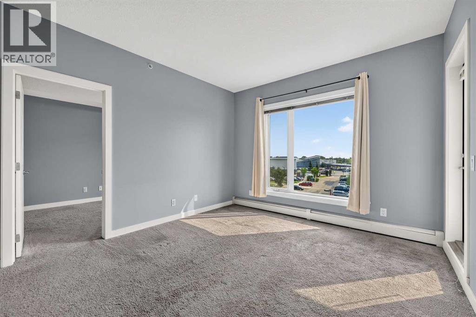
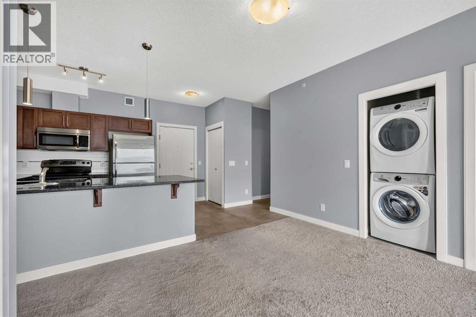
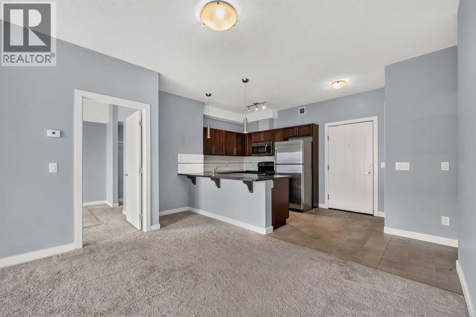
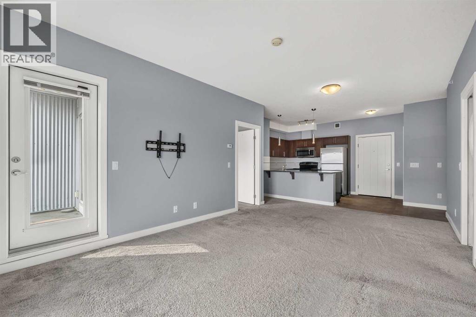
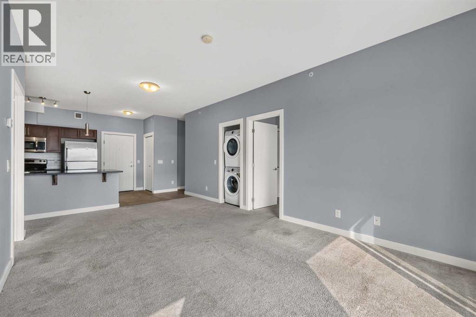
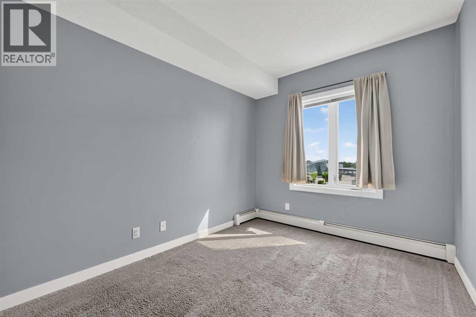
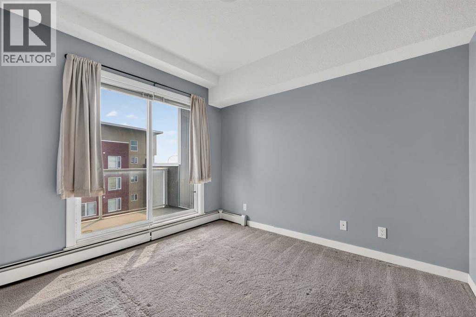
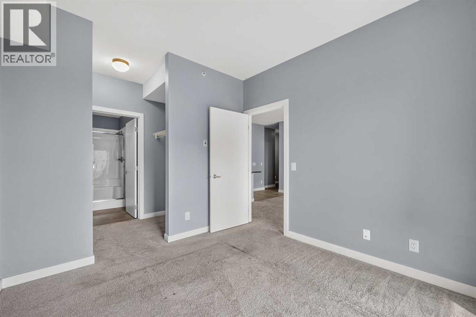
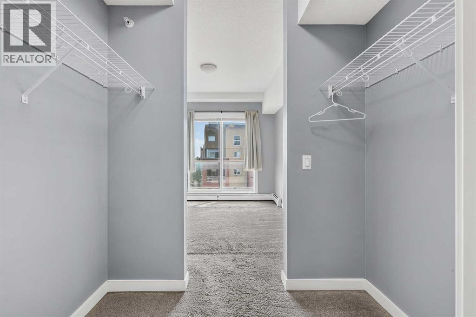
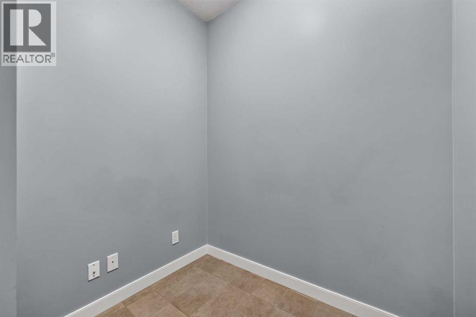
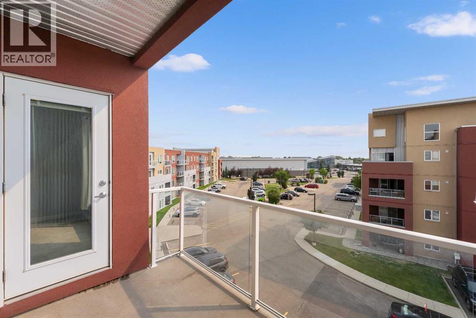
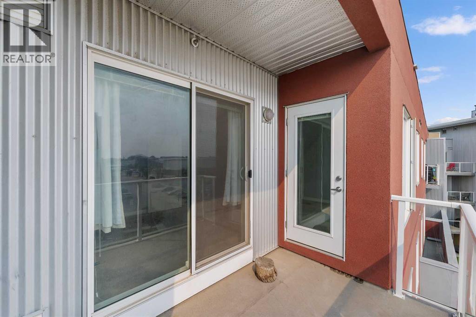
Welcome Home to Unit #2405 – 604 East Lake Blvd NEImagine unwinding on your private top-floor deck while watching the sun set over the Rocky Mountains. This bright and spacious 2-bedroom, 2-bathroom plus den condo offers the ultimate blend of comfort, style, and convenience.At the heart of the home is a well-appointed kitchen boasting granite counters and rich cabinetry, opening up to a light-filled living area built for hosting. The primary suite serves as a quiet escape with its walk-through closet and ensuite, while the flexible den easily adapts to your work-from-home lifestyle.Located just steps from Genesis Place recreation facility, parks, schools, and shopping, with quick access to highway routes for a fast commute to Calgary.Your top-floor oasis awaits—book your viewing today! (id:67770)
Facts
- Bedrooms
- 2
- Bathrooms
- 2
- Living area
- 815 sq ft
- Home type
- Apartment
- Year built
- 2013
- Lot size
- 75.4 square meters
- Parking
- 1
- Property taxes
- $1,913 (2026)
- Condo / HOA fee
- $504 monthly
- MLS® number
- A2347142
Features
- Heating
- Baseboard heaters
- Cooling
- None
- Flooring
- Laminate, Carpeted
- Appliances
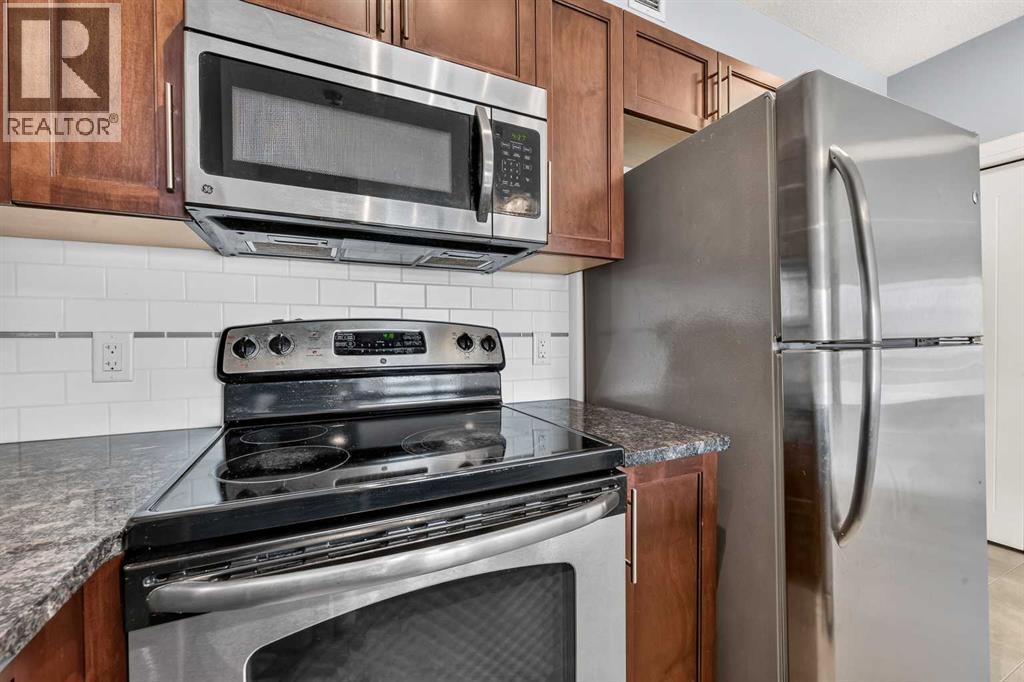
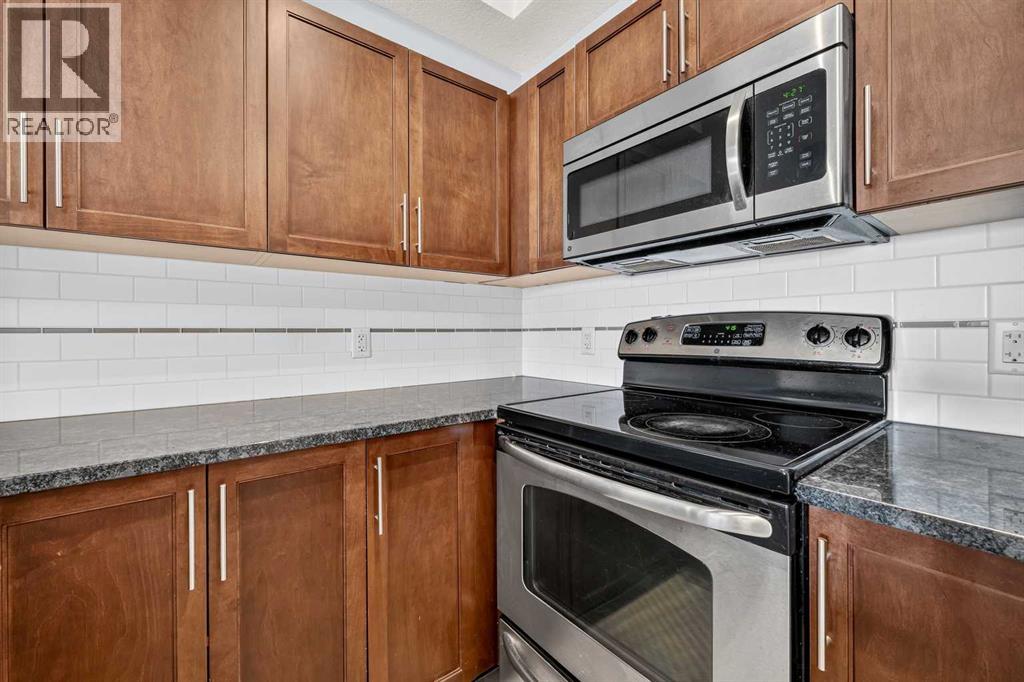
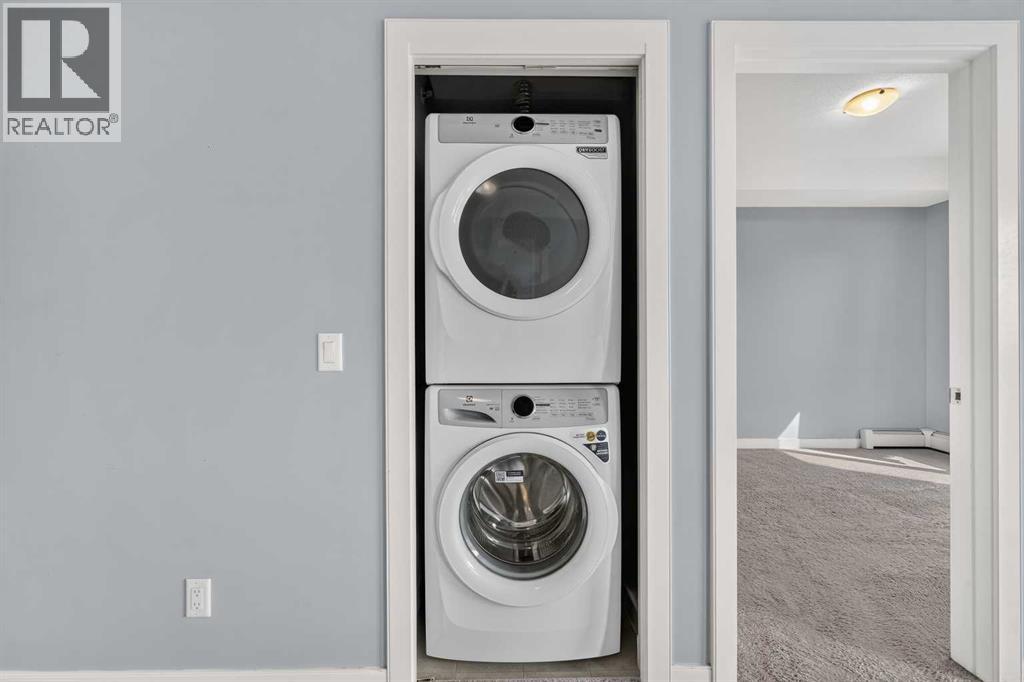
- Refrigerator, Dishwasher, Stove, Microwave Range Hood Combo, Window Coverings, Washer & Dryer
- Exterior Features
- Stucco, Metal
- Community Features
- Lake Privileges, Pets Allowed With Restrictions
Rooms
| Room | Level | Size |
|---|---|---|
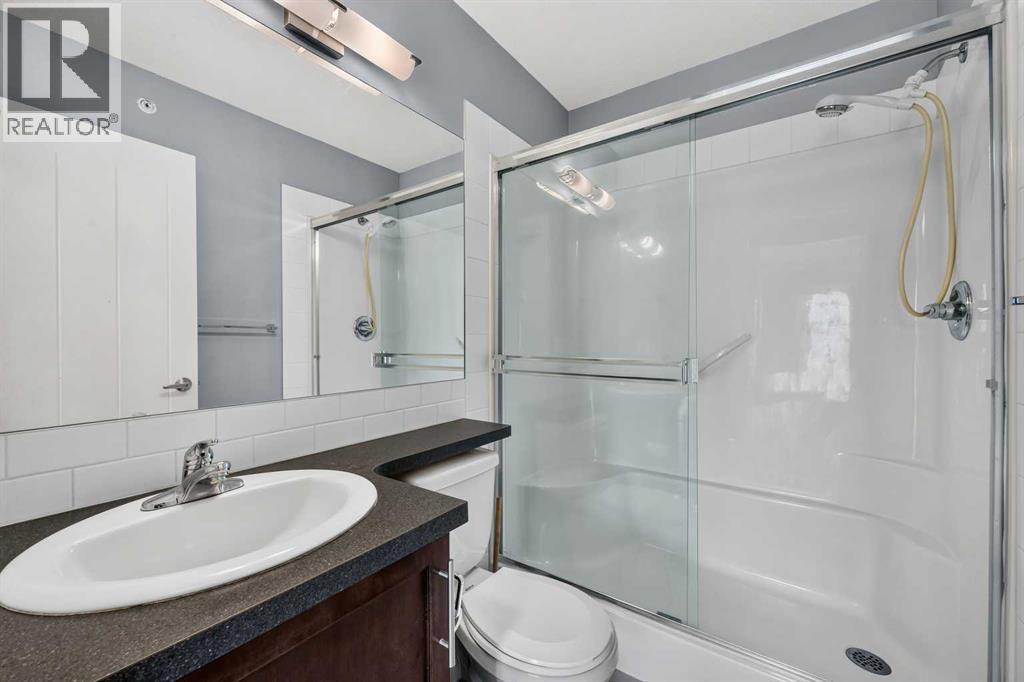
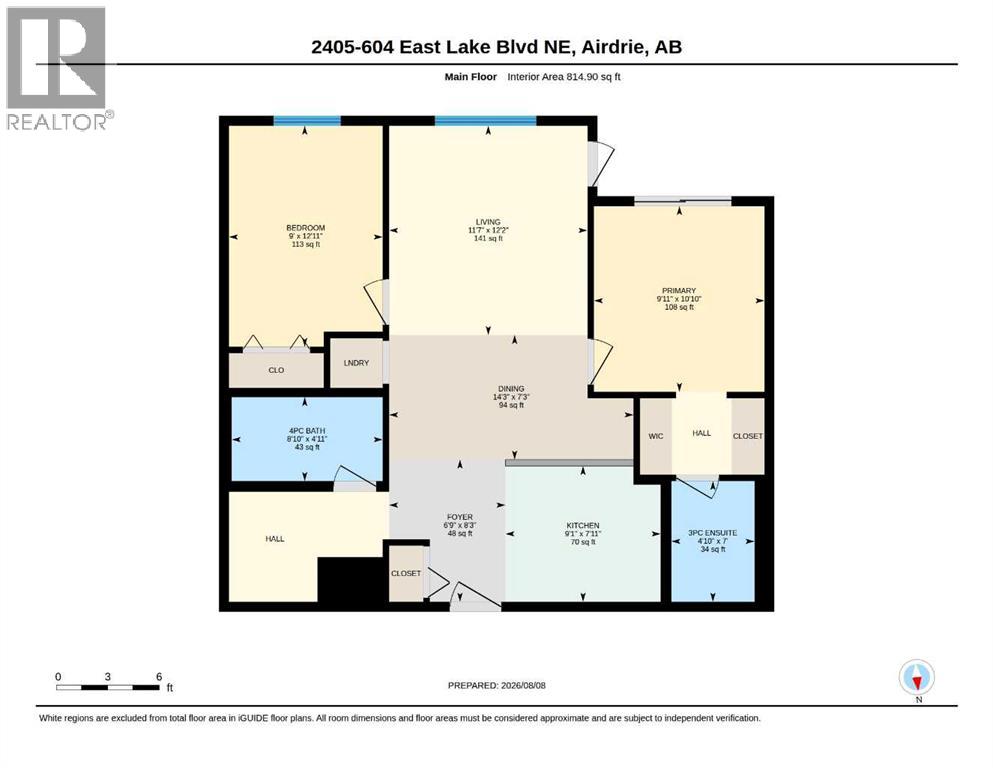
| 3pc Bathroom | Main level | 4.83 Ft x 7.00 Ft |
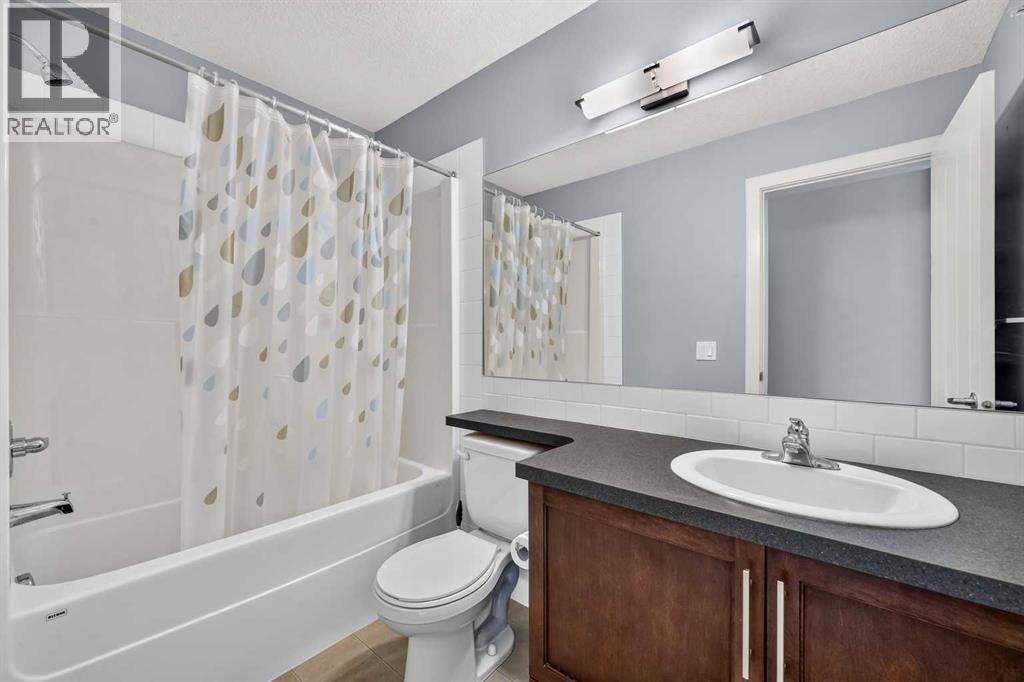
| 4pc Bathroom | Main level | 8.83 Ft x 4.92 Ft |
| Bedroom | Main level | 9.00 Ft x 12.92 Ft |
| Dining room | Main level | 14.25 Ft x 7.25 Ft |
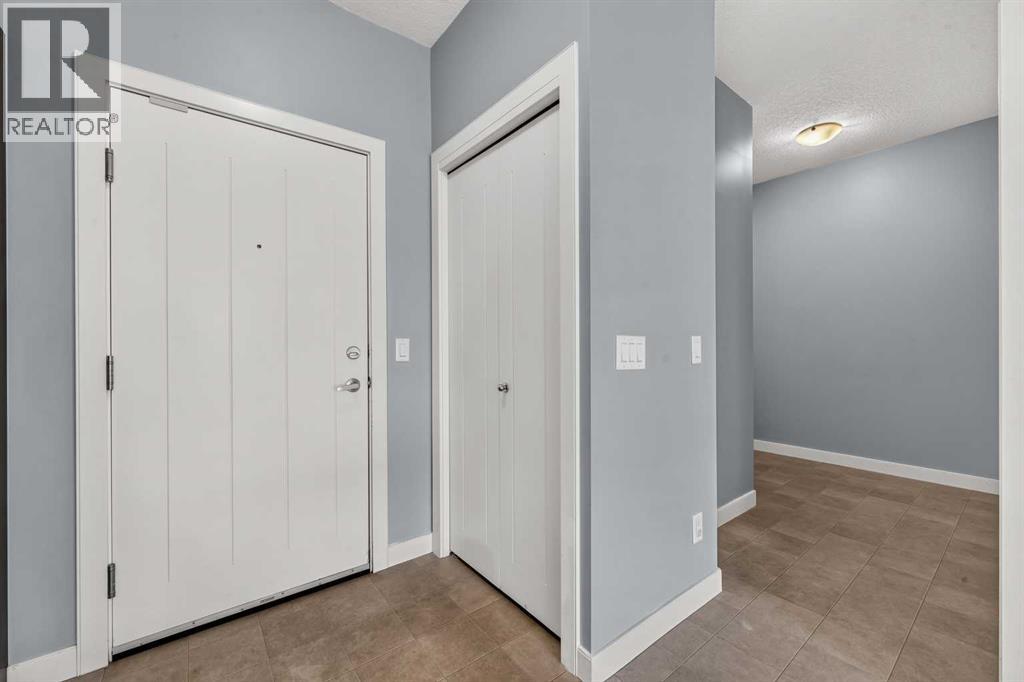
| Foyer | Main level | 6.75 Ft x 8.25 Ft |
| Kitchen | Main level | 9.08 Ft x 7.92 Ft |
| Living room | Main level | 11.58 Ft x 12.17 Ft |
| Primary Bedroom | Main level | 9.92 Ft x 10.83 Ft |
Location
Listed by eXp Realty

Listing data is supplied by the CREA Data Distribution Facility (DDF®). It is deemed reliable but not guaranteed and should be independently verified. It is provided for consumers’ personal, non-commercial use to identify properties they may be interested in purchasing.