$915,000
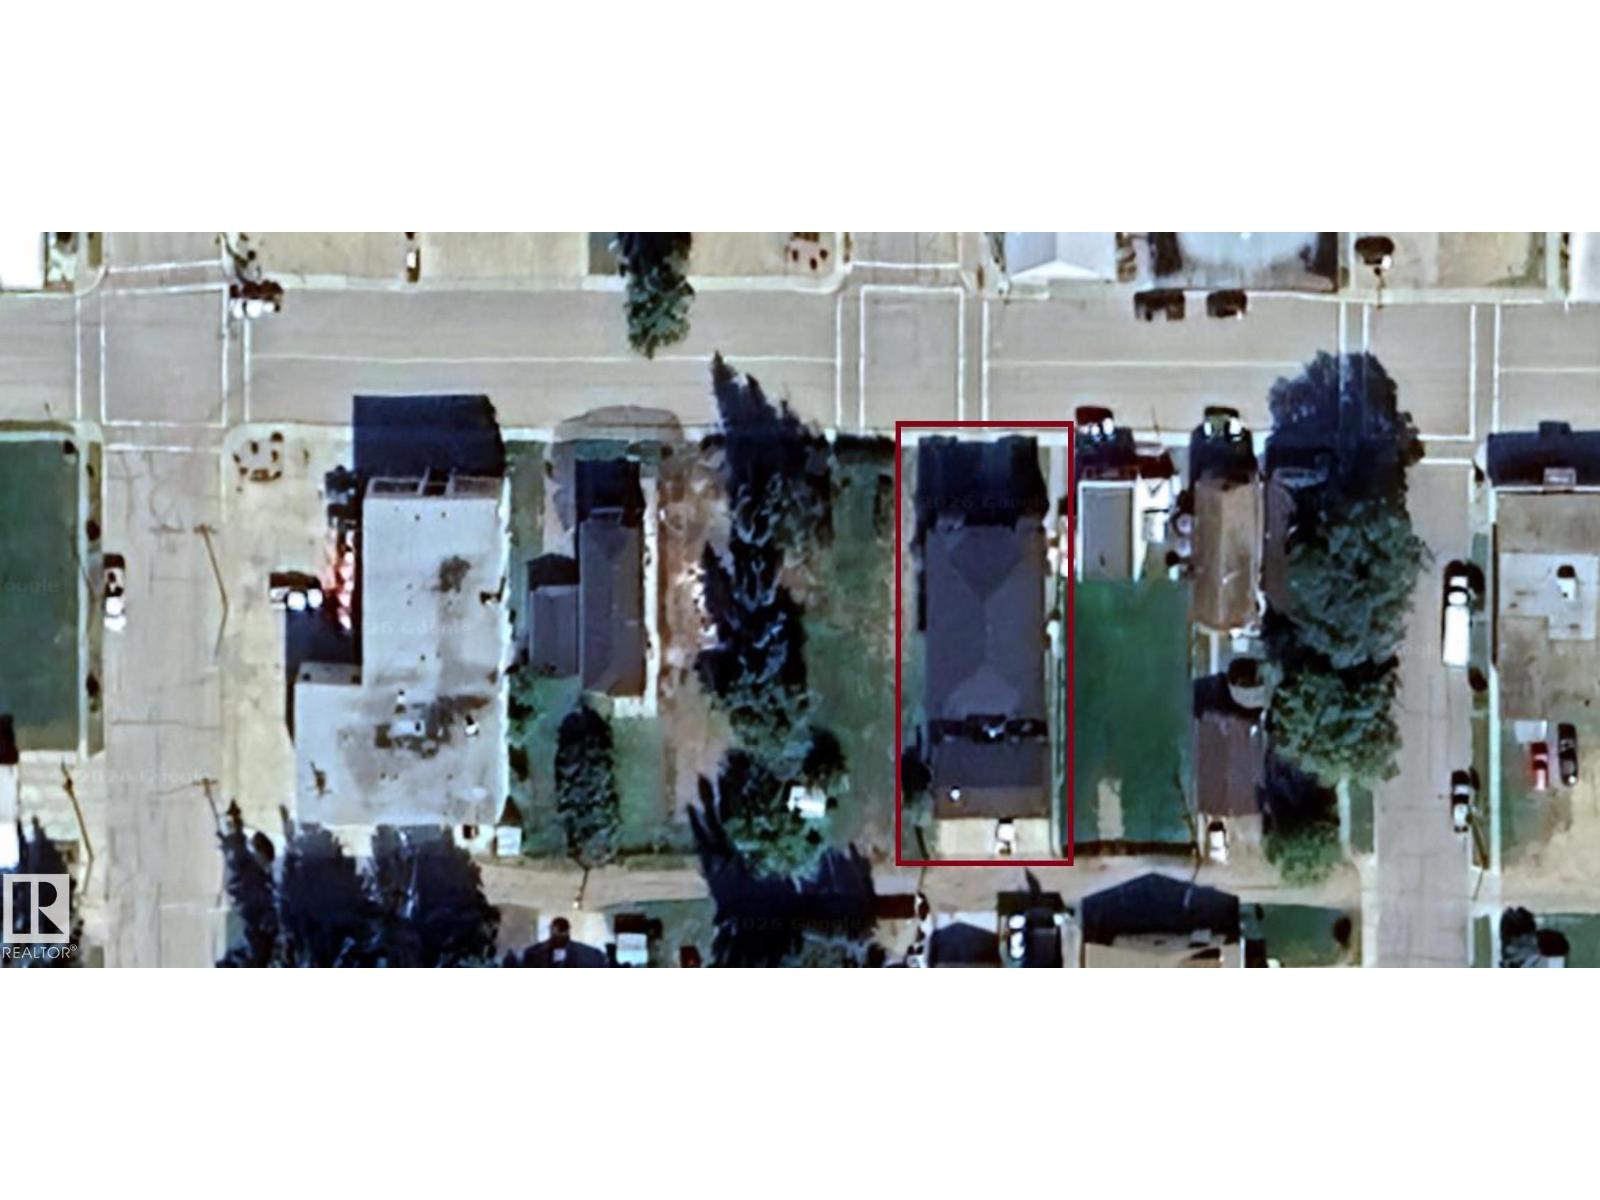
4911 50 AV
Legal
- 3 bedrooms
- 2 (1 half) bathrooms
- 1,282 sq ft
About this home
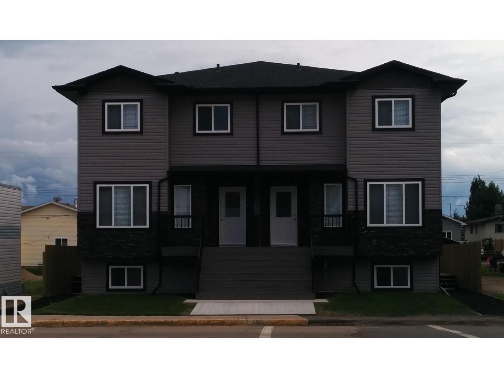
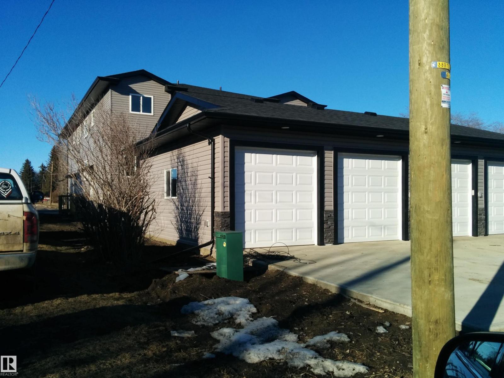
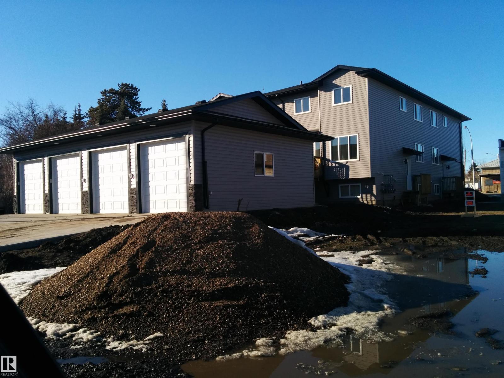
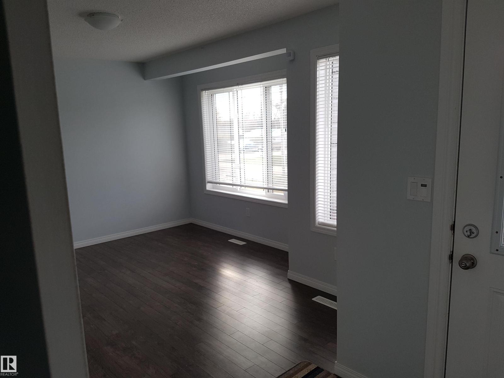
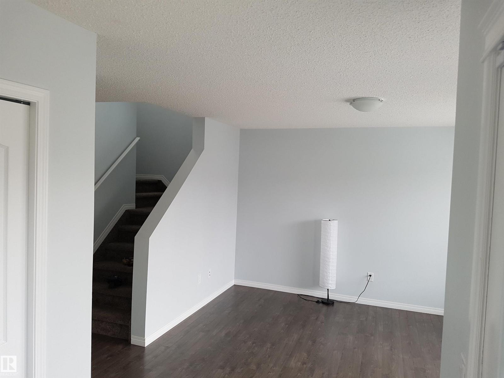
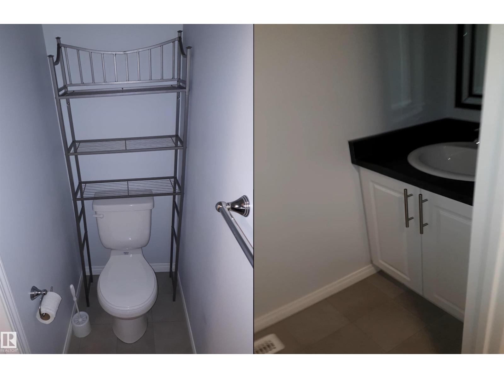
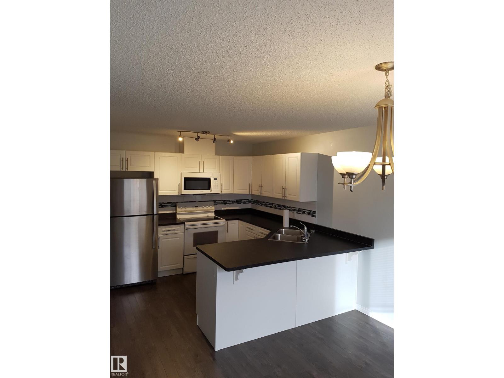
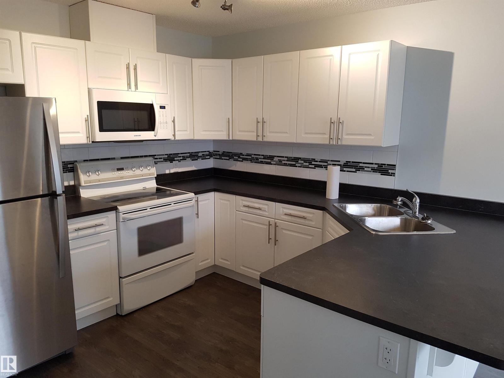
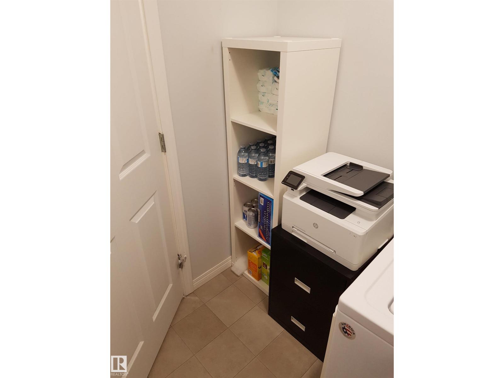
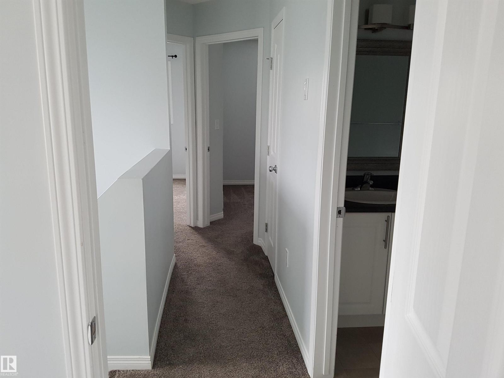
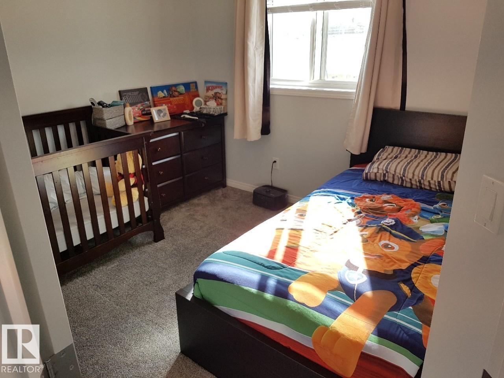
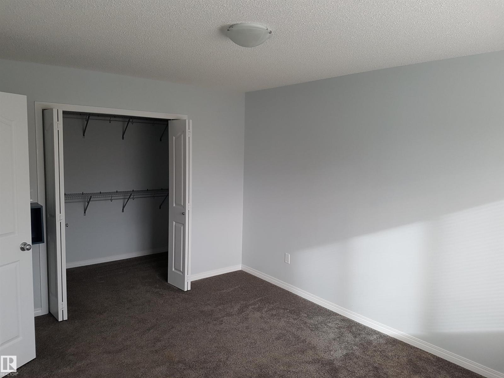
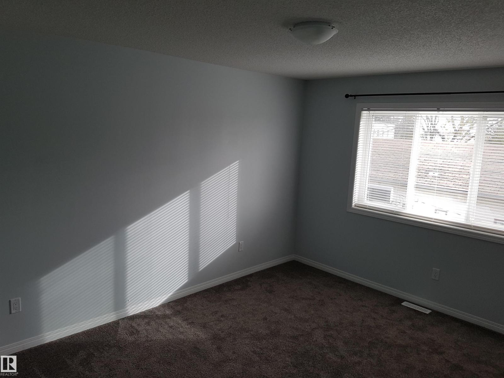
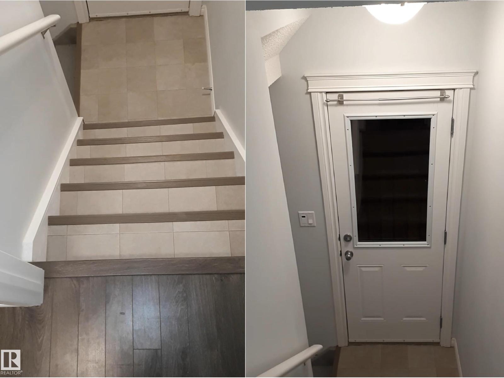
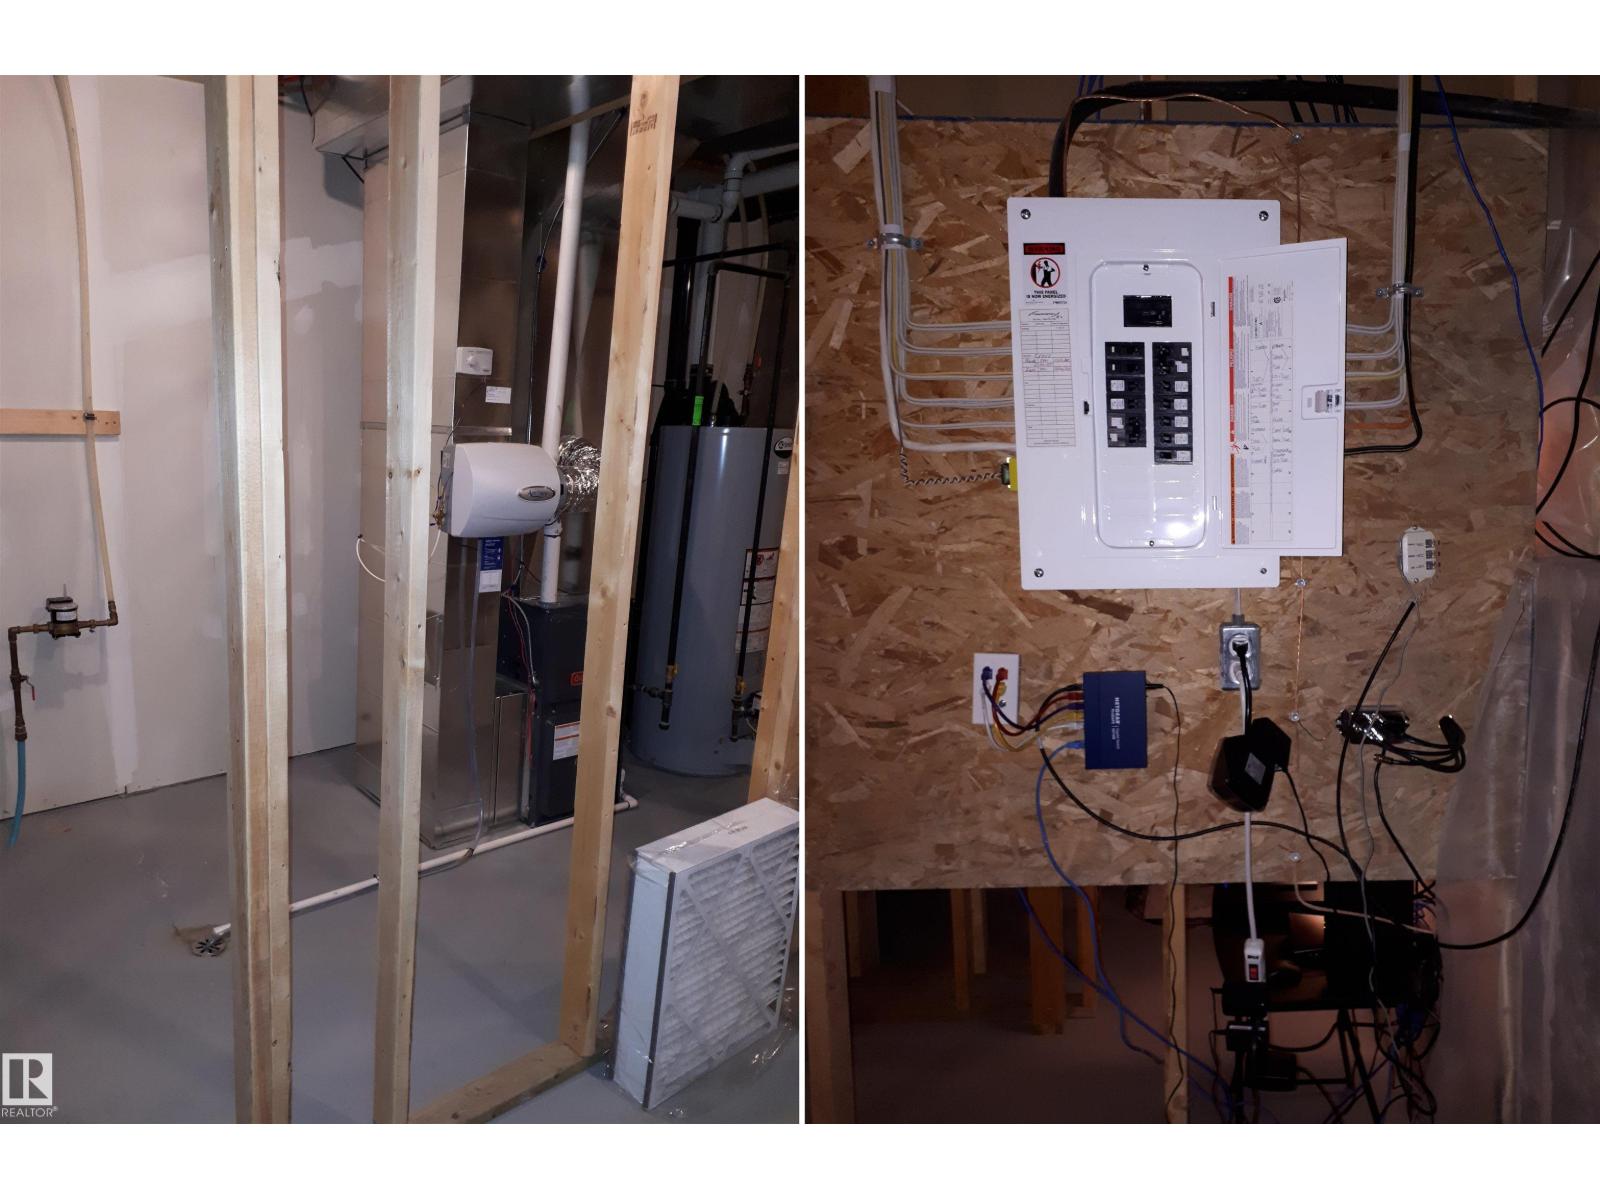
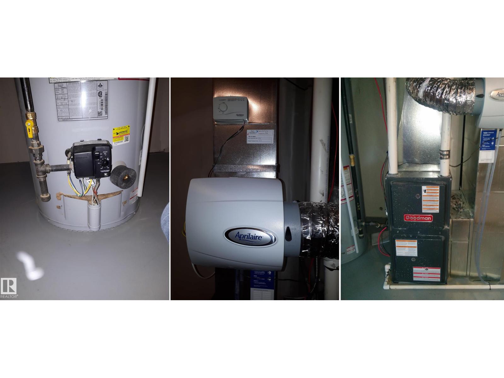
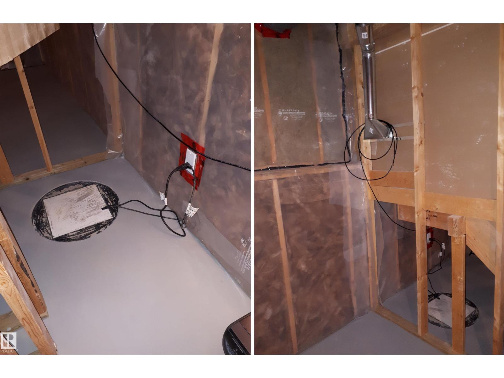
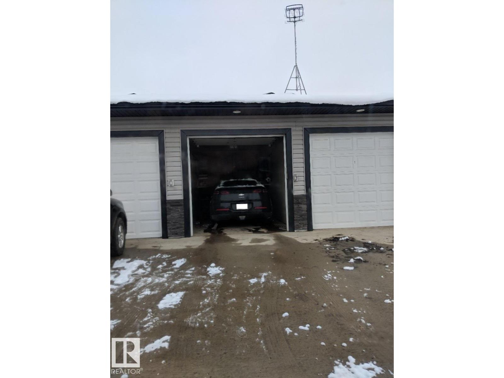
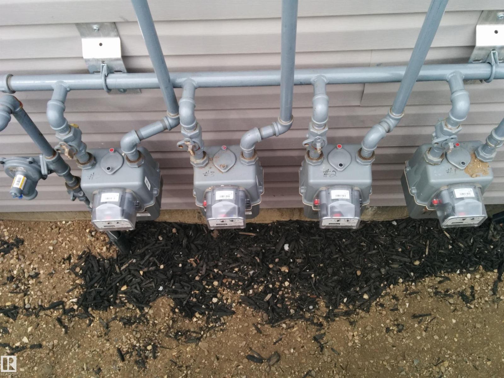
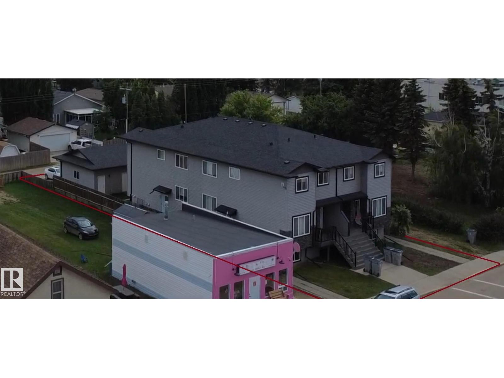
Fourplex built in 2016 offering four separate units, each with approximately 1,282 sq. ft. of above-grade living space plus an undeveloped basement. Every unit has an assigned single bay garage and a parking pad space in the rear access. The unit(s) features three bedrooms on the upper level, including a spacious primary bedroom with a walk-in closet, along with a full bathroom upstairs and a convenient 2-piece bathroom on the main level. Each residence has independent gas, electrical, and water utilities, with water supplied through the City of Edmonton. The property has been under the same ownership since construction and is currently fully tenanted. (id:67770)
Facts
- Bedrooms
- 3
- Bathrooms
- 2 (1 half)
- Living area
- 1,282 sq ft
- Home type
- Fourplex
- Year built
- 2016
- MLS® number
- E4510008
Features
- Heating
- Forced air
- Basement
- Unfinished, Full
- Appliances
- Washer, Refrigerator, Satellite Dish, Dishwasher, Stove, Dryer, Alarm System, Microwave Range Hood Combo, Storage Shed, Two stoves, Garage door opener, Garage door opener remote(s)
- Parking
- Detached Garage, Parking Pad, Rear
- Building Features
- Vinyl Windows
Rooms
| Room | Level | Size |
|---|---|---|
| Living room | Main level | |
| Dining room | Main level | |
| Kitchen | Main level | |
| Primary Bedroom | Upper Level | |
| Bedroom 2 | Upper Level | |
| Bedroom 3 | Upper Level |
Location
Listed by ComFree

Listing data is supplied by the CREA Data Distribution Facility (DDF®). It is deemed reliable but not guaranteed and should be independently verified. It is provided for consumers’ personal, non-commercial use to identify properties they may be interested in purchasing.