$475,000
130 Westview Drive
Lakeview Heights, Sylvan Lake
- 3 bedrooms
- 2 bathrooms
- 1,588 sq ft
About this home
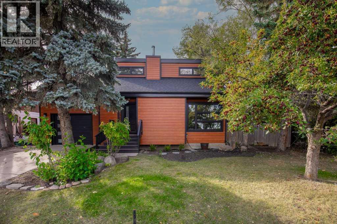
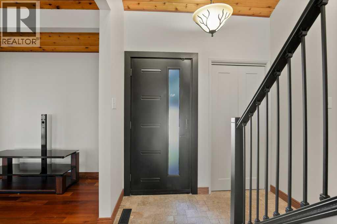
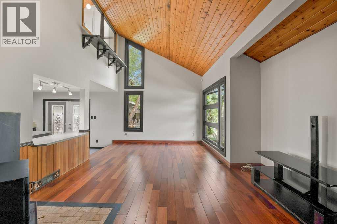
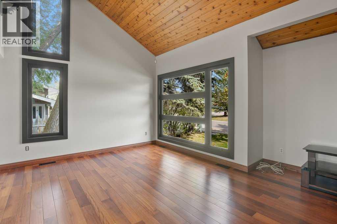
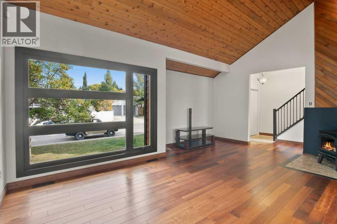
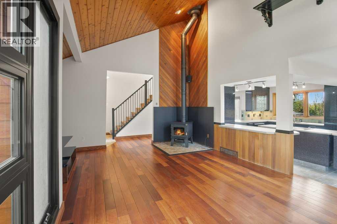
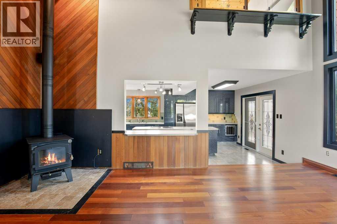
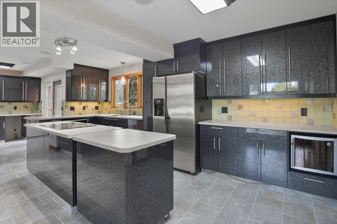
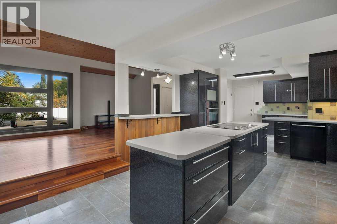
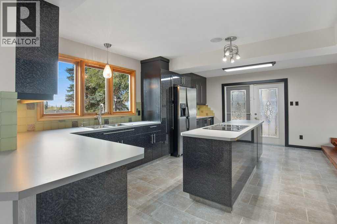
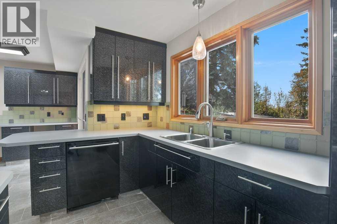
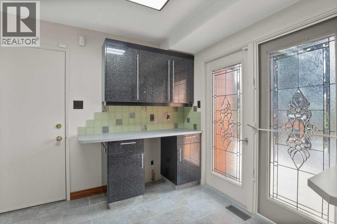
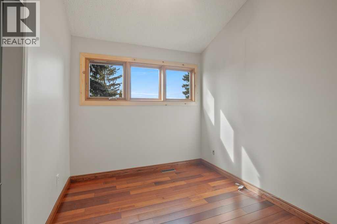
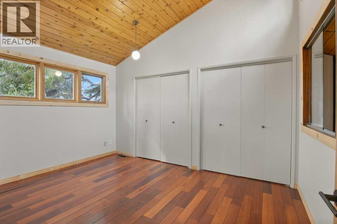
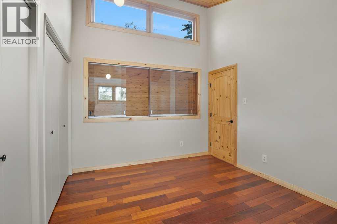
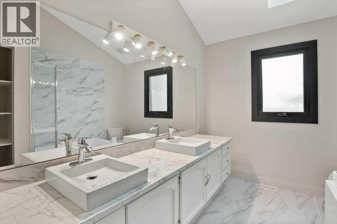
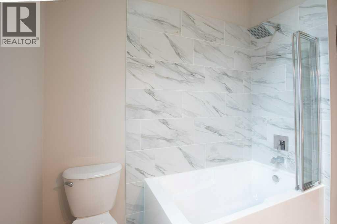
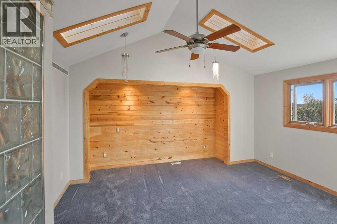
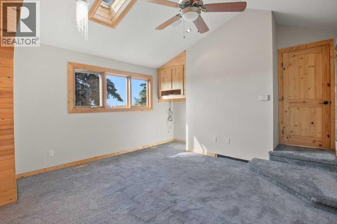
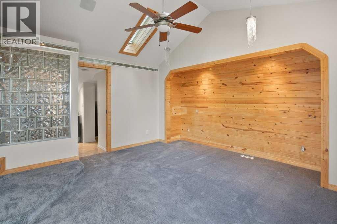
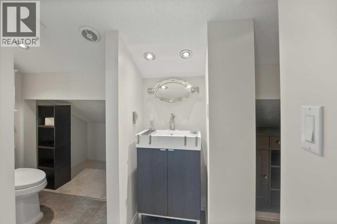
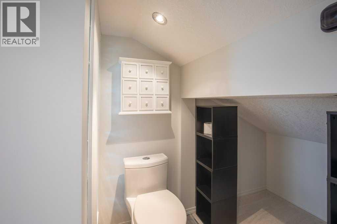
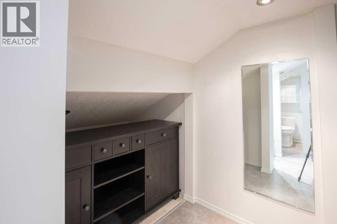
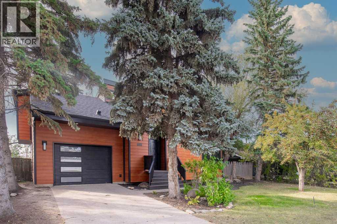
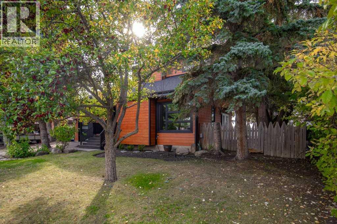
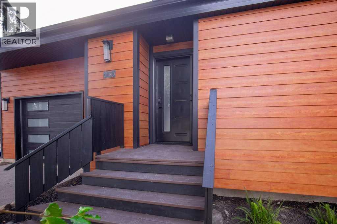
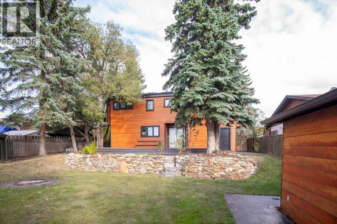
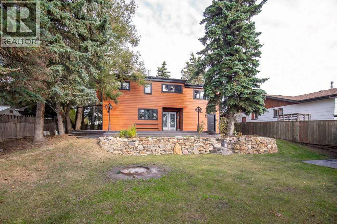
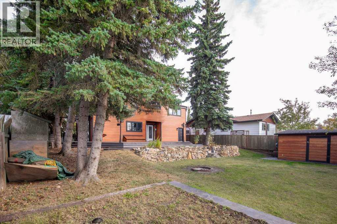
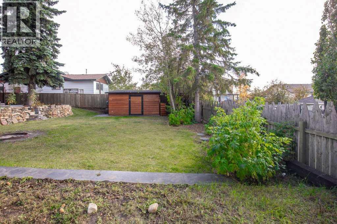
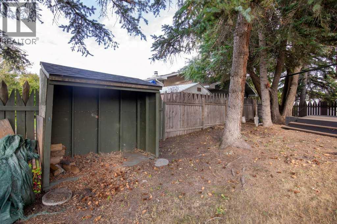
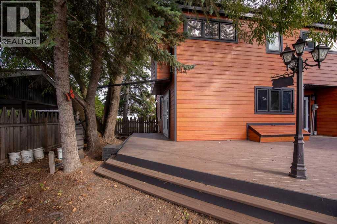
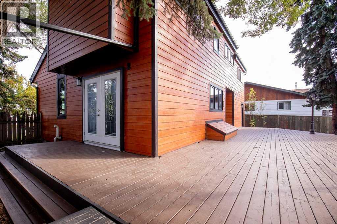
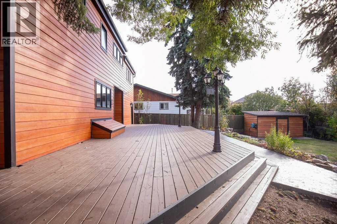
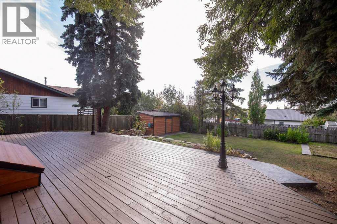
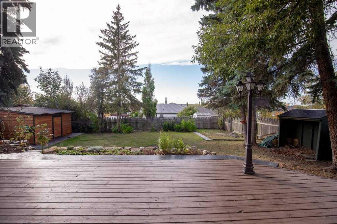
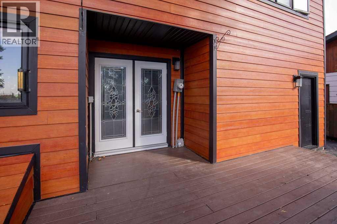
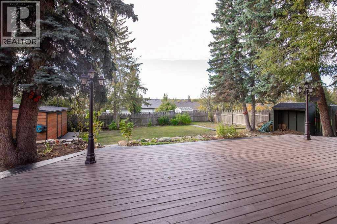
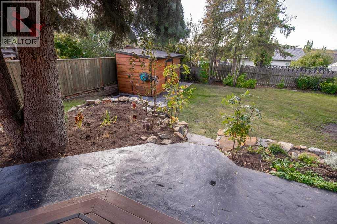
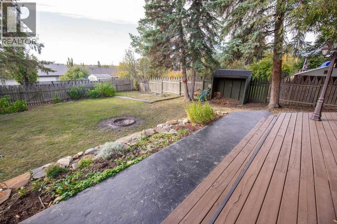
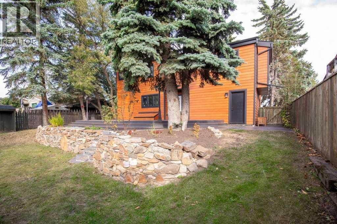
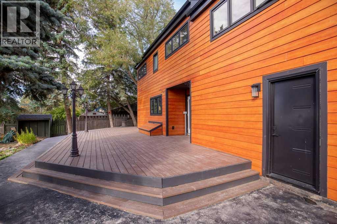
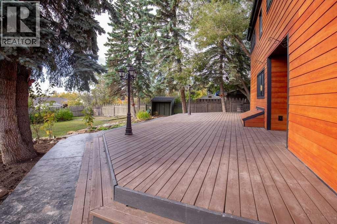
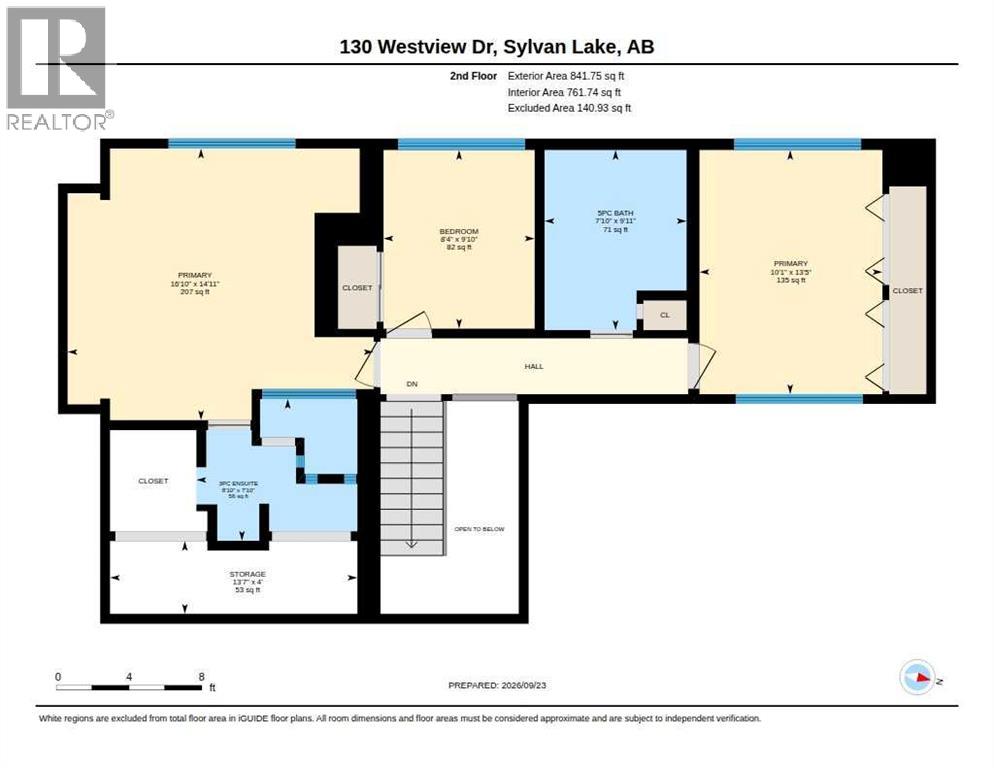
If you love character, this is the property for you! Step inside to a gorgeous interior featuring unique windows, stunning hardwood floors, and a cozy wood-burning stove with a WETT inspection. The upper level boasts a beautifully renovated, brand-new bathroom, plus a very unique primary bedroom with 3 piece ensuite. The exterior was updated in 2018 with durable concrete composite siding which is wind and hail proof, new front windows and doors, and in 2022 architectural shingles. Designed for entertaining, the massive west-facing backyard and oversized deck create a dream setting for gathering with family and friends. (id:67770)
Facts
- Bedrooms
- 3
- Bathrooms
- 2
- Living area
- 1,588 sq ft
- Home type
- House
- Year built
- 1977
- Lot size
- 7,897 square feet
- Parking
- 2
- Property taxes
- $3,419 (2026)
- MLS® number
- A2347569
Features
- Heating
- Natural gas, Other
- Cooling
- None
- Basement
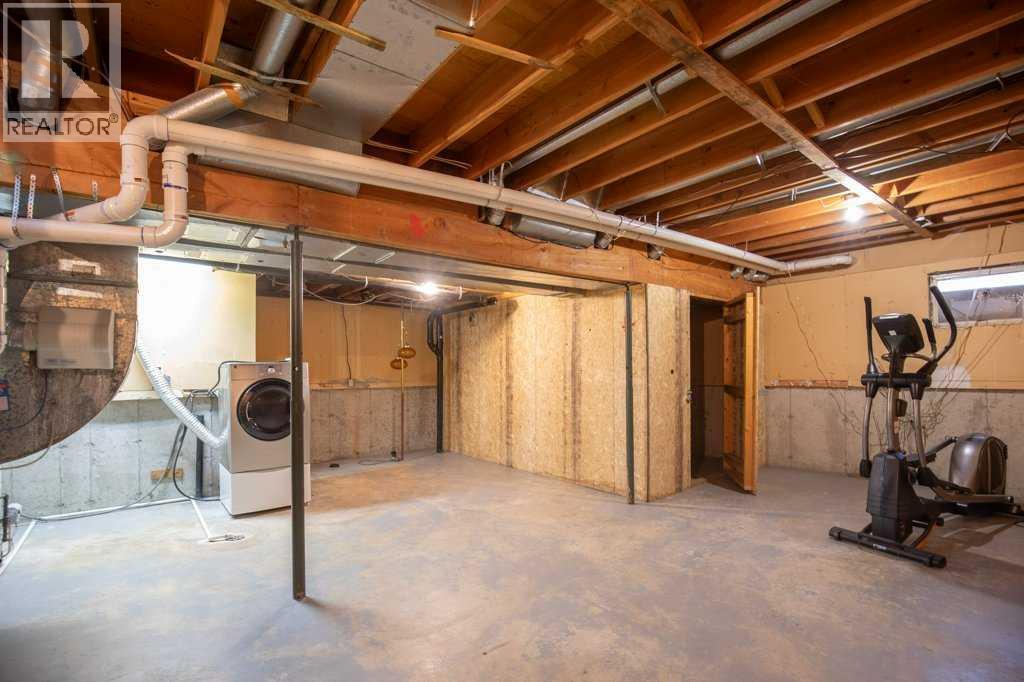
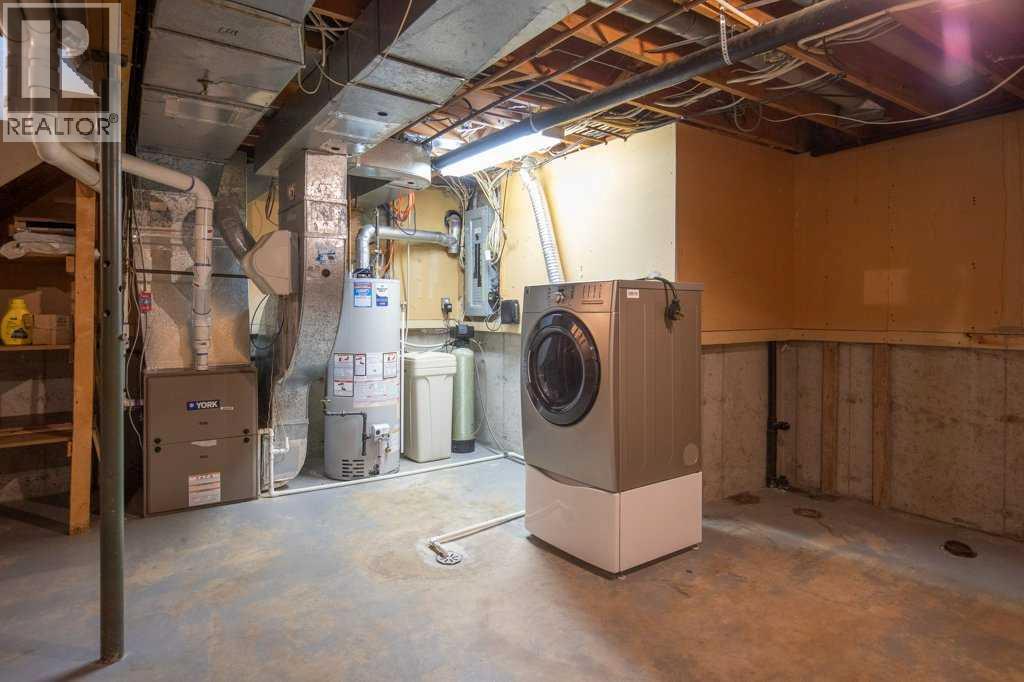
- Unfinished, Full
- Flooring
- Hardwood, Carpeted, Ceramic Tile
- Appliances
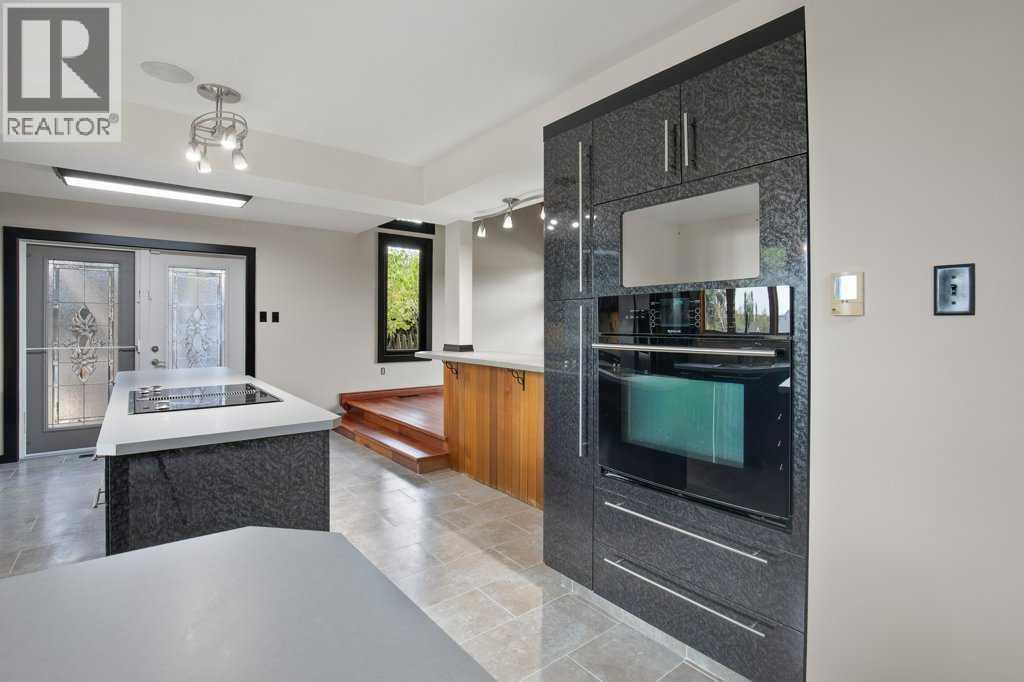
- Washer, Refrigerator, Cooktop - Electric, Dishwasher, Wine Fridge, Oven - Built-In
- Parking
- Attached Garage
- Exterior Features
- Concrete, Composite Siding
- Community Features
- Lake Privileges
Rooms
| Room | Level | Size |
|---|---|---|
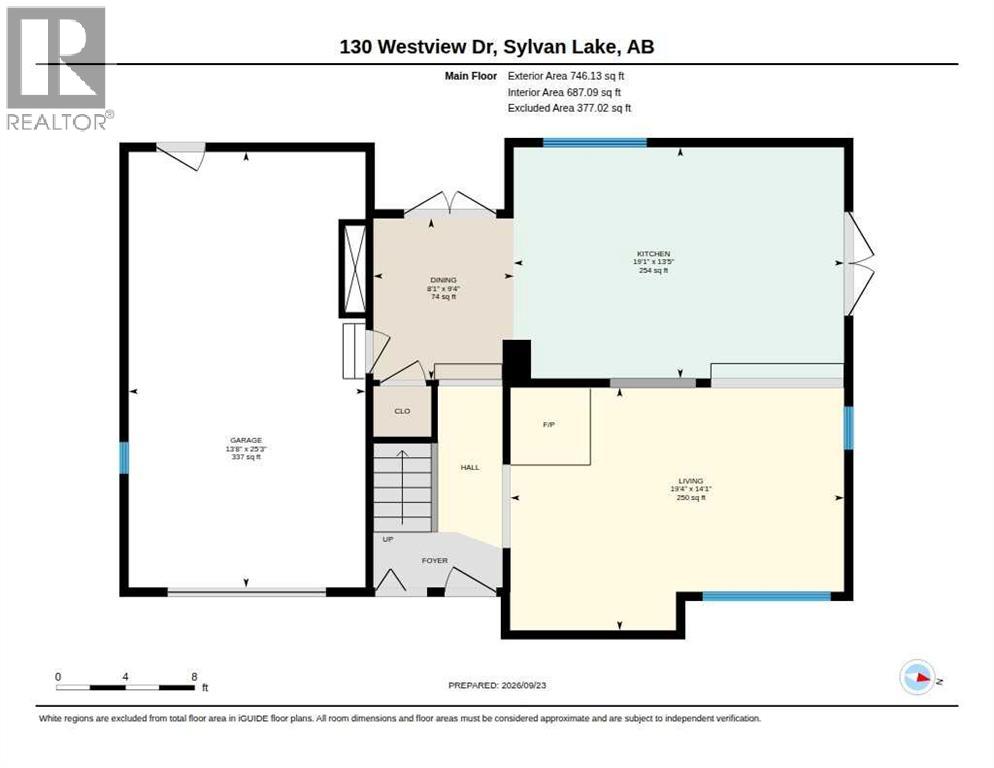
| Dining room | Main level | 8.08 Ft x 9.33 Ft |
| Kitchen | Main level | 19.08 Ft x 13.42 Ft |
| Living room | Main level | 19.33 Ft x 14.08 Ft |
| 3pc Bathroom | Second level | 8.83 Ft x 7.83 Ft |
| 5pc Bathroom | Second level | 7.83 Ft x 9.92 Ft |
| Bedroom | Second level | 8.33 Ft x 9.83 Ft |
| Primary Bedroom | Second level | 16.83 Ft x 14.92 Ft |
| Bedroom | Second level | 10.08 Ft x 13.42 Ft |
| Storage | Second level | 13.58 Ft x 4.00 Ft |
Location
Listed by Realty Executives Alberta Elite

Listing data is supplied by the CREA Data Distribution Facility (DDF®). It is deemed reliable but not guaranteed and should be independently verified. It is provided for consumers’ personal, non-commercial use to identify properties they may be interested in purchasing.