$414,900
1142 GOLDFINCH CR NW
Kinglet Gardens, Edmonton
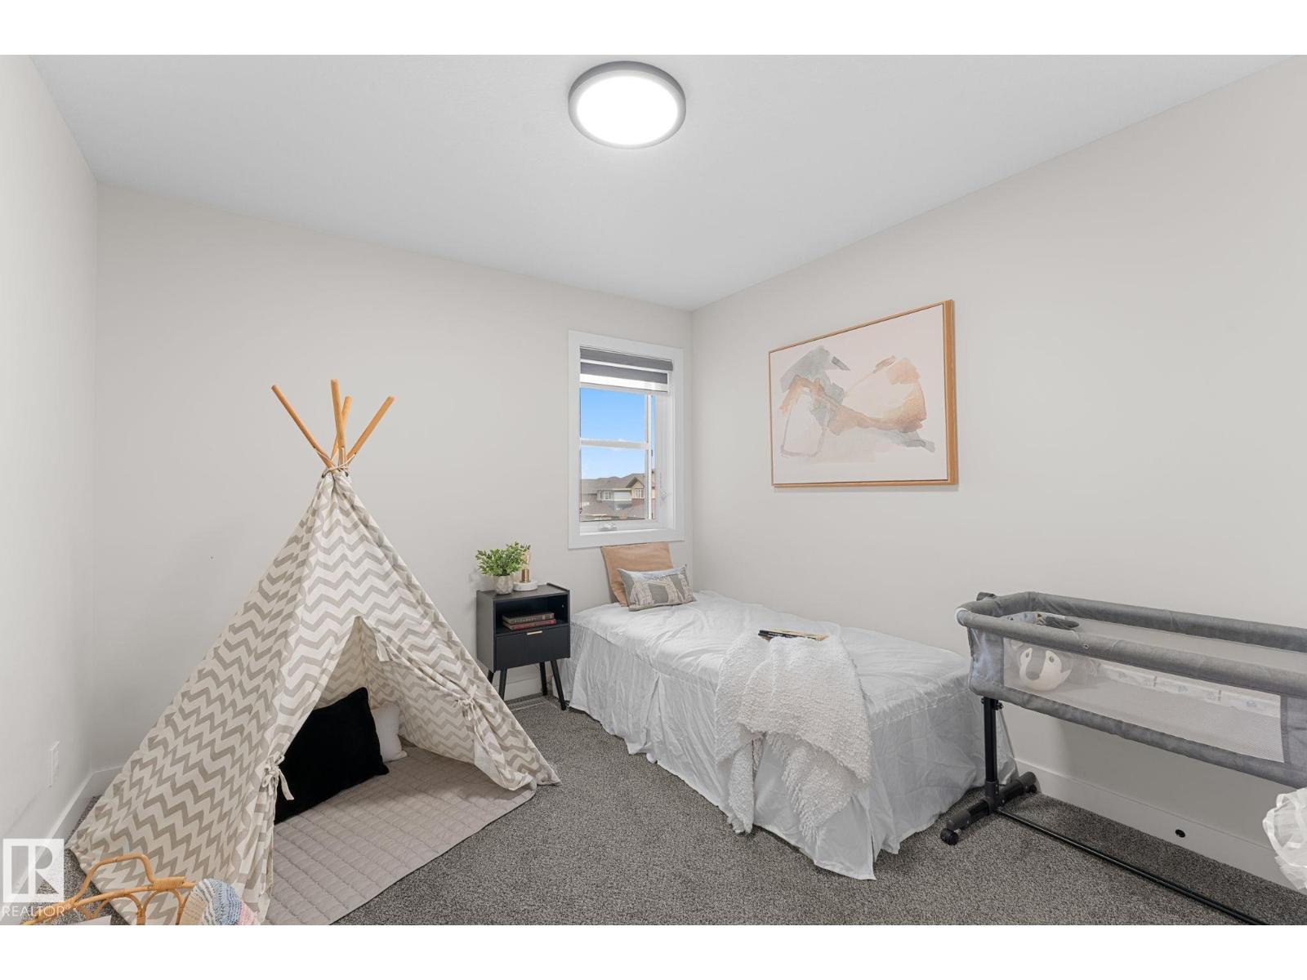
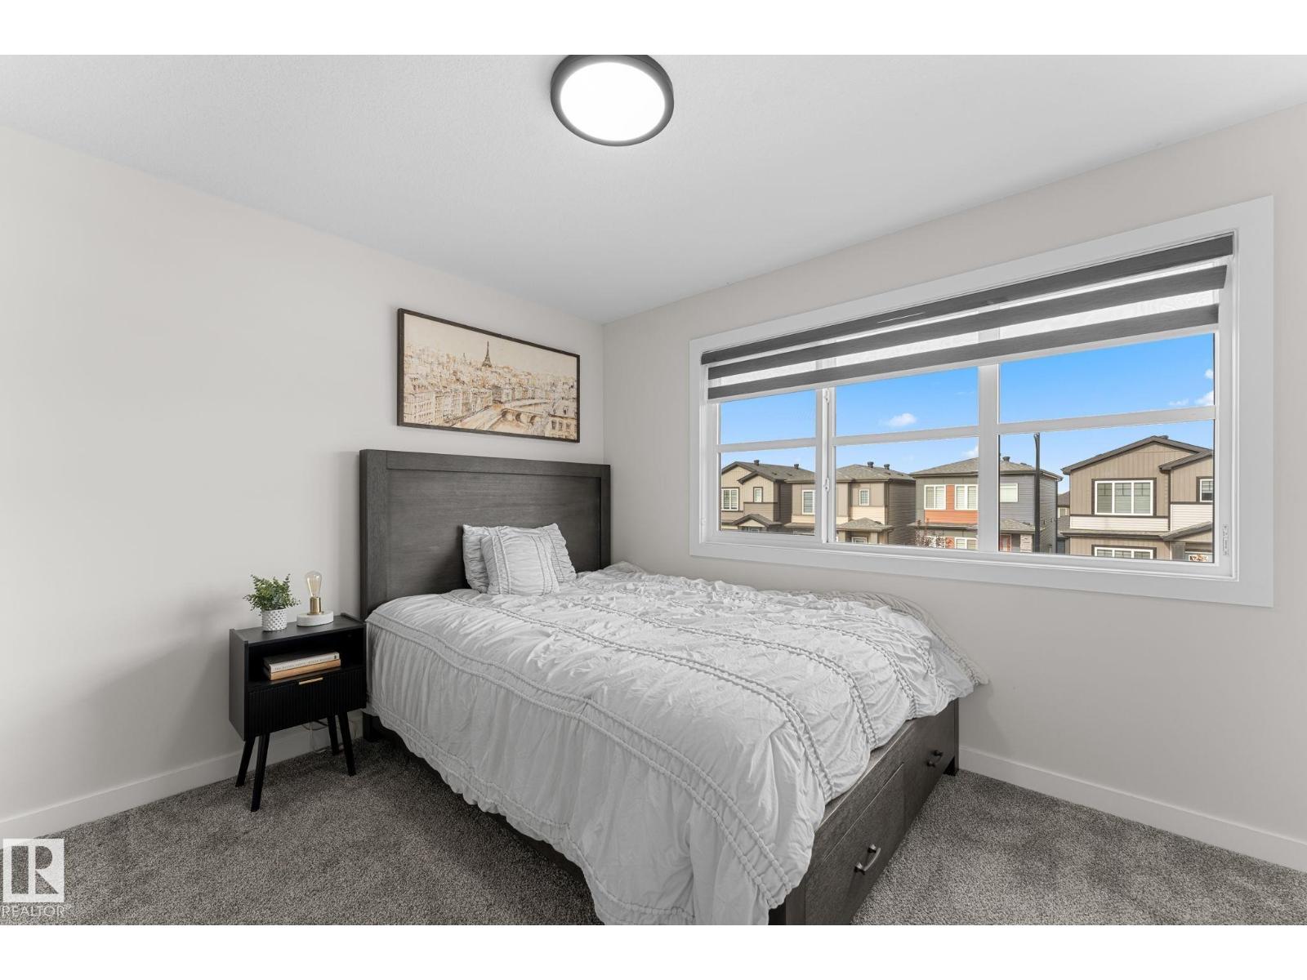
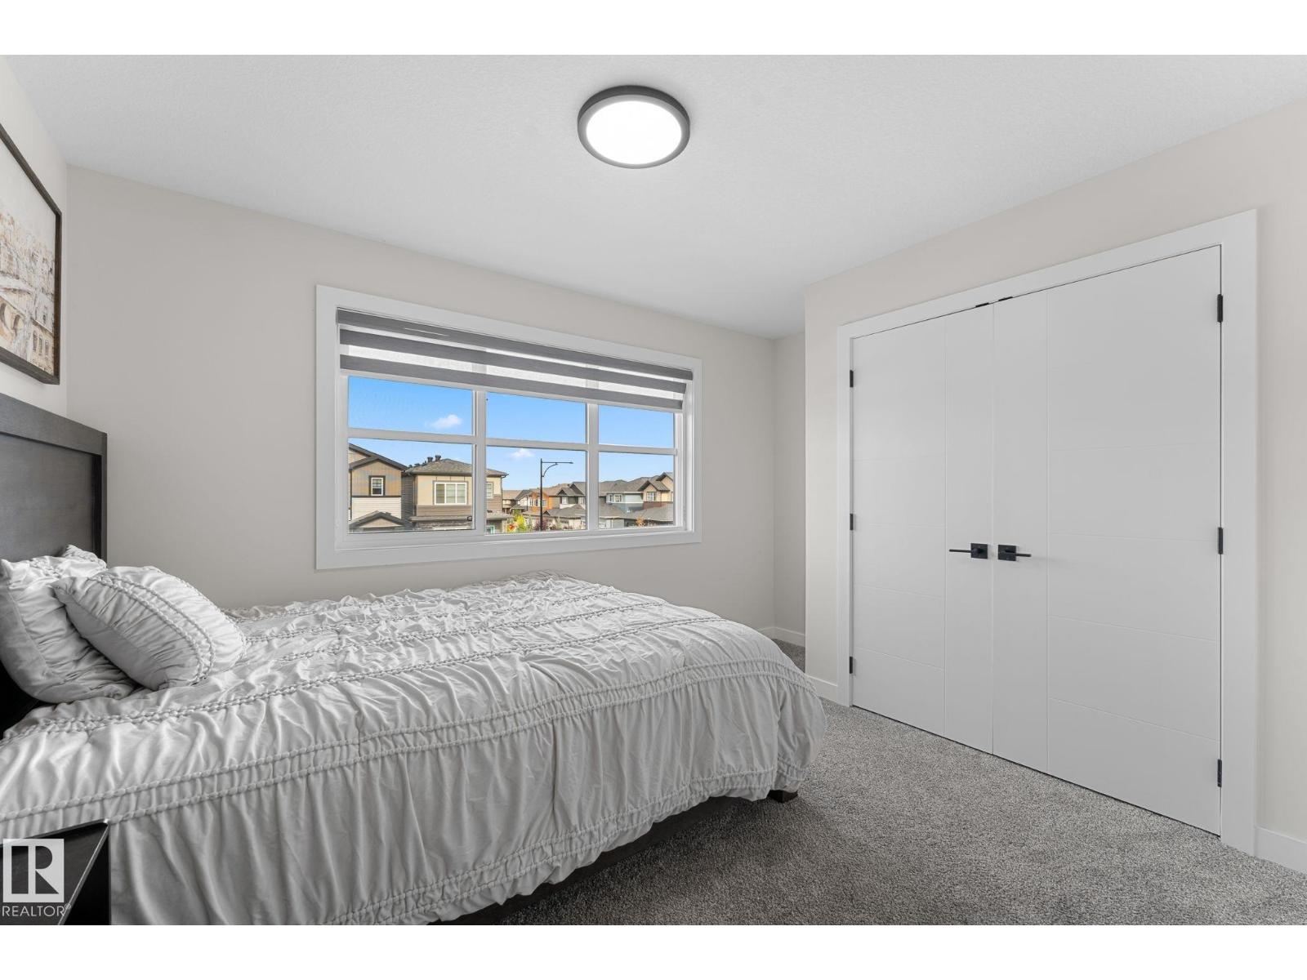
- 3 bedrooms
- 3 (1 half) bathrooms
- 1,583 sq ft
About this home
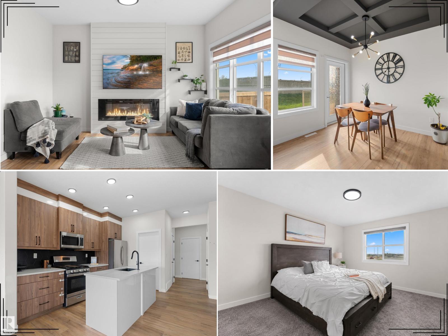
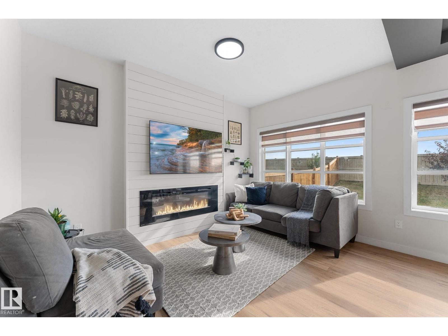
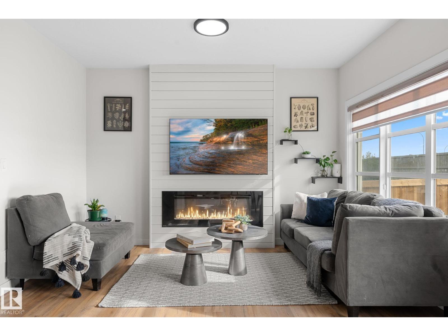
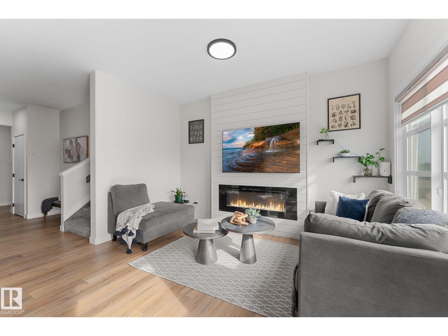
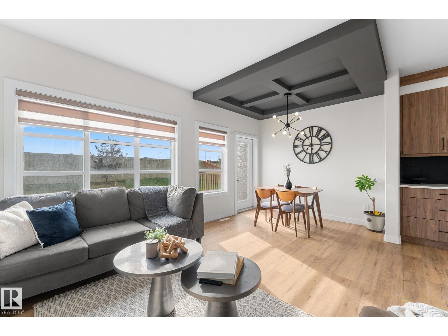
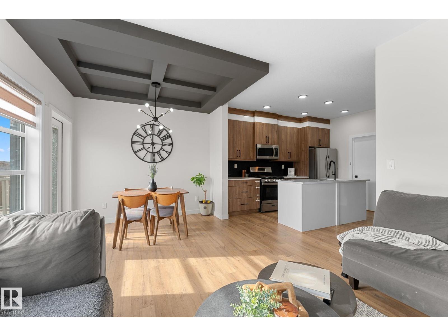
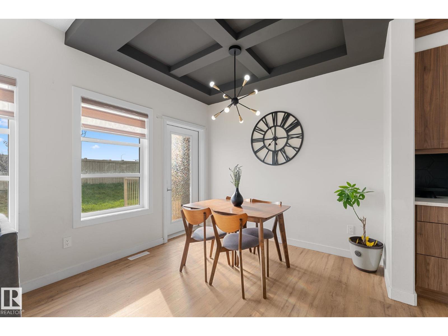
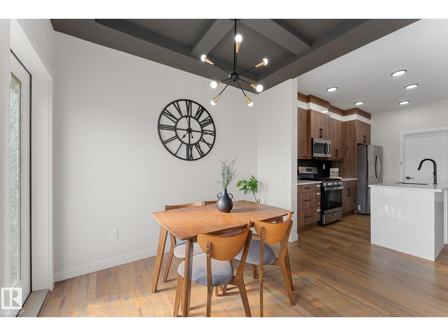
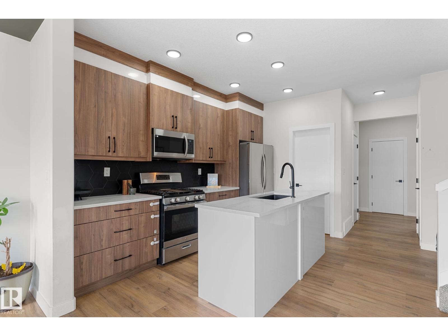
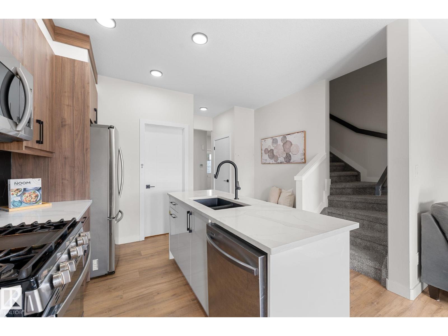
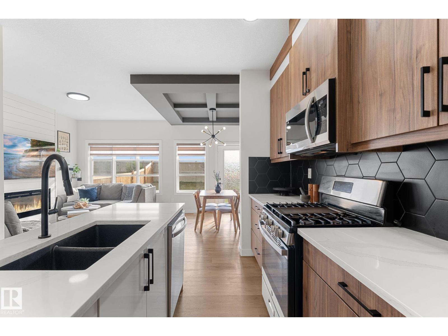
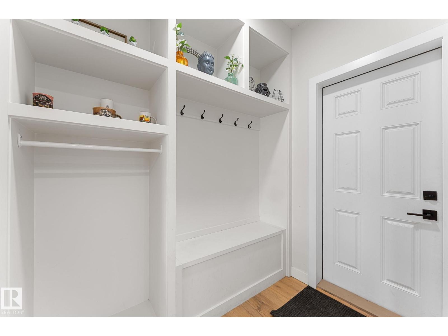
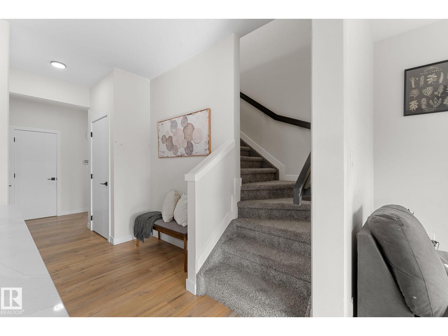
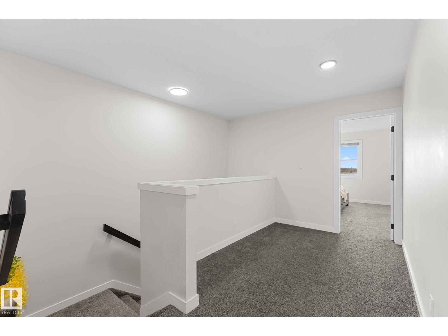
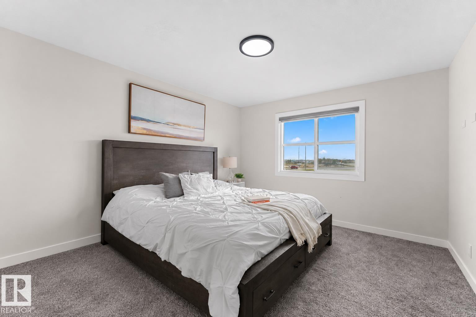
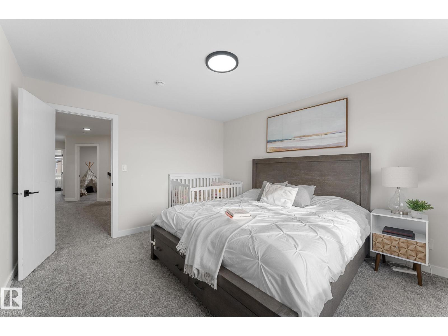
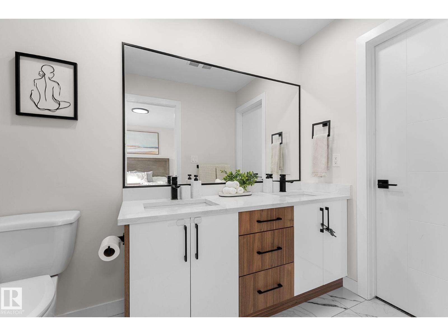
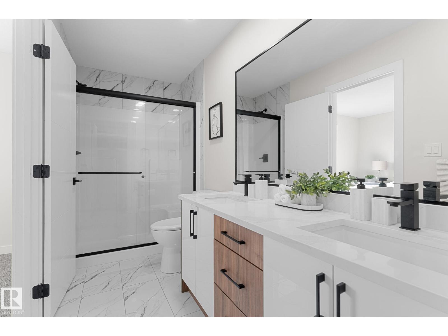
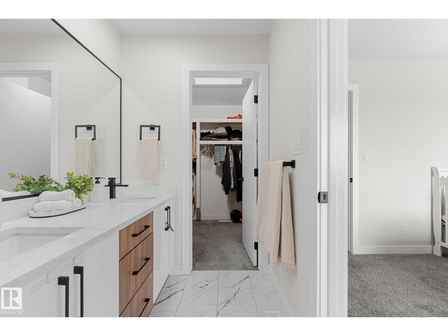
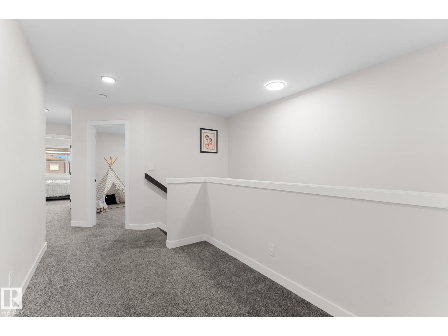
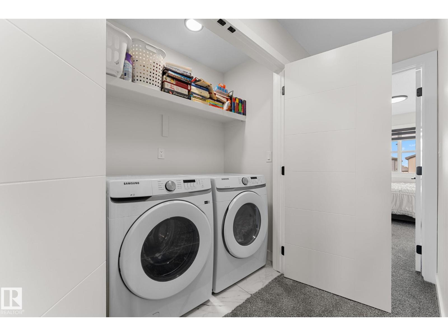
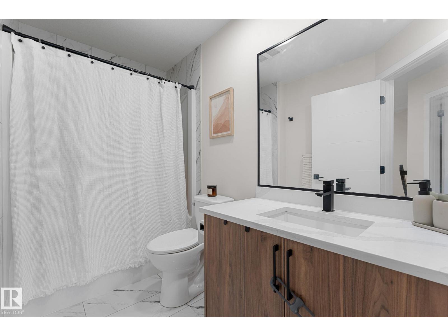
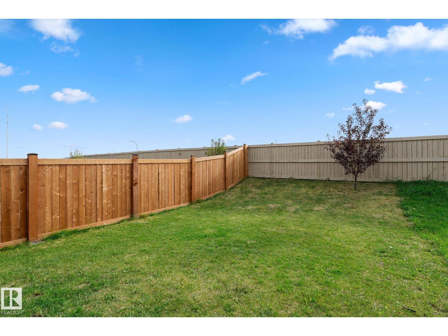
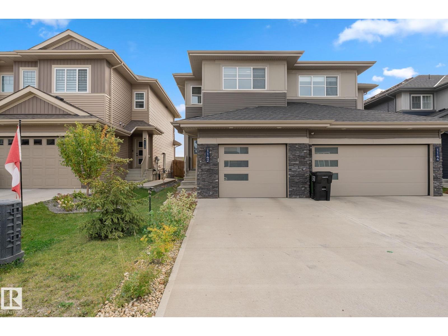
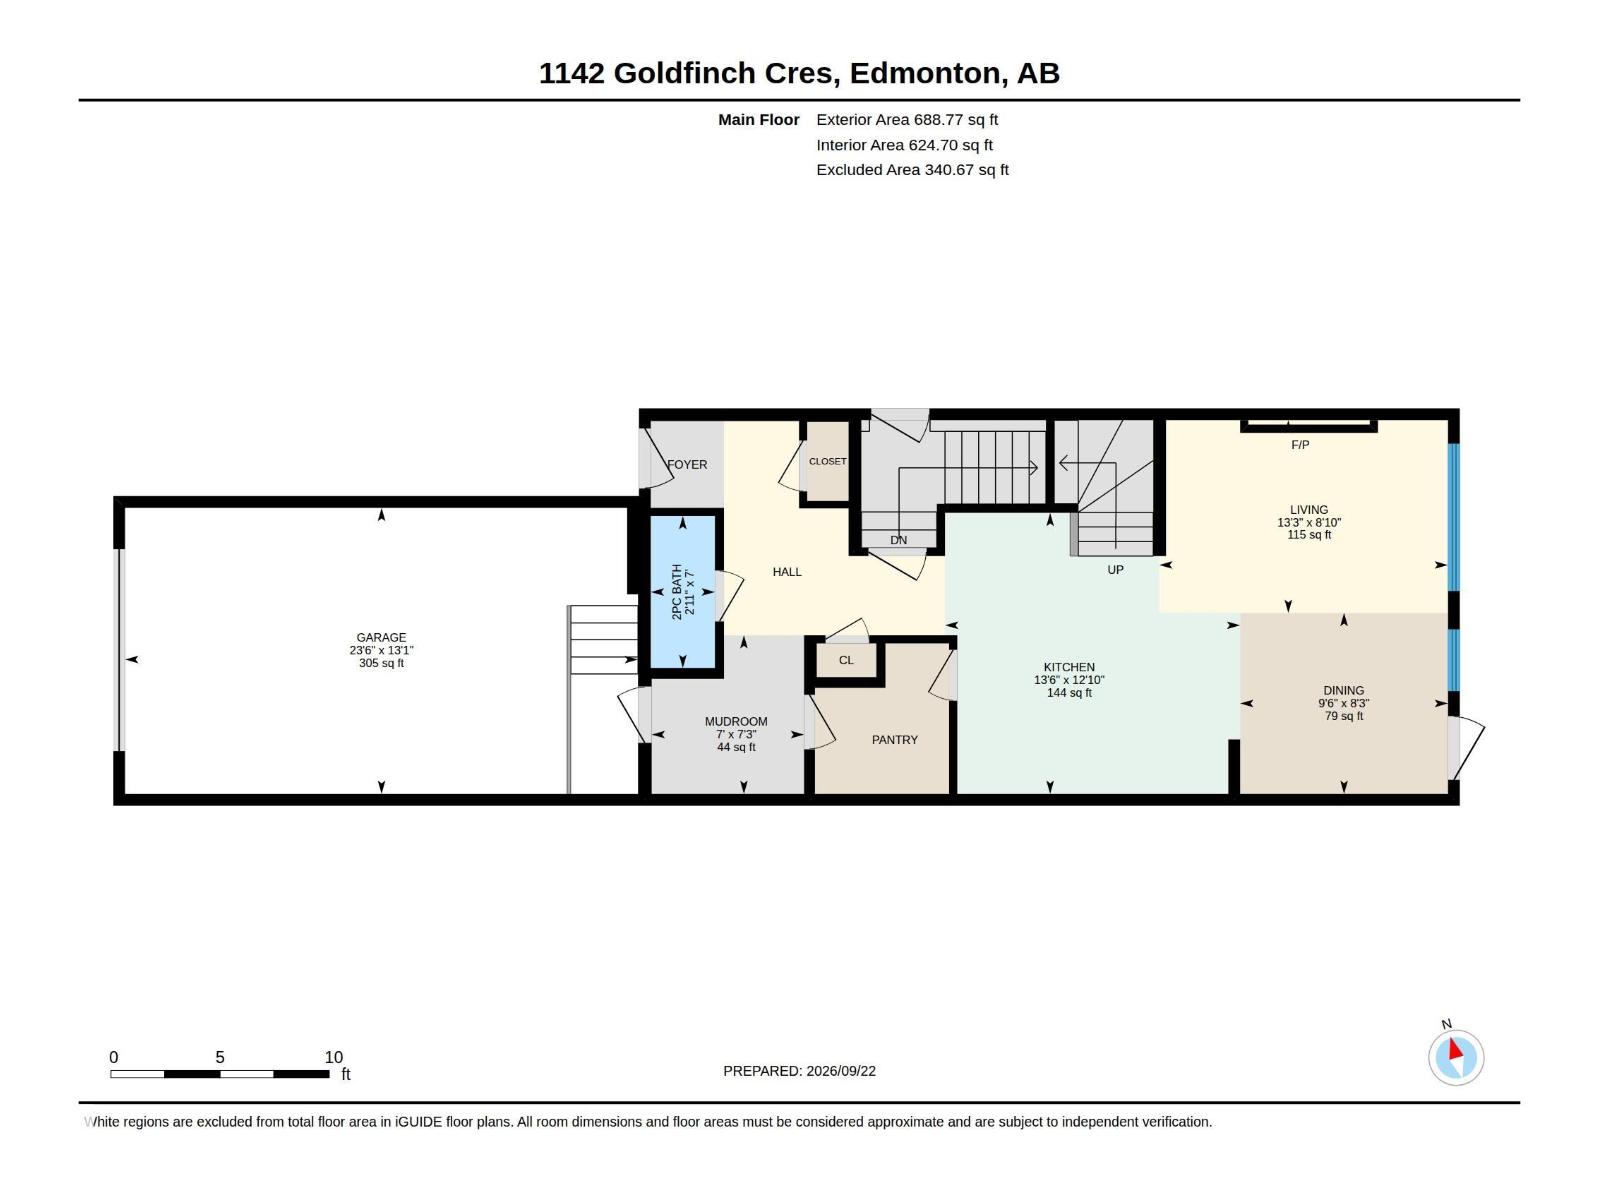
Better than NEW! This beautifully maintained half duplex offers the perfect blend of style, comfort and convenience!! The bright, open-concept main floor features an upgraded kitchen with quartz countertops, stainless steel appliances, a gas range, large island, and walk-through pantry leading to the mudroom. Enjoy the cozy fireplace, elegant coffered dining ceiling, and durable luxury vinyl flooring. Upstairs features convenient laundry 3 beds, 2 bath and a generous primary suite with walk-in shower and double vanity ensuite. Additional highlights include an OVERSIZED single attached garage, SIDE ENTRANCE with future potential, triple-pane windows, MDF shelving, and a spacious private backyard perfect for entertaining. Located near parks, trails, and amenities, this home offers an exceptional blend of style, comfort, and convenience. Move in and enjoy! (id:67770)
Facts
- Bedrooms
- 3
- Bathrooms
- 3 (1 half)
- Living area
- 1,583 sq ft
- Home type
- Duplex
- Year built
- 2022
- Lot size
- 254.74 square meters
- Parking
- 2
- MLS® number
- E4510003
Features
- Heating
- Forced air
- Basement
- Unfinished, Full
- Appliances
- Washer, Refrigerator, Gas stove(s), Dishwasher, Dryer, Microwave Range Hood Combo, Window Coverings, Garage door opener remote(s)
- Parking
- Attached Garage, Oversize
- Building Features
- Ceiling - 9ft
Rooms
| Room | Level | Size |
|---|---|---|
| Living room | Main level | 13'3" x 8'10" |
| Dining room | Main level | 9'6" x 8'3" |
| Kitchen | Main level | 13'6 x 12'10" |
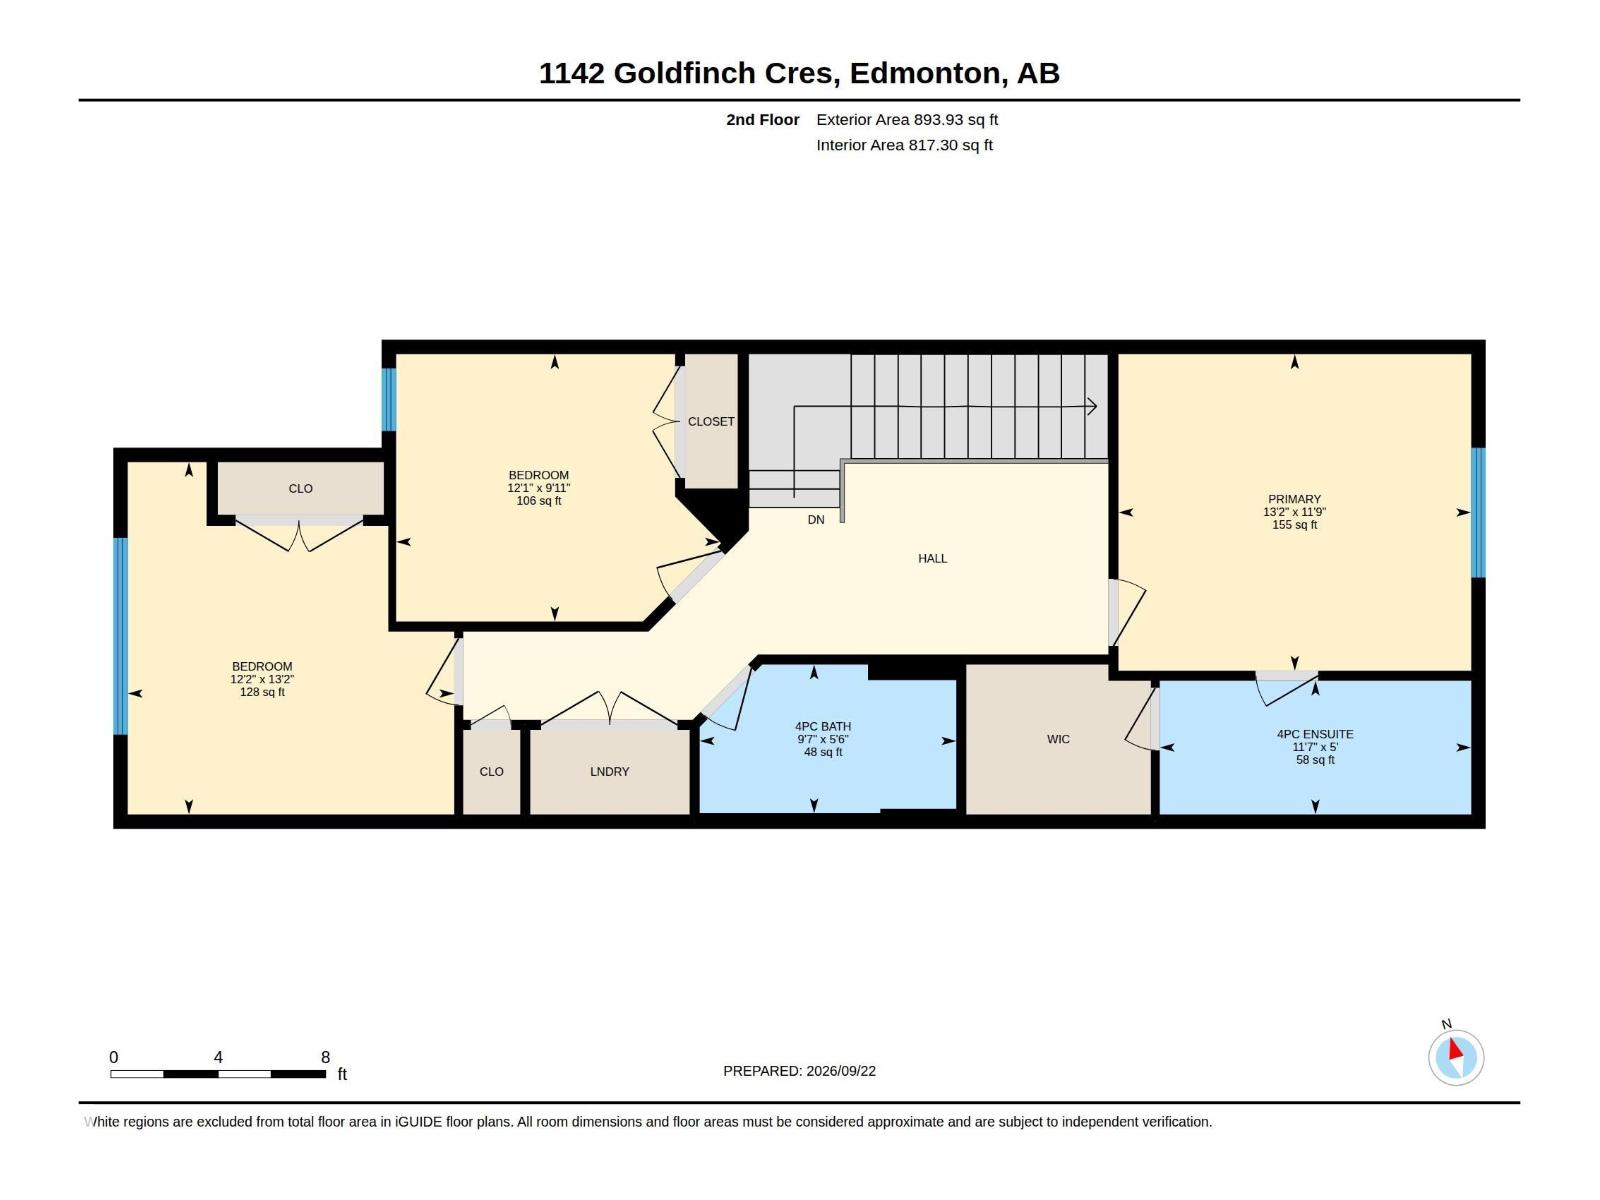
| Primary Bedroom | Upper Level | 13'2" x 11'9" |
| Bedroom 2 | Upper Level | 12'2" x 13'2" |
| Bedroom 3 | Upper Level | 12'1" x 9'11" |
| Laundry room | Upper Level |
Location
Listed by Real Broker

Listing data is supplied by the CREA Data Distribution Facility (DDF®). It is deemed reliable but not guaranteed and should be independently verified. It is provided for consumers’ personal, non-commercial use to identify properties they may be interested in purchasing.