$489,900
17440 77 ST NW
Crystallina Nera West, Edmonton
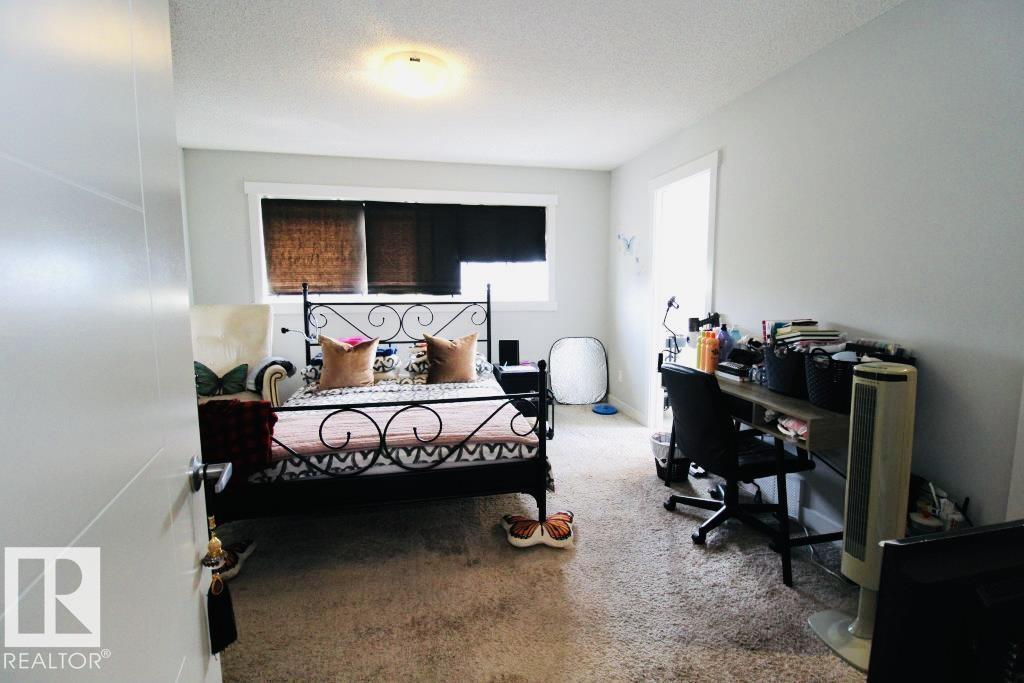
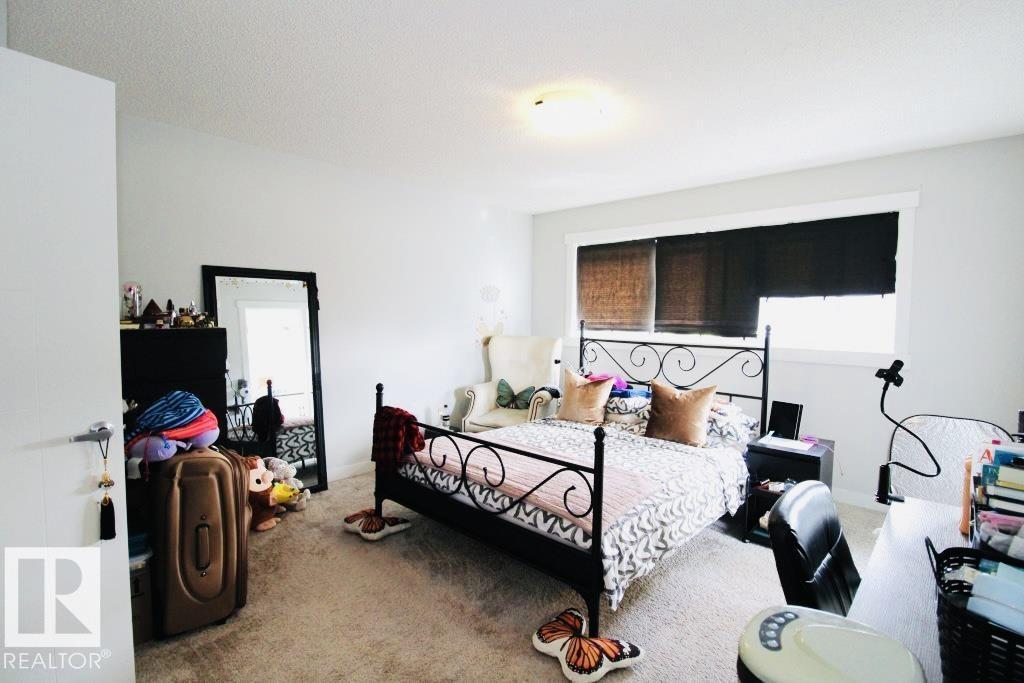
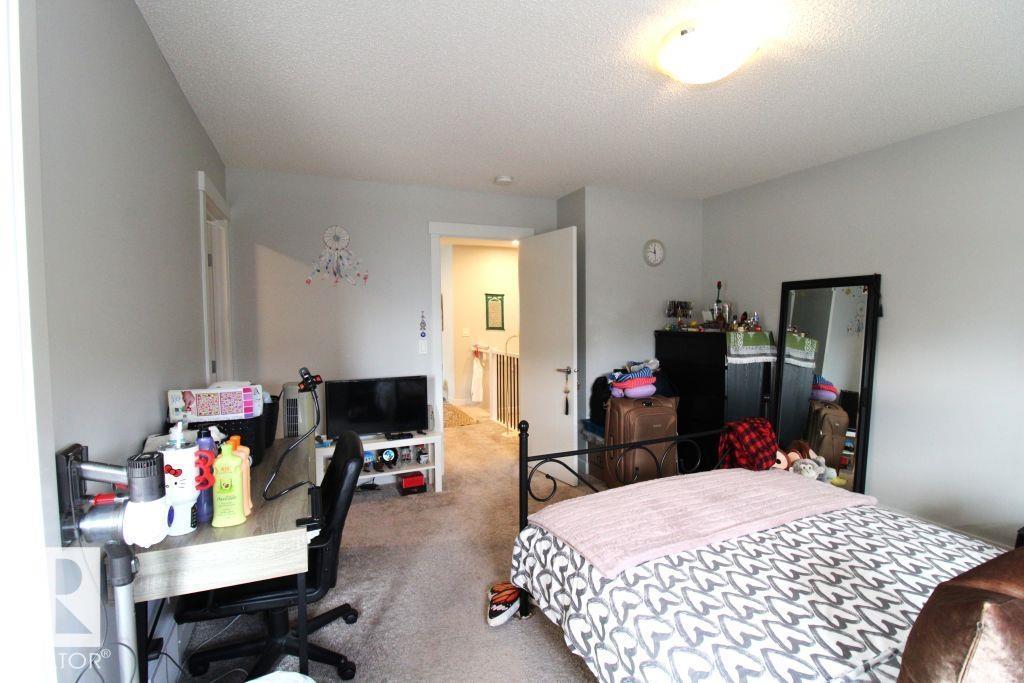
- 3 bedrooms
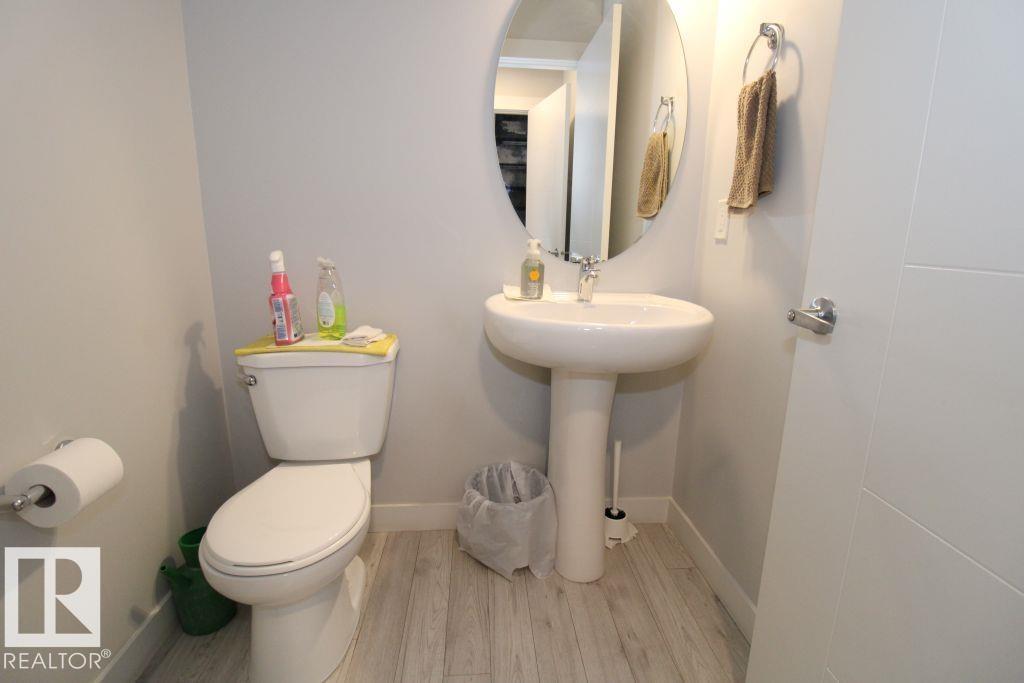
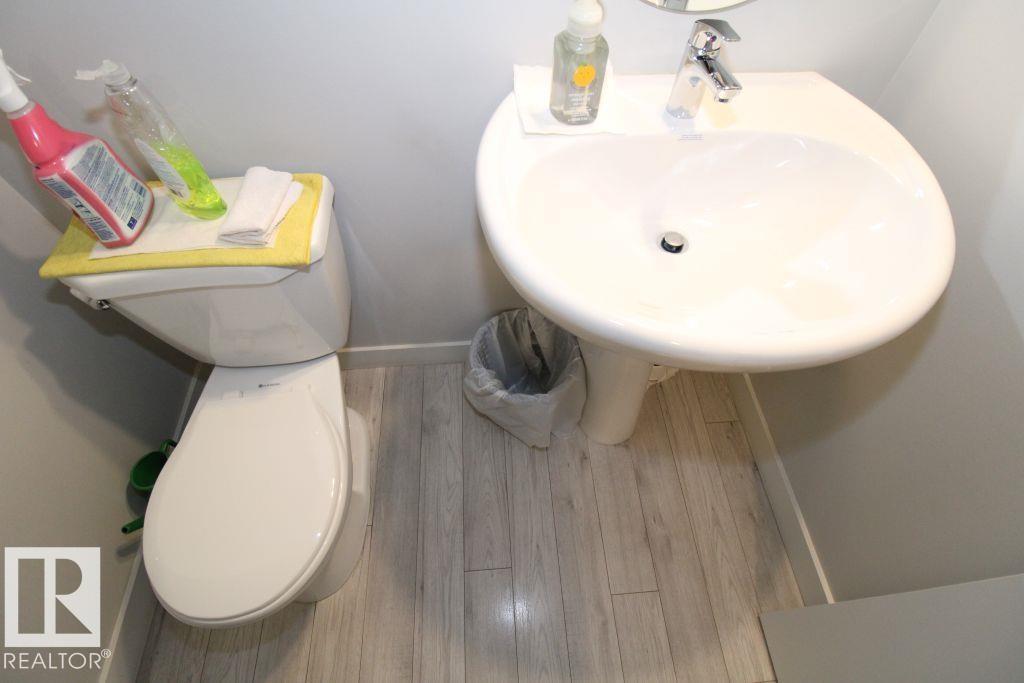
- 3 (1 half) bathrooms
- 1,715 sq ft
About this home
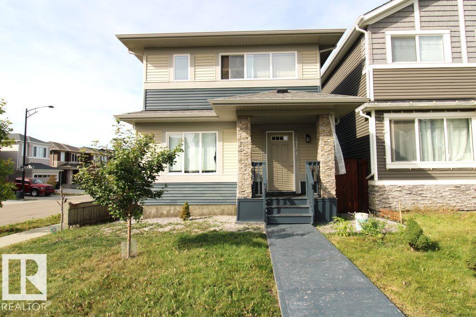
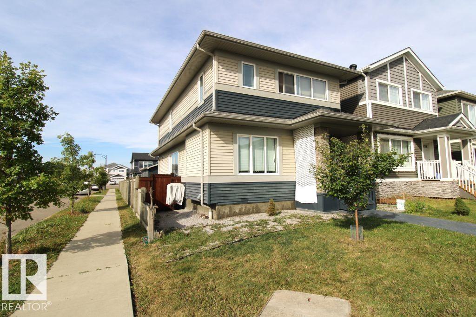
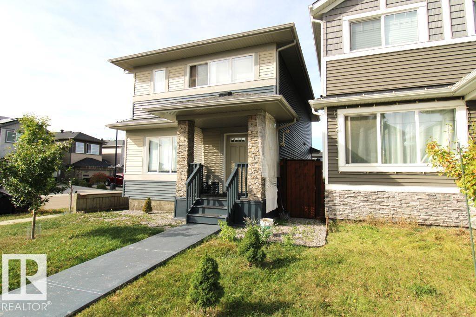
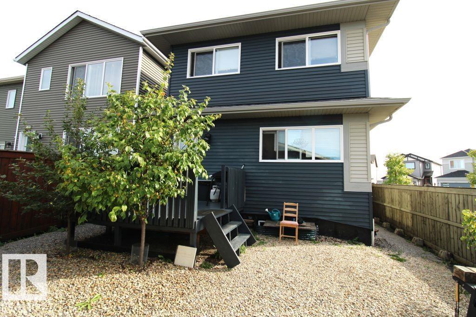
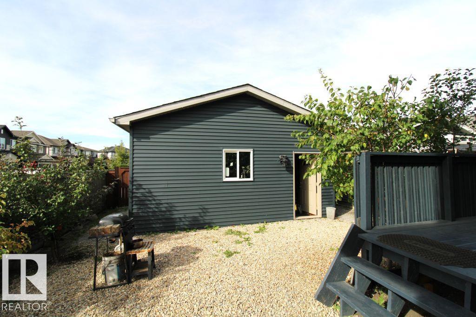
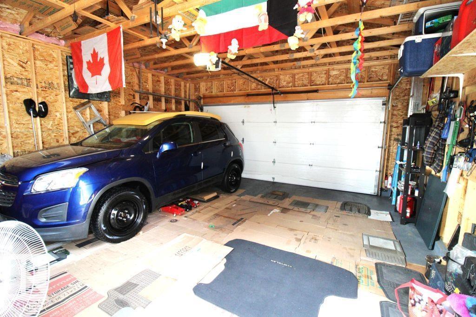
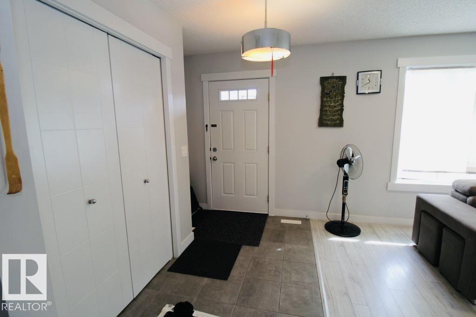
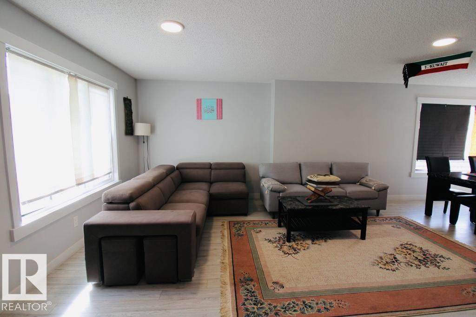
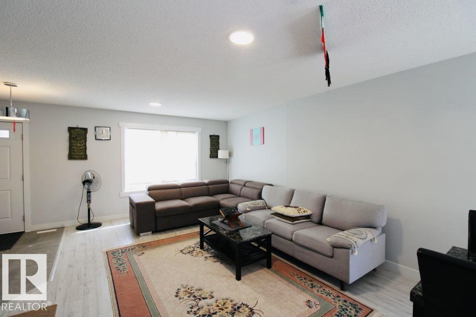
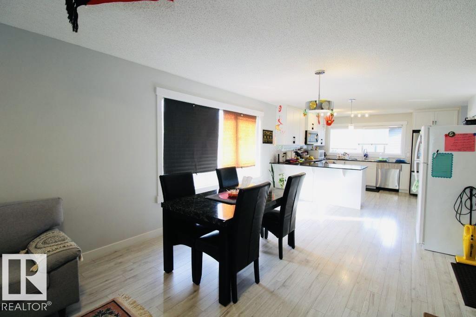
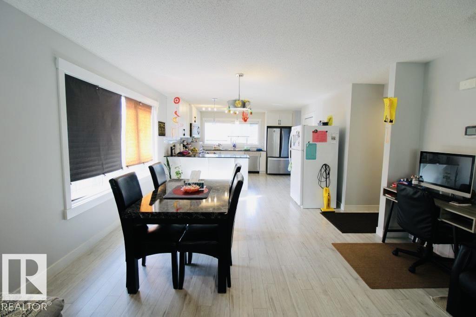
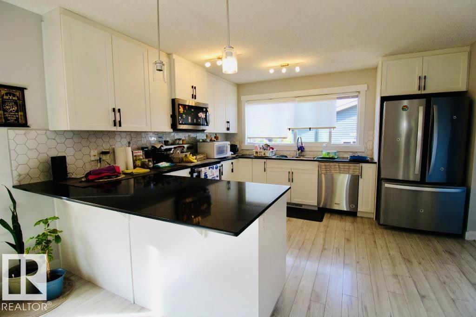
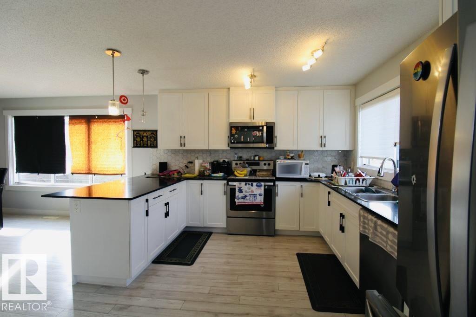
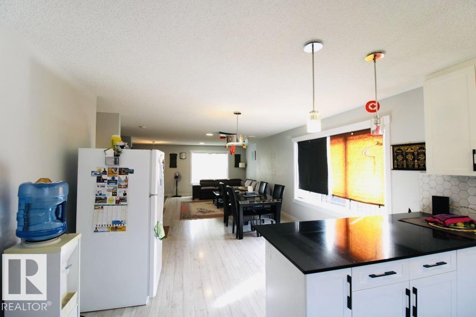
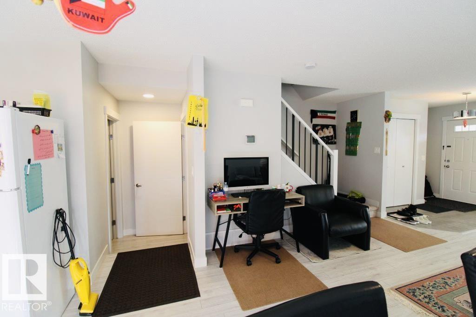
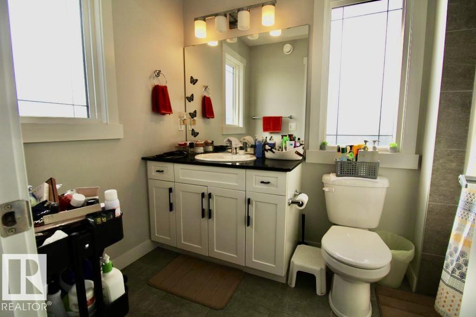
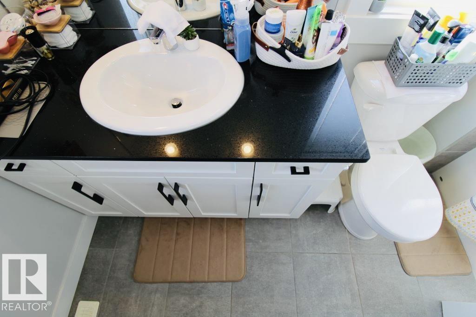
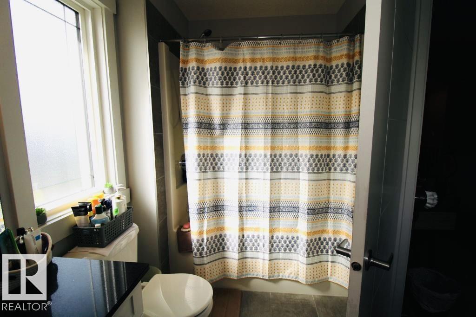
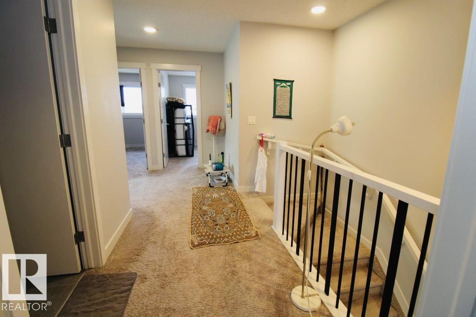
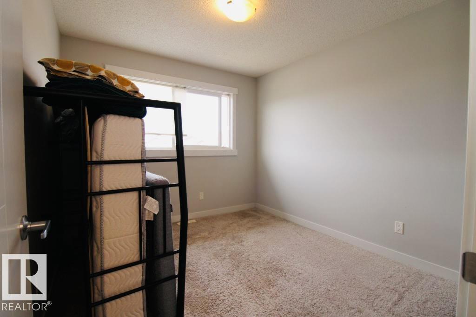
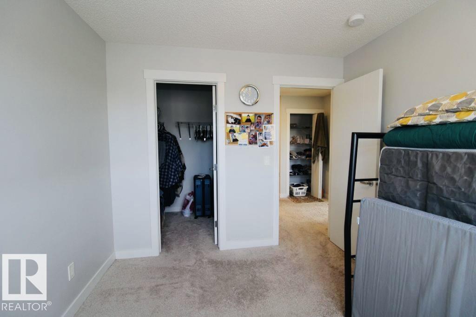
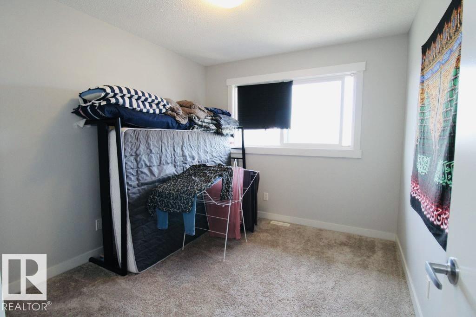
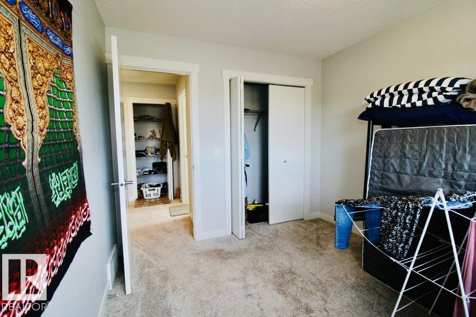
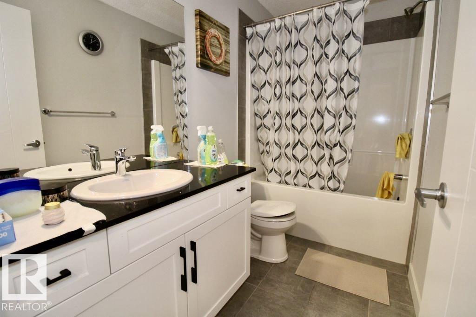
This beautiful 2 storey built in 2018, over 1700 sq/ft with a double detach garage located in Crystallina Nera on a corner lot. So well maintained that you won't be dissapointed. This Home offers an open concept with a large living room, dinning room, and a beautiful kitchen with brand new stainless steel appliances. Upstairs offers 3 large bedrooms, Ensuite and a full bath as well. Kitchen also has quartz countertop and white cabinets. Backyard has a beautiful deck with lots of fruit trees and a double detach garage. All vinyl plank through out with carpet upstairs. This home is truly well looked after. So close to all amenities and schools. (id:67770)
Facts
- Bedrooms
- 3
- Bathrooms
- 3 (1 half)
- Living area
- 1,715 sq ft
- Home type
- House
- Year built
- 2018
- Lot size
- 345.47 square meters
- MLS® number
- E4510000
Features
- Heating
- Forced air
- Cooling
- Central air conditioning
- Basement
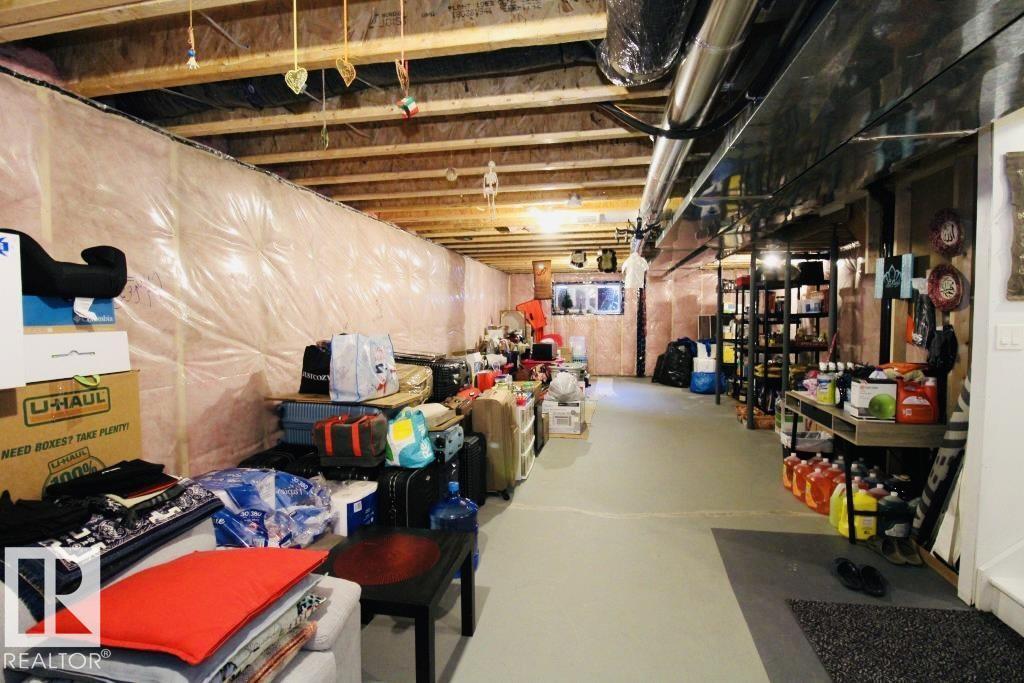
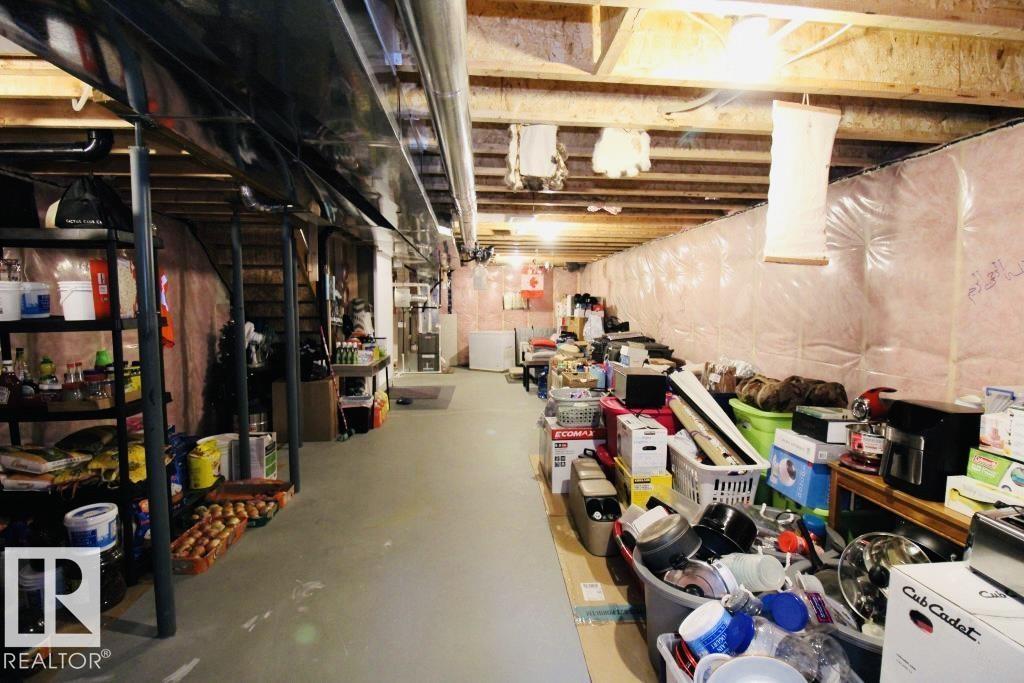
- Unfinished, Full
- Appliances
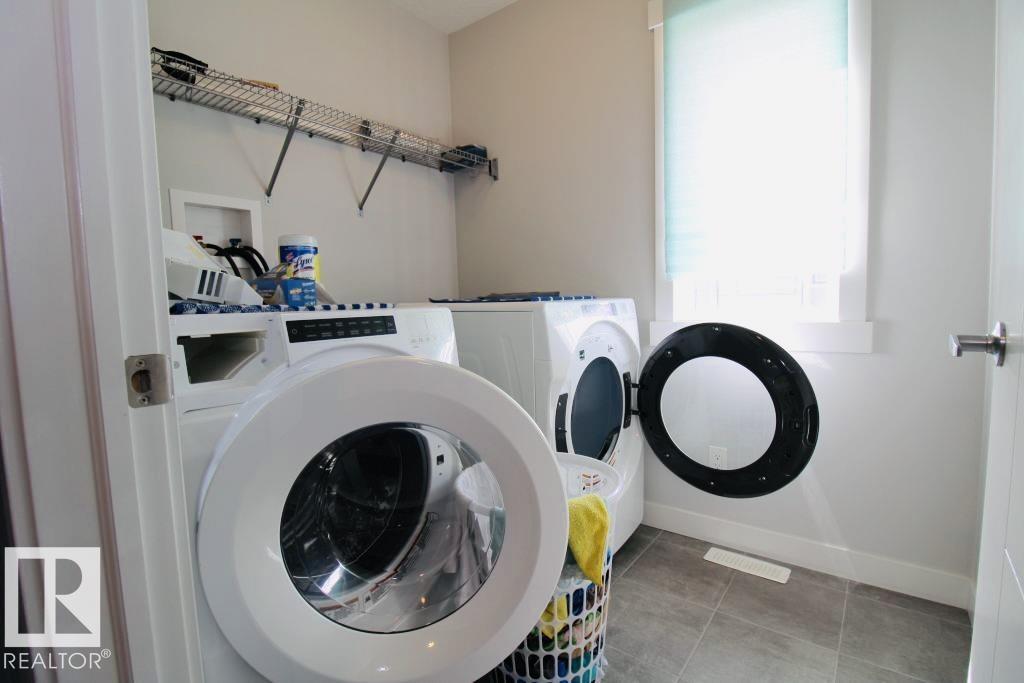
- Washer, Refrigerator, Dishwasher, Stove, Dryer, Microwave Range Hood Combo, Window Coverings, Garage door opener, Garage door opener remote(s)
- Parking
- Detached Garage
Rooms
| Room | Level | Size |
|---|---|---|
| Living room | Main level | |
| Dining room | Main level | |
| Kitchen | Main level | |
| Primary Bedroom | Upper Level | |
| Bedroom 2 | Upper Level | |
| Bedroom 3 | Upper Level |
Location
Listed by MaxWell Polaris

Listing data is supplied by the CREA Data Distribution Facility (DDF®). It is deemed reliable but not guaranteed and should be independently verified. It is provided for consumers’ personal, non-commercial use to identify properties they may be interested in purchasing.