Skip to content
Rajesh BabunaiduREALTOR®smartPRO Realty
  • 10033 155 Street NW, photo 1 of 72
  • 10033 155 Street NW, photo 2 of 72
  • 10033 155 Street NW, photo 3 of 72
  • 10033 155 Street NW, photo 4 of 72
  • 10033 155 Street NW, photo 5 of 72
  • 10033 155 Street NW, photo 6 of 72
  • 10033 155 Street NW, photo 7 of 72
  • 10033 155 Street NW, photo 8 of 72
  • 10033 155 Street NW, photo 9 of 72
  • 10033 155 Street NW, photo 10 of 72
  • 10033 155 Street NW, photo 11 of 72
  • 10033 155 Street NW, photo 12 of 72
  • 10033 155 Street NW, photo 13 of 72
  • 10033 155 Street NW, photo 14 of 72
  • 10033 155 Street NW, photo 15 of 72
  • 10033 155 Street NW, photo 16 of 72
  • 10033 155 Street NW, photo 17 of 72
  • 10033 155 Street NW, photo 18 of 72
  • 10033 155 Street NW, photo 19 of 72
  • 10033 155 Street NW, photo 20 of 72
  • 10033 155 Street NW, photo 21 of 72
  • 10033 155 Street NW, photo 22 of 72
  • 10033 155 Street NW, photo 23 of 72
  • 10033 155 Street NW, photo 24 of 72
  • 10033 155 Street NW, photo 25 of 72
  • 10033 155 Street NW, photo 26 of 72
  • 10033 155 Street NW, photo 27 of 72
  • 10033 155 Street NW, photo 28 of 72
  • 10033 155 Street NW, photo 29 of 72
  • 10033 155 Street NW, photo 30 of 72
  • 10033 155 Street NW, photo 31 of 72
  • 10033 155 Street NW, photo 32 of 72
  • 10033 155 Street NW, photo 33 of 72
  • 10033 155 Street NW, photo 34 of 72
  • 10033 155 Street NW, photo 35 of 72
  • 10033 155 Street NW, photo 36 of 72
  • 10033 155 Street NW, photo 37 of 72
  • 10033 155 Street NW, photo 38 of 72
  • 10033 155 Street NW, photo 39 of 72
  • 10033 155 Street NW, photo 40 of 72
  • 10033 155 Street NW, photo 41 of 72
  • 10033 155 Street NW, photo 42 of 72
  • 10033 155 Street NW, photo 43 of 72
  • 10033 155 Street NW, photo 44 of 72
  • 10033 155 Street NW, photo 45 of 72
  • 10033 155 Street NW, photo 46 of 72
  • 10033 155 Street NW, photo 47 of 72
  • 10033 155 Street NW, photo 48 of 72
  • 10033 155 Street NW, photo 49 of 72
  • 10033 155 Street NW, photo 50 of 72
  • 10033 155 Street NW, photo 51 of 72
  • 10033 155 Street NW, photo 52 of 72
  • 10033 155 Street NW, photo 53 of 72
  • 10033 155 Street NW, photo 54 of 72
  • 10033 155 Street NW, photo 55 of 72
  • 10033 155 Street NW, photo 56 of 72
  • 10033 155 Street NW, photo 57 of 72
  • 10033 155 Street NW, photo 58 of 72
  • 10033 155 Street NW, photo 59 of 72
  • 10033 155 Street NW, photo 60 of 72
  • 10033 155 Street NW, photo 61 of 72
  • 10033 155 Street NW, photo 62 of 72
  • 10033 155 Street NW, photo 63 of 72
  • 10033 155 Street NW, photo 64 of 72
  • 10033 155 Street NW, photo 65 of 72
  • 10033 155 Street NW, photo 66 of 72
  • 10033 155 Street NW, photo 67 of 72
  • 10033 155 Street NW, photo 68 of 72
  • 10033 155 Street NW, photo 69 of 72
  • 10033 155 Street NW, photo 70 of 72
  • 10033 155 Street NW, photo 71 of 72
  • 10033 155 Street NW, photo 72 of 72

$785,000

10033 155 Street NW

West Jasper Place, Edmonton

  • 2 bedrooms
  • 8 (4 half) bathrooms
  • 2,174 sq ft

About this home

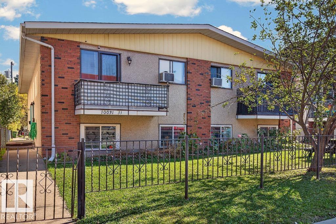
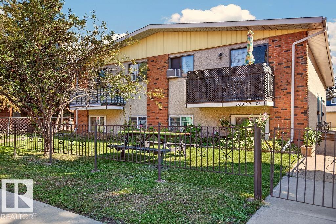
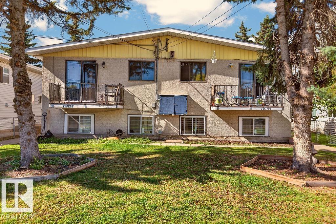
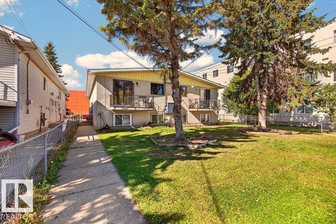
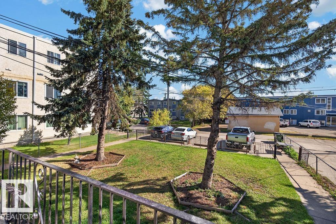
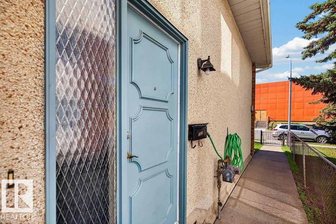
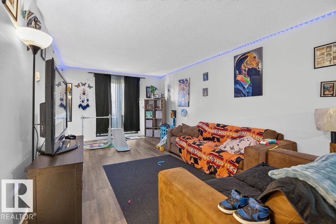
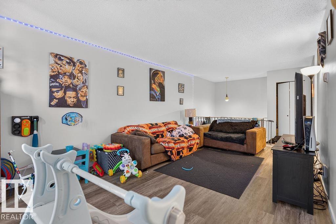
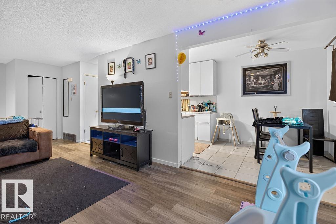
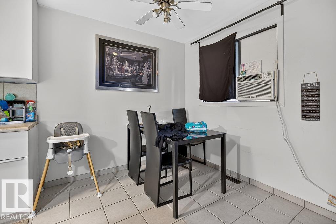
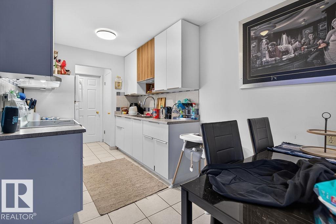
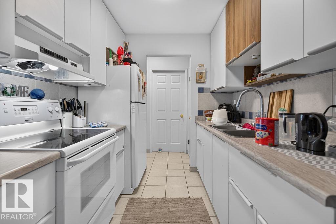
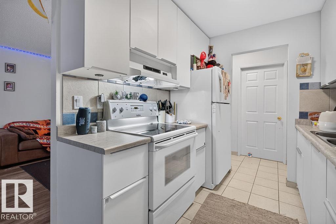
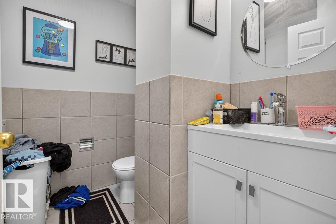
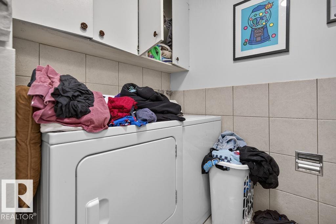
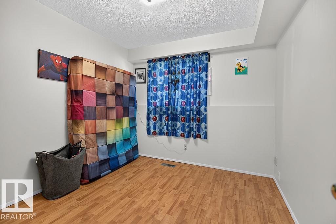
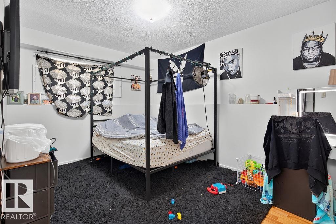
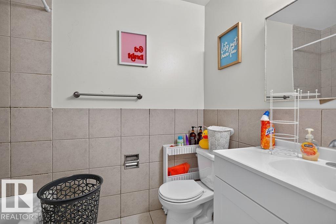
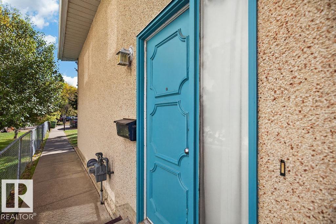
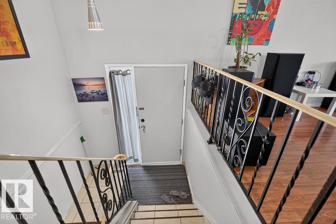
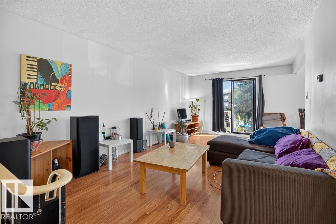
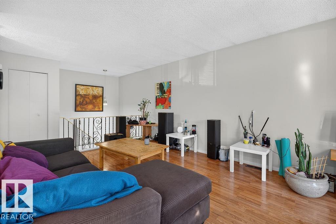
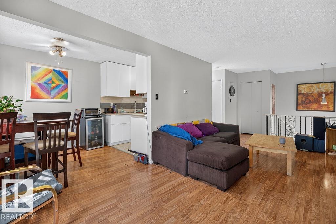
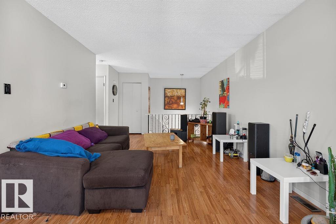
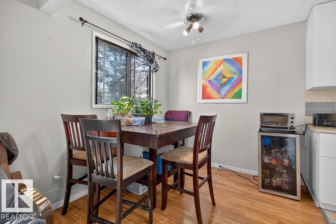
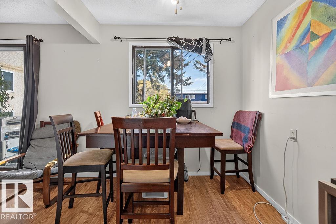
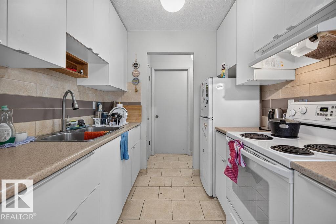
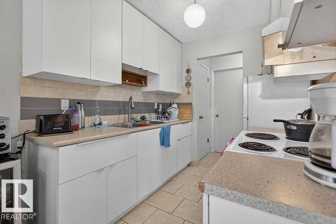
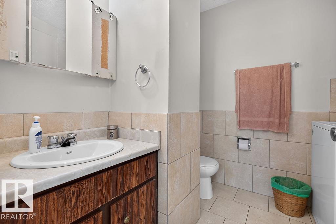
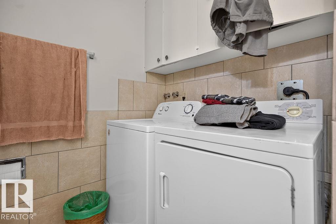
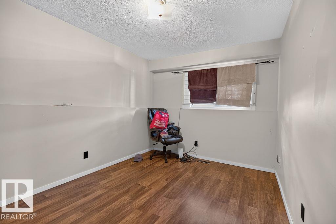
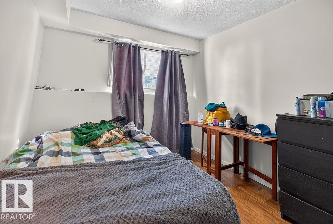
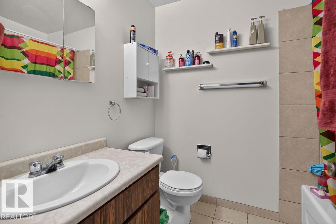
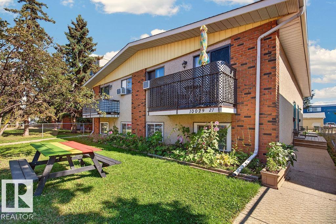
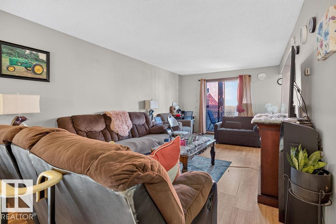
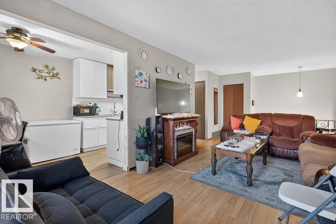
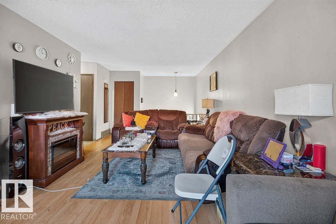
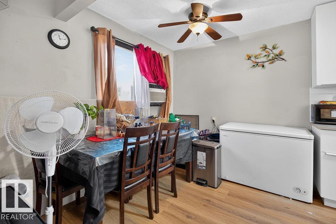
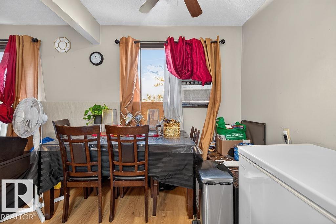
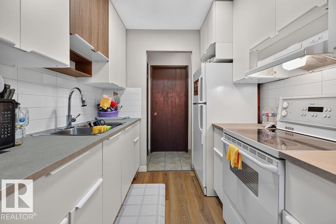
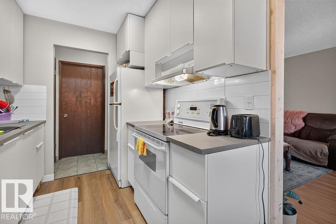
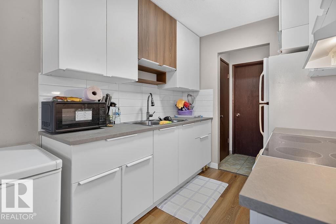
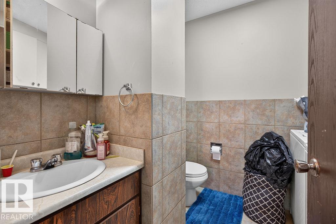
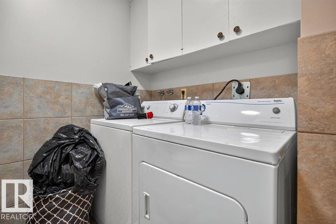
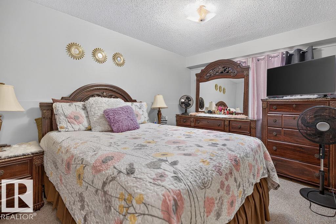
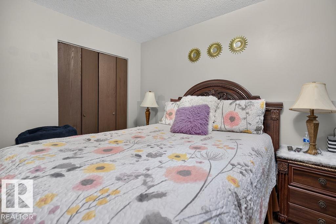
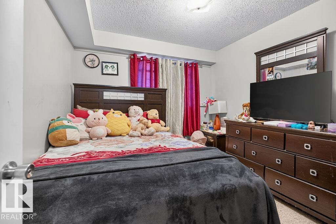
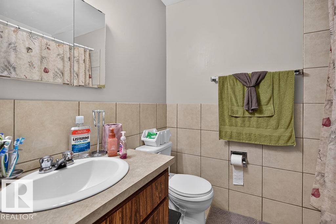
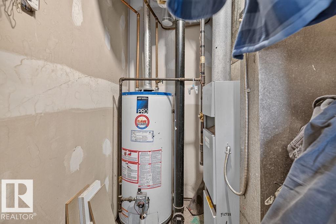
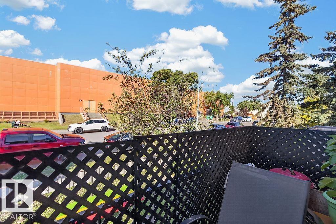
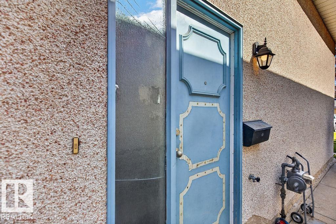
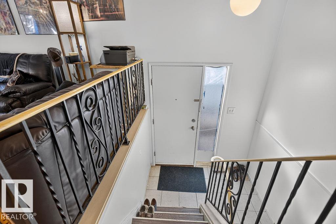
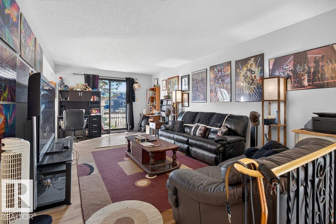
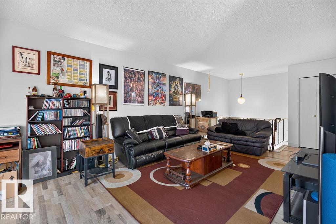
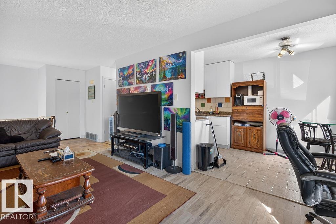
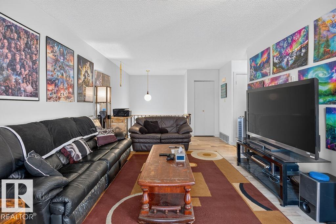
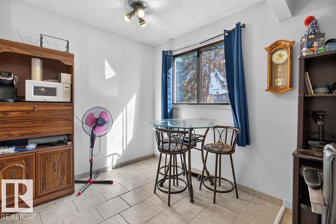
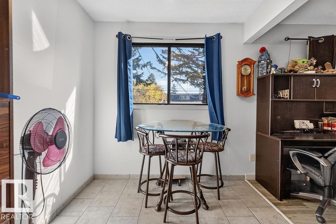
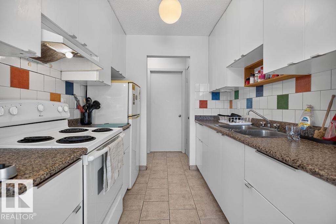
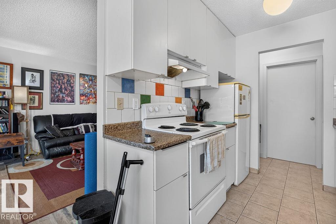
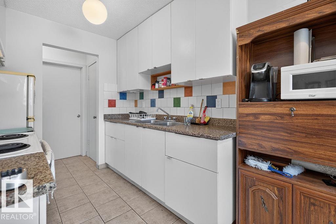
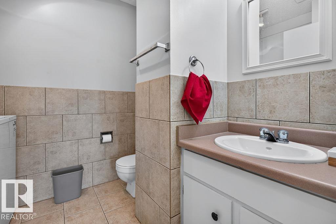
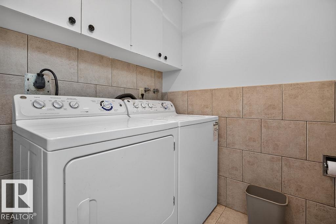
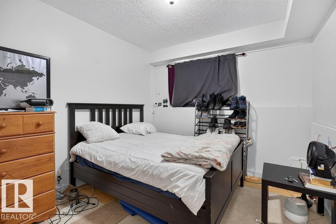
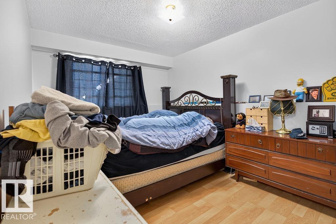
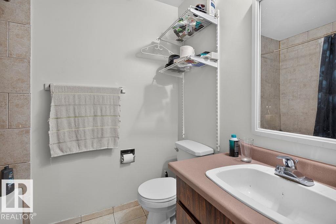
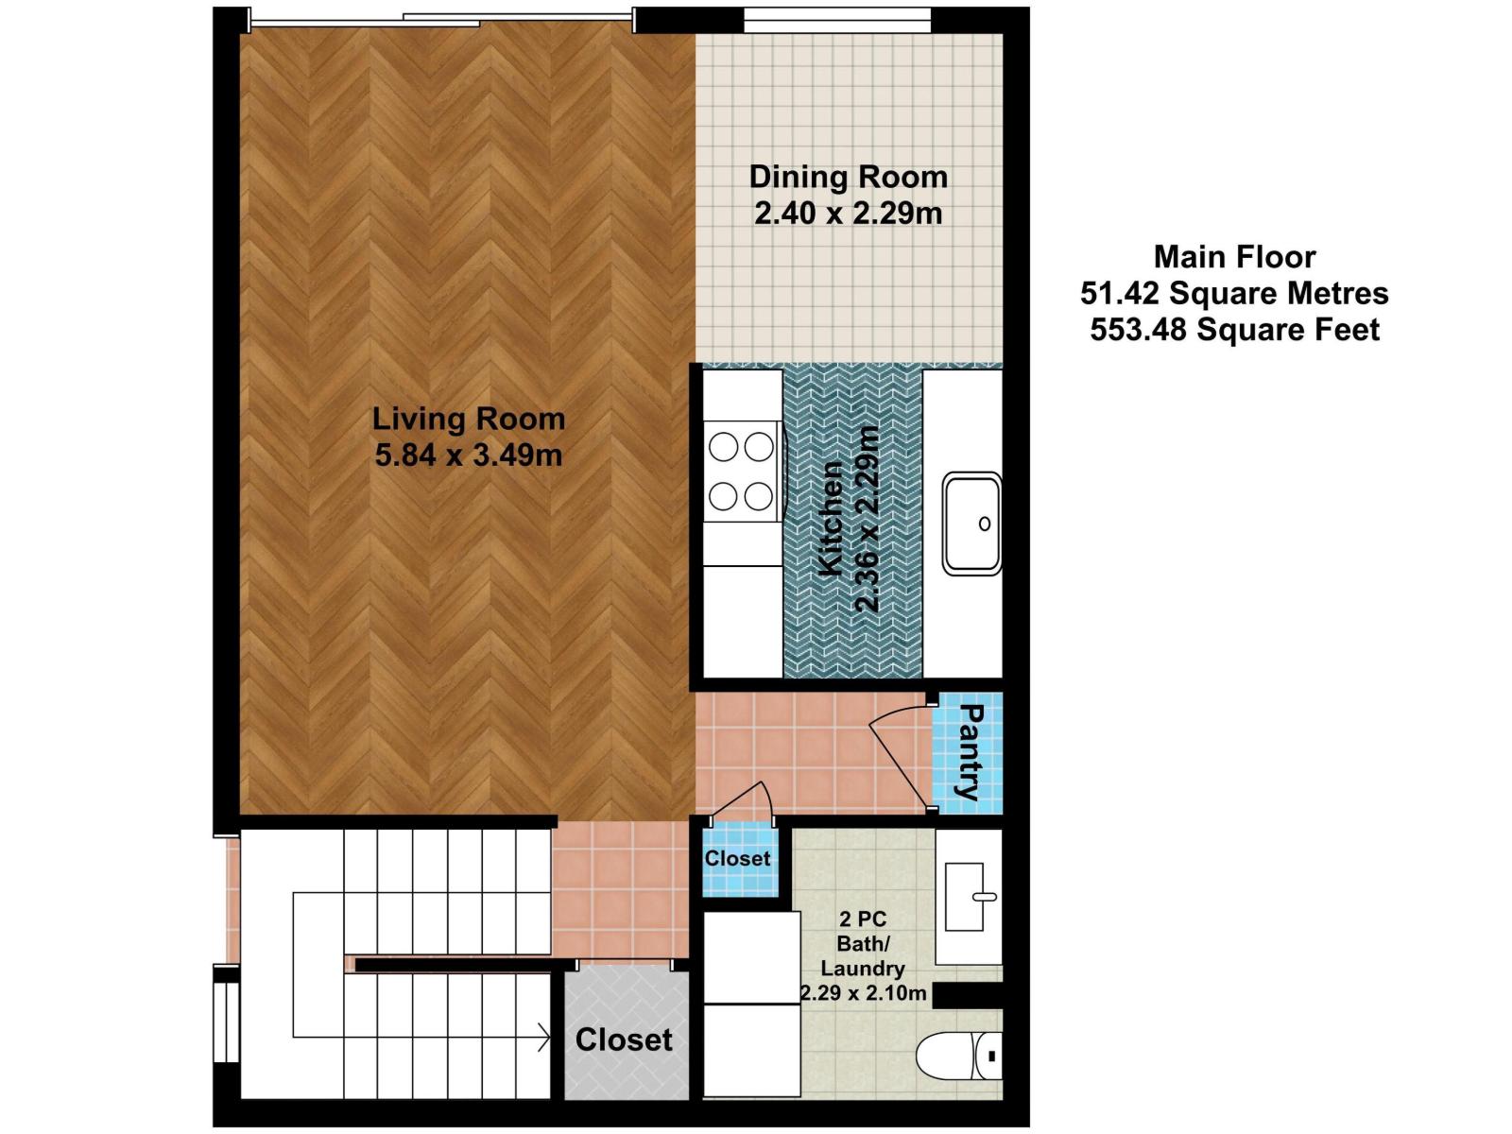
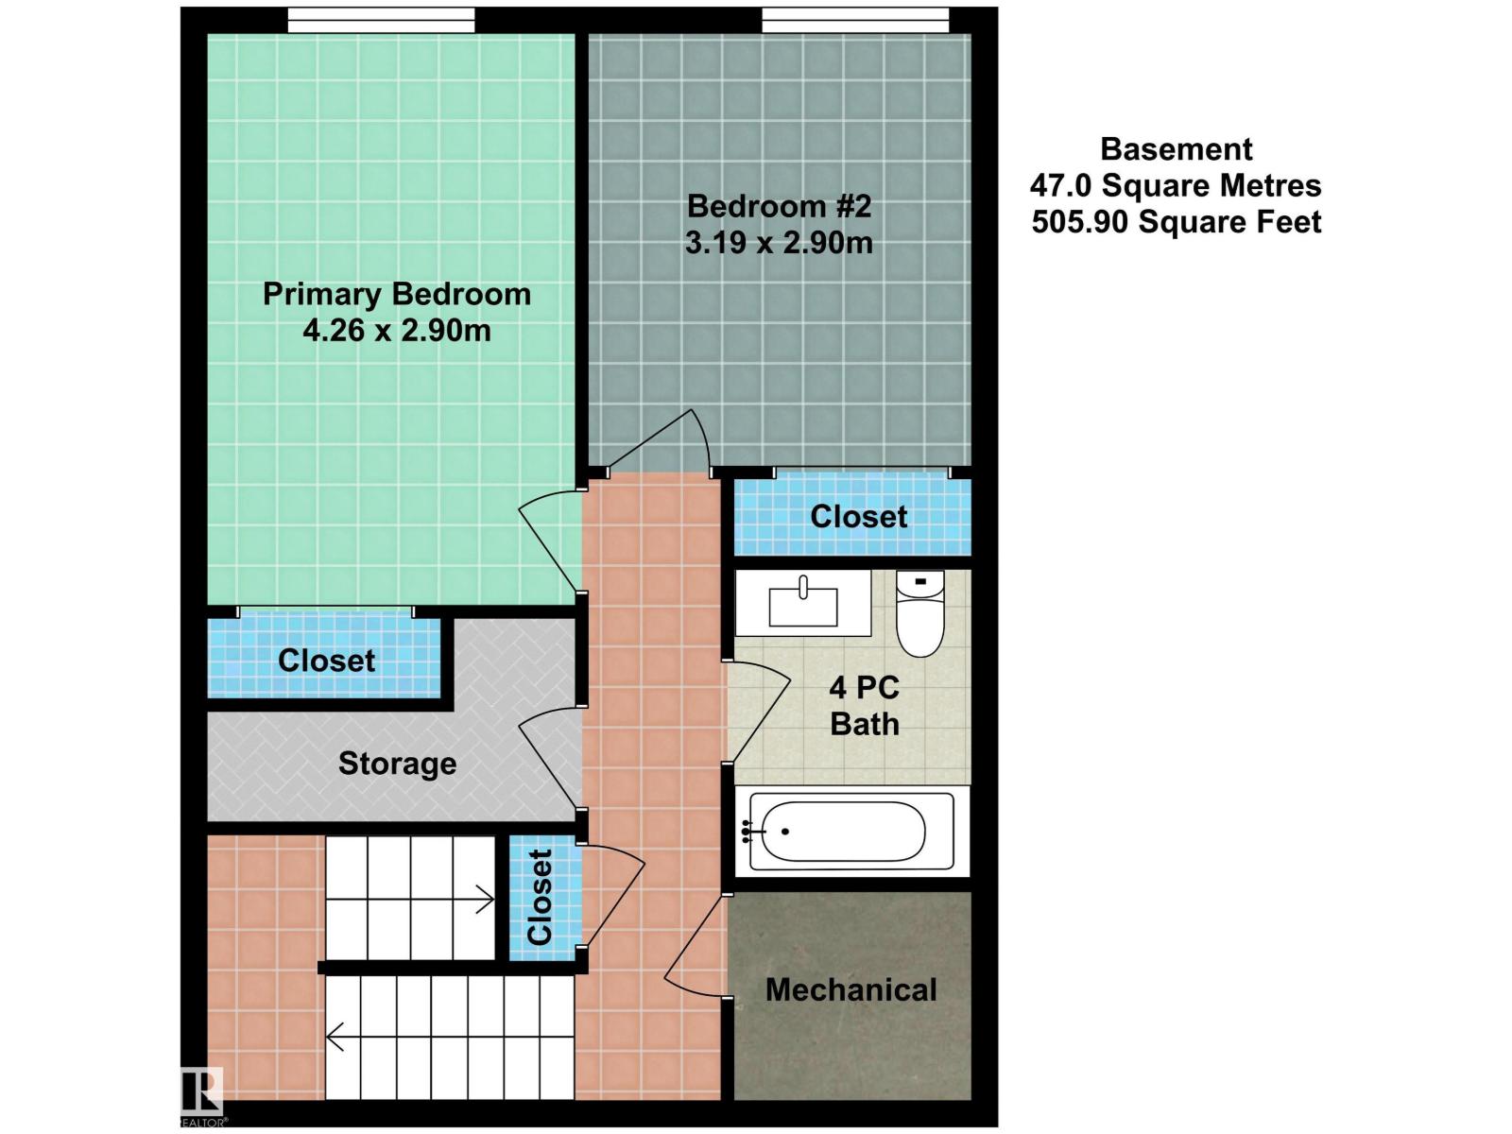
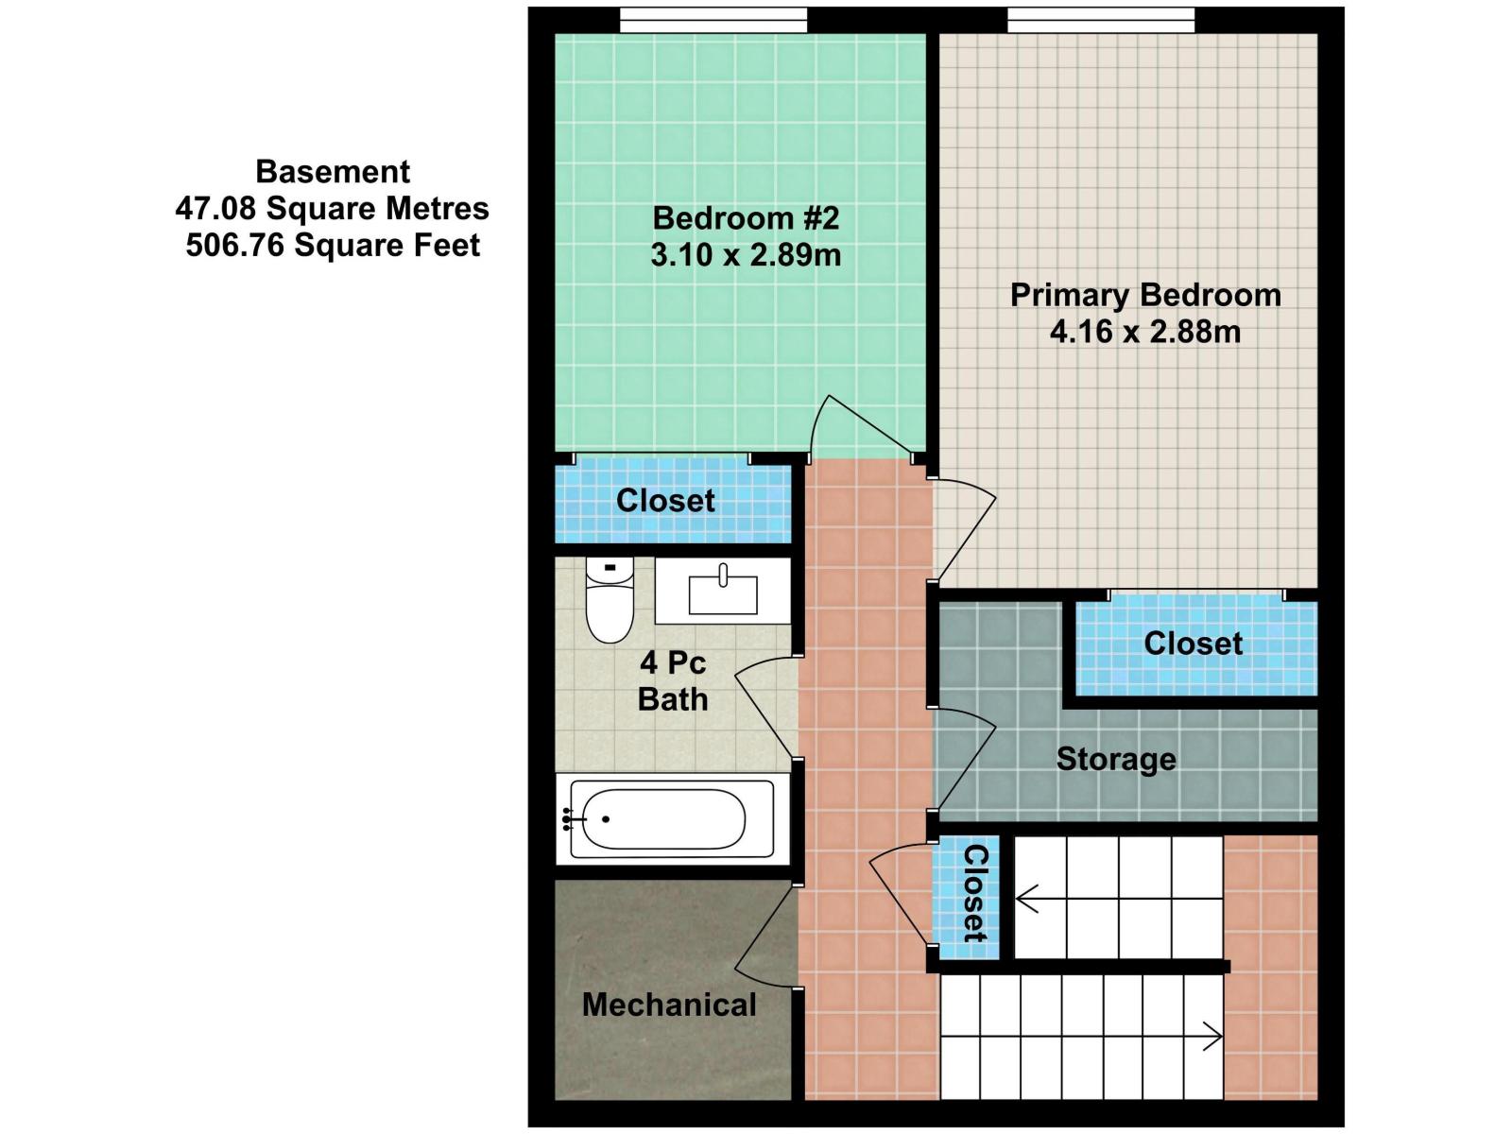
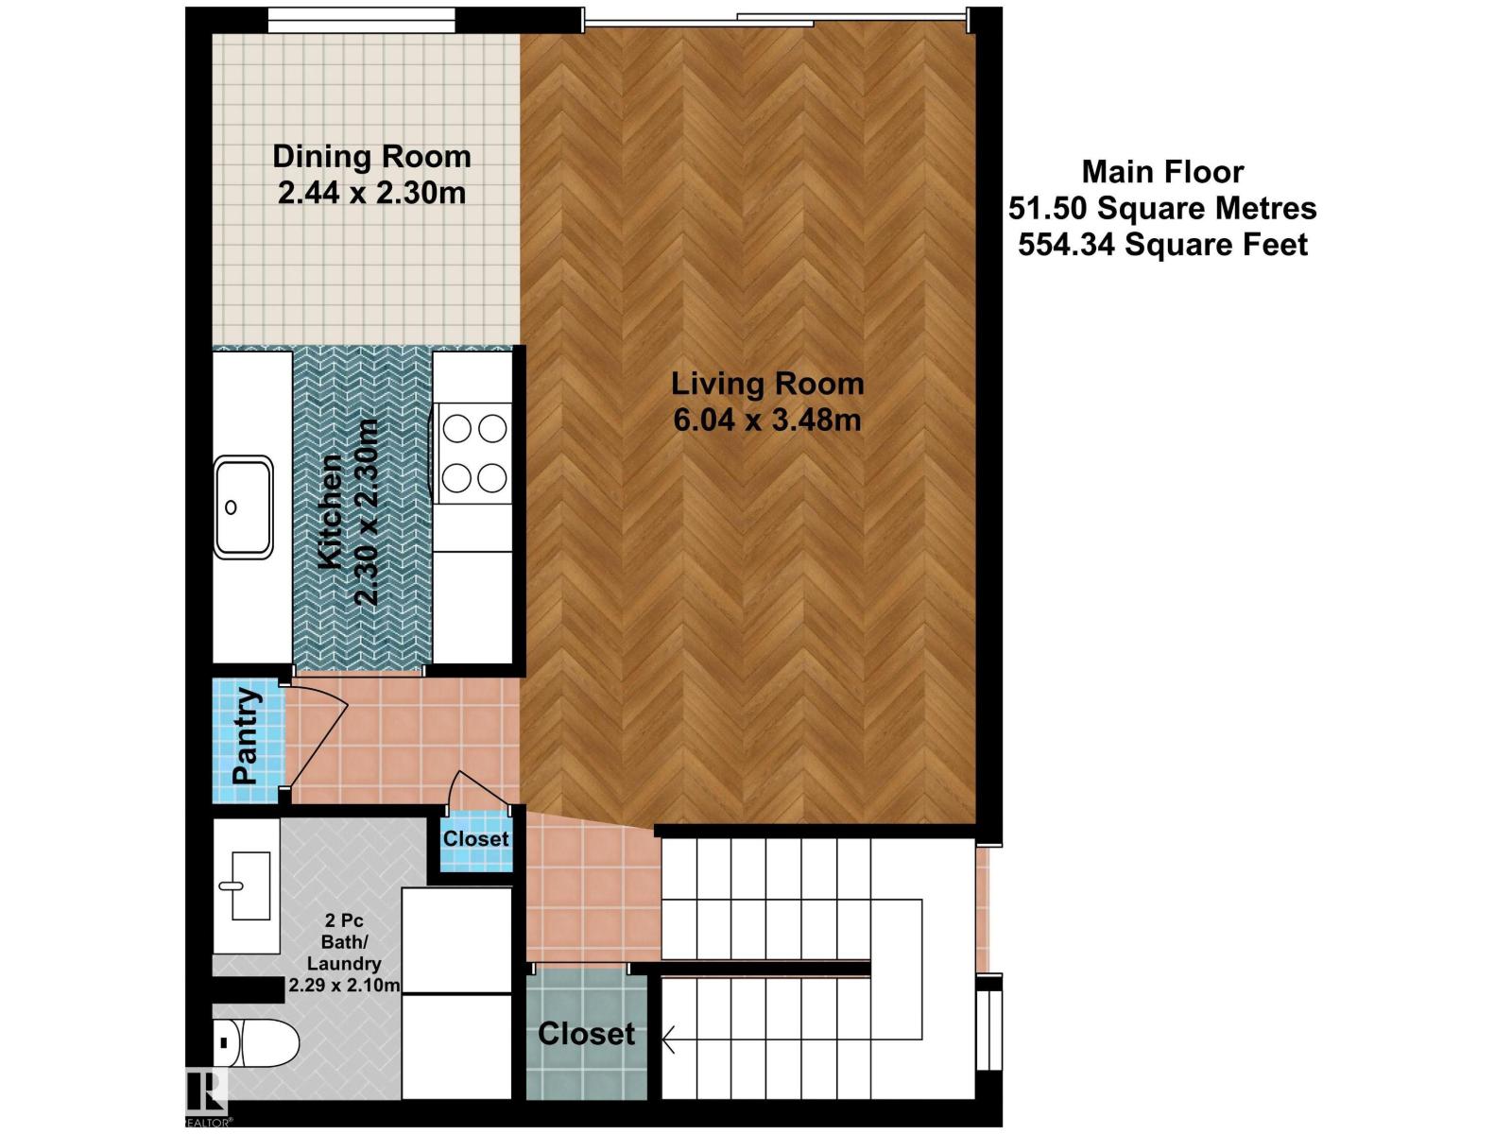
Fantastic LEGAL 4-PLEX in established West Jasper Place, offering 4 well-maintained units w/ strong rental income potential. Each unit has been thoughtfully upgraded over the years & features a bright, functional main flr w/ an open living & dining area, updated kitchen w/ newer cabinetry, 2-pc bath & convenient laundry area. Fully developed basements provide 2 generous bdrms, a 4-pc bath & dedicated storage space. Each unit is separately serviced w/ its own furnace, hot water tank & electrical meter, offering straightforward utility management & added convenience for ownership. 4 rear parking stalls provide valuable off-street parking for tenants. Well maintained & positioned for continued rental income, this property offers investors the opportunity to own 4 separate rental units in one established location. Conveniently located near future LRT, public transit, schools, shopping, restaurants and everyday amenities, supporting strong tenant appeal and long-term rental potential. (id:67770)

Facts

Bedrooms
2
Bathrooms
8 (4 half)
Living area
2,174 sq ft
Home type
Fourplex
Year built
1976
Lot size
687.4 square meters
MLS® number
E4509996

Features

Heating
See remarks
Basement
Finished, Full, Suite
Appliances
Washer, Refrigerator, Stove, Dryer, Hood Fan
Parking
Stall, See Remarks

Rooms

RoomLevelSize
Living roomMain level
Dining roomMain level
KitchenMain level
Primary BedroomBasement
Bedroom 2Basement

Location

Listed by RE/MAX Excellence

Powered by REALTOR.ca

Listing data is supplied by the CREA Data Distribution Facility (DDF®). It is deemed reliable but not guaranteed and should be independently verified. It is provided for consumers’ personal, non-commercial use to identify properties they may be interested in purchasing.