$3,345,000
1216 8 Avenue SE
Inglewood, Calgary
- 4 bedrooms
- 6 (2 half) bathrooms
- 3,734 sq ft
About this home
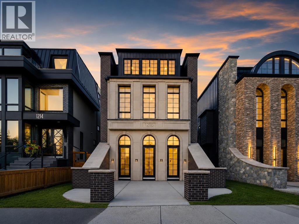
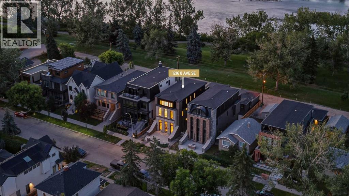
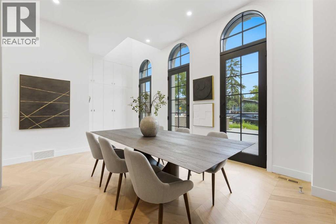
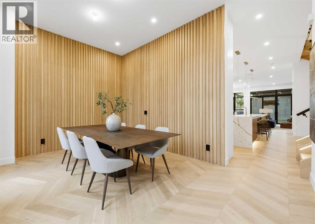
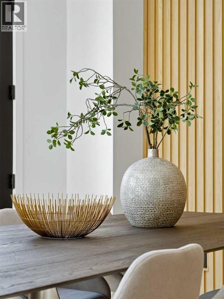
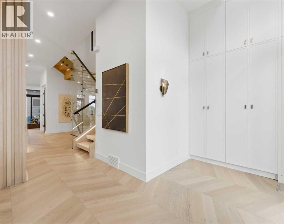
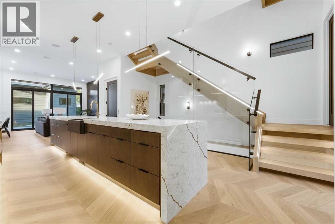
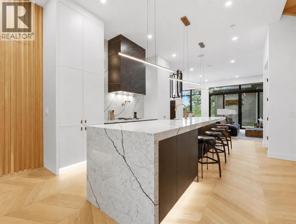
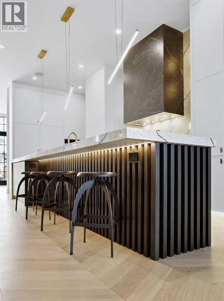
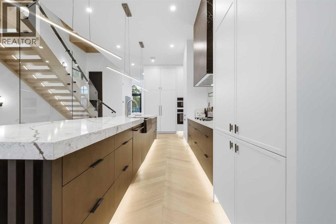
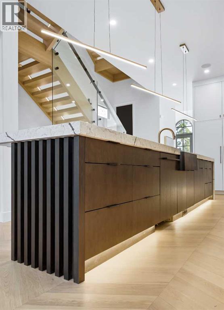
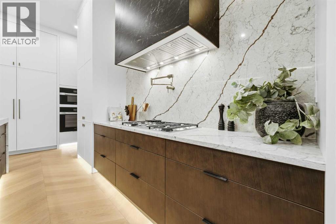
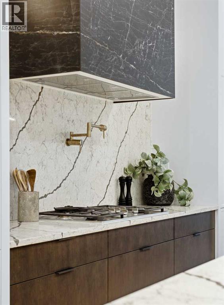
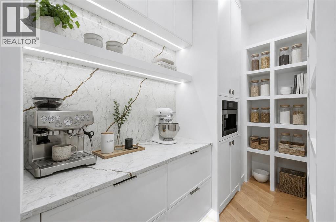
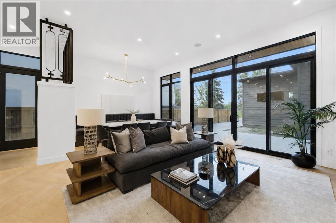
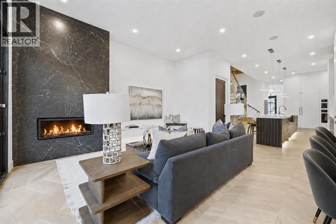
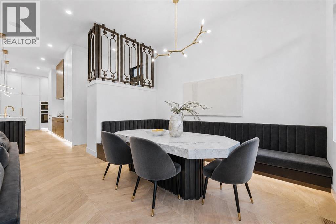
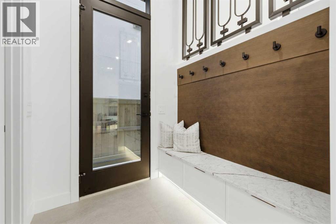
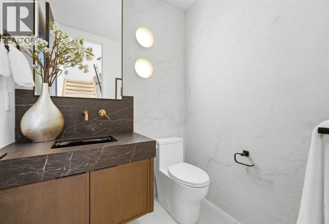
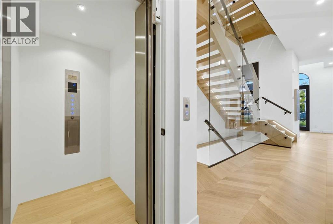
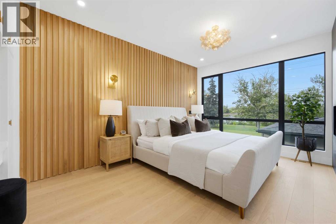
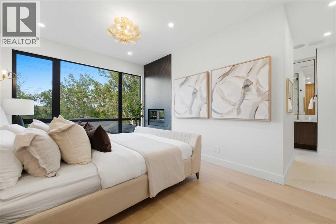
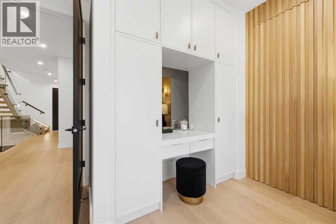
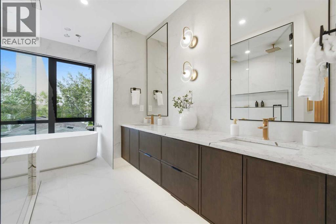
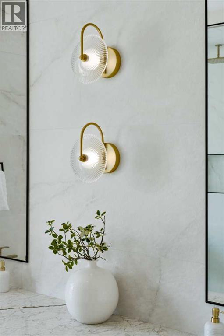
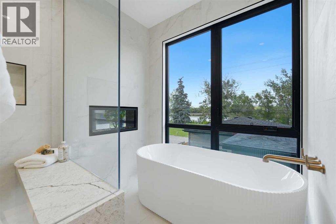
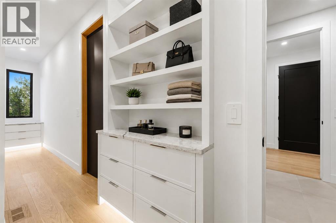
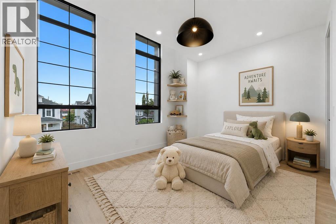
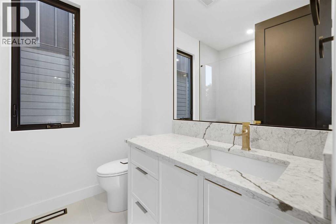
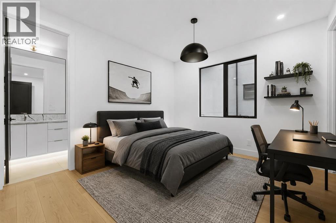
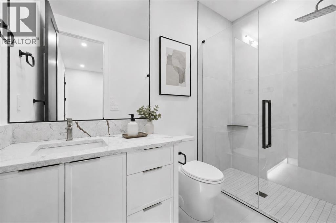
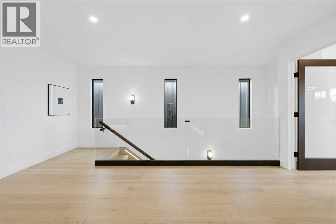
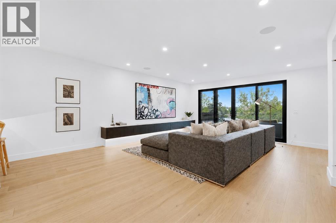
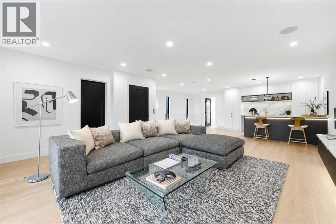
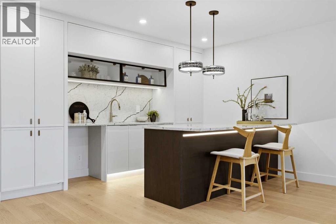
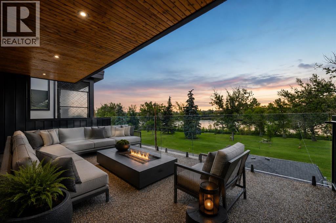
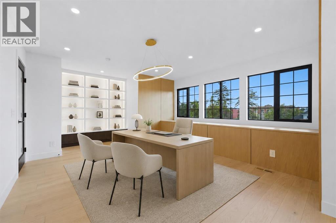
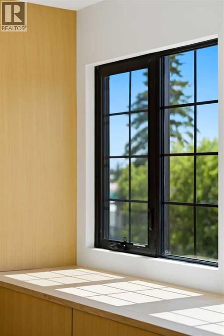
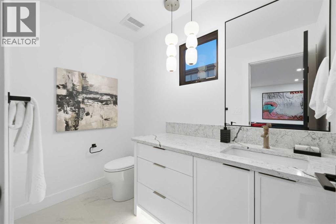
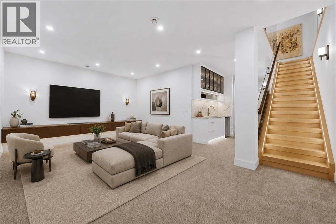
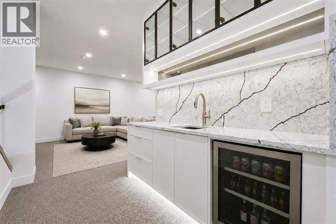
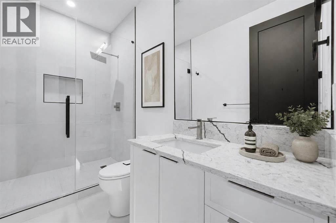
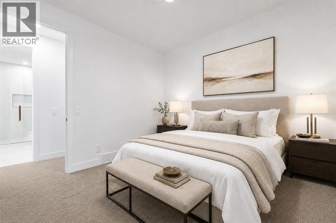
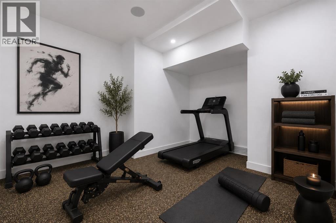
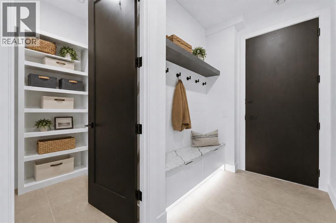
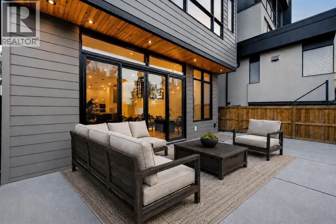
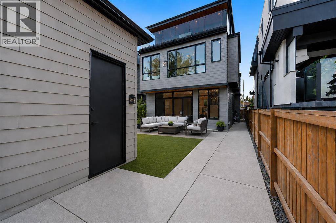
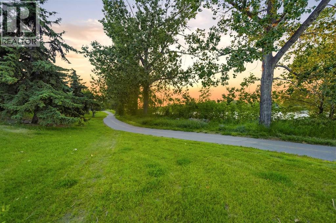
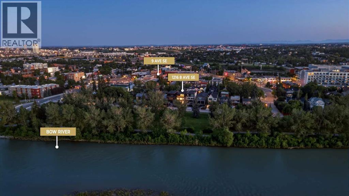
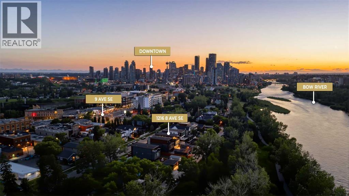
A rare luxury residence by Cityside Developments on one of Inglewood's most prestigious streets. Backing onto green space & the Bow River with breathtaking views, this exceptional home offers timeless design, impeccable craftsmanship, and an irreplaceable inner-city setting.Beyond the arched front doors, the home impresses with 11-foot ceilings, oversized black-framed windows, herringbone flooring, custom millwork, sculptural lighting, and layered designer finishes. At the front, the formal dining room is framed by dramatic arched windows & connects through a hidden panelled door to a butler's pantry, perfect for effortless entertaining.The kitchen is equally striking, anchored by an oversized waterfall island and finished with sleek custom cabinetry, dramatic stone, integrated MIELE appliances, and a fully equipped butler’s pantry with built in COFFEE MAKER, additional storage & prep space. A second dining area offers a more relaxed place for everyday meals, complete with a custom wraparound charcoal velvet bench that adds warmth and a distinctly tailored feel.The adjoining living room features a gas fireplace, architectural slat detailing, and expansive glass doors opening to the rear concrete patio. A stylish powder room, organized mudroom, walk-in closet, and private ELEVATOR complete the main level.Upstairs, the primary suite feels like a boutique hotel retreat, with sweeping RIVER VIEWS from both the bedroom and ensuite. A TWO-WAY FIREPLACE connects the sleeping area to the spa-inspired bath, where a freestanding soaker tub, oversized STEAM SHOWER, double vanity, and layered stone finishes create a calm, luxurious escape. Separate walk-in closets provide exceptional storage.,with dedicated laundry room access. Two additional bedrooms each include a private ENSUITE and walk-in closets.The top floor elevates the home to another level. Designed for sophisticated entertaining, work, and relaxation, it features an elegant lounge with a wet bar + island, a beautifully appointed executive office with custom built-ins and integrated LED lighting, a powder room, and seamless access to a sprawling entertainment terrace with unobstructed Bow River views—an extraordinary setting.The fully developed lower level adds another layer of versatility with a spacious rec room, wet bar, private GYM, fourth bedroom, walk-in closet, full bathroom with STEAM SHOWER, storage, and ELEVATOR access. A private TUNNEL connects the basement directly to the detached double garage, offering a rare level of convenience in every season. Outside, the rear concrete patio and tandem driveway complete the property.Just moments from Inglewood’s vibrant 9th Avenue shopping and dining district, residents can enjoy acclaimed restaurants, artisan cafés, boutiques, galleries, breweries, pathways, and downtown access. Named Canada’s Greatest Neighbourhood by the Canadian Institute of Planners, Inglewood offers an extraordinary blend of natural beauty, culture. (id:67770)
Facts
- Bedrooms
- 4
- Bathrooms
- 6 (2 half)
- Living area
- 3,734 sq ft
- Home type
- House
- Year built
- 2026
- Lot size
- 378 square meters
- Parking
- 5
- MLS® number
- A2346911
Features
- Heating
- Forced air, Natural gas
- Cooling
- See Remarks
- Basement
- Finished, Full, Separate entrance
- Flooring
- Tile, Hardwood, Carpeted
- Appliances
- Refrigerator, Cooktop - Gas, Dishwasher, Microwave, Freezer, Oven - Built-In, Hood Fan, Garage door opener
- Parking
- Attached Garage, Concrete
- Exterior Features
- Concrete, Brick, Stone
- Community Features
- Golf Course Development, Fishing
Rooms
| Room | Level | Size |
|---|---|---|
| 2pc Bathroom | Main level | 5.08 Ft x 5.75 Ft |
| Breakfast | Main level | 12.92 Ft x 6.42 Ft |
| Dining room | Main level | 11.75 Ft x 22.42 Ft |
| Other | Main level | 3.50 Ft x 4.92 Ft |
| Kitchen | Main level | 25.67 Ft x 14.50 Ft |
| Living room | Main level | 16.08 Ft x 15.92 Ft |
| Pantry | Main level | 13.58 Ft x 5.92 Ft |
| 3pc Bathroom | Second level | 8.00 Ft x 6.58 Ft |
| 3pc Bathroom | Second level | 5.08 Ft x 9.42 Ft |
| 5pc Bathroom | Second level | 19.08 Ft x 10.75 Ft |
| Bedroom | Second level | 12.50 Ft x 16.08 Ft |
| Bedroom | Second level | 11.50 Ft x 12.75 Ft |
| Other | Second level | 3.42 Ft x 4.67 Ft |
| Laundry room | Second level | 10.50 Ft x 7.08 Ft |
| Primary Bedroom | Second level | 18.58 Ft x 101.83 Ft |
| Other | Second level | 23.42 Ft x 5.58 Ft |
| 2pc Bathroom | Third level | 8.17 Ft x 4.92 Ft |
| Other | Third level | 8.00 Ft x 12.58 Ft |
| Office | Third level | 14.50 Ft x 23.00 Ft |
| Other | Third level | 3.42 Ft x 4.92 Ft |
| Family room | Third level | 30.67 Ft x 23.00 Ft |
| 3pc Bathroom | Basement | 10.08 Ft x 5.08 Ft |
| Bedroom | Basement | 10.92 Ft x 10.67 Ft |
| Exercise room | Basement | 13.58 Ft x 14.00 Ft |
| Other | Basement | 3.42 Ft x 4.83 Ft |
| Recreational, Games room | Basement | 15.08 Ft x 21.58 Ft |
| Furnace | Basement | 11.50 Ft x 6.50 Ft |
Location
Listed by RE/MAX House of Real Estate

Listing data is supplied by the CREA Data Distribution Facility (DDF®). It is deemed reliable but not guaranteed and should be independently verified. It is provided for consumers’ personal, non-commercial use to identify properties they may be interested in purchasing.