$1,289,000
1007 18 Avenue NW
Mount Pleasant, Calgary
- 4 bedrooms
- 4 (1 half) bathrooms
- 1,936 sq ft
About this home
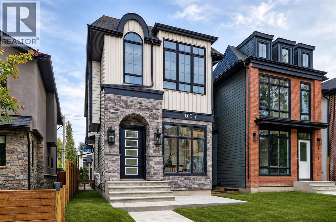
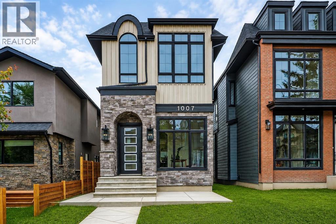
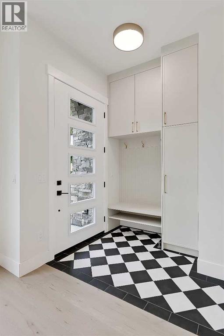
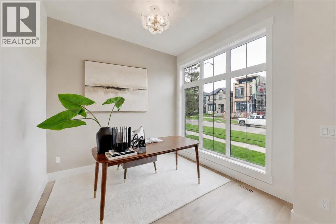
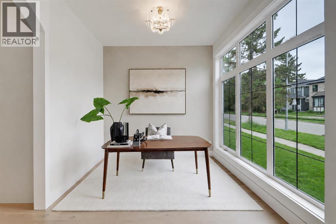
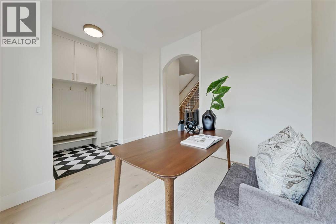
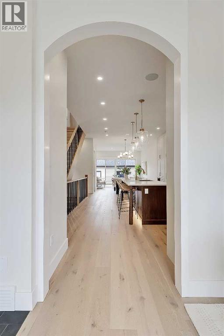
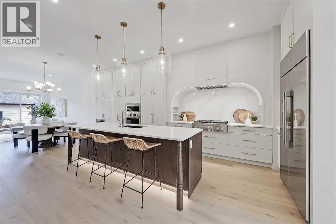
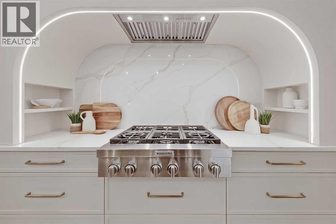
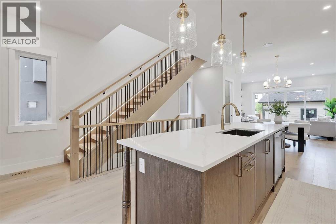
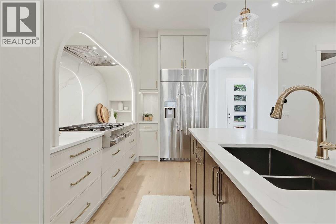
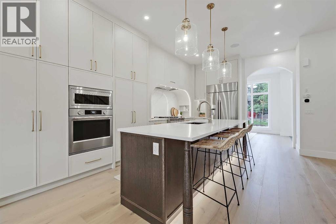
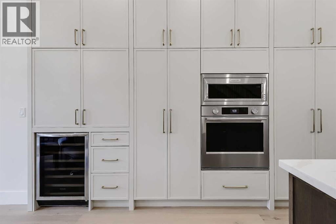
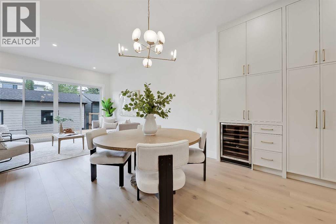
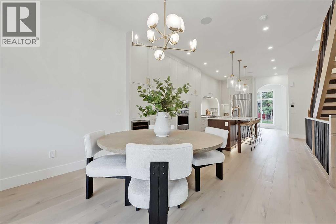
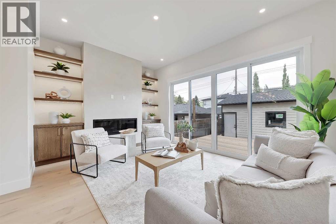
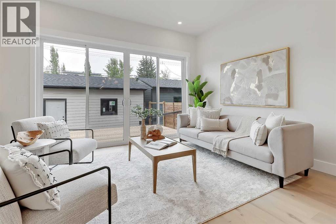
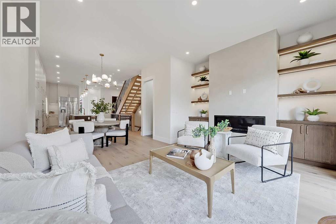
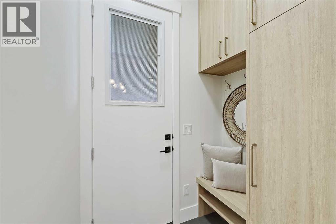
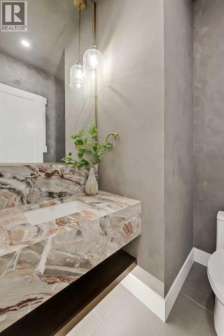
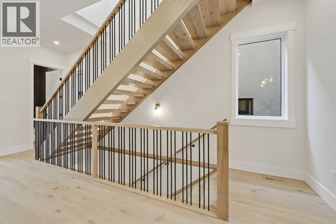
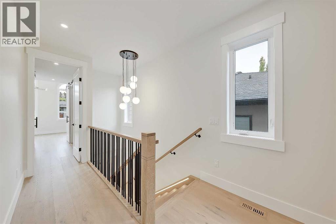
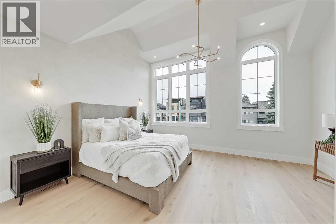
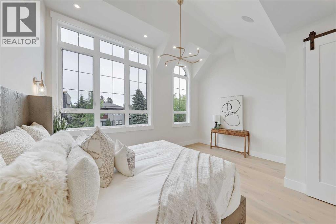
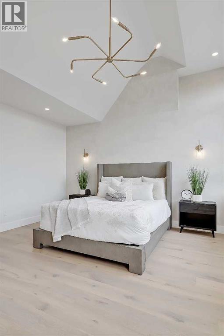
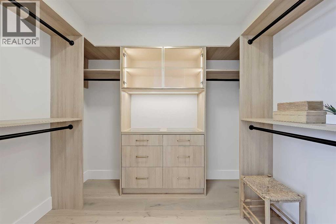
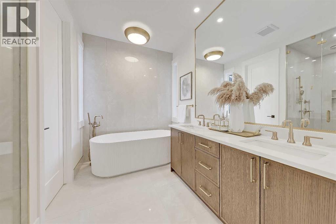
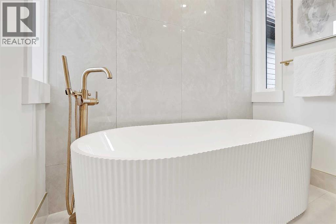
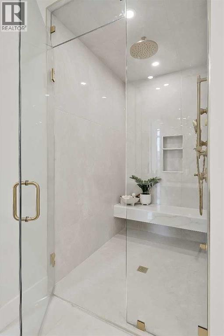
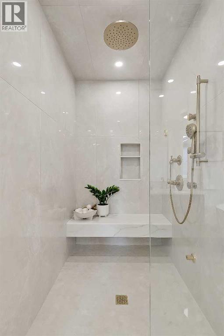
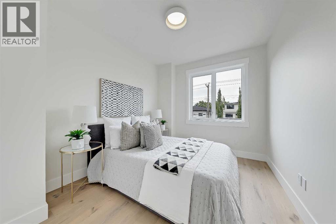
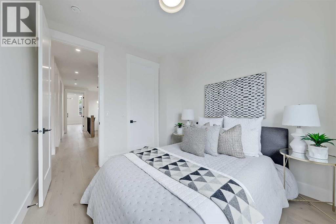
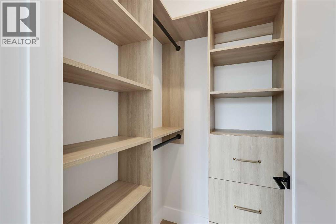
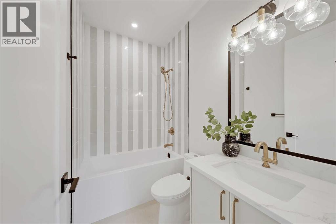
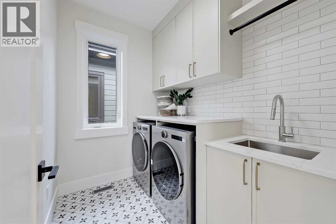
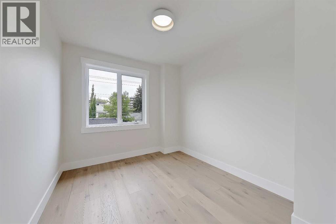
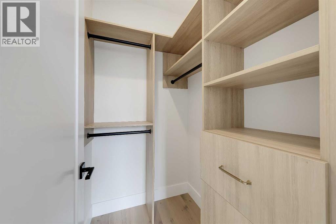
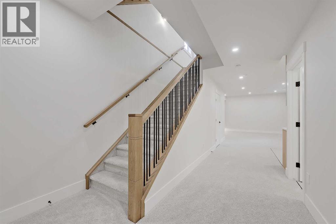
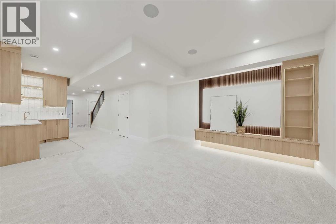
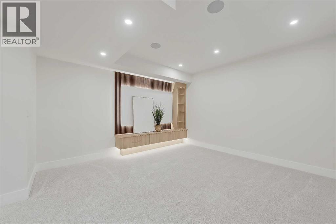
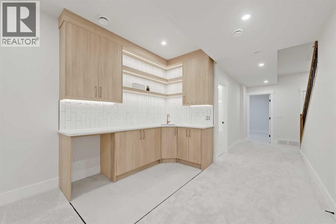
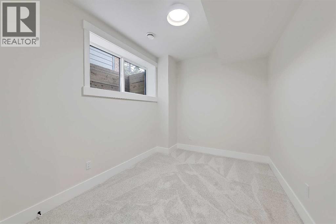
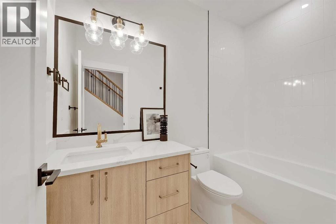
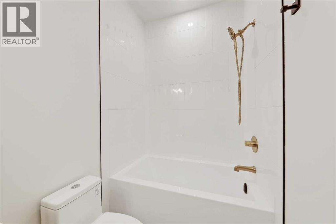
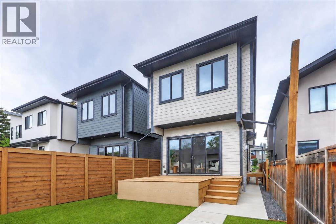
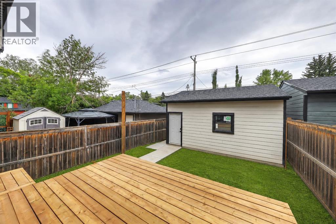
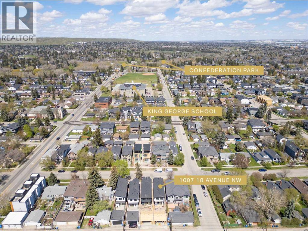
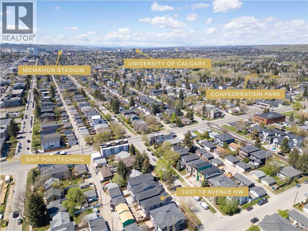
MOVE-IN READY! Designed to impress the most discerning buyers, this exceptional luxury home offers a front office, 4 bedrooms, 3.5 bathrooms, a fully finished basement, and a double detached garage! Sophisticated European-inspired interiors showcase soaring 10-foot ceilings, oversized 8-foot doors, wide-plank engineered hardwood flooring, and a sun-filled open-concept layout designed for elevated everyday living and effortless entertaining. At the heart of the home is a stunning designer chef’s kitchen anchored by a large quartz island with rich custom wood accents. Premium finishes include ceiling-height micro Shaker cabinetry, a full-height quartz backsplash, a custom lime wash plaster hood w/ inset lighting, and a professional-grade KitchenAid appliance package with a gas cooktop, built-in wall oven, microwave, dishwasher, and French-door refrigerator. The adjoining dining area features a built-in beverage fridge, while the elegant living room is centred around a sleek linear gas fireplace finished in custom lime wash plaster and expansive patio doors opening to the south-facing backyard. A custom mudroom with built-in storage and a thoughtfully curated designer powder room complete this floor, featuring a natural stone skirted vanity, wall-mounted faucet, elegant pendant lighting, and a rich dark paint finish. Upstairs, a striking hardwood staircase with integrated LED lighting leads to a serene primary retreat with oversized windows, built-in speakers, and space for a private lounge or office. The spa-inspired ensuite features heated tile floors, a freestanding soaker tub, dual quartz vanities, a private water closet, and an oversized STEAM shower with rainfall head, body sprays, and bench seating. A fully customized walk-in closet completes the retreat. Two additional bedrooms with walk-in closets, a beautifully appointed full bathroom, and an elevated laundry room with custom cabinetry and quartz surfaces complete the upper level. The professionally finished lower level offers exceptional versatility with 9-foot ceilings, a spacious recreation & media lounge, custom built-ins, a wet bar, a large fourth bedroom with walk-in closet, and a full bathroom — ideal for guests, a private gym, or flex space. Rounding out the home is an upgraded mechanical package featuring a high-efficiency furnace, HRV system, humidifier, 50-gallon hot water tank, 200-amp electrical service, and rough-ins for central A/C and vacuum. Exterior finishes have been thoughtfully selected for timeless style and durability, including cultured stone accents, James Hardie siding, a large front patio, full concrete walkways to the garage, pressure-treated fencing, professional landscaping, and a spacious rear deck with gas line for outdoor entertaining. Situated in one of Calgary’s most desirable inner-city communities, this rare luxury offering is moments from downtown, top-rated schools, parks, cafés, and major amenities — delivering the elevated lifestyle today’s luxury buyer (id:67770)
Facts
- Bedrooms
- 4
- Bathrooms
- 4 (1 half)
- Living area
- 1,936 sq ft
- Home type
- House
- Year built
- 2026
- Lot size
- 278.5 square meters
- Parking
- 2
- MLS® number
- A2346913
Features
- Heating
- Forced air, Natural gas
- Cooling
- See Remarks
- Basement
- Finished, Full
- Flooring
- Tile, Hardwood, Carpeted
- Appliances
- Washer, Refrigerator, Cooktop - Gas, Dishwasher, Dryer, Microwave, Freezer, Oven - Built-In, Hood Fan, Garage door opener
- Parking
- Detached Garage
- Exterior Features
- Stucco
Rooms
| Room | Level | Size |
|---|---|---|
| Living room | Main level | 11.58 Ft x 15.92 Ft |
| Kitchen | Main level | 8.50 Ft x 16.25 Ft |
| Dining room | Main level | 8.50 Ft x 13.67 Ft |
| Den | Main level | 9.25 Ft x 9.83 Ft |
| 2pc Bathroom | Main level | 5.08 Ft x 5.33 Ft |
| Primary Bedroom | Second level | 13.08 Ft x 15.92 Ft |
| Other | Second level | 5.75 Ft x 8.92 Ft |
| Bedroom | Second level | 9.58 Ft x 11.17 Ft |
| Bedroom | Second level | 9.58 Ft x 11.17 Ft |
| Laundry room | Second level | 6.08 Ft x 7.83 Ft |
| 4pc Bathroom | Second level | 4.92 Ft x 7.75 Ft |
| 5pc Bathroom | Second level | 9.50 Ft x 12.25 Ft |
| Bedroom | Basement | 8.75 Ft x 11.67 Ft |
| Other | Basement | 5.17 Ft x 8.92 Ft |
| Recreational, Games room | Basement | 14.50 Ft x 17.75 Ft |
| Laundry room | Basement | 3.33 Ft x 7.00 Ft |
| 4pc Bathroom | Basement | 4.92 Ft x 8.83 Ft |
| Furnace | Basement | 5.33 Ft x 11.67 Ft |
Location
Listed by RE/MAX House of Real Estate

Listing data is supplied by the CREA Data Distribution Facility (DDF®). It is deemed reliable but not guaranteed and should be independently verified. It is provided for consumers’ personal, non-commercial use to identify properties they may be interested in purchasing.