$299,900
#18 7289 SOUTH TERWILLEGAR DR NW
South Terwillegar, Edmonton
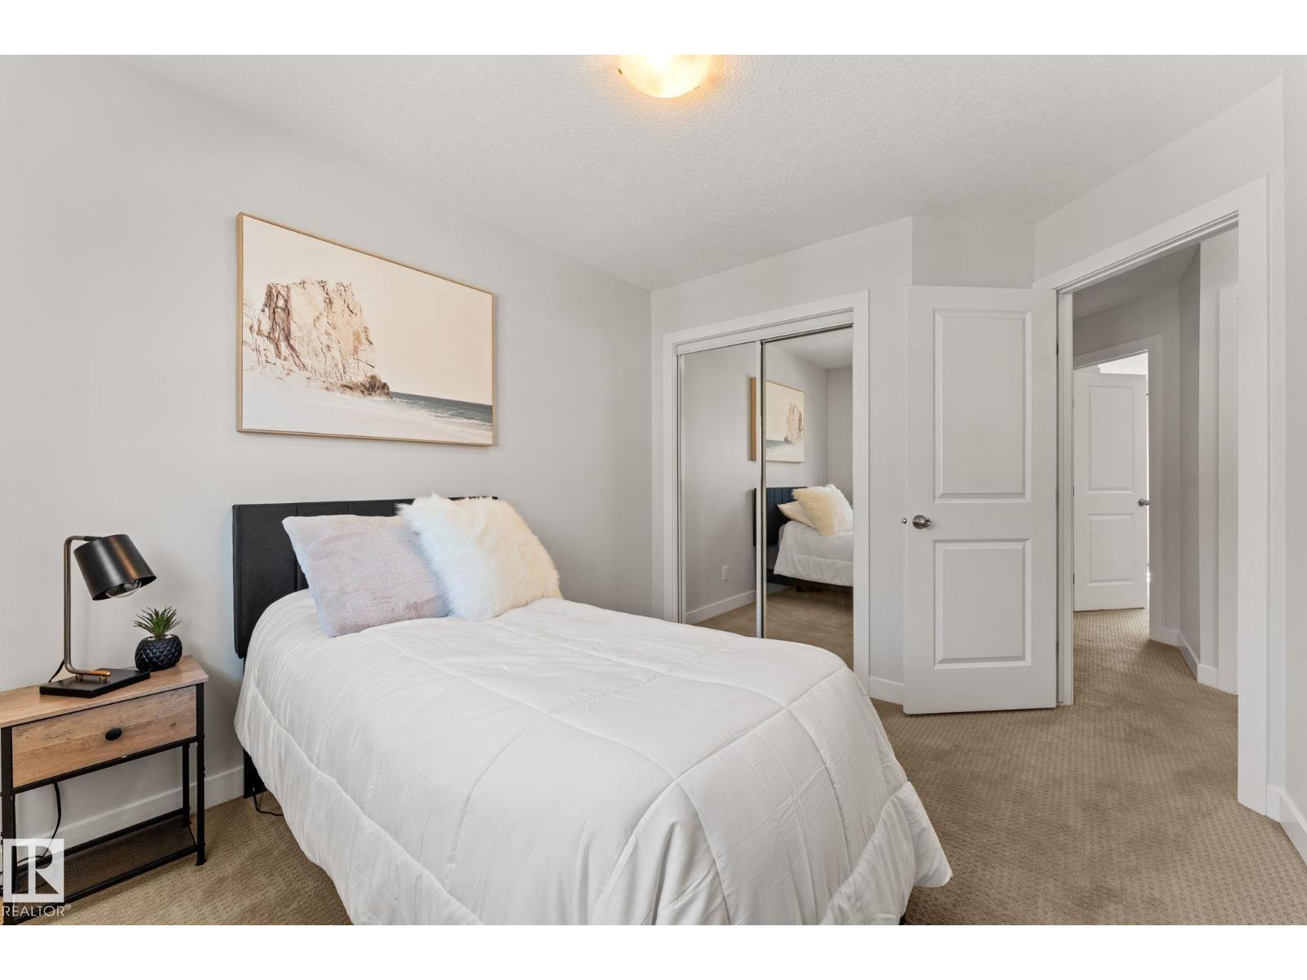
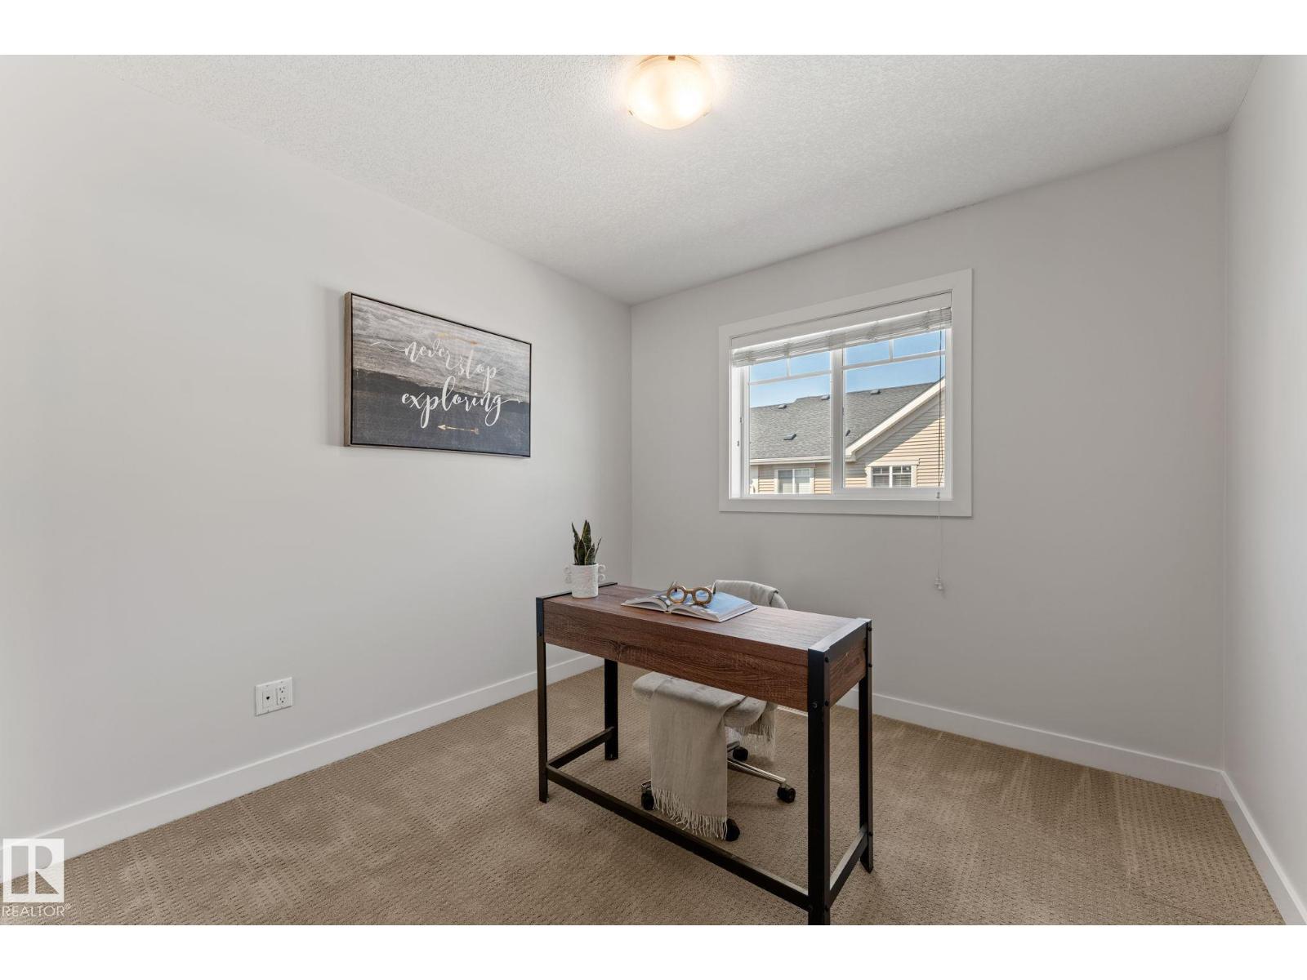
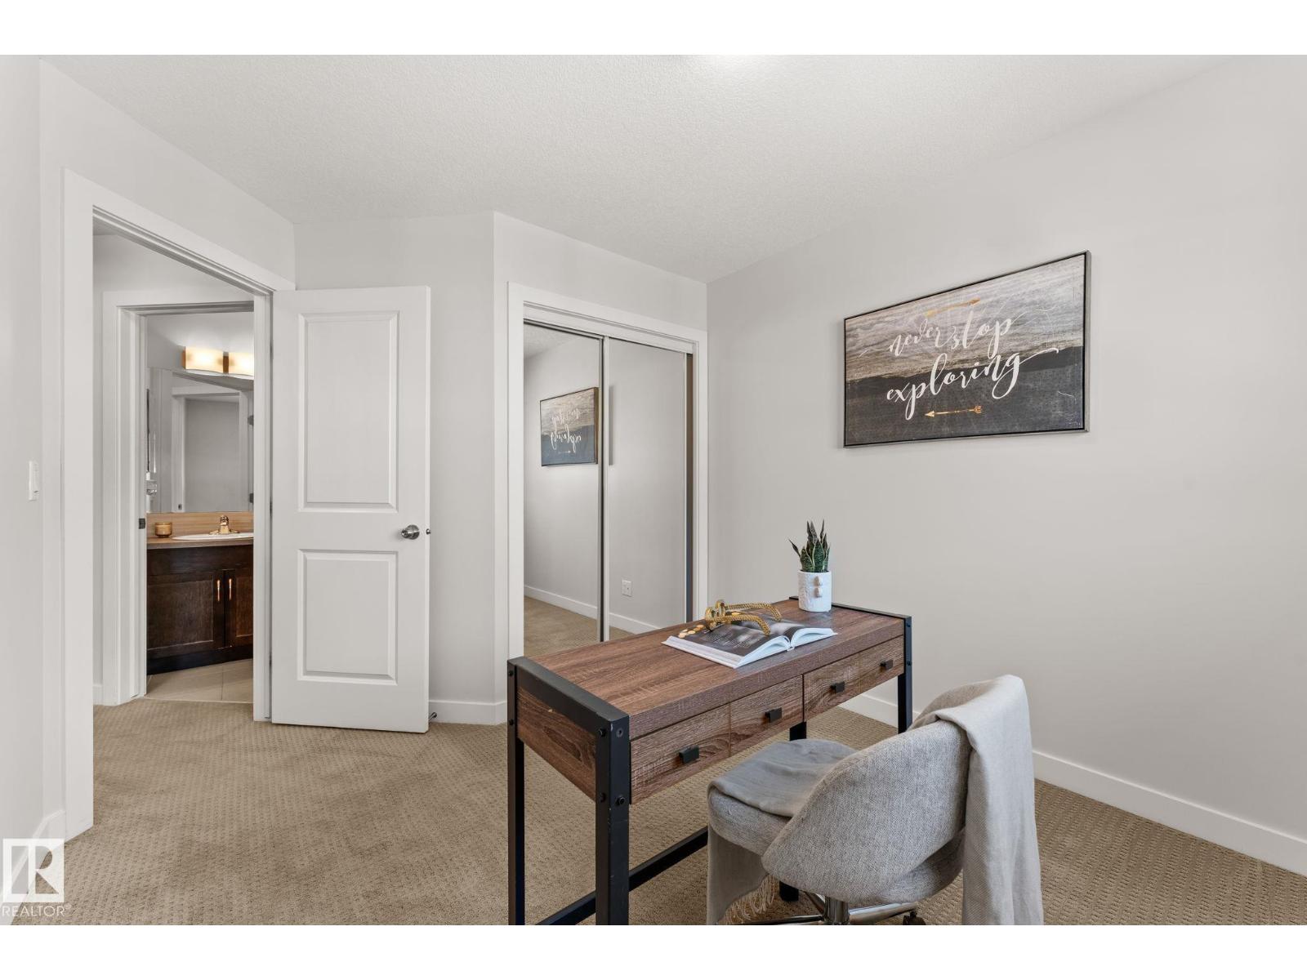
- 3 bedrooms
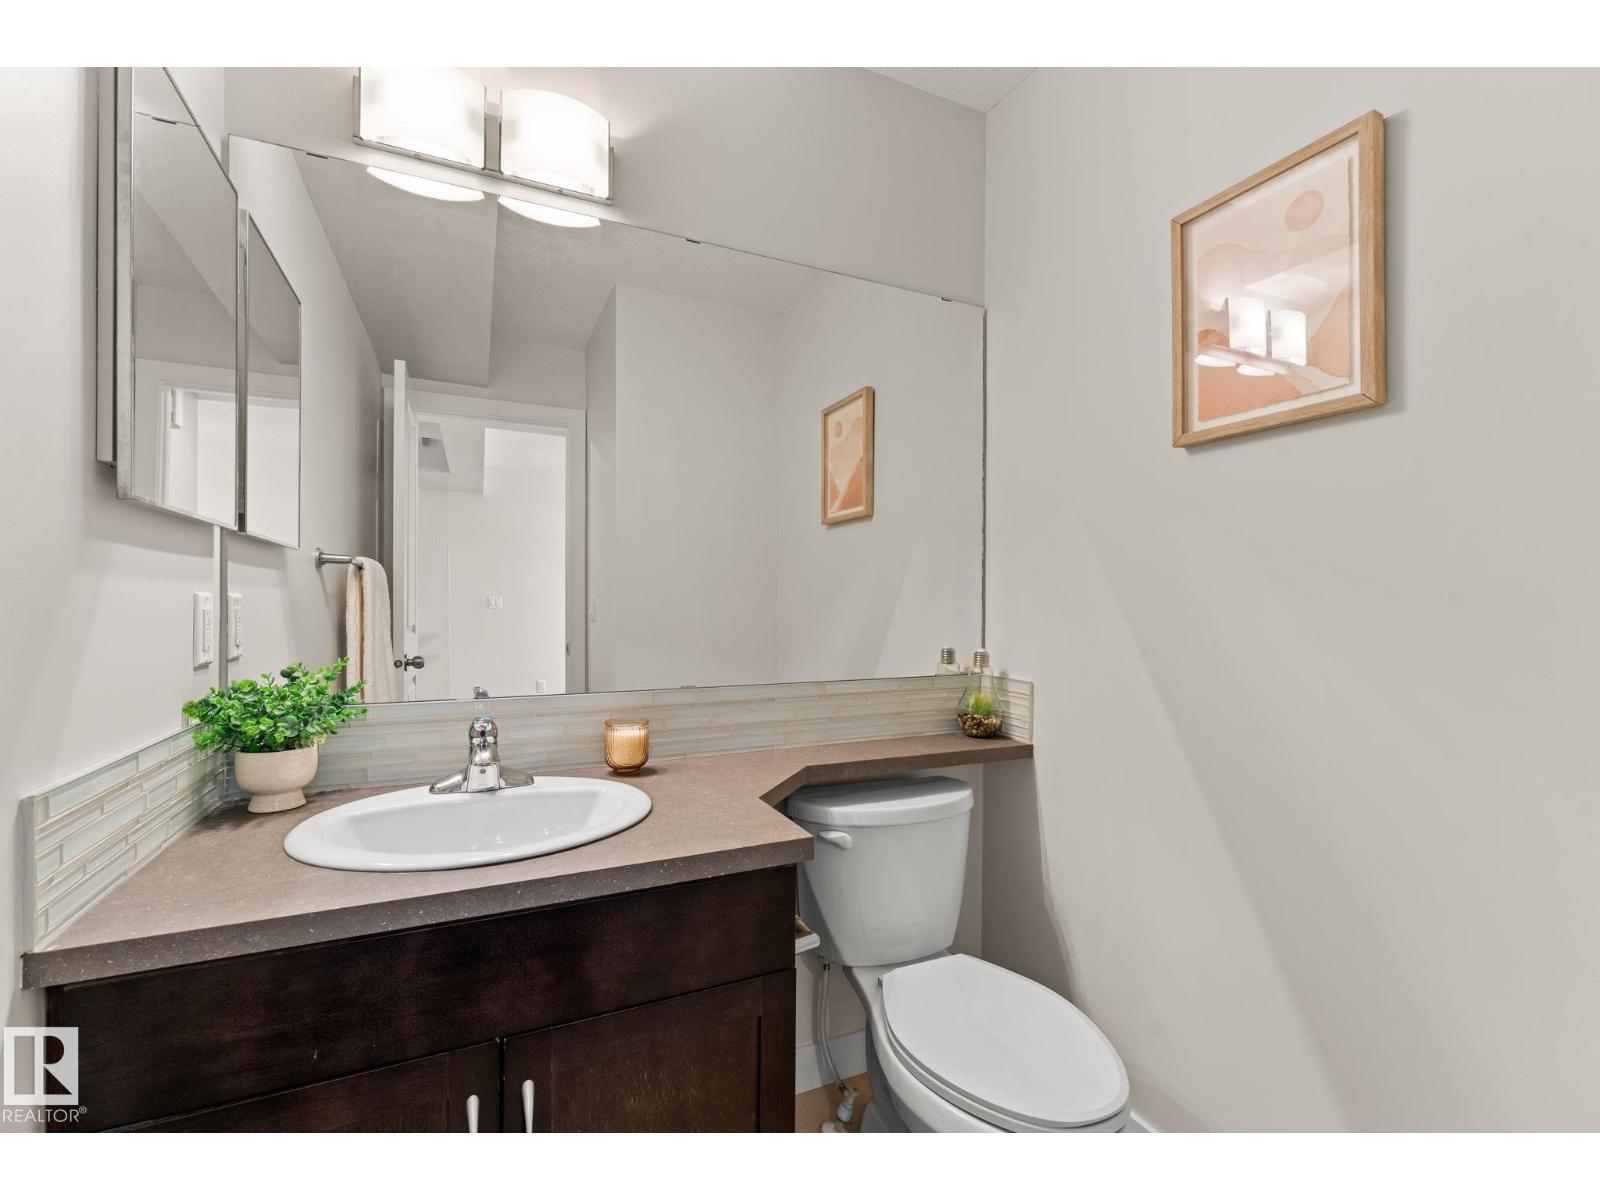
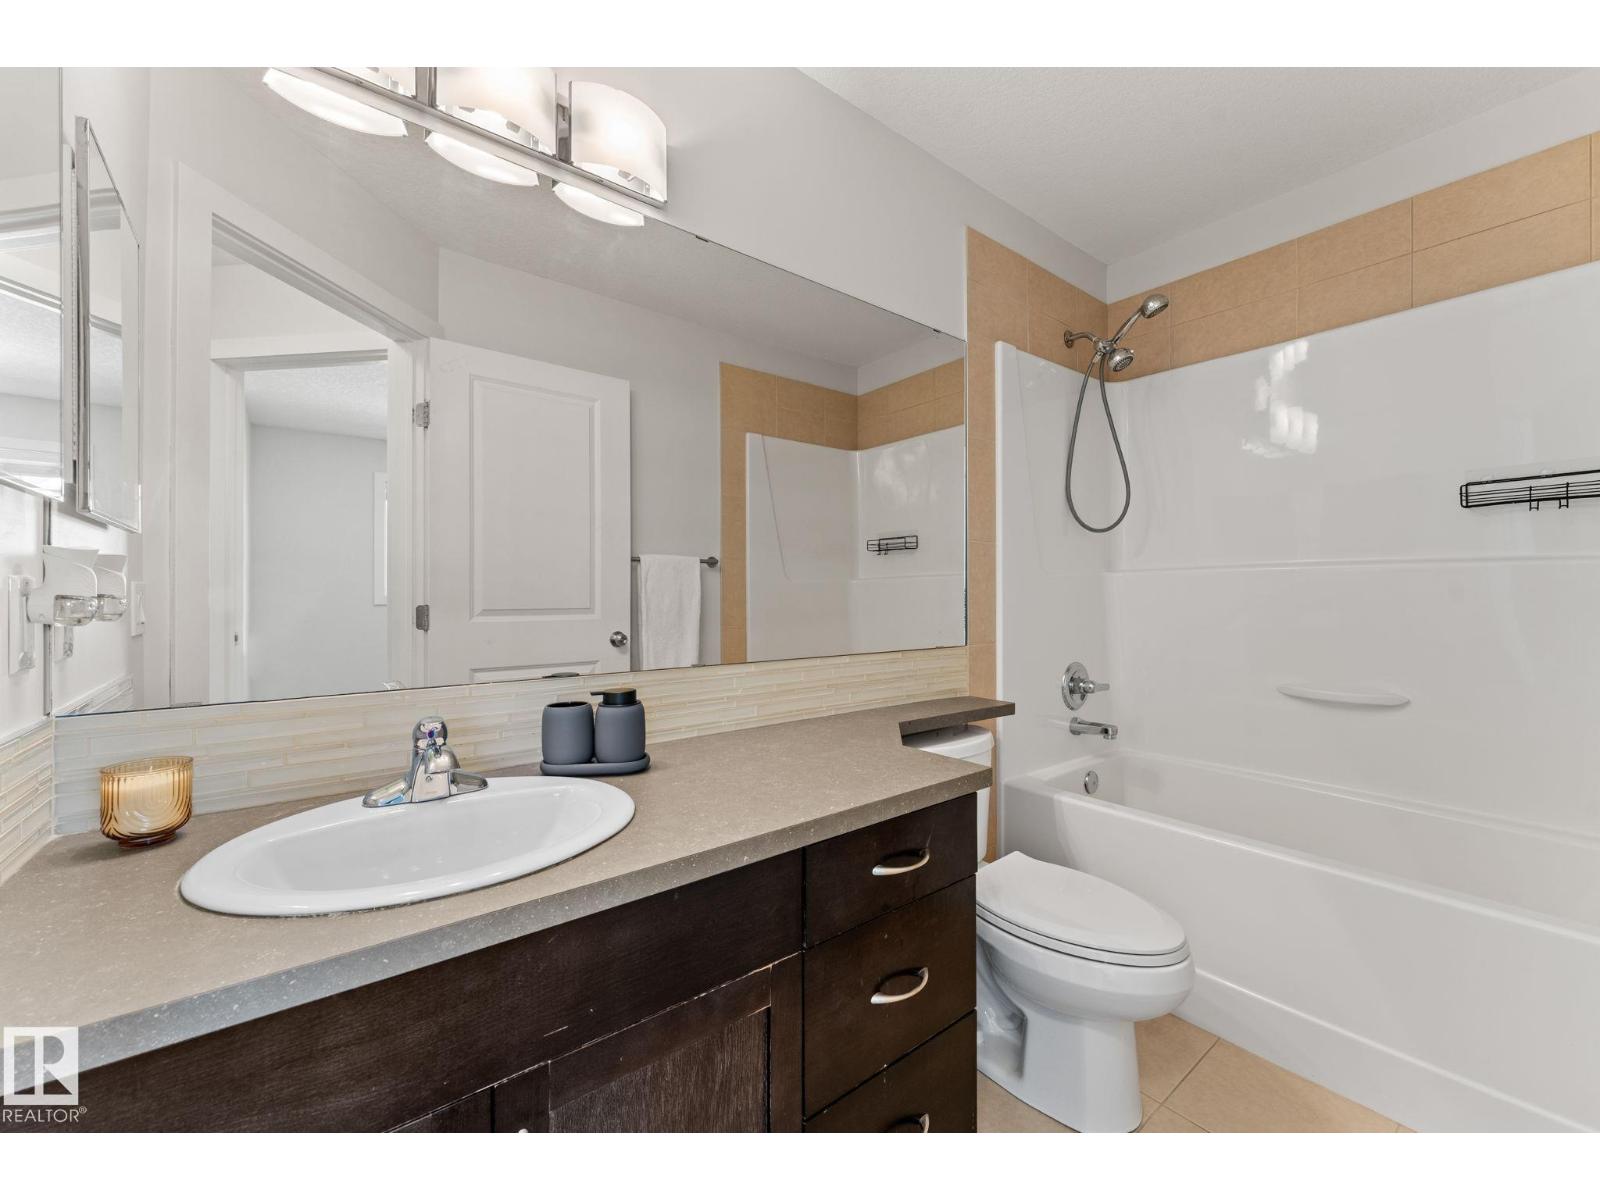
- 3 (1 half) bathrooms
- 1,292 sq ft
About this home
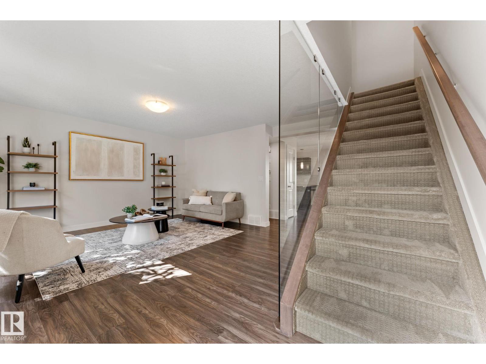
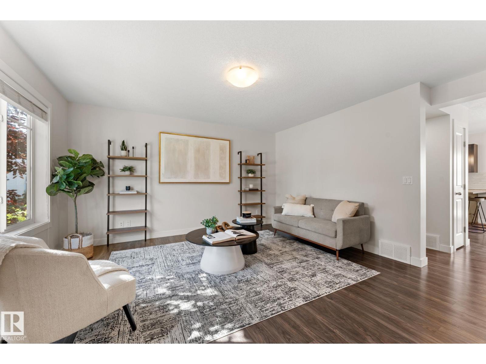
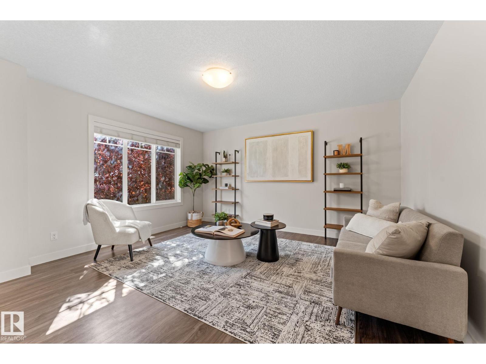
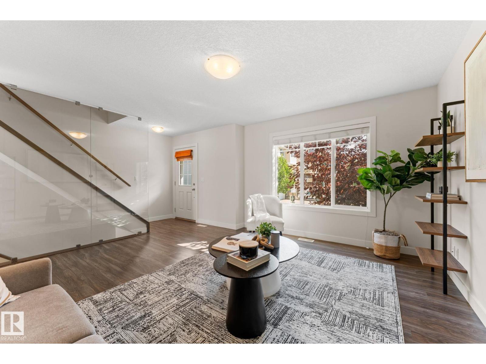
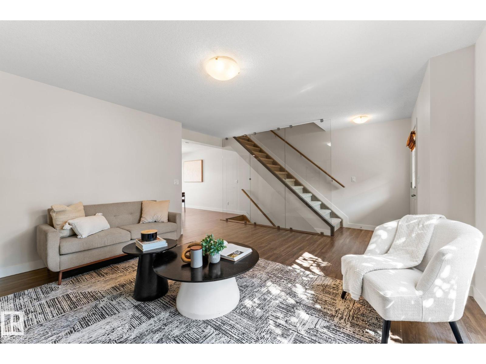
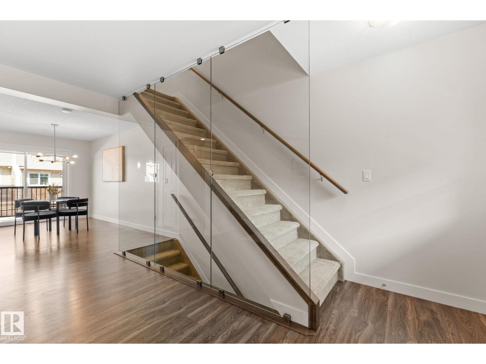
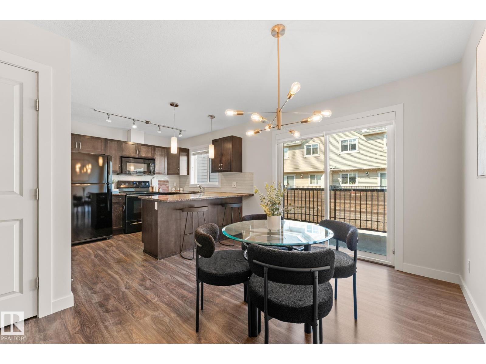
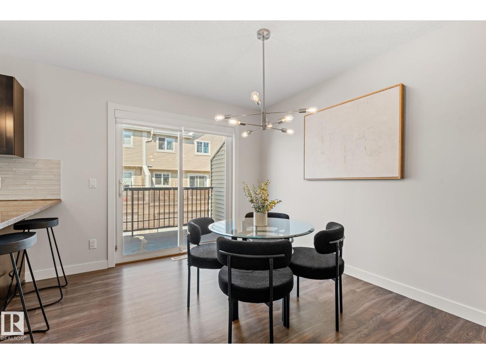
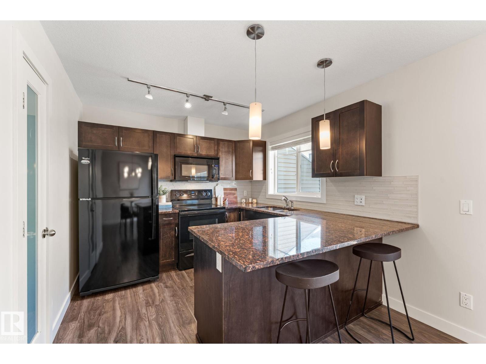
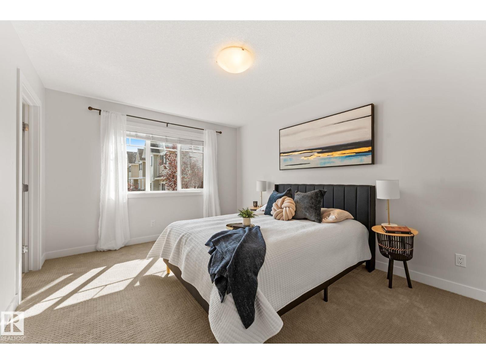
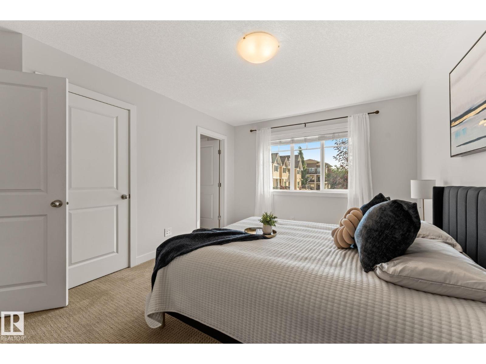
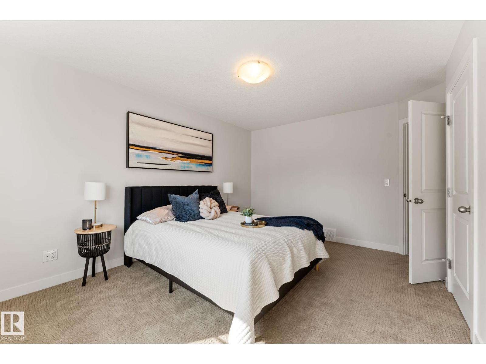
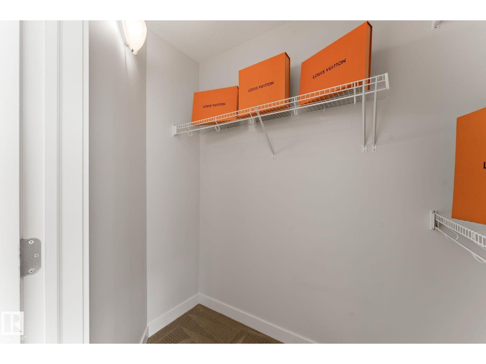
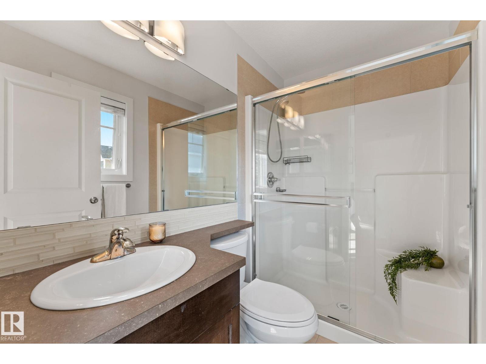
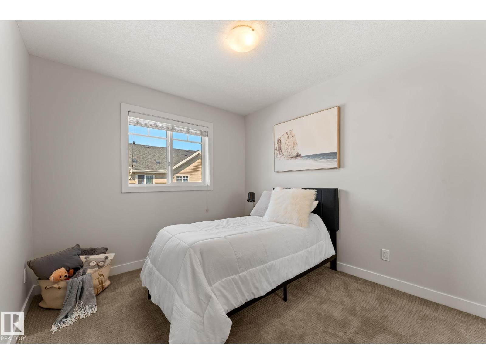
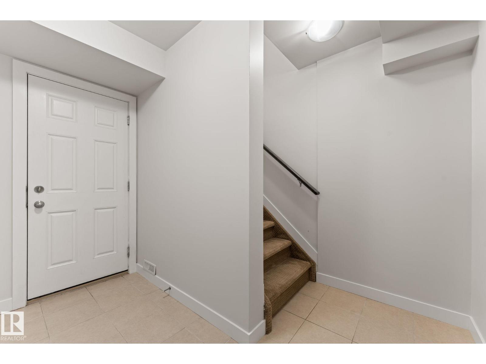
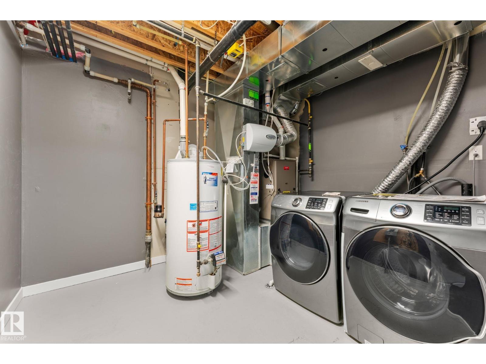
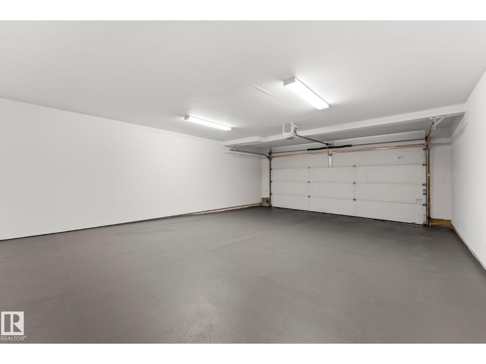
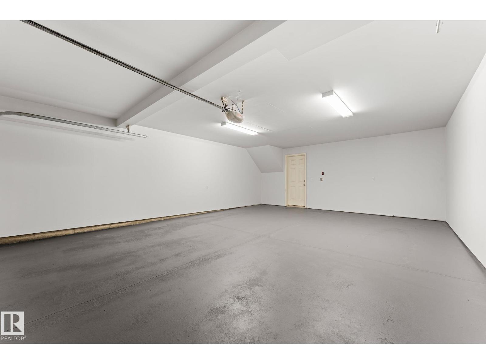
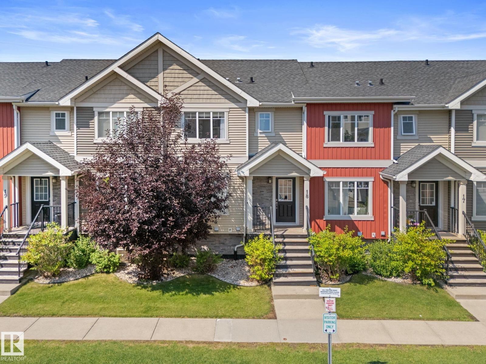
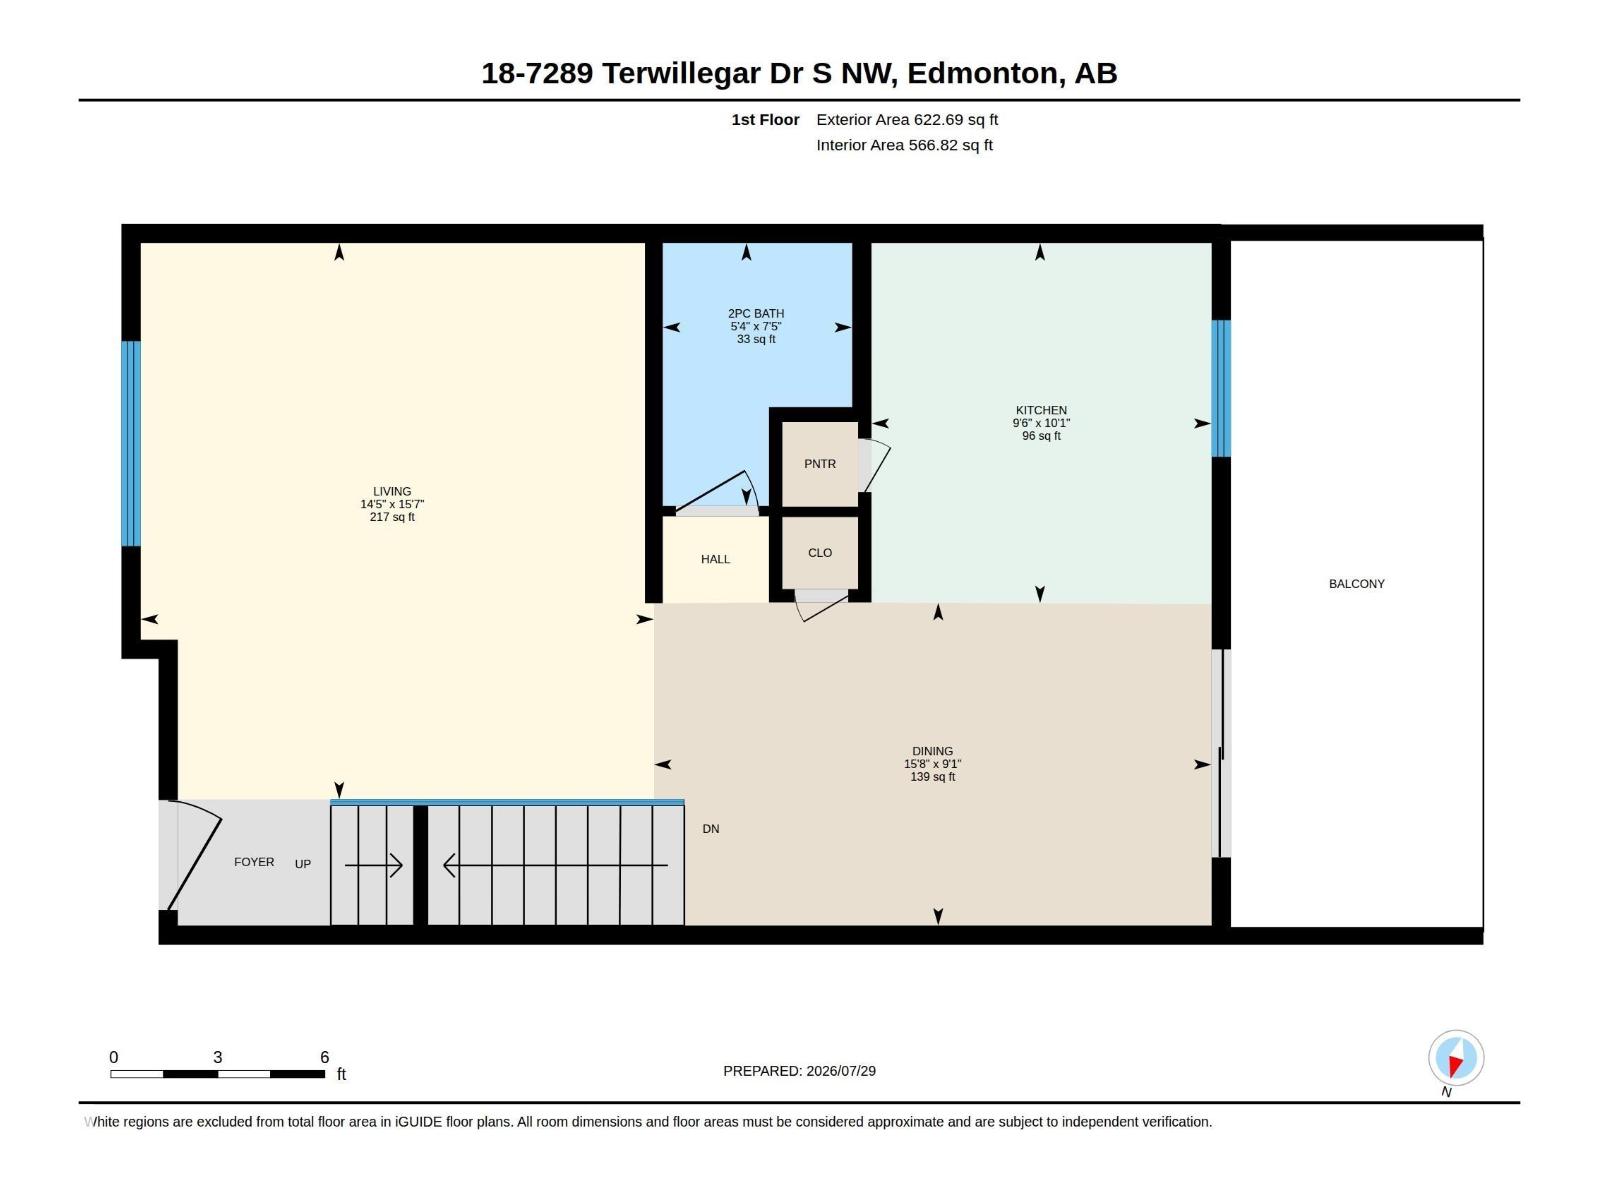
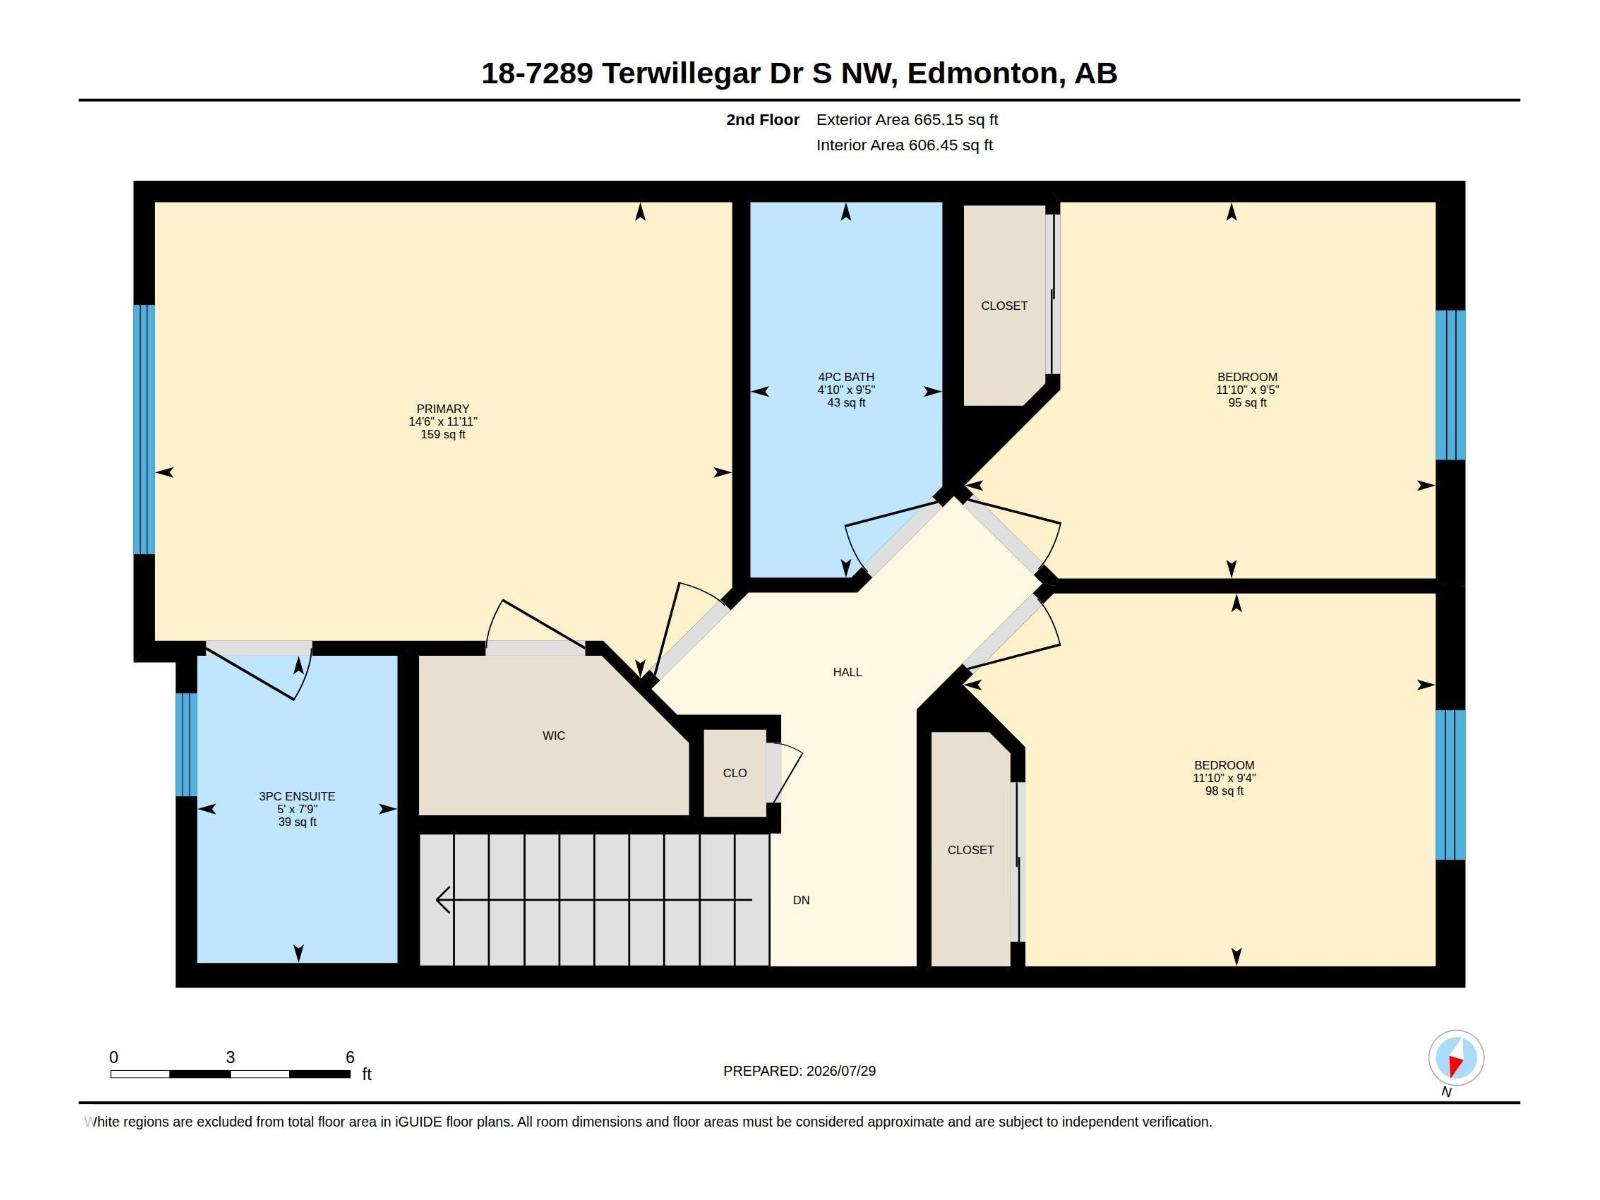
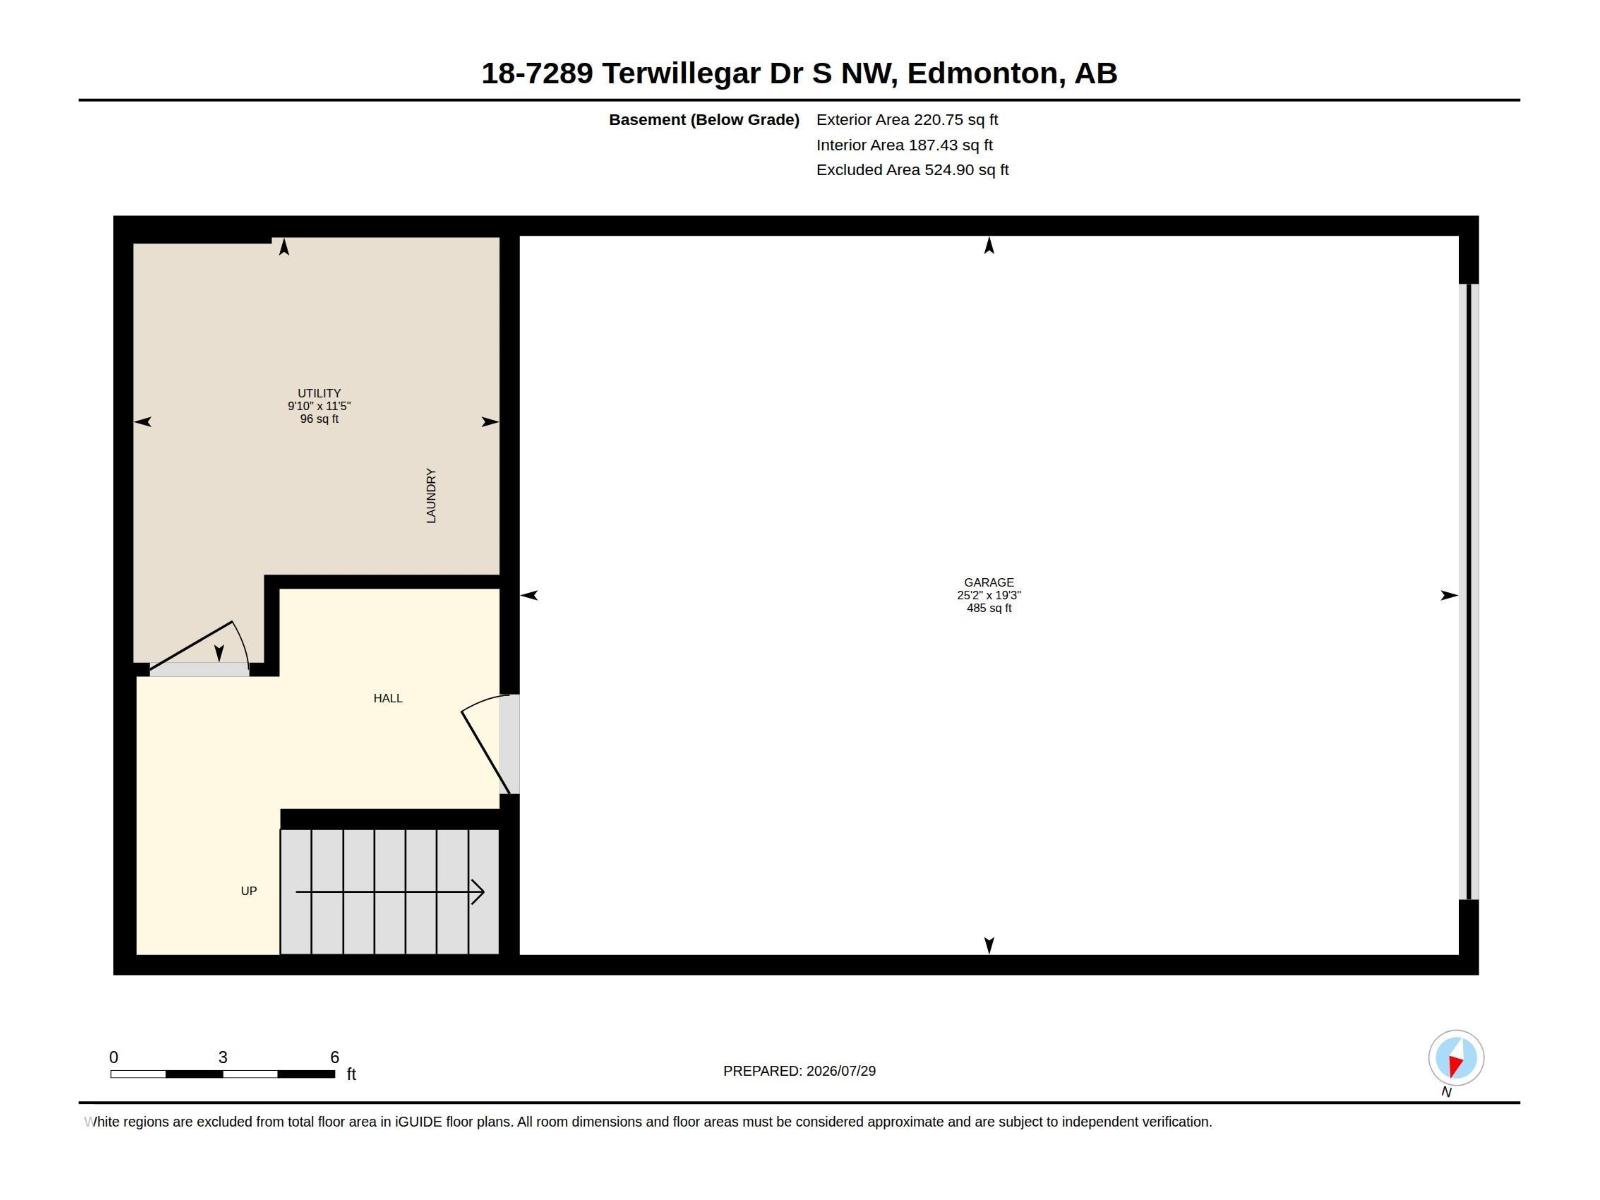
EXCEPTIONAL VALUE in one of South Terwillegar's most desirable locations! This stunning home combines stylish contemporary design, premium upgrades & abundant natural light. Offering 3 large bedrooms & 2.5 baths, the open-concept layout showcases rich hardwood flooring, granite countertops, stainless steel appliances & a bright breakfast nook with access to a private balcony. The sun-filled living room is perfect for relaxation & is highlighted by a stunning glass feature wall, creating a striking contemporary feel. Upstairs, the spacious primary retreat features a walk-in closet and stylish ensuite. Recent upgrades include fresh paint throughout. Completing this impressive home is a large mudroom & laundry area and an oversized double attached garage, quiet location, visitor parking directly in front of unit, parks, trails, shopping, restaurants, transit and quick Anthony Henday access. Move in, relax and enjoy everything this exceptional home has to offer! (id:67770)
Facts
- Bedrooms
- 3
- Bathrooms
- 3 (1 half)
- Living area
- 1,292 sq ft
- Home type
- Row / Townhouse
- Year built
- 2012
- Condo / HOA fee
- $421 monthly
- MLS® number
- E4509995
Features
- Heating
- Forced air
- Basement
- Finished, Partial
- Appliances
- Washer, Refrigerator, Dishwasher, Stove, Dryer, Microwave Range Hood Combo, Window Coverings, Garage door opener, Garage door opener remote(s)
- Parking
- Attached Garage
Rooms
| Room | Level | Size |
|---|---|---|
| Living room | Main level | 14'5" x 15'7" |
| Dining room | Main level | 15'8 x 9'1" |
| Kitchen | Main level | 9'6" x 10'1" |
| Primary Bedroom | Upper Level | 14'6 x 11'11" |
| Bedroom 2 | Upper Level | 11'11" x 9'5" |
| Bedroom 3 | Upper Level | 11'11" x 9'4" |
| Utility room | Basement |
Location
Listed by Real Broker

Listing data is supplied by the CREA Data Distribution Facility (DDF®). It is deemed reliable but not guaranteed and should be independently verified. It is provided for consumers’ personal, non-commercial use to identify properties they may be interested in purchasing.