$629,900
198 Stetson Loop
Ardrossan
- 3 bedrooms
- 3 (1 half) bathrooms
- 2,160 sq ft
About this home
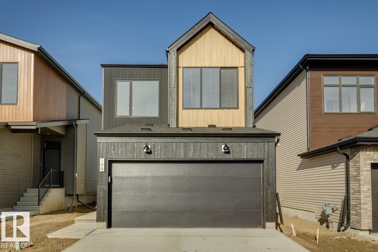
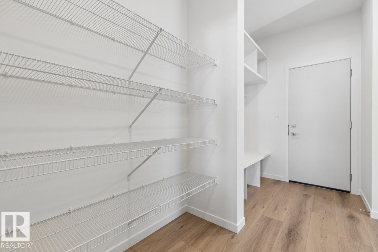
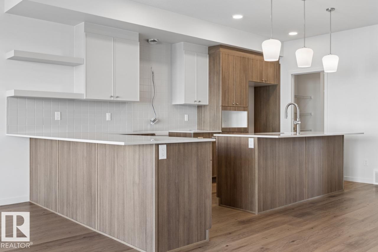
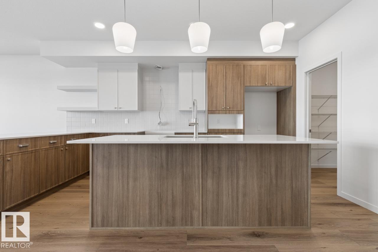
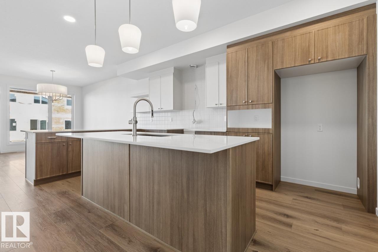
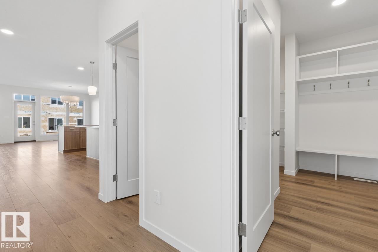
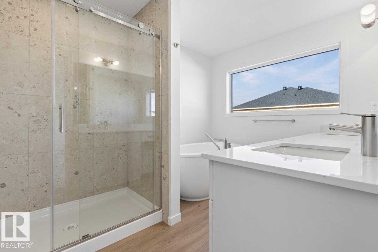
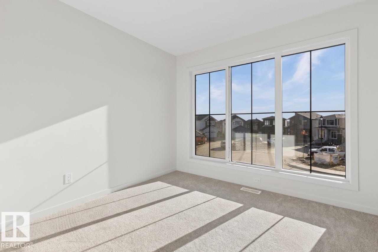
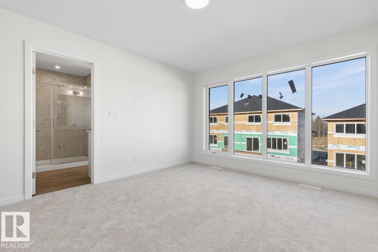
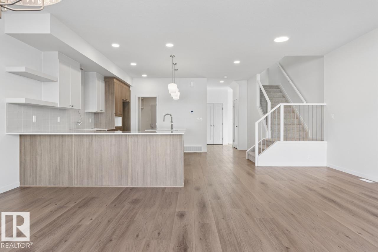
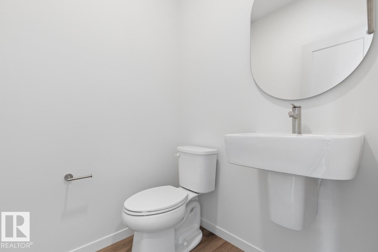
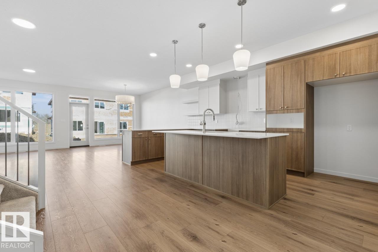
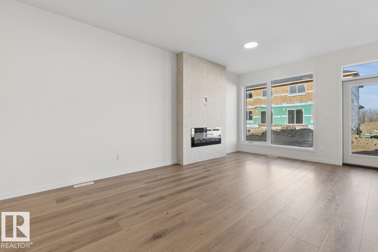
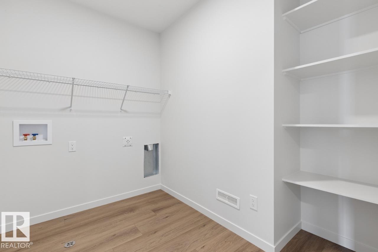
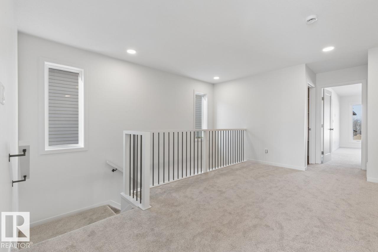
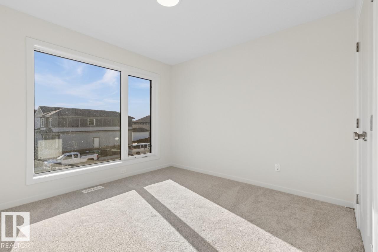
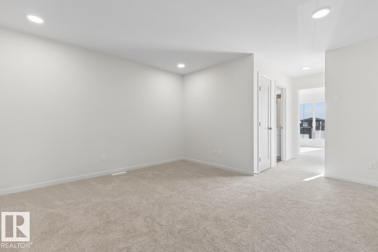
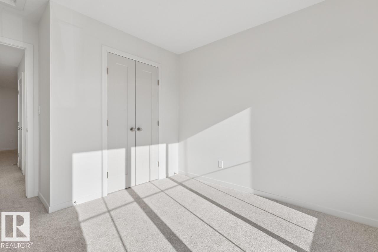
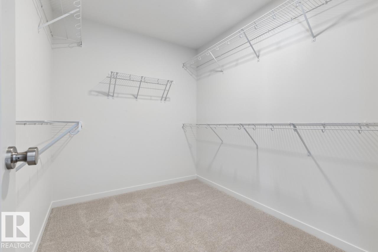
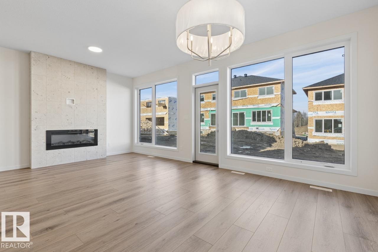
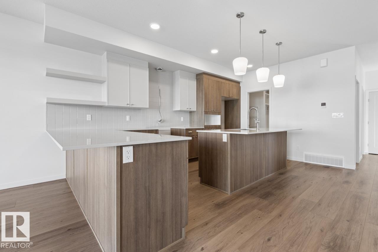
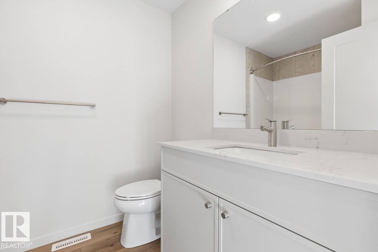
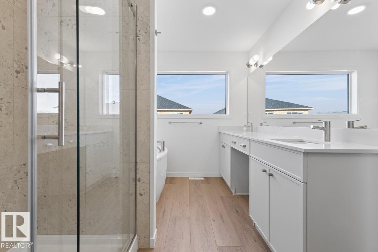
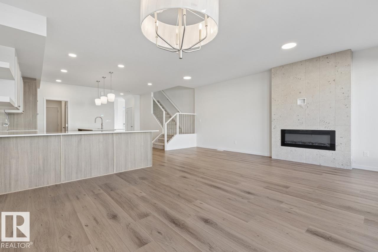
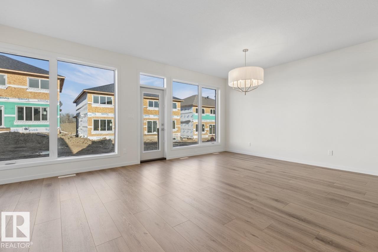
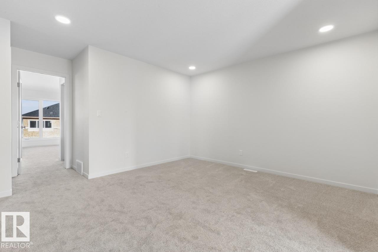
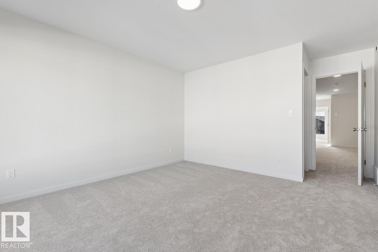
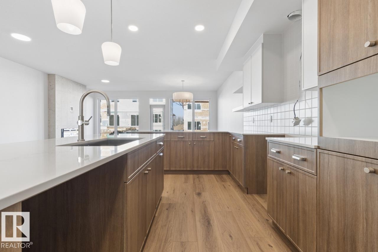
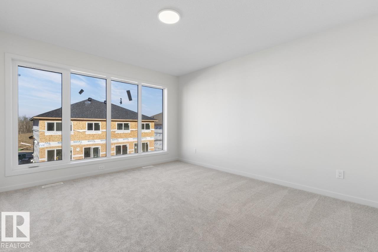
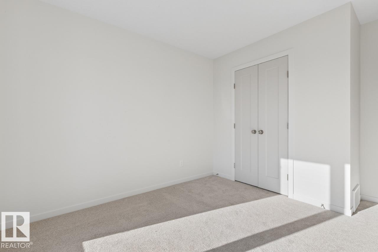
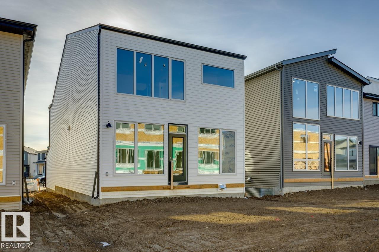
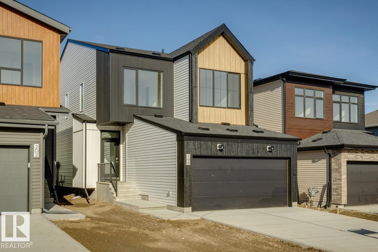
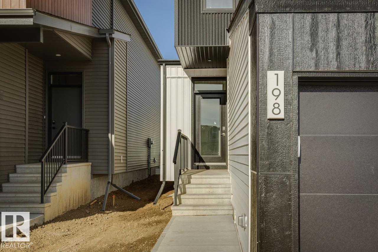
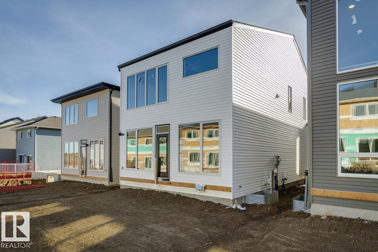
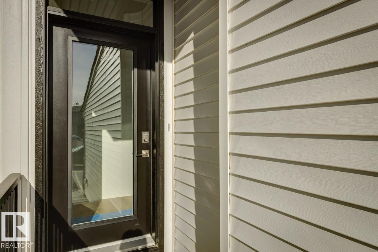
Welcome to the Career Achieve 22 by Cantiro Homes in Ardrossan! Offering 3 bedrooms, and 2.5 bathrooms, this thoughtfully designed home balances productivity, comfort, and luxury. The main floor features a central kitchen with two eating bars, all kitchen and laundry appliances included, a convenient workstation ideal for working from home, and an inviting living room with an electric fireplace. Upstairs, you’ll find 2 secondary bedrooms and a spacious primary bedroom complete with an expansive dressing room and luxurious ensuite featuring a freestanding soaker tub. Additional highlights include iron railing, 9’ basement ceilings, the warm and nature-inspired Timber interior style, and a striking Nordic Fusion Plus exterior. Ideally located near Ardrossan’s schools, recreation centre, parks, trails, and growing commercial amenities. Tentative possession available October 2026. *IMMEDIATE POSSESSION AVAILABLE* Photos are for representation purposes only; colours and features may vary. (id:67770)
Facts
- Bedrooms
- 3
- Bathrooms
- 3 (1 half)
- Living area
- 2,160 sq ft
- Home type
- House
- Year built
- 2026
- Parking
- 4
- MLS® number
- E4509986
Features
- Heating
- Forced air
- Basement
- Unfinished, Full
- Appliances
- Washer, Refrigerator, Dishwasher, Stove, Dryer, Microwave, Hood Fan, Garage door opener remote(s)
- Parking
- Attached Garage
Rooms
| Room | Level | Size |
|---|---|---|
| Living room | Main level | |
| Dining room | Main level | |
| Kitchen | Main level | |
| Primary Bedroom | Upper Level | |
| Bedroom 2 | Upper Level | |
| Bedroom 3 | Upper Level | |
| Media | Upper Level |
Location
Listed by Bode

Listing data is supplied by the CREA Data Distribution Facility (DDF®). It is deemed reliable but not guaranteed and should be independently verified. It is provided for consumers’ personal, non-commercial use to identify properties they may be interested in purchasing.