$525,000
604 6 Street N
Vauxhall
- 7 bedrooms
- 3 (1 half) bathrooms
- 1,306 sq ft
About this home
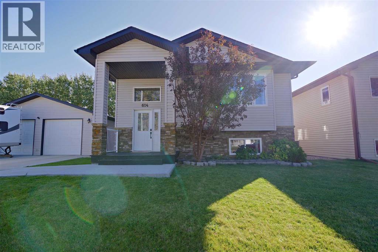
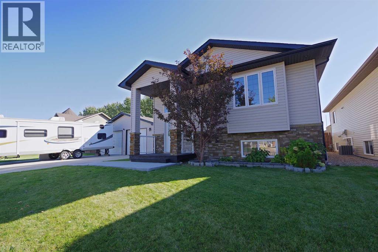
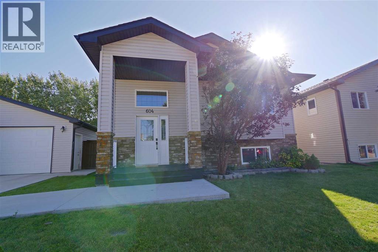
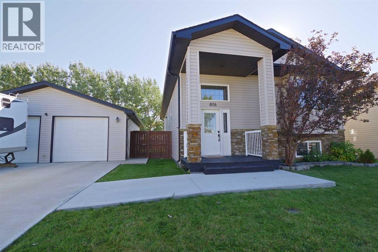
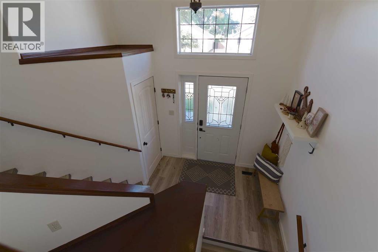
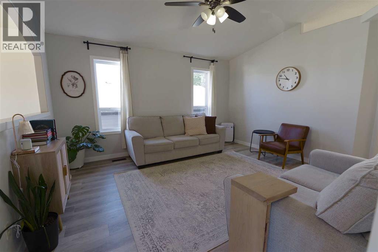
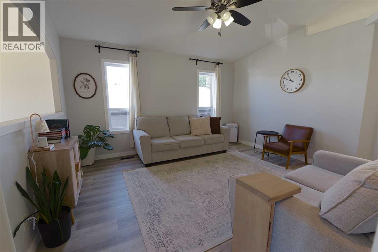
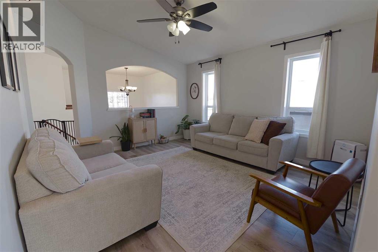
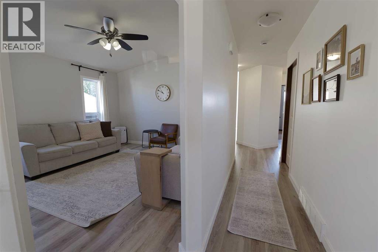
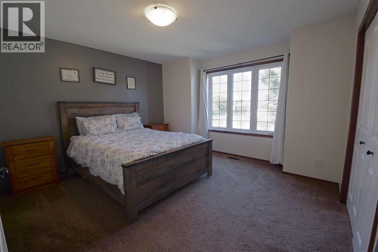
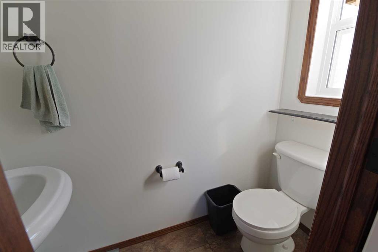
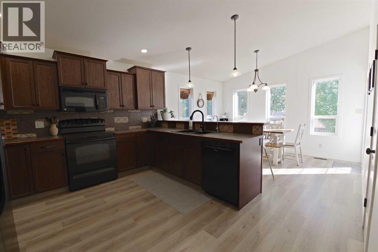
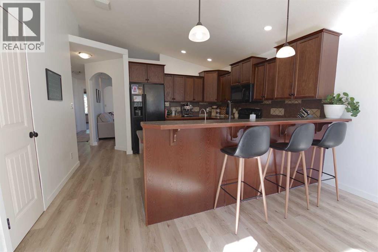
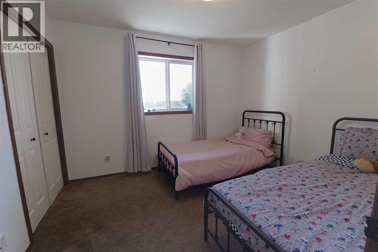
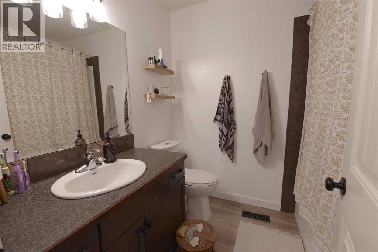
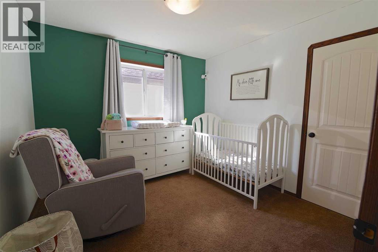
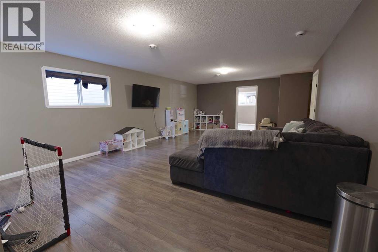
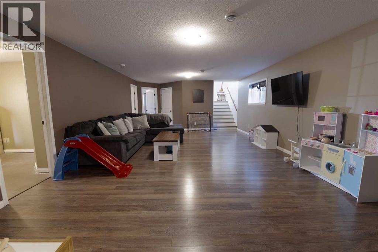
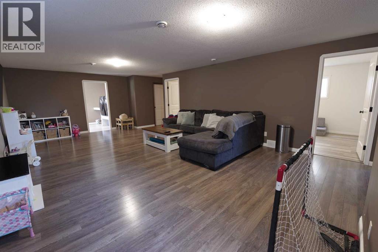
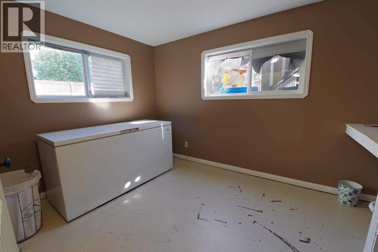
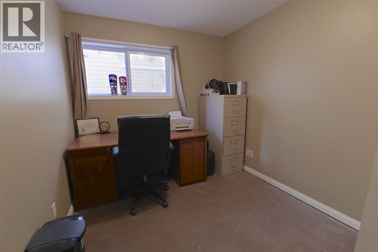
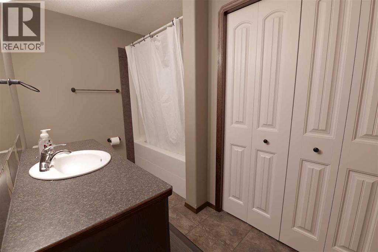
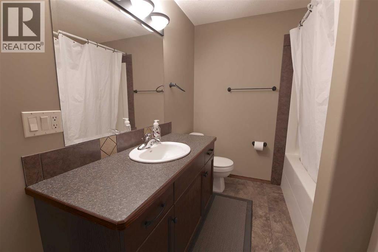
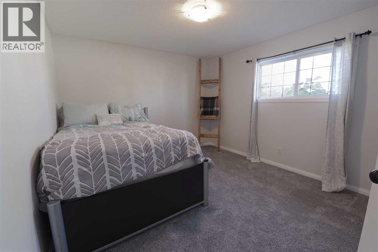
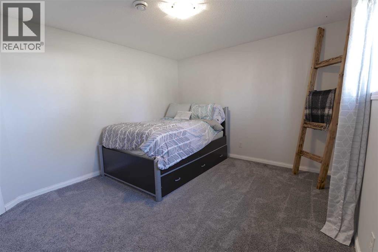
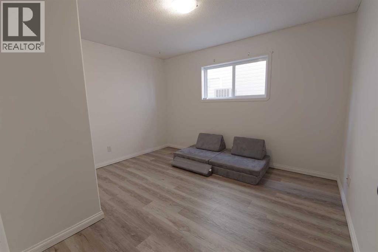
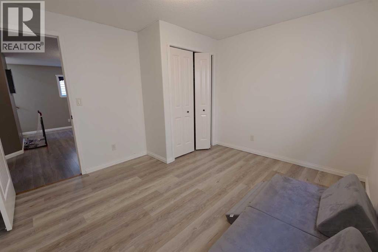
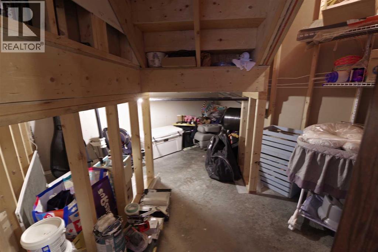
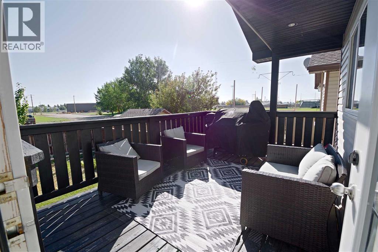
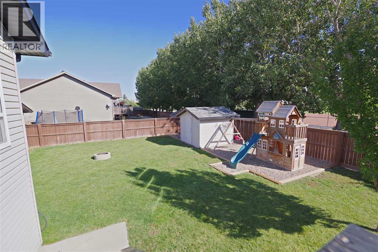
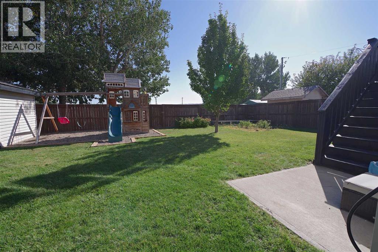
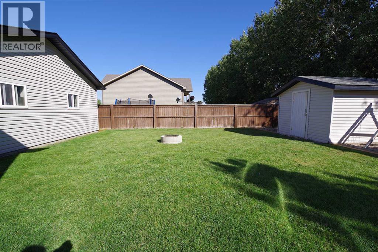
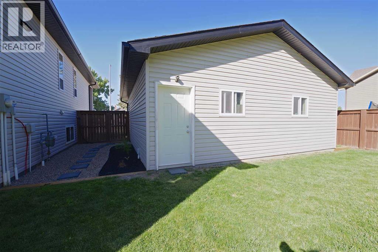
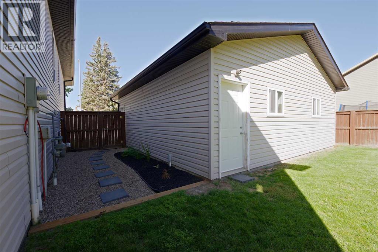
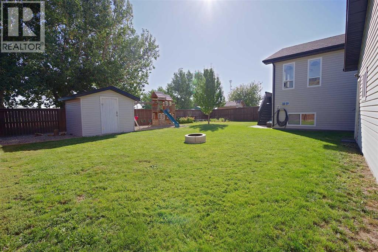
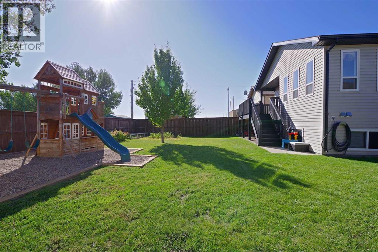
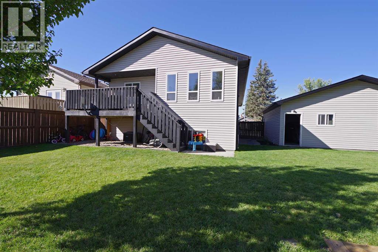
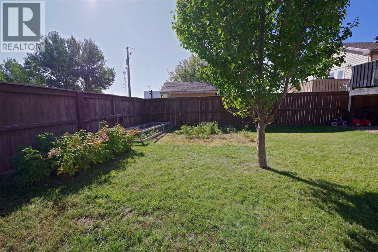
Welcome to this well-kept 2009 bungalow in the heart of Vauxhall! With 1,306 square feet on the main floor, you'll find three bedrooms including a primary with a two-piece ensuite, plus a four-piece main bath. Downstairs, three more bedrooms, another full four-piece bath, and a spacious rec room give you all the room a growing family needs. Step outside to a generous, beautifully maintained yard with plenty of space for summer barbecues, gatherings, and room for the kids to run. Add in an oversized 25 by 26 detached double garage and you've got space for the vehicles, the toys, and the projects. Best of all, you're right next door to Vauxhall's Jets ball diamond, so game nights are just steps from your front door. Book your showing today! (id:67770)
Facts
- Bedrooms
- 7
- Bathrooms
- 3 (1 half)
- Living area
- 1,306 sq ft
- Home type
- House
- Year built
- 2009
- Lot size
- 7,350 square feet
- Parking
- 4
- Property taxes
- $4,158 (2026)
- MLS® number
- A2347401
Features
- Heating
- Forced air
- Cooling
- Central air conditioning
- Basement
- Finished, Full, Walk-up
- Flooring
- Carpeted, Linoleum
- Appliances
- Washer, Refrigerator, Dishwasher, Range, Dryer
- Parking
- Attached Garage, Other
Rooms
| Room | Level | Size |
|---|---|---|
| 2pc Bathroom | Main level | 2.67 Ft x 6.58 Ft |
| 4pc Bathroom | Main level | 7.75 Ft x 6.33 Ft |
| Bedroom | Main level | 9.50 Ft x 11.33 Ft |
| Bedroom | Main level | 10.33 Ft x 10.00 Ft |
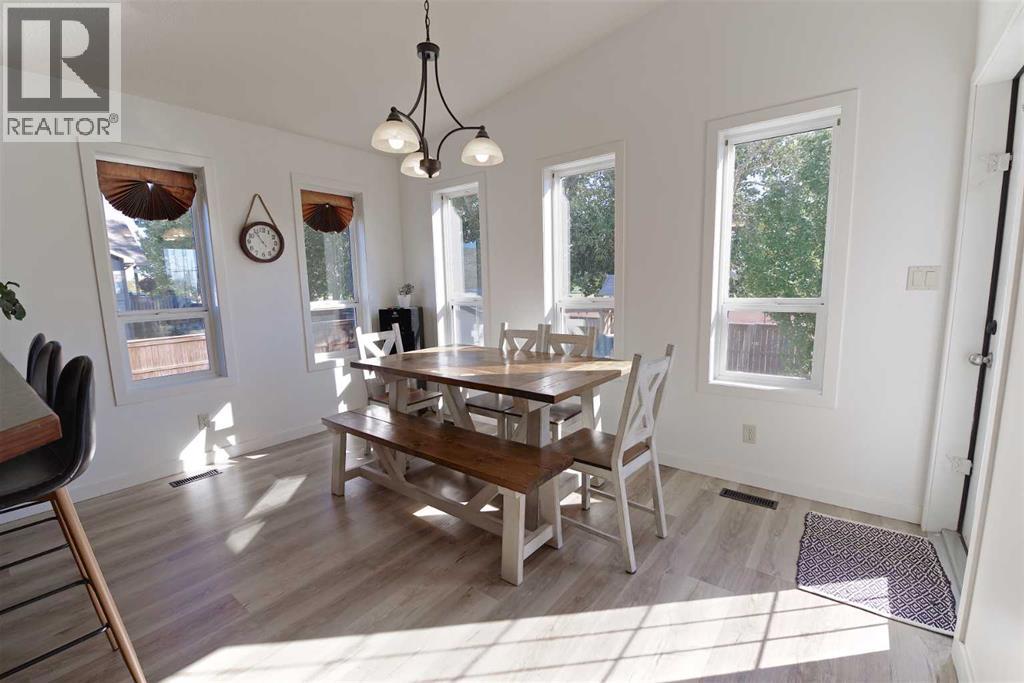
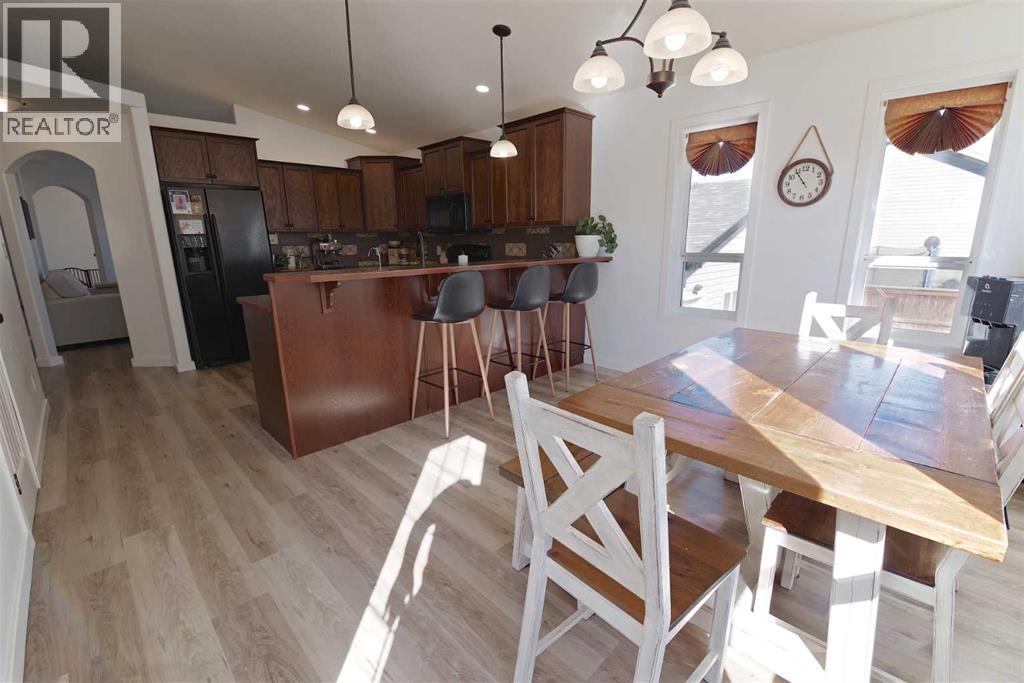
| Dining room | Main level | 9.00 Ft x 13.08 Ft |
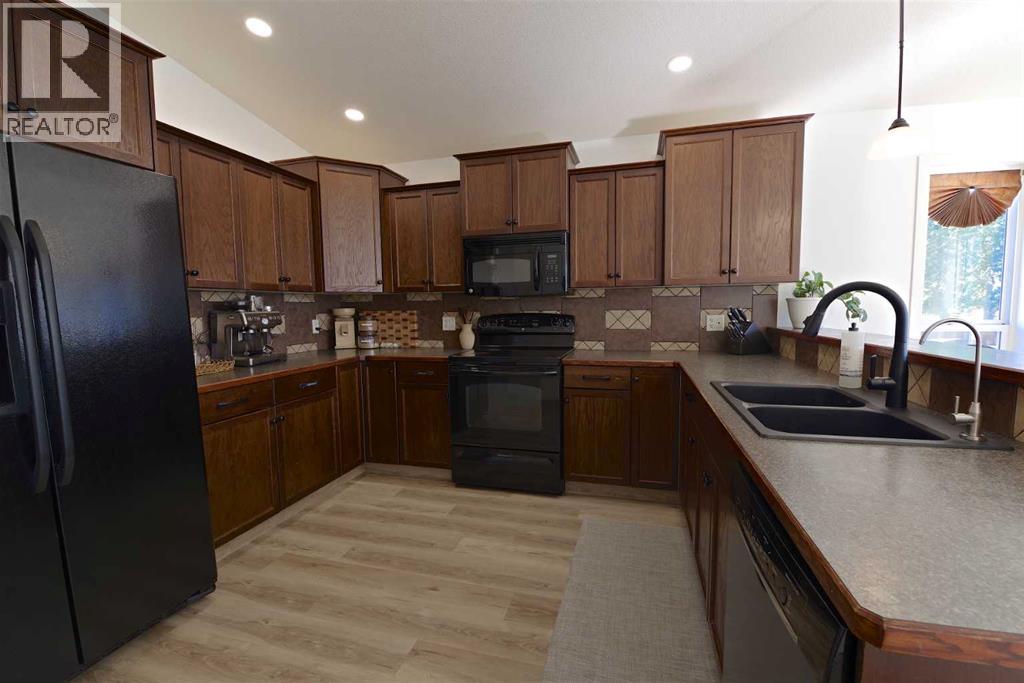
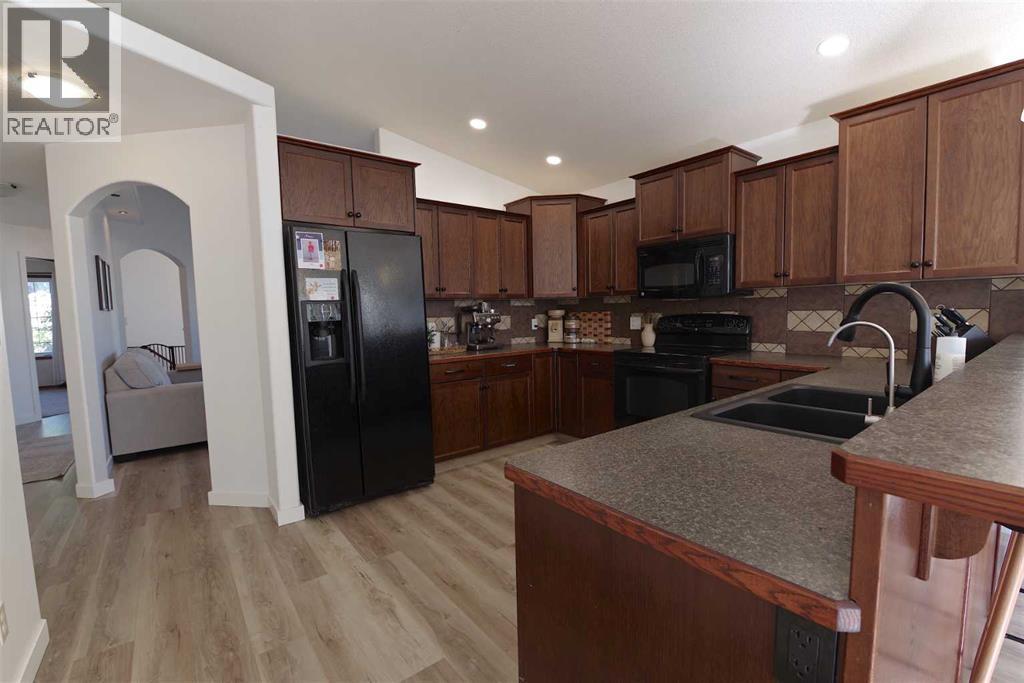
| Kitchen | Main level | 12.42 Ft x 13.08 Ft |
| Living room | Main level | 14.67 Ft x 13.00 Ft |
| Primary Bedroom | Main level | 14.67 Ft x 13.00 Ft |
| 4pc Bathroom | Basement | 10.58 Ft x 7.25 Ft |
| Bedroom | Basement | 12.00 Ft x 10.67 Ft |
| Bedroom | Basement | 12.00 Ft x 10.67 Ft |
| Bedroom | Basement | 11.00 Ft x 14.00 Ft |
| Bedroom | Basement | 8.25 Ft x 10.75 Ft |
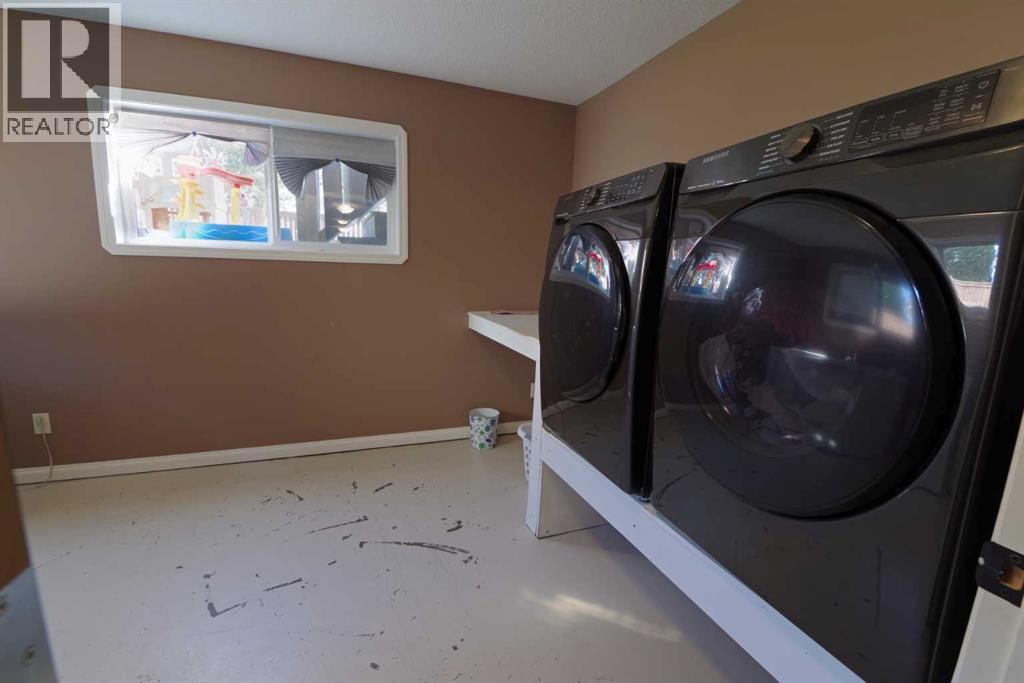
| Laundry room | Basement | 9.08 Ft x 12.92 Ft |
| Recreational, Games room | Basement | 29.33 Ft x 19.33 Ft |
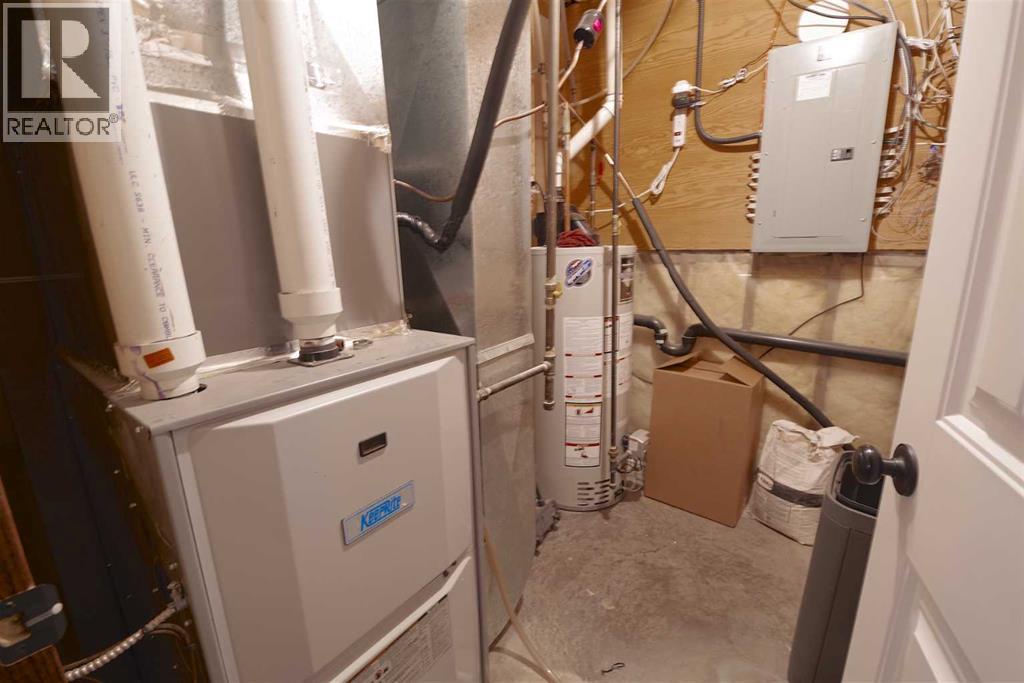
| Furnace | Basement | 7.25 Ft x 5.75 Ft |
Location
Listed by REAL BROKER

Listing data is supplied by the CREA Data Distribution Facility (DDF®). It is deemed reliable but not guaranteed and should be independently verified. It is provided for consumers’ personal, non-commercial use to identify properties they may be interested in purchasing.