$435,000
373047 Range Road 5-4
Rural Clearwater County
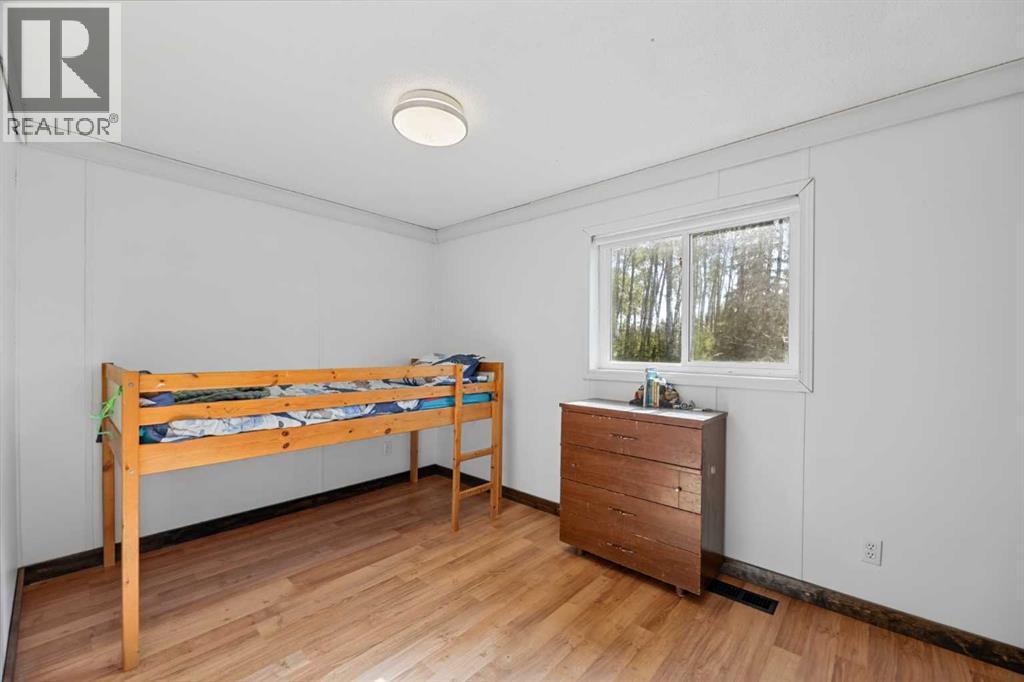
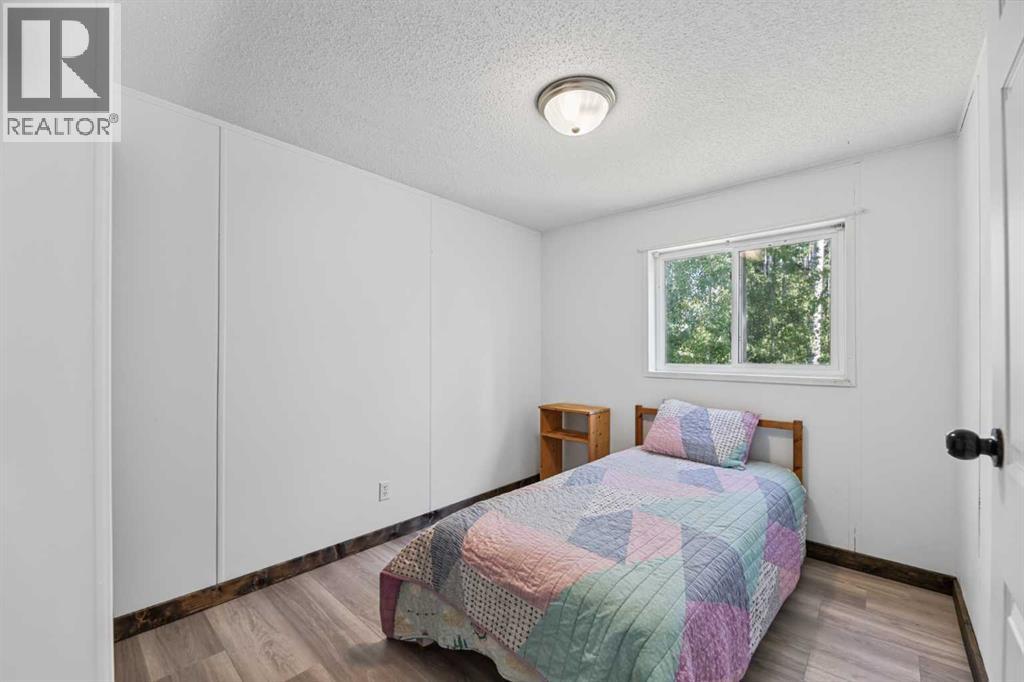
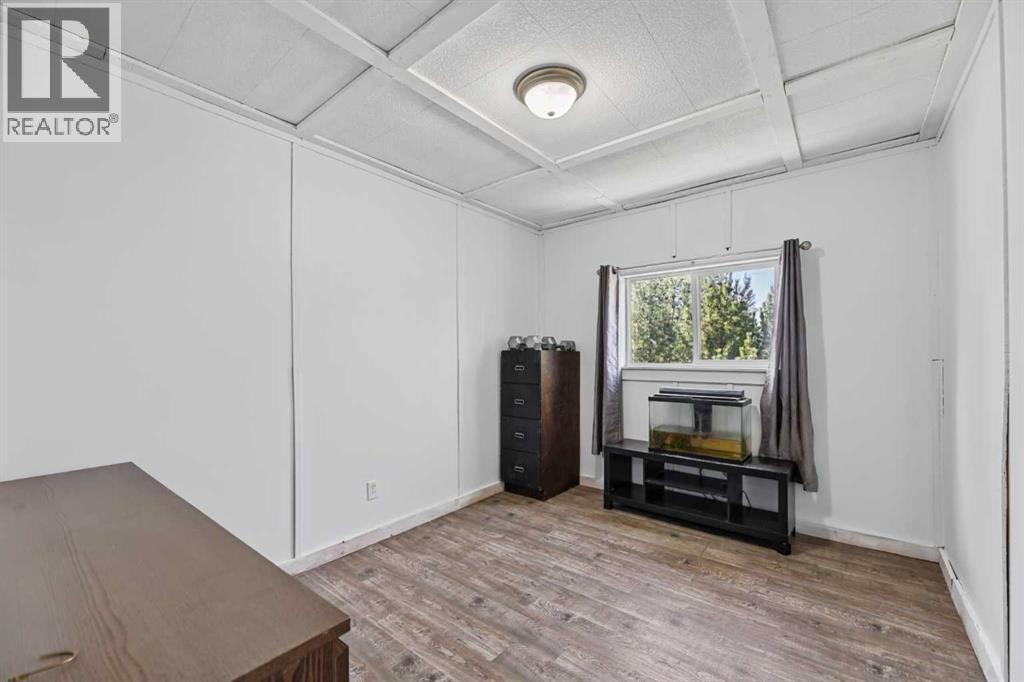
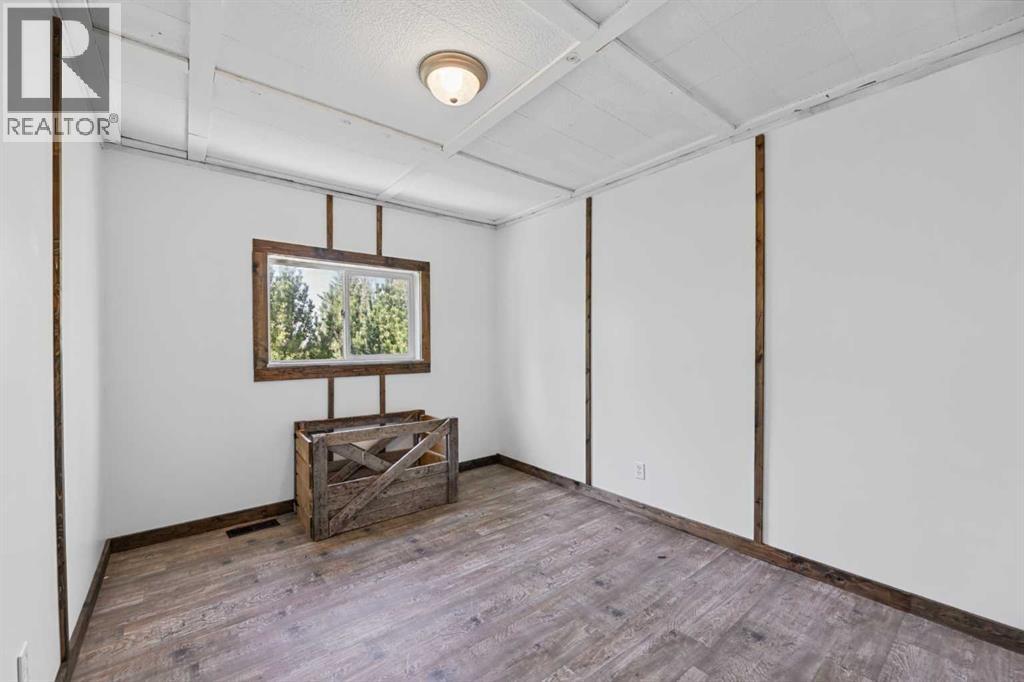
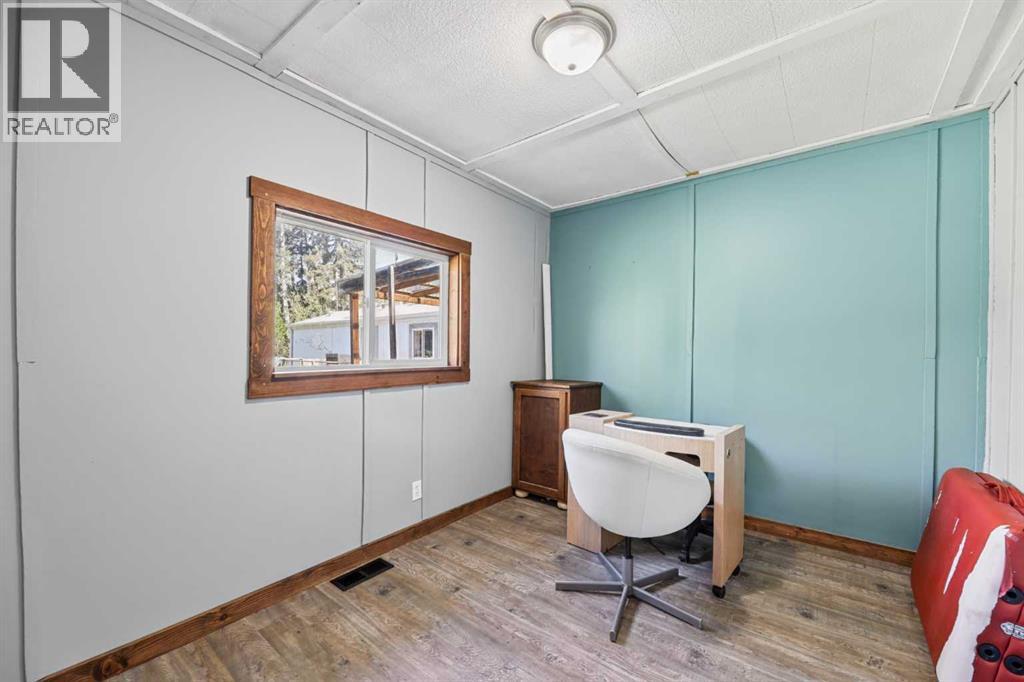
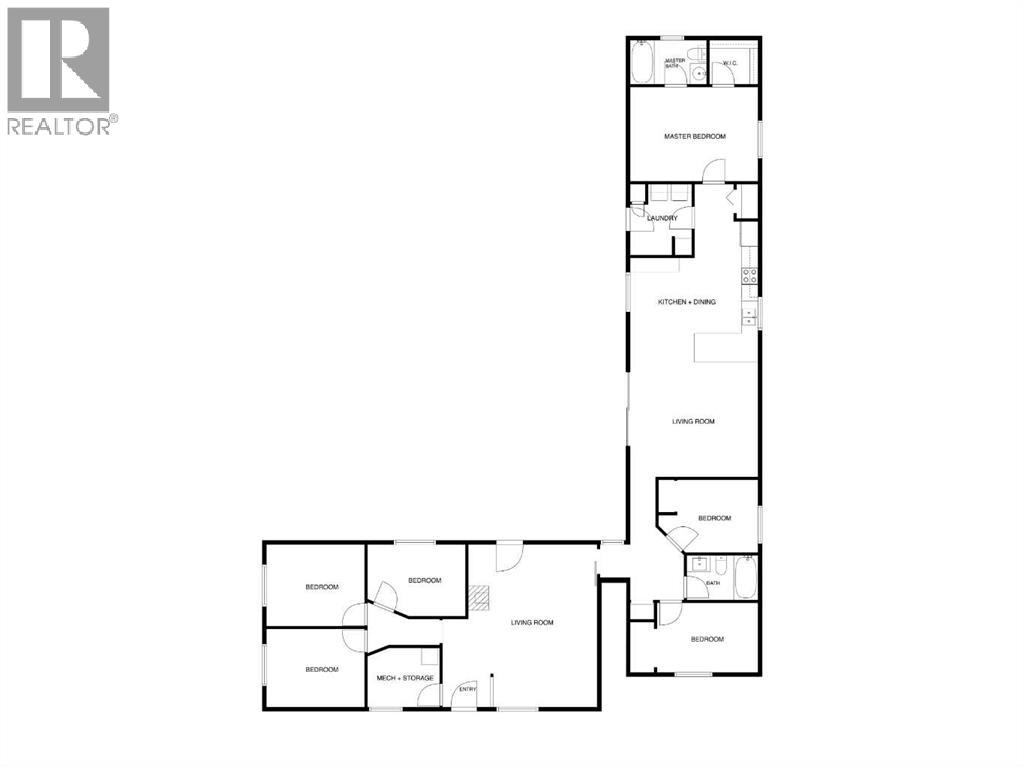
- 6 bedrooms
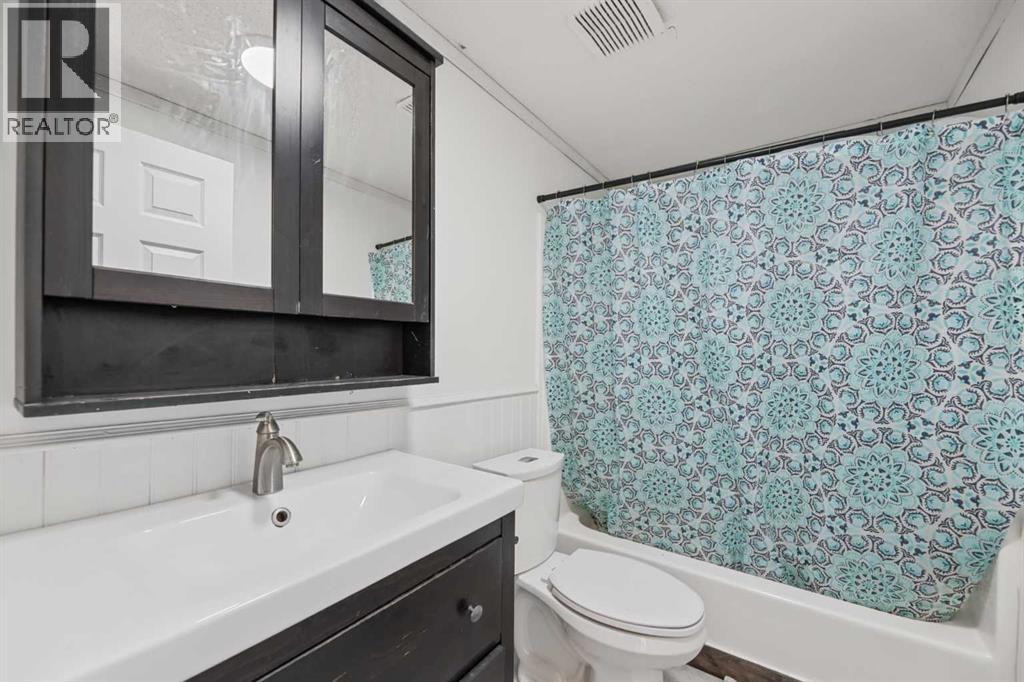
- 2 bathrooms
- 2,027 sq ft
About this home
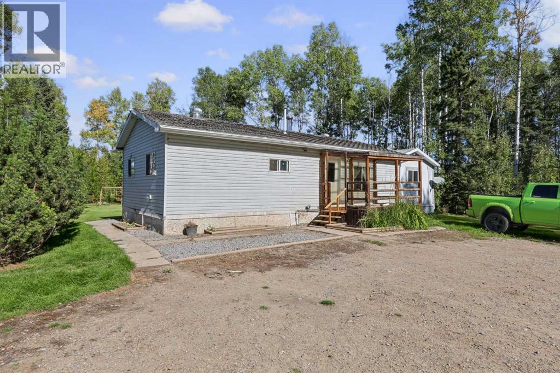
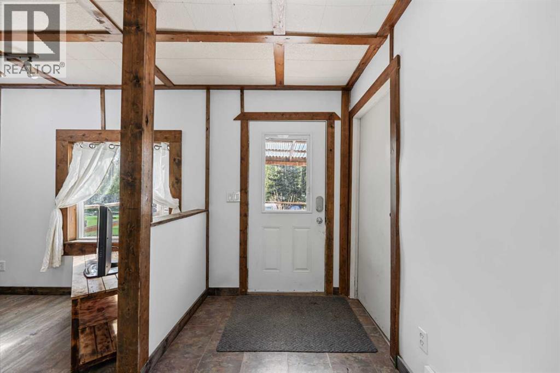
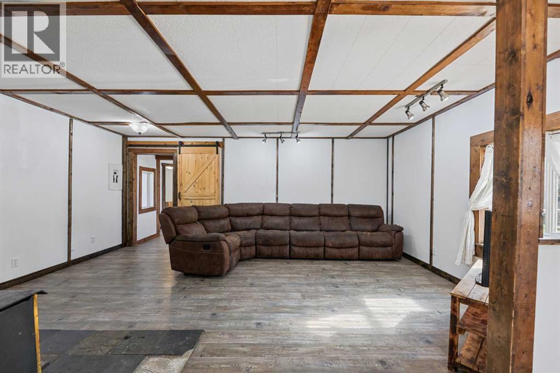
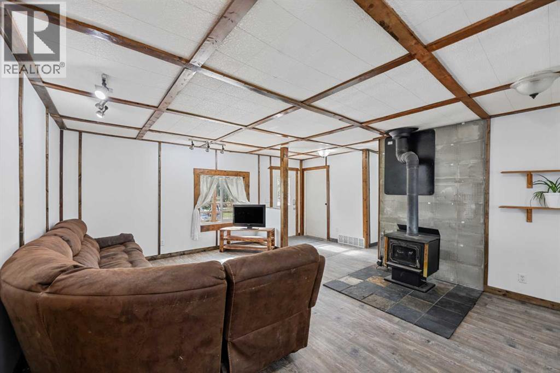
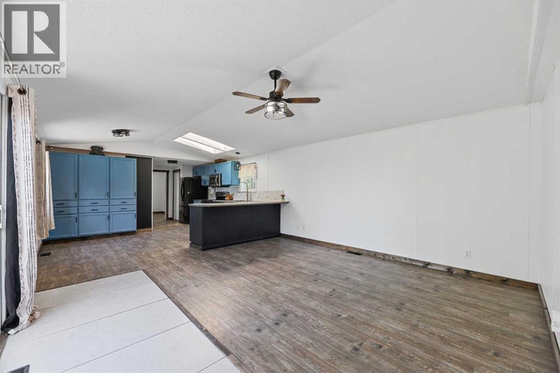
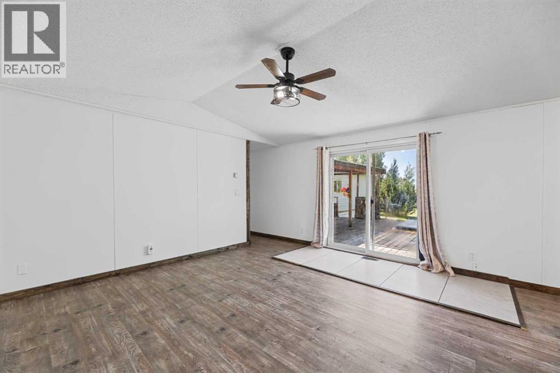
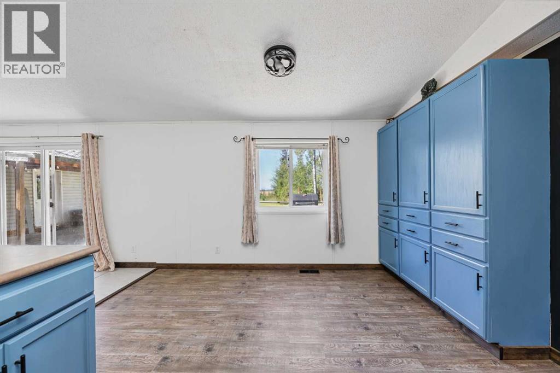
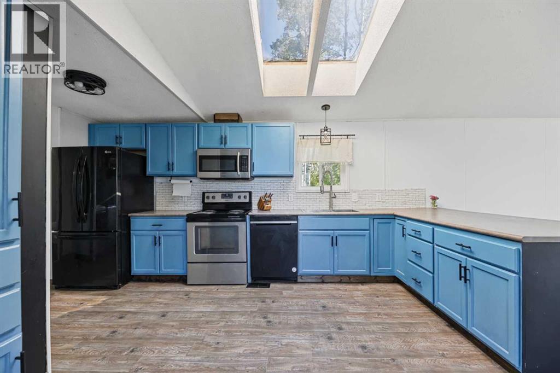
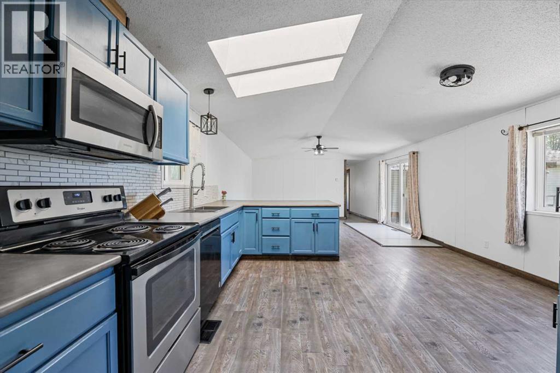
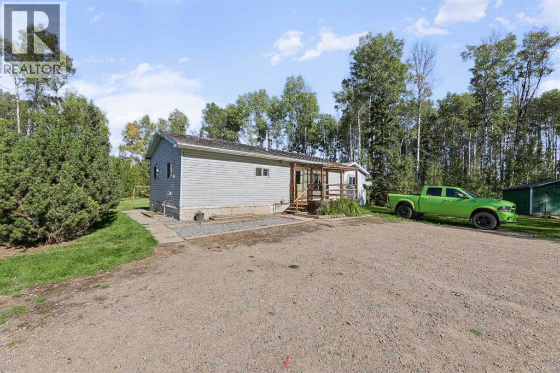
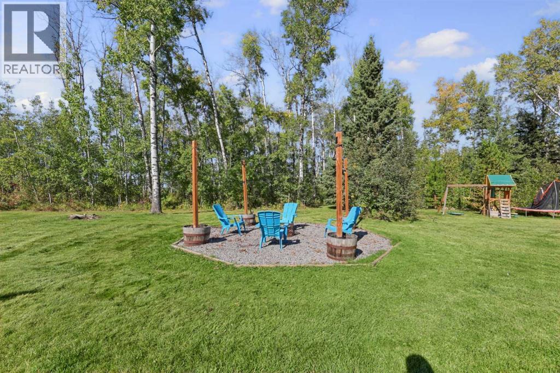
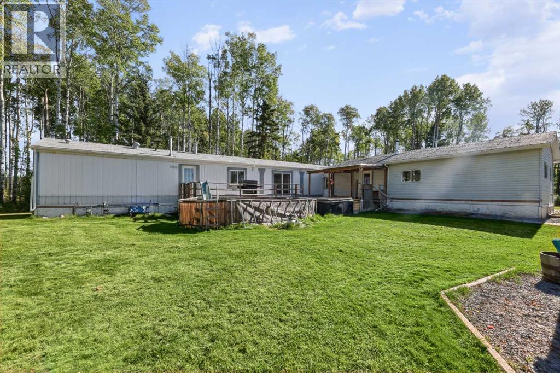
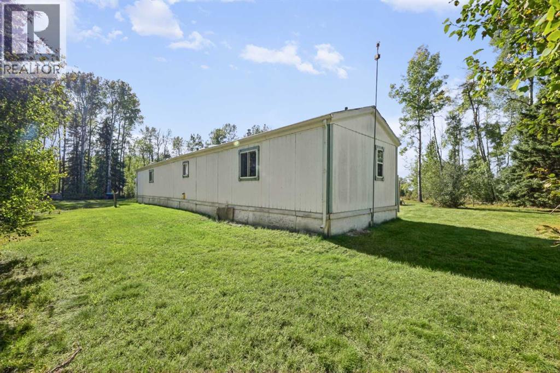
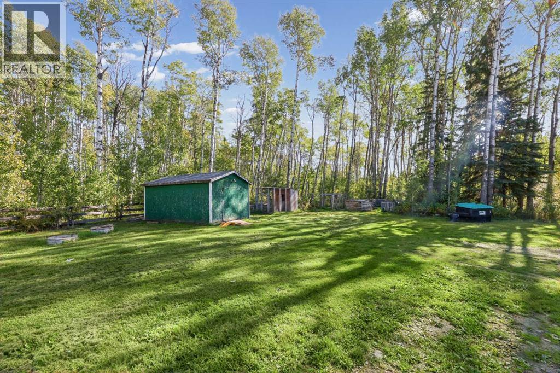
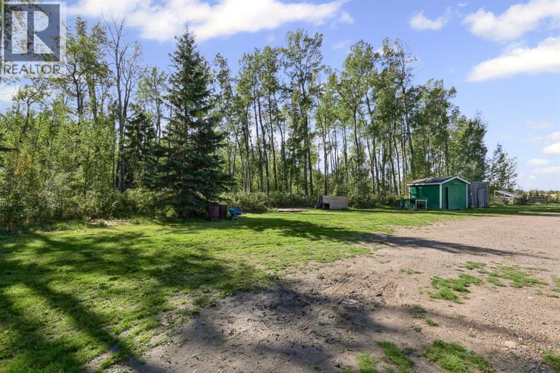
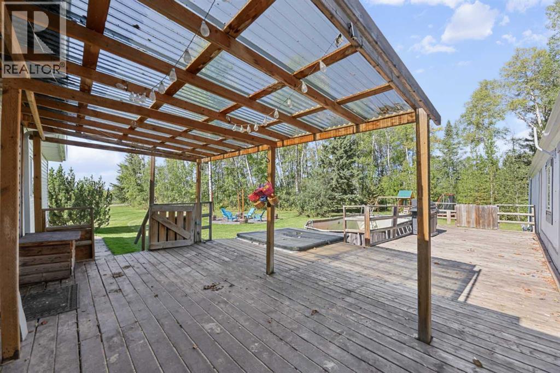
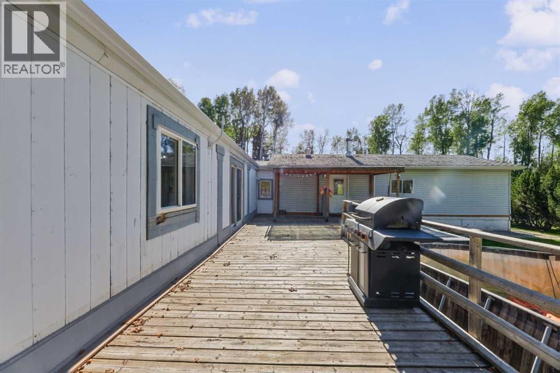
Mountain views, summer days by the pool and evenings around the fire pit—there’s room to enjoy it all on this 7.17-acre property just 15 minutes from Caroline. The 2,025 sq. ft. home offers a spacious kitchen and dining area plus a family room with a cozy wood stove. Outside, you’ll find a hot tub, a beautifully redone fire pit area, a garden and three sheds. The home also has two furnaces, plumbing replaced in 2022, and a pump and pressure tank replaced in 2024. (id:67770)
Facts
- Bedrooms
- 6
- Bathrooms
- 2
- Living area
- 2,027 sq ft
- Home type
- Manufactured Home
- Year built
- 1996
- Lot size
- 7.17 acres
- Property taxes
- $2,004 (2026)
- MLS® number
- A2347545
Features
- Heating
- Forced air, Natural gas, Wood, Wood, Wood Stove
- Cooling
- None
- Basement
- None
- Flooring
- Laminate, Carpeted, Linoleum
- Appliances
- Refrigerator, Dishwasher, Stove, Microwave, Washer & Dryer
- Parking
- Other
- Exterior Features
- Vinyl siding
Rooms
| Room | Level | Size |
|---|---|---|
| Other | Main level | 7.33 Ft x 5.42 Ft |
| Furnace | Main level | 8.50 Ft x 7.00 Ft |
| Bedroom | Main level | 9.17 Ft x 11.42 Ft |
| Bedroom | Main level | 11.42 Ft x 9.42 Ft |
| Bedroom | Main level | 8.58 Ft x 11.50 Ft |
| Living room | Main level | 12.42 Ft x 19.00 Ft |
| Bedroom | Main level | 8.33 Ft x 11.75 Ft |
| 4pc Bathroom | Main level | 8.25 Ft x 5.00 Ft |
| Bedroom | Main level | 10.17 Ft x 8.58 Ft |
| Living room | Main level | 12.00 Ft x 13.58 Ft |
| Other | Main level | 14.67 Ft x 16.25 Ft |
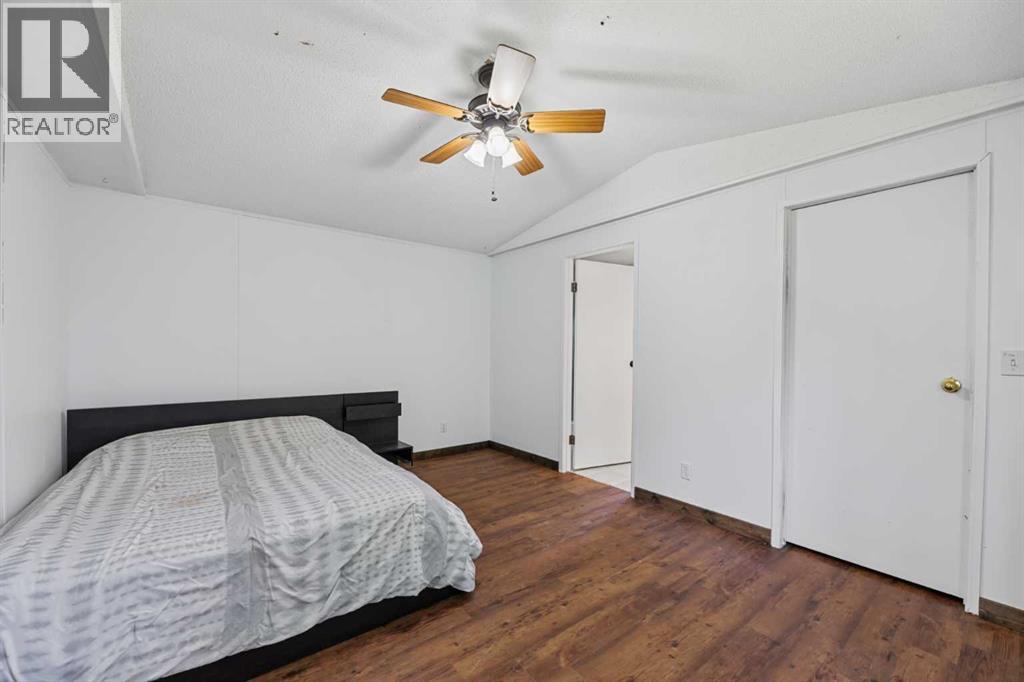
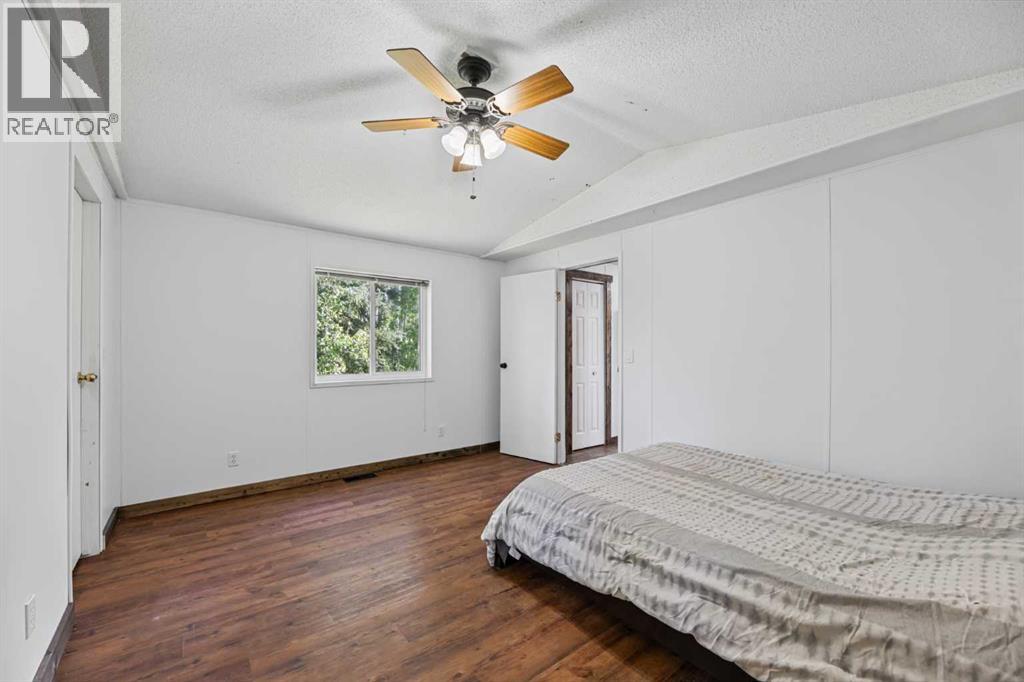
| Primary Bedroom | Main level | 11.33 Ft x 14.67 Ft |
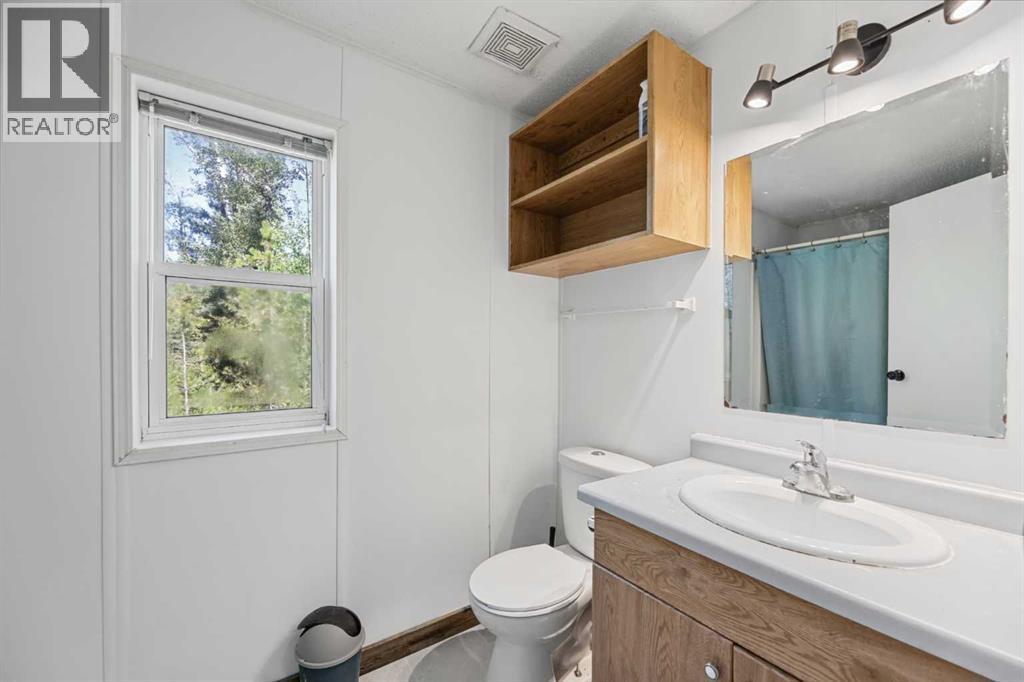
| 4pc Bathroom | Main level | 5.00 Ft x 9.25 Ft |
| Other | Main level | 5.00 Ft x 5.00 Ft |
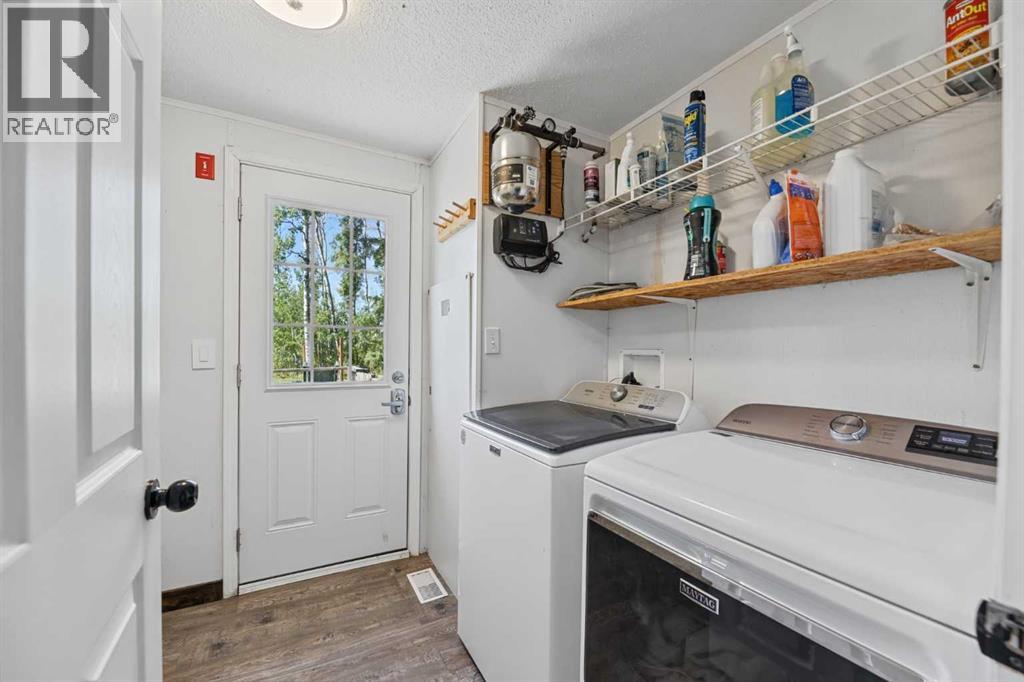
| Laundry room | Main level | 7.25 Ft x 8.33 Ft |
Location
Listed by eXp Realty - Sylvan Lake

Listing data is supplied by the CREA Data Distribution Facility (DDF®). It is deemed reliable but not guaranteed and should be independently verified. It is provided for consumers’ personal, non-commercial use to identify properties they may be interested in purchasing.