$149,900
#101 18204 93 AV NW
Belmead, Edmonton
- 2 bedrooms
- 2 bathrooms
- 886 sq ft
About this home
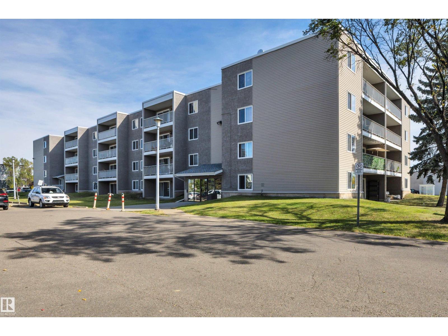
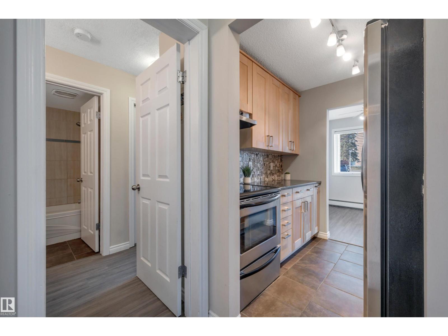
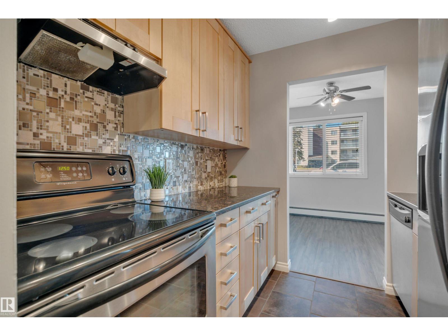
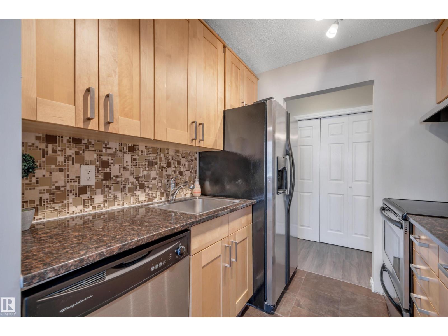
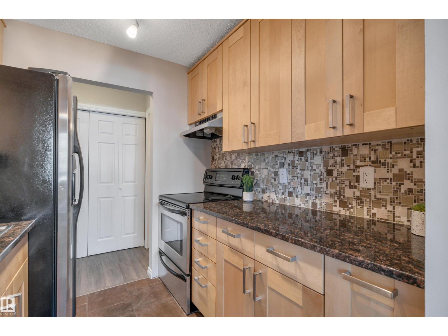
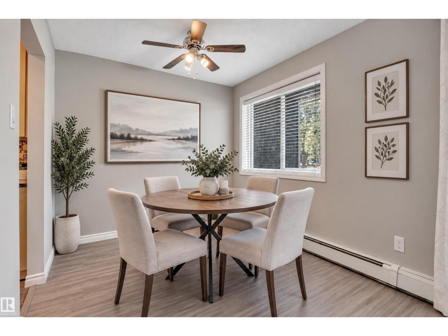
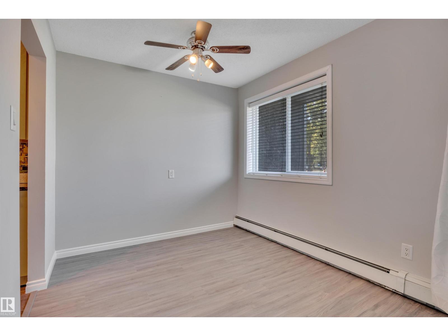
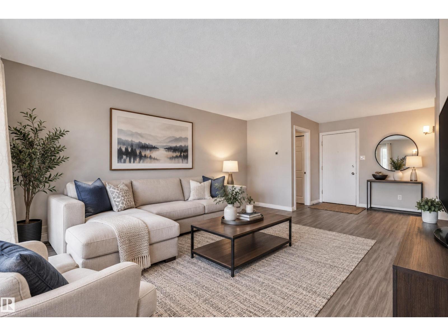
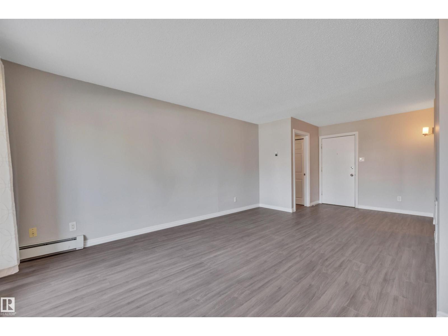
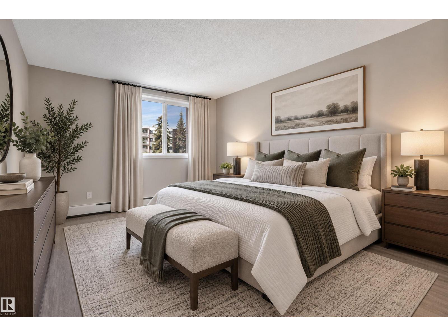
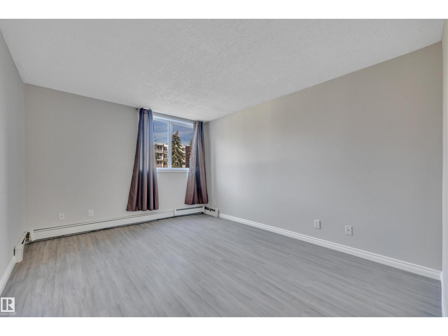
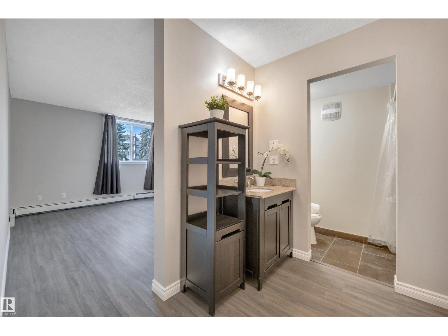
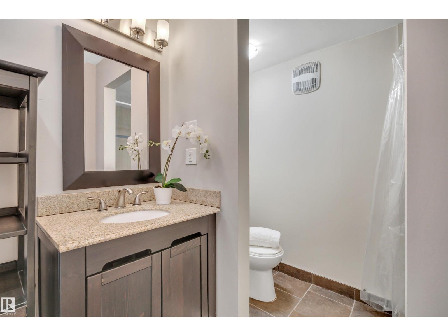
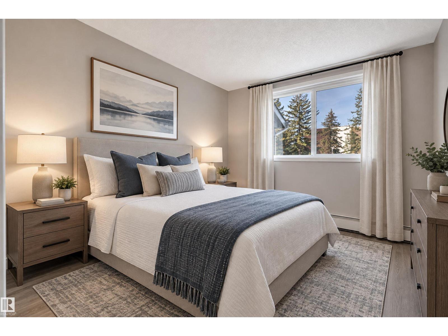
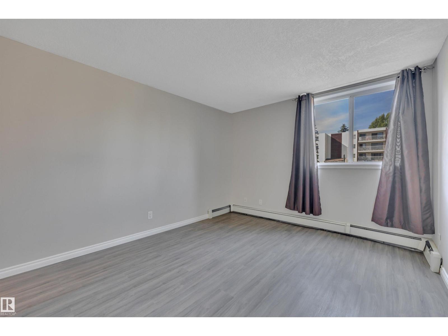
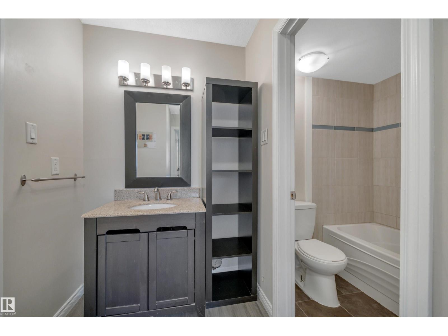
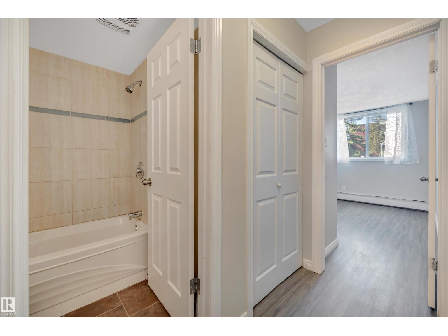
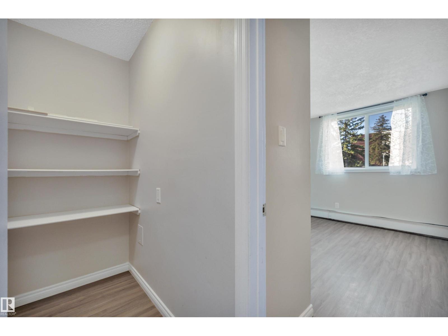
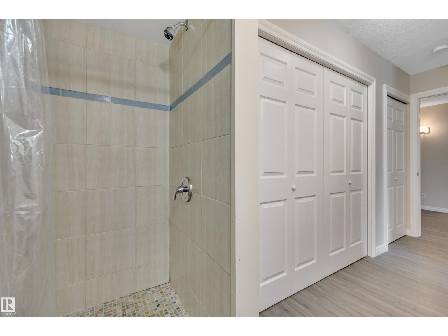
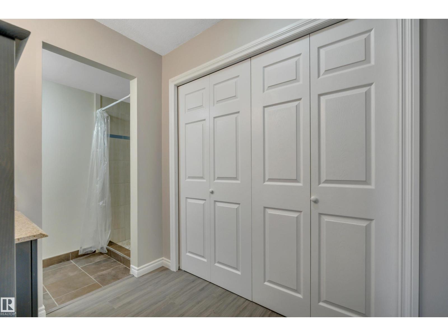
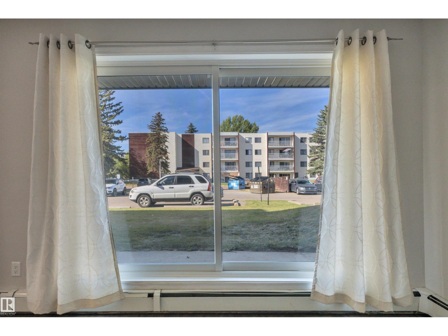
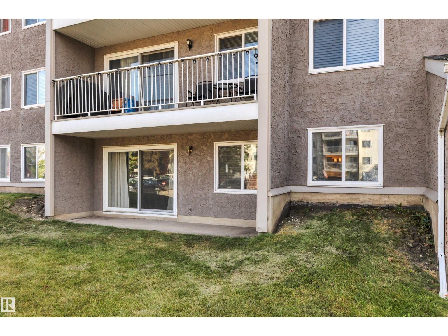
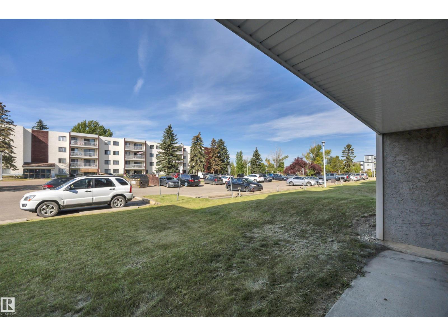
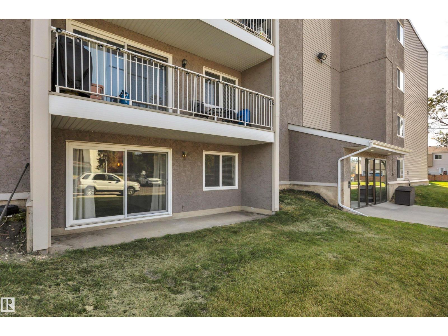
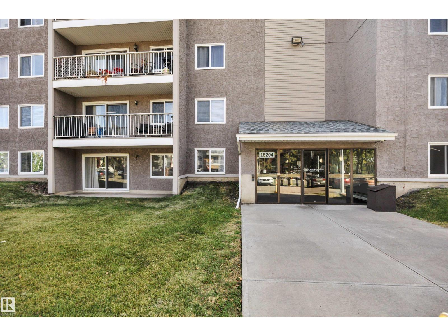
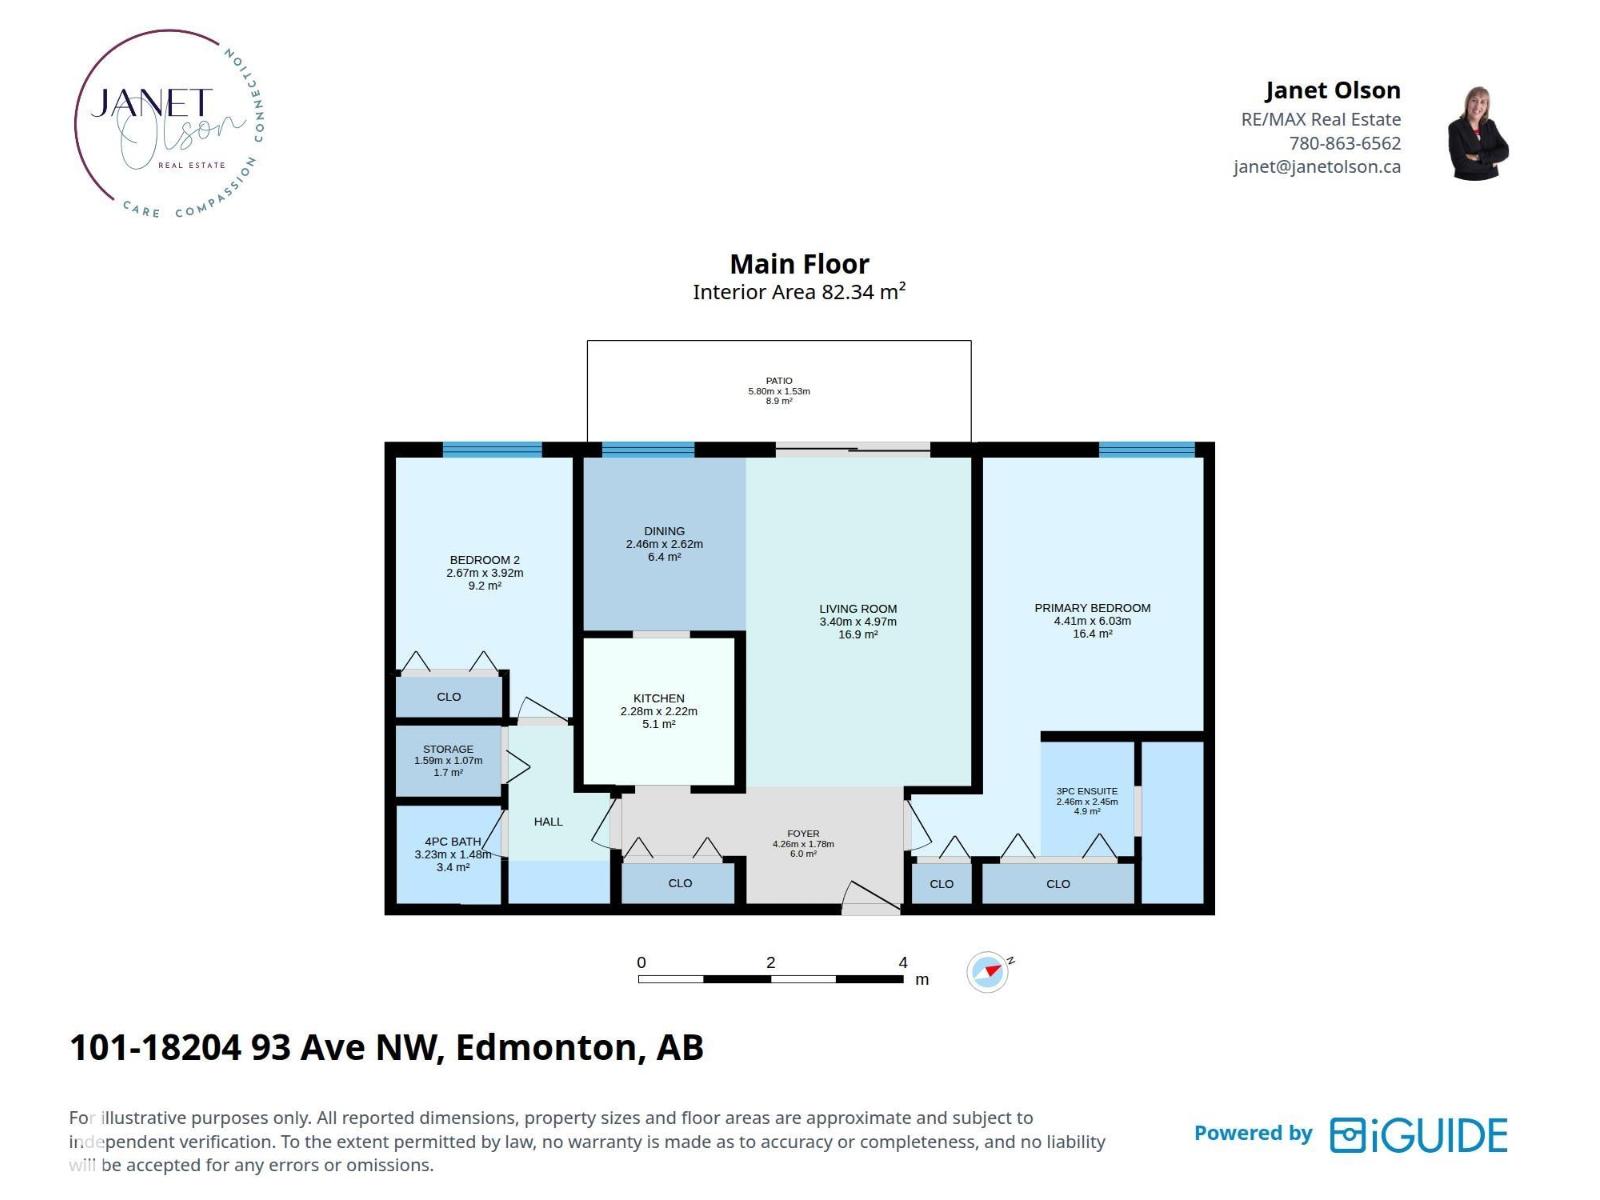
FIRST-TIME BUYER or INVESTOR? Here is your perfect opportunity! Affordability is a great word to describe this main floor unit. Functionality is another one. Layout includes two spacious bedrooms on either end, each with its own ensuite. A large living room, galley kitchen, and dining area complete the unit. Lots of storage throughout. Patio doors off living room flood the unit with light along with large windows in bedrooms. Ideal location close to Misercordia Hospital, West Edmonton Mall, parks, schools, public transit, and future LRT. (id:67770)
Facts
- Bedrooms
- 2
- Bathrooms
- 2
- Living area
- 886 sq ft
- Home type
- Apartment
- Year built
- 1979
- Lot size
- 145.99 square meters
- Condo / HOA fee
- $514 monthly
- MLS® number
- E4509975
Features
- Heating
- Baseboard heaters
- Basement
- None
- Appliances
- Refrigerator, Dishwasher, Stove, Hood Fan, Window Coverings, Fan
- Parking
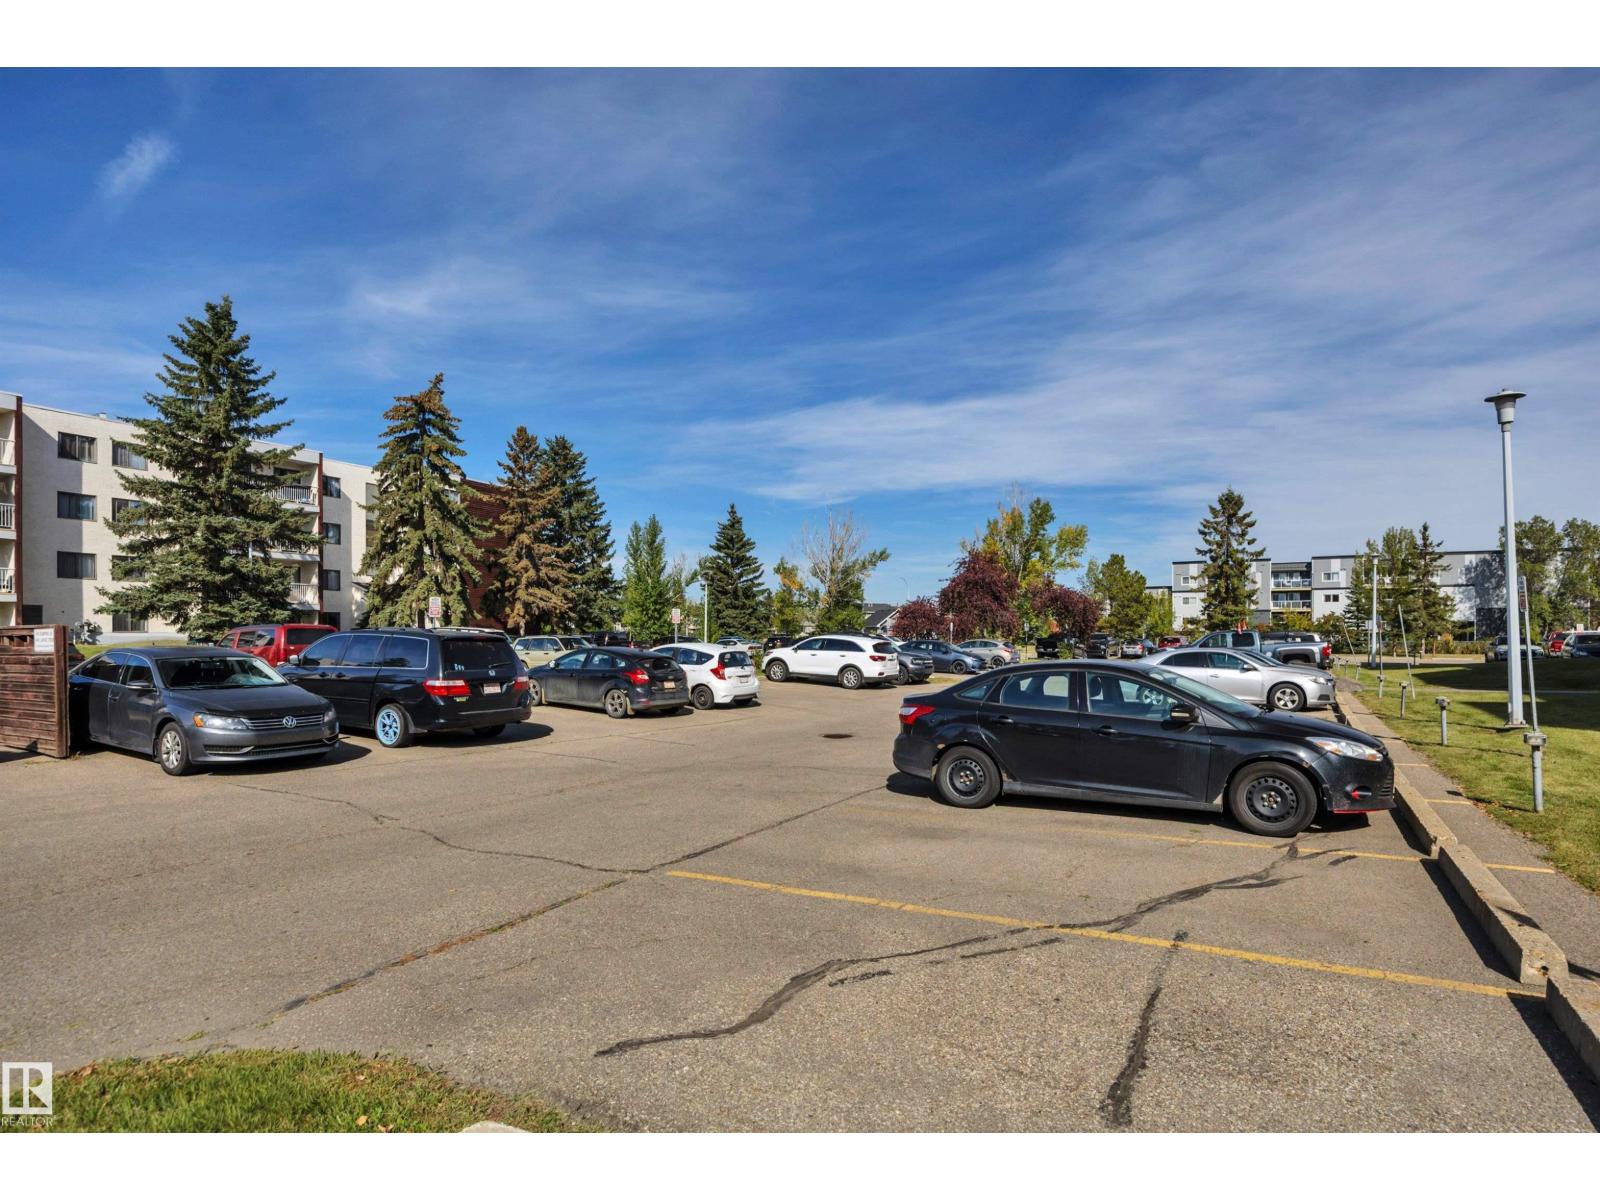
- Stall
- Community Features
- Public Swimming Pool
Rooms
| Room | Level | Size |
|---|---|---|
| Living room | Main level | |
| Dining room | Main level | |
| Kitchen | Main level | |
| Primary Bedroom | Main level | |
| Bedroom 2 | Main level | |
| Storage | Main level | |
| Other | Main level |
Location
Listed by RE/MAX Real Estate

Listing data is supplied by the CREA Data Distribution Facility (DDF®). It is deemed reliable but not guaranteed and should be independently verified. It is provided for consumers’ personal, non-commercial use to identify properties they may be interested in purchasing.