$375,000
524 12A Street N
Senator Buchanan, Lethbridge
- 4 bedrooms
- 2 (1 half) bathrooms
- 1,322 sq ft
About this home
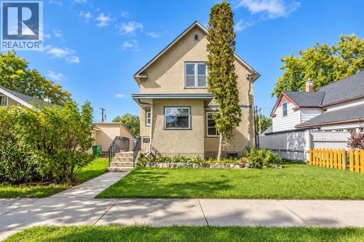
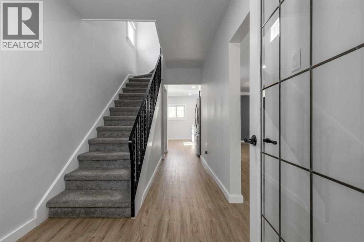
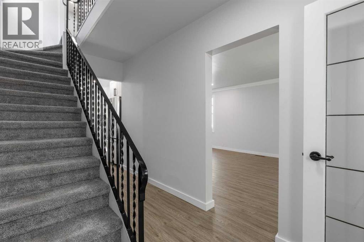
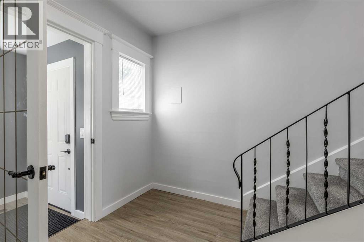
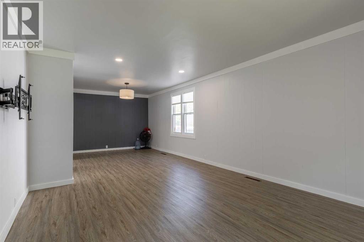
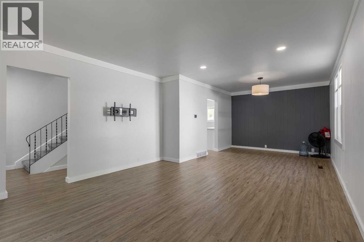
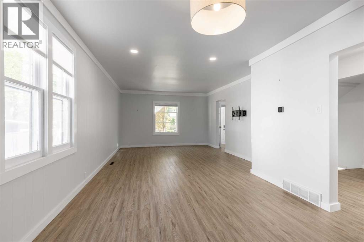
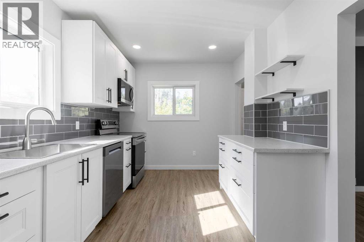
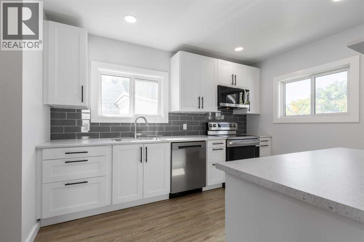
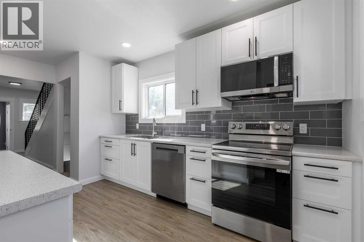
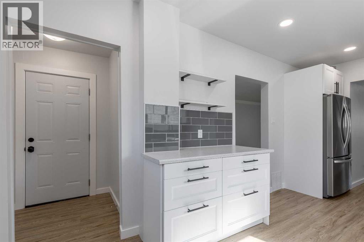
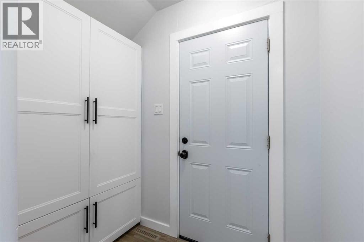
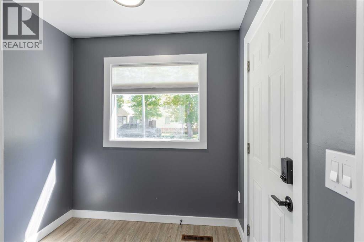
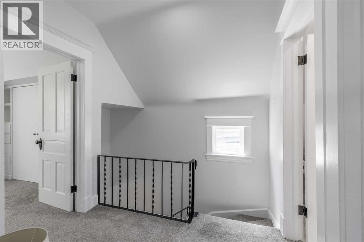
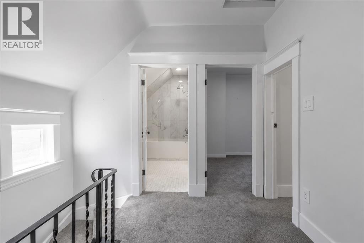
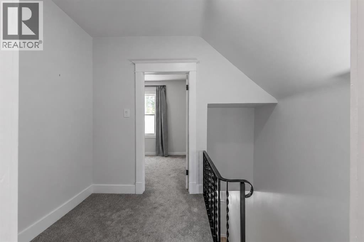
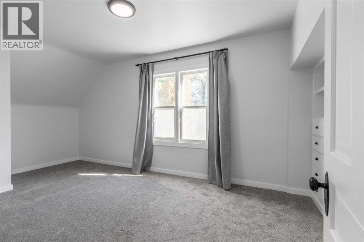
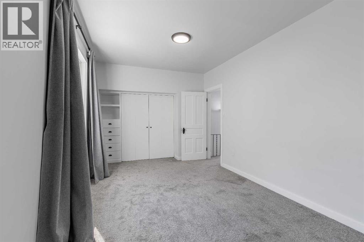
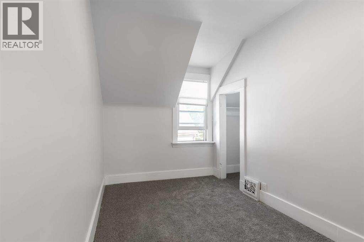
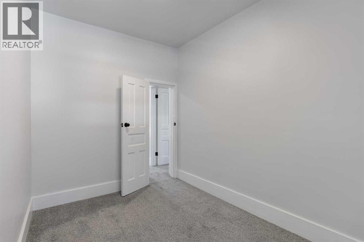
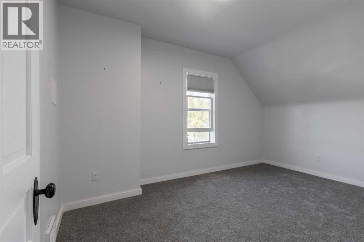
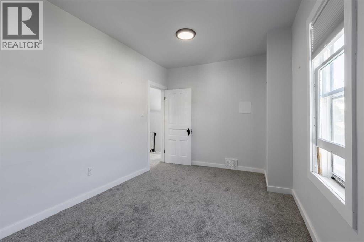
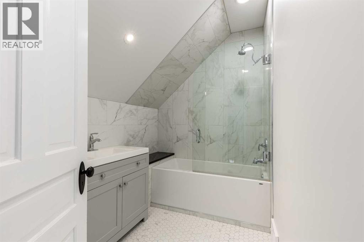
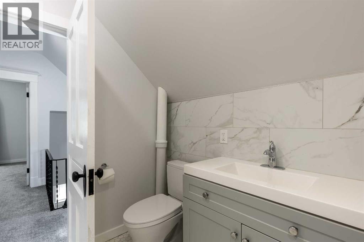
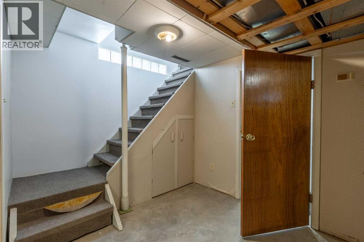
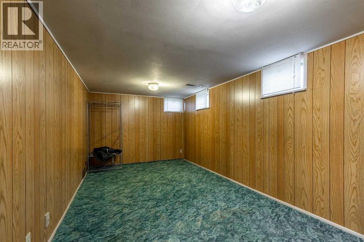
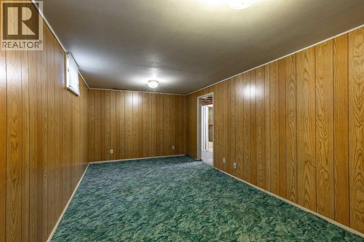
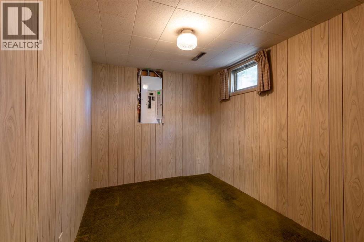
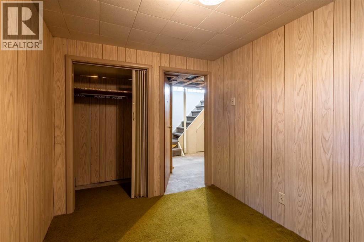
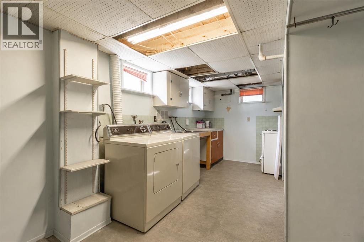
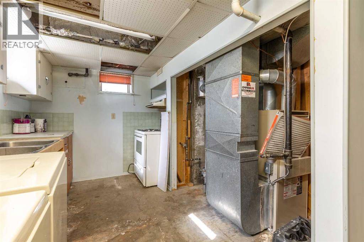
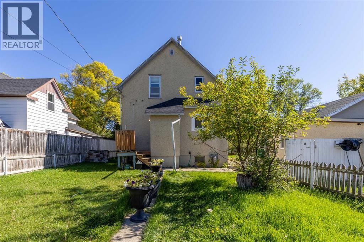
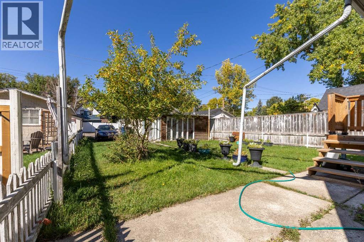
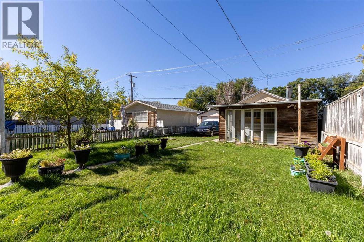
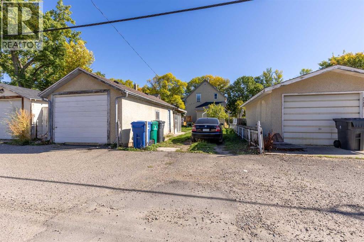
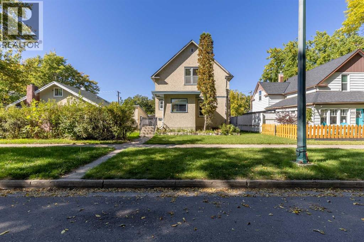
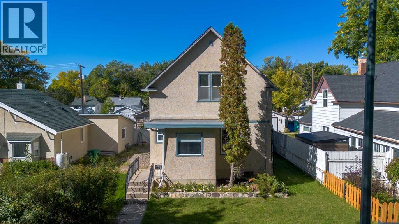
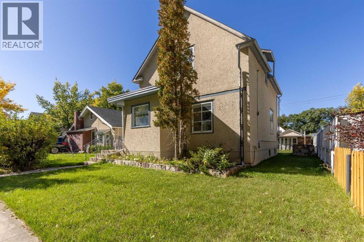
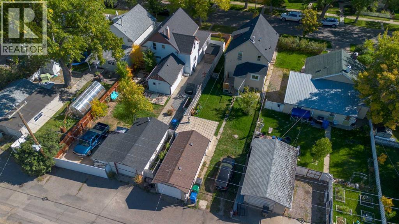
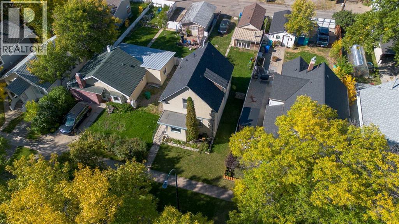
Beautifully renovated and lovingly maintained, this North Lethbridge home is ready for its next owners! With so much care and attention poured into the updates throughout, this home offers the perfect combination of modern finishes and timeless charm! Enjoy a brand-new kitchen, a beautifully renovated upstairs bathroom, fresh paint, new vinyl plank flooring, new carpet upstairs, some new windows, updated electrical and a brand new roof in 2023! The main floor has a spacious living and dining area, while the basement offers an abundance of storage space, along with a convenient half bathroom that has the potential to easily accommodate an additional shower! Outside, you will love the spacious, fully fenced backyard, complete with mature trees, a back deck perfect for relaxing or entertaining, and a single detached garage! Situated on a quiet, tree-lined street in an established North Lethbridge neighbourhood, this property offers a wonderful setting with plenty of outdoor space to enjoy! With so many renovations already completed, all that's left to do is move in and make it your own! Contact your REALTOR® and book your showing today! (id:67770)
Facts
- Bedrooms
- 4
- Bathrooms
- 2 (1 half)
- Living area
- 1,322 sq ft
- Home type
- House
- Year built
- 1911
- Lot size
- 3,911 square feet
- Parking
- 2
- Property taxes
- $2,500 (2026)
- MLS® number
- A2345253
Features
- Heating
- Forced air
- Cooling
- None
- Basement
- Finished, Full
- Flooring
- Carpeted, Vinyl Plank
- Appliances
- Washer, Refrigerator, Dishwasher, Stove, Dryer, Window Coverings
- Parking
- Detached Garage
- Exterior Features
- Stucco
Rooms
| Room | Level | Size |
|---|---|---|
| Living room | Main level | 14.67 Ft x 13.58 Ft |
| Kitchen | Main level | 16.25 Ft x 9.08 Ft |
| Dining room | Main level | 12.83 Ft x 11.33 Ft |
| Primary Bedroom | Second level | 9.83 Ft x 19.50 Ft |
| Bedroom | Second level | 9.08 Ft x 14.58 Ft |
| Bedroom | Second level | 7.67 Ft x 10.83 Ft |
| 4pc Bathroom | Second level | 9.25 Ft x 6.00 Ft |
| Recreational, Games room | Basement | 19.25 Ft x 9.67 Ft |
| Bedroom | Basement | 7.42 Ft x 9.58 Ft |
| 2pc Bathroom | Basement | 5.50 Ft x 7.42 Ft |
| Storage | Basement | 16.42 Ft x 10.25 Ft |
| Furnace | Basement | 6.50 Ft x 3.67 Ft |
Location
Listed by Grassroots Realty Group

Listing data is supplied by the CREA Data Distribution Facility (DDF®). It is deemed reliable but not guaranteed and should be independently verified. It is provided for consumers’ personal, non-commercial use to identify properties they may be interested in purchasing.