$297,000
5420 50 Avenue
Downtown Camrose, Camrose
- 3 bedrooms
- 2 bathrooms
- 800 sq ft
About this home
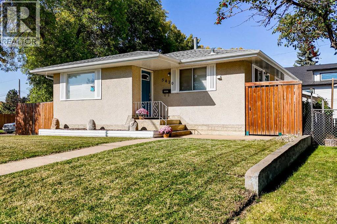
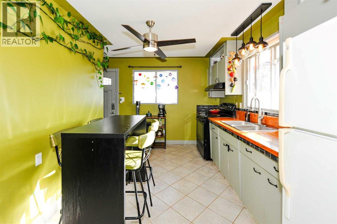
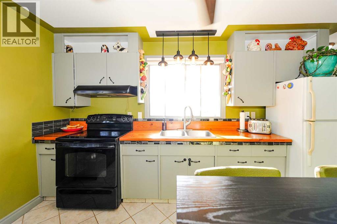
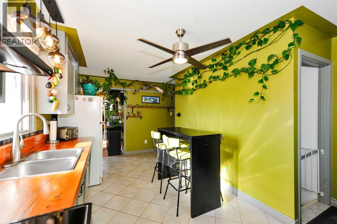
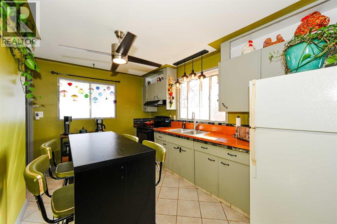
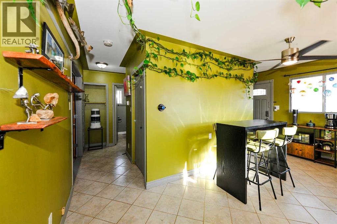
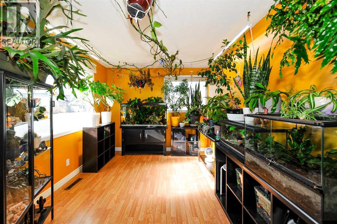
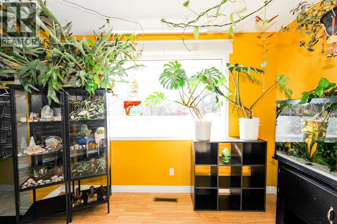
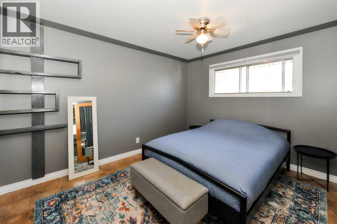
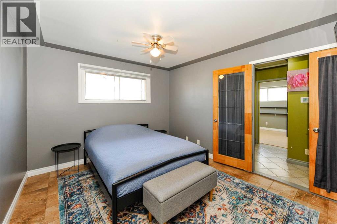
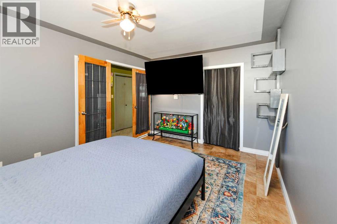
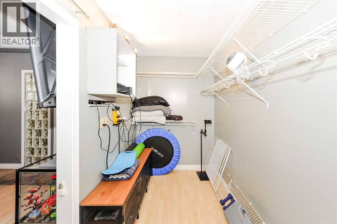
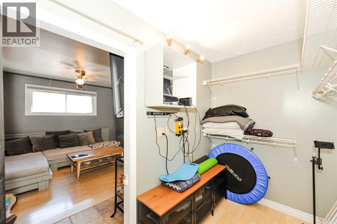
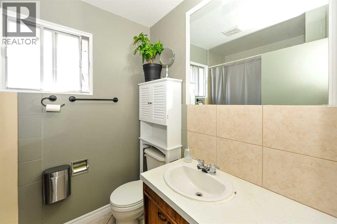
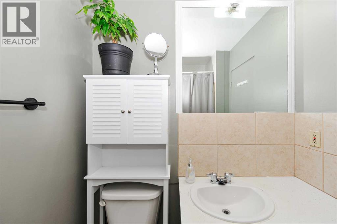
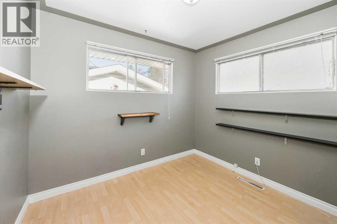
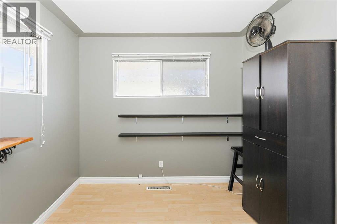
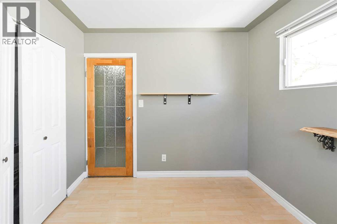
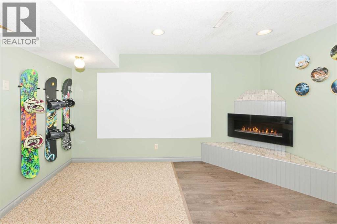
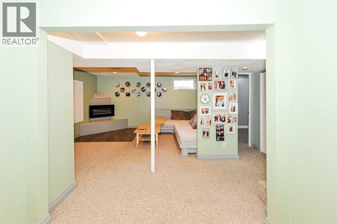
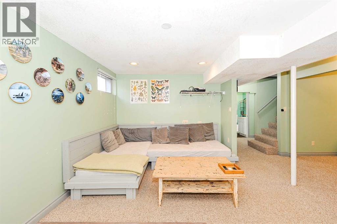
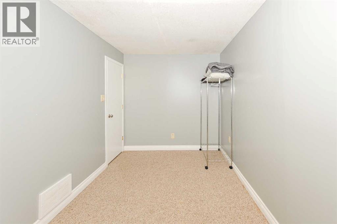
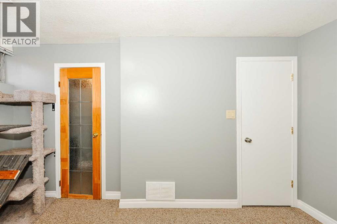
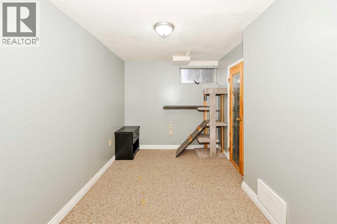
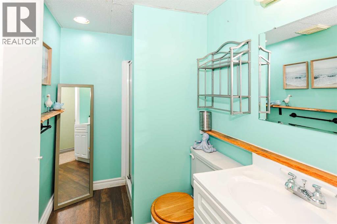
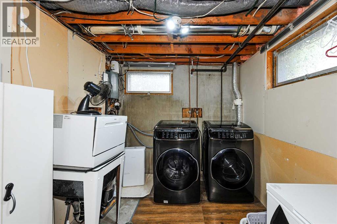
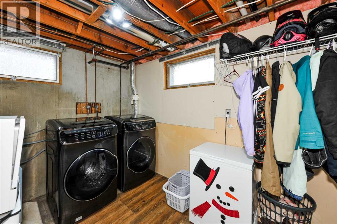
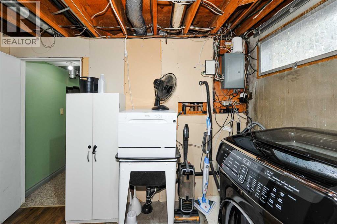
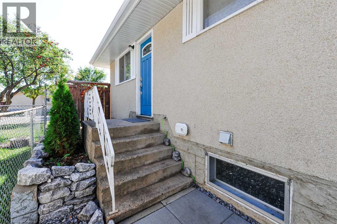
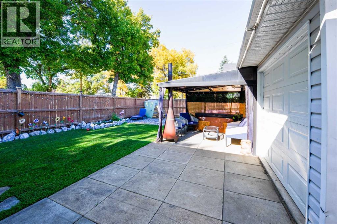
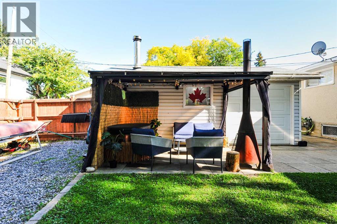
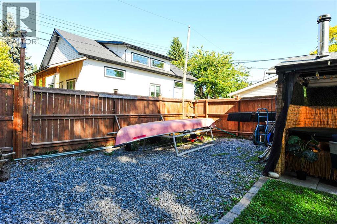
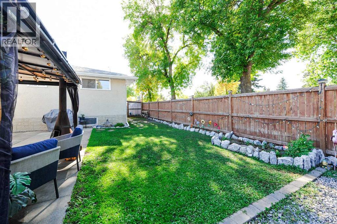
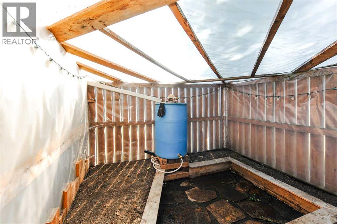
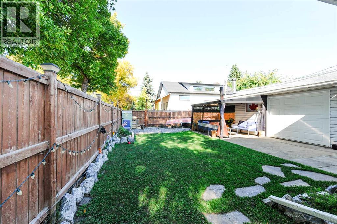
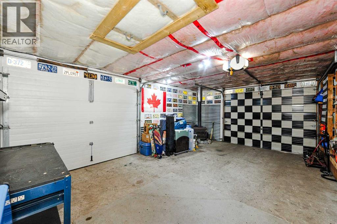
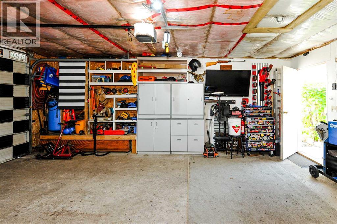
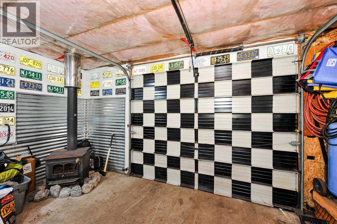
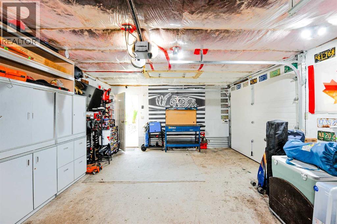
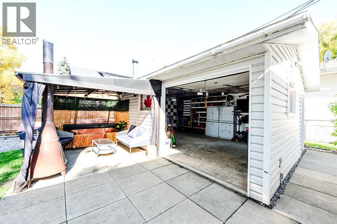
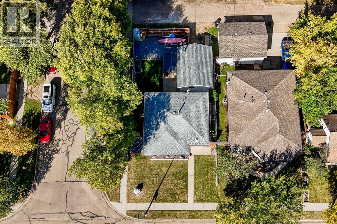
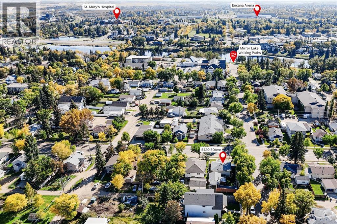
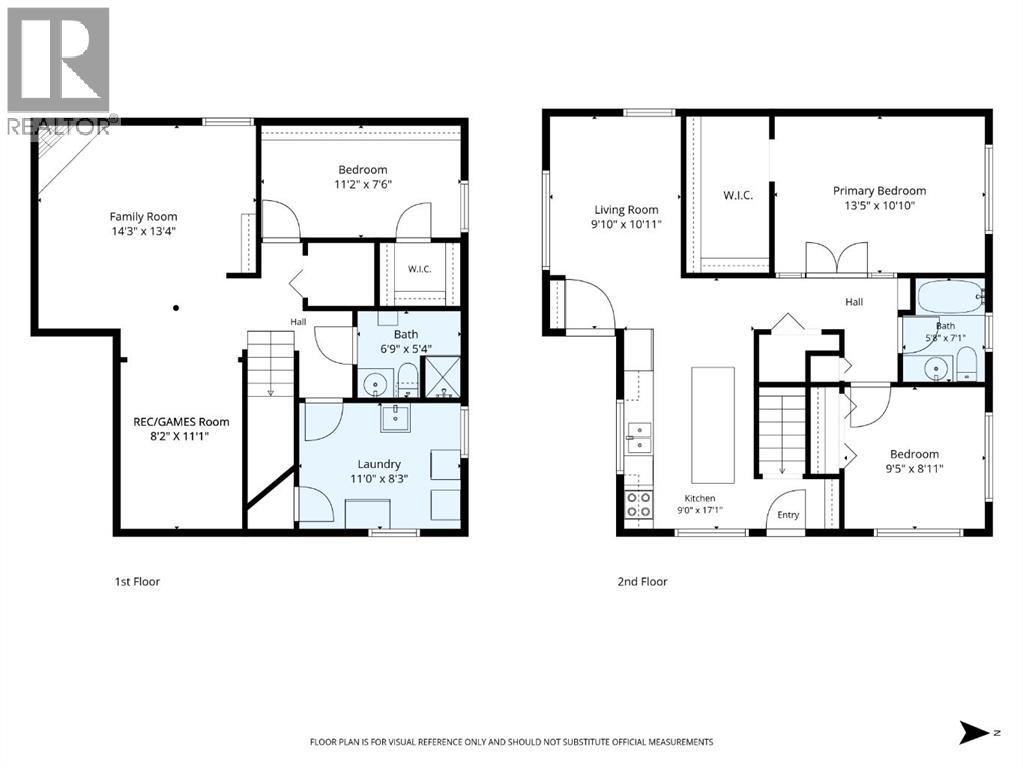
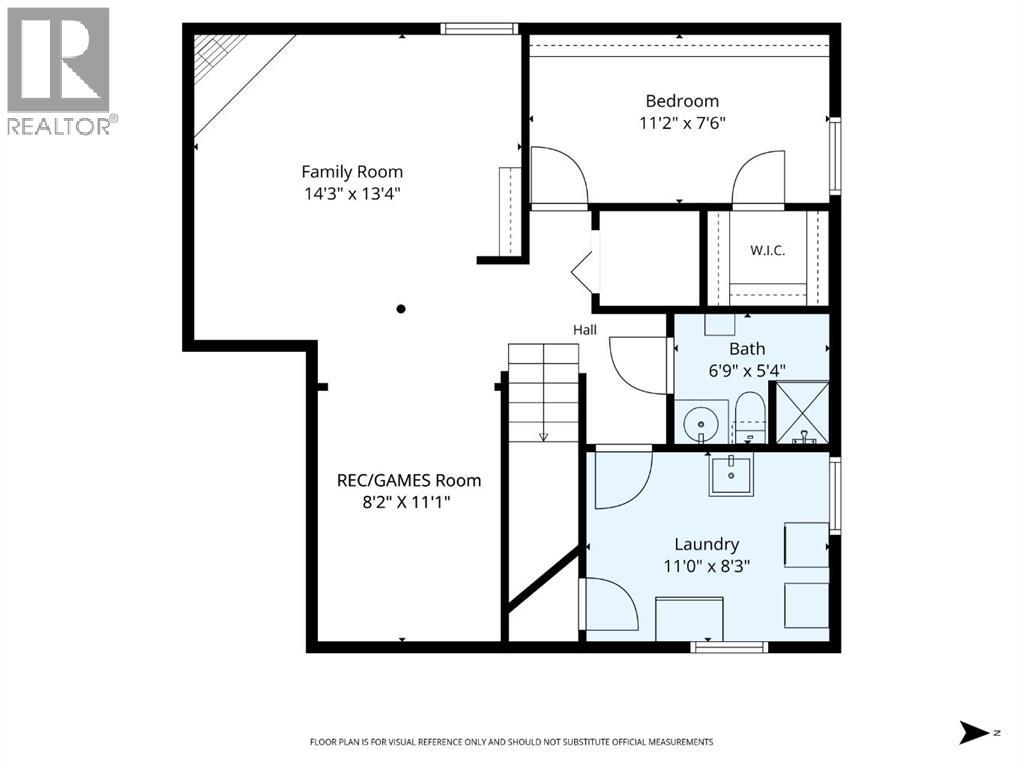
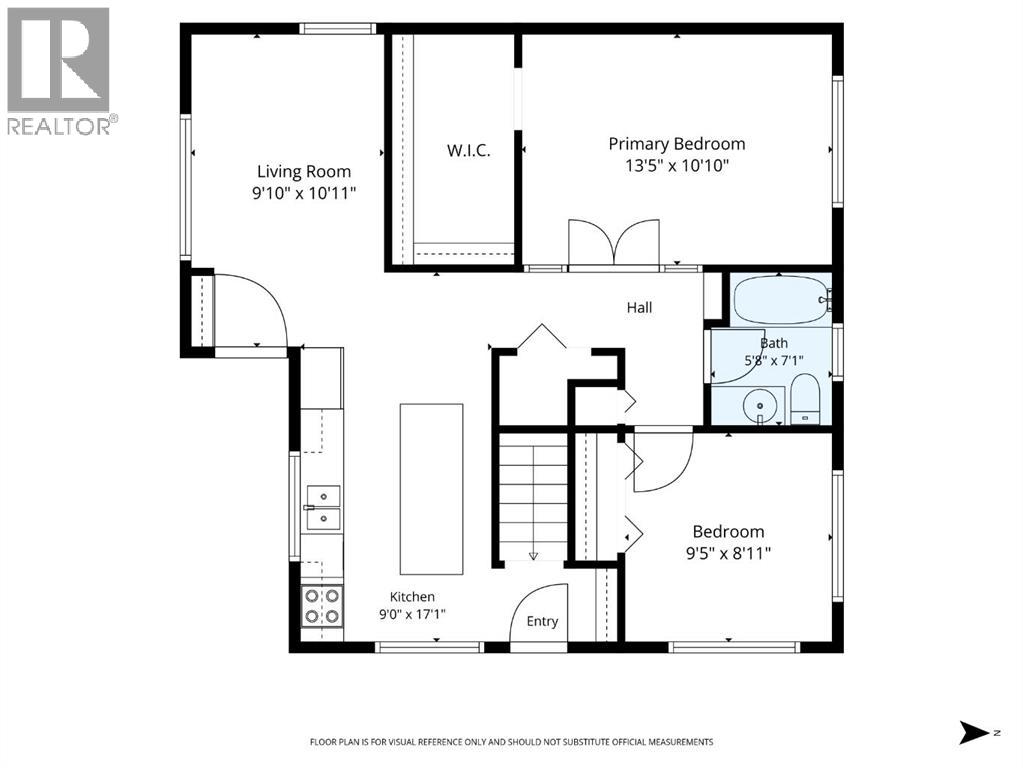
Tucked into a quiet, walkable pocket of downtown Camrose, this beautifully maintained bungalow offers the perfect blend of character and comfort — just moments from Mirror Lake and its scenic walking paths.Step inside to discover a warm, inviting layout full of unique charm, anchored by a custom-built kitchen island with seating for four — perfect for casual meals or entertaining. The main floor features two bedrooms and a full bathroom, while the lower level expands your living space with a third bedroom, a 3-piece bathroom, a cozy family room, additional rec room space, and a large storage/laundry room.Recent upgrades give you peace of mind for years to come, including updated kitchen finishes, newer flooring, a furnace replaced in 2018, and shingles replaced on the house (2018) and garage (2026).Outside, the beautifully manicured yard offers plenty of room for gardening and entertaining, front and back. The oversized, nicely finished garage is a standout — with alley access and a separate door to the backyard, it's ideal as a workshop or vehicle storage. Attached to the garage, a charming gazebo with an outdoor fireplace creates the perfect year-round gathering spot for relaxing evenings with family and friends.Clean, move-in ready, and full of thoughtful updates — this downtown Camrose gem won't last long. (id:67770)
Facts
- Bedrooms
- 3
- Bathrooms
- 2
- Living area
- 800 sq ft
- Home type
- House
- Year built
- 1968
- Lot size
- 4,926 square feet
- Parking
- 2
- Property taxes
- $2,757 (2026)
- MLS® number
- A2347247
Features
- Heating
- Forced air, Natural gas
- Cooling
- None
- Basement
- Finished, Full
- Flooring
- Laminate, Ceramic Tile
- Appliances
- Refrigerator, Stove, Washer & Dryer
- Parking
- Detached Garage
Rooms
| Room | Level | Size |
|---|---|---|
| Living room | Main level | 9.83 Ft x 10.92 Ft |
| Eat in kitchen | Main level | 9.00 Ft x 17.08 Ft |
| Primary Bedroom | Main level | 13.42 Ft x 10.83 Ft |
| 4pc Bathroom | Main level | 7.08 Ft x 5.67 Ft |
| Bedroom | Main level | 8.92 Ft x 9.42 Ft |
| Family room | Basement | 14.25 Ft x 13.33 Ft |
| Recreational, Games room | Basement | 11.08 Ft x 8.17 Ft |
| Bedroom | Basement | 11.17 Ft x 7.50 Ft |
| 3pc Bathroom | Basement | 5.33 Ft x 6.75 Ft |
| Laundry room | Basement | 11.00 Ft x 8.25 Ft |
Location
Listed by RE/MAX Real Estate (Edmonton) Ltd.

Listing data is supplied by the CREA Data Distribution Facility (DDF®). It is deemed reliable but not guaranteed and should be independently verified. It is provided for consumers’ personal, non-commercial use to identify properties they may be interested in purchasing.