$179,900
590 2 Street SW
Bankview, Drumheller
- 2 bedrooms
- 1 bathrooms
- 570 sq ft
About this home
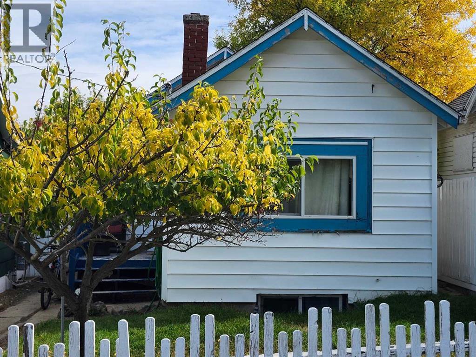
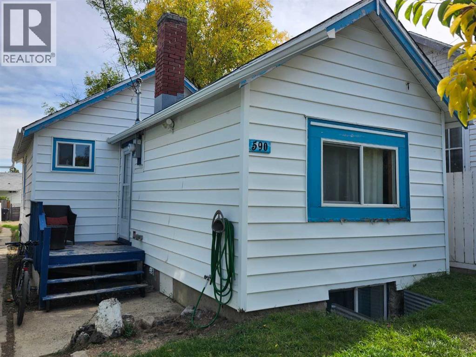
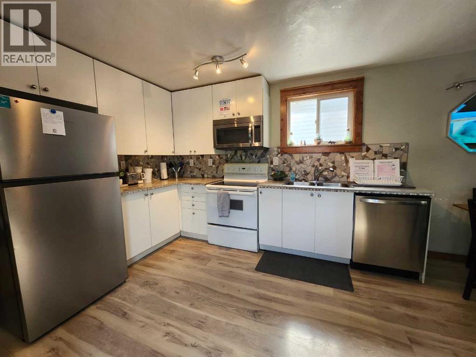
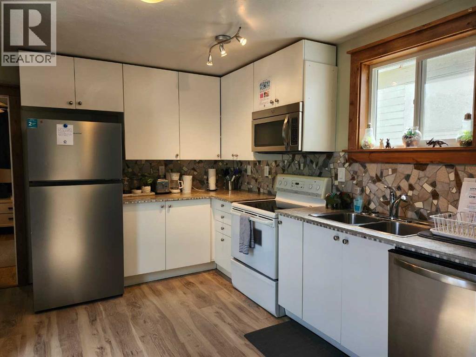
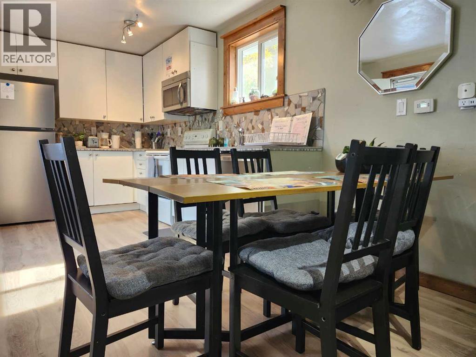
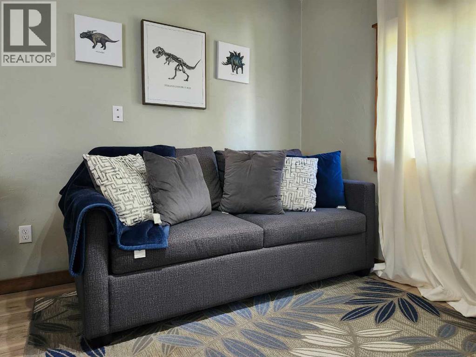
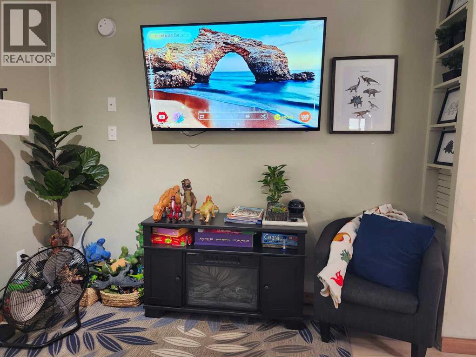
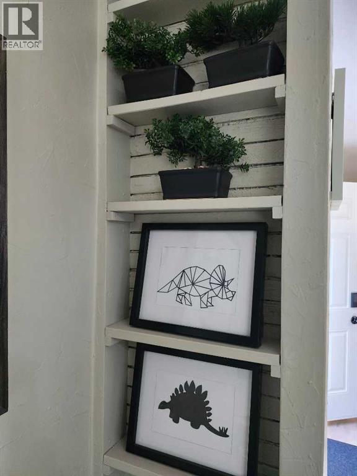
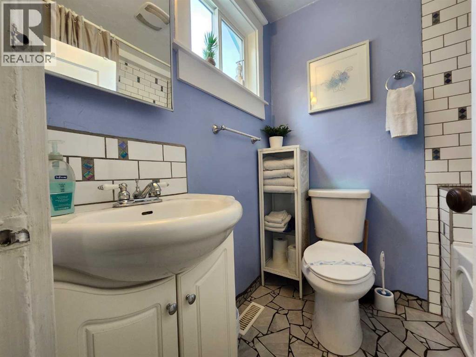
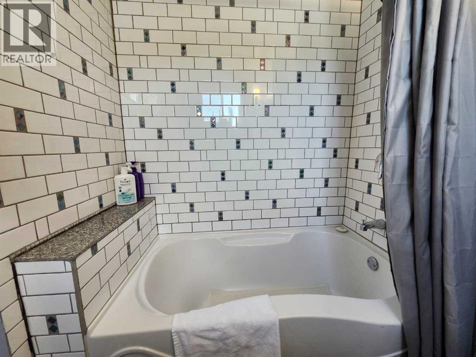
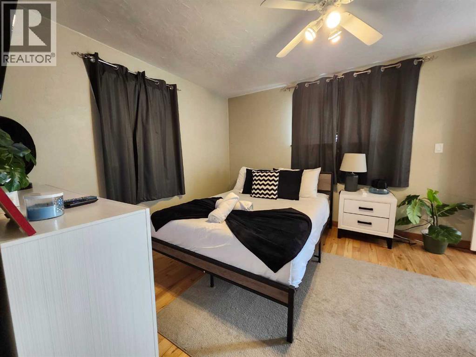
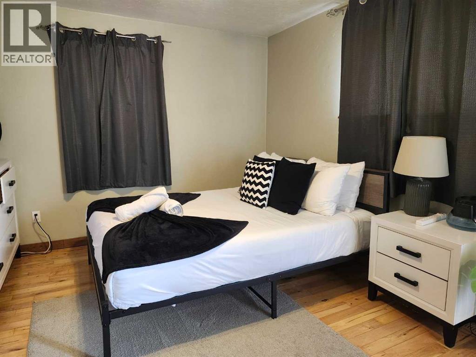
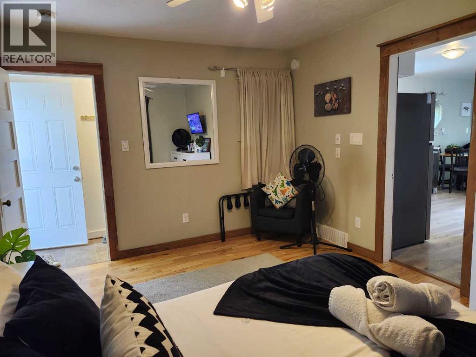
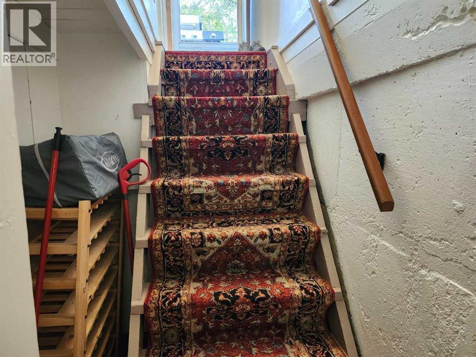
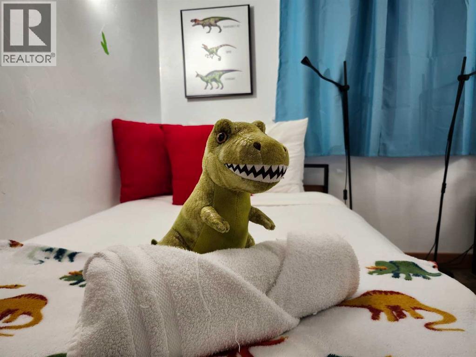
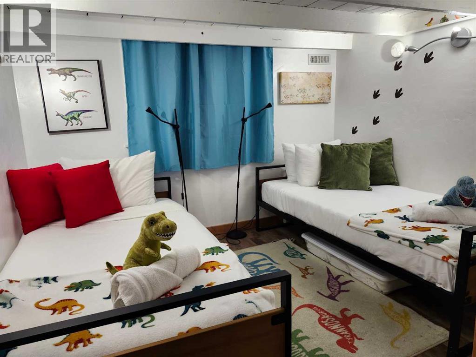
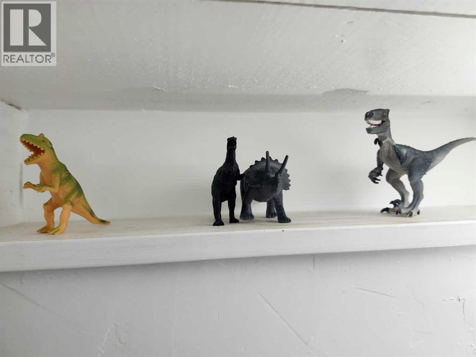
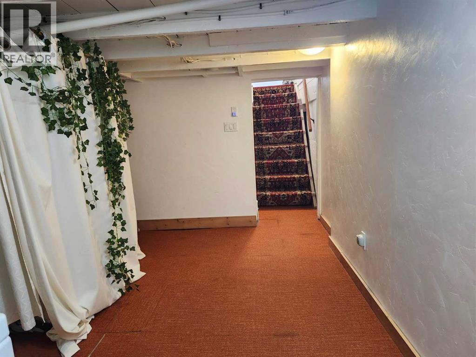
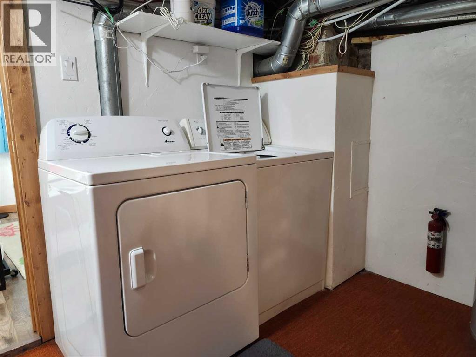
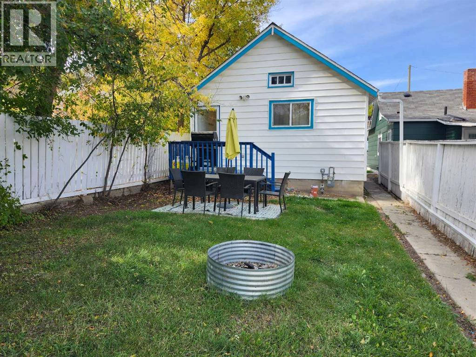
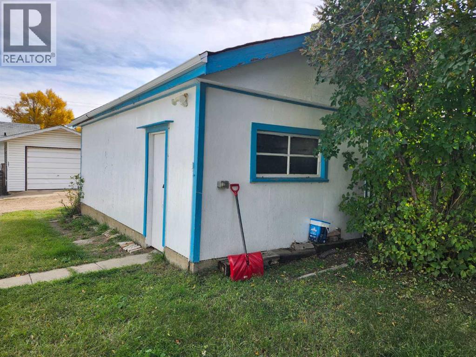
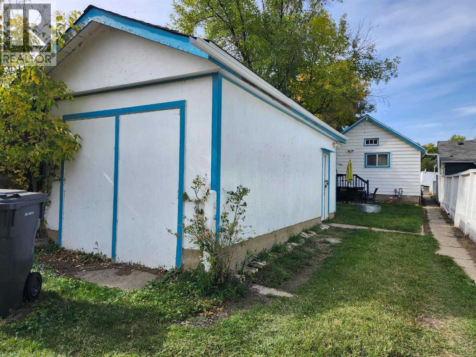
Seeking A sanctuary? Triceratops Landing could be the perfect fit! A successful Short Term Rental while blocking off dates for owners to enjoy. Currently professionally managed so you can own worry free. Take advantage of Drumheller 's Tourism and work in the area. Or live in as a Home base. Features of the home include cozy living room, eat in kitchen, 4pc bathroom with Mosaic tile, Large primary bedroom with access to downstairs where you'll find a bonus space, 2nd bedroom and laundry. The Home is tastefully decorated and comes fully furnished so it's turn key ready for you. If you are relocating from out of Province, 1st time home buying or looking to add to your investment portfolio. Off street parking, fire pit, BBQ, Patio and mostly fenced yard with a dry storage shed that could easily convert back to a garage. Showings are booked around guests, please come pre-approved. (id:67770)
Facts
- Bedrooms
- 2
- Bathrooms
- 1
- Living area
- 570 sq ft
- Home type
- House
- Year built
- 1920
- Lot size
- 3,000 square feet
- Parking
- 1
- Property taxes
- $1,422 (2026)
- MLS® number
- A2347439
Features
- Heating
- Forced air, Natural gas
- Cooling
- None
- Basement
- Finished, Partial
- Flooring
- Tile, Hardwood, Laminate, Carpeted
- Appliances
- Refrigerator, Dishwasher, Stove, Microwave, Window Coverings, Washer & Dryer
- Parking
- Other
Rooms
| Room | Level | Size |
|---|---|---|
| Living room | Main level | 11.25 Ft x 10.50 Ft |
| Kitchen | Main level | 14.00 Ft x 9.50 Ft |
| 4pc Bathroom | Main level | .00 Ft x .00 Ft |
| Bedroom | Main level | 11.00 Ft x 13.83 Ft |
| Bedroom | Basement | 9.50 Ft x 9.00 Ft |
| Bonus Room | Basement | 7.00 Ft x 13.00 Ft |
Location
Listed by RE/MAX Now

Listing data is supplied by the CREA Data Distribution Facility (DDF®). It is deemed reliable but not guaranteed and should be independently verified. It is provided for consumers’ personal, non-commercial use to identify properties they may be interested in purchasing.