$399,000
6909 Ranchero Road NW
Ranchlands, Calgary
- 3 bedrooms
- 2 (1 half) bathrooms
- 1,240 sq ft
About this home
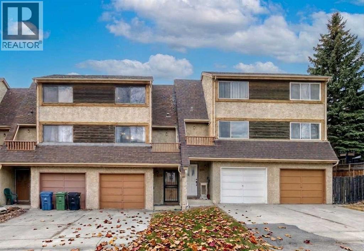
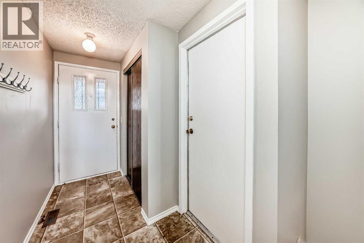
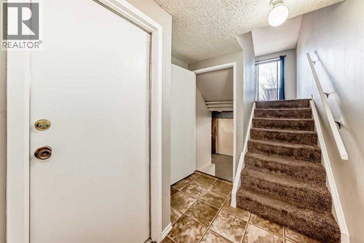
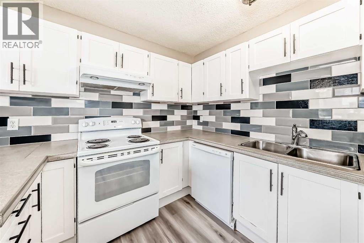
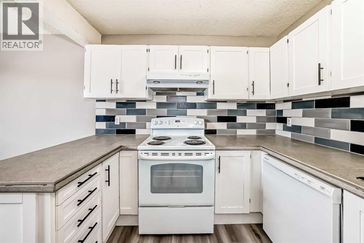
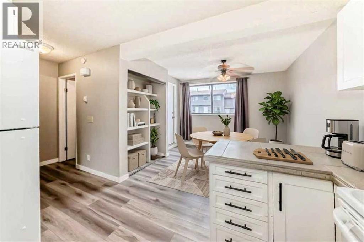
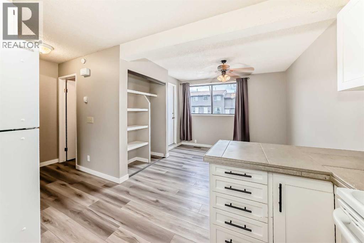
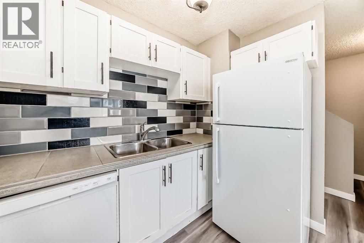
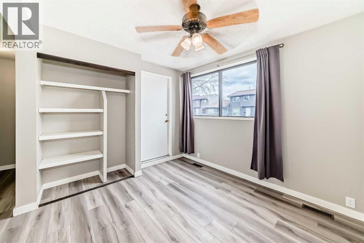
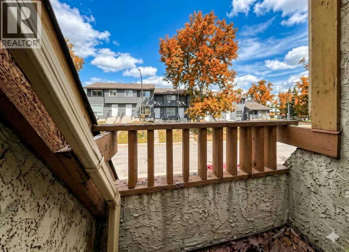
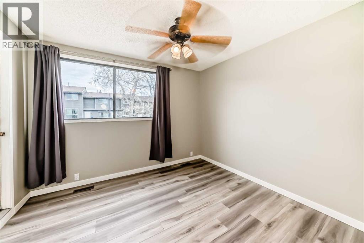
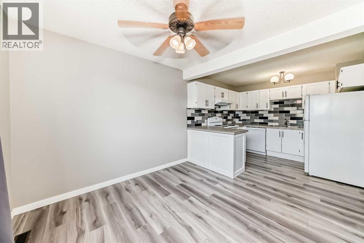
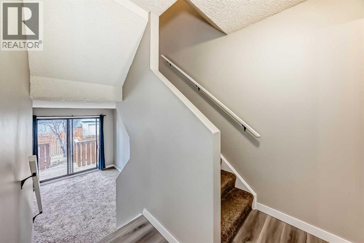
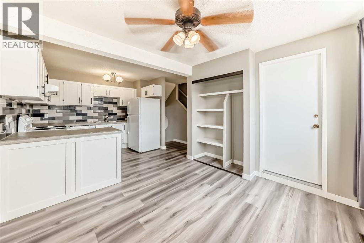
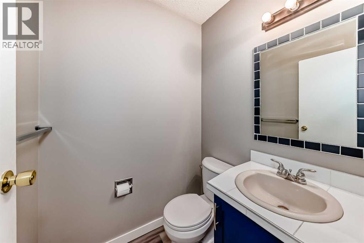
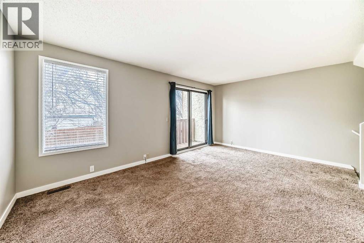
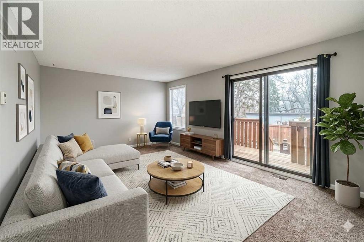
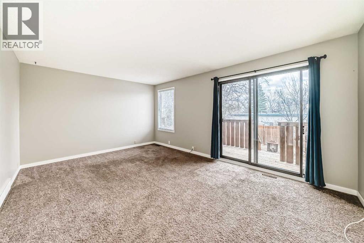
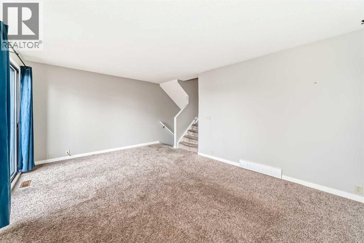
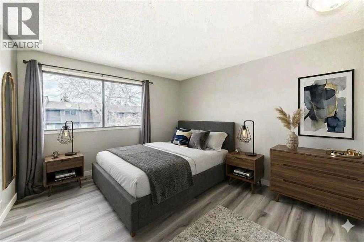
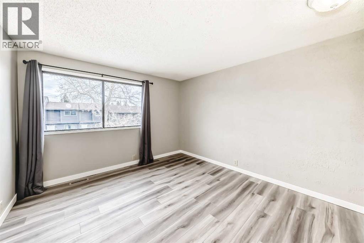
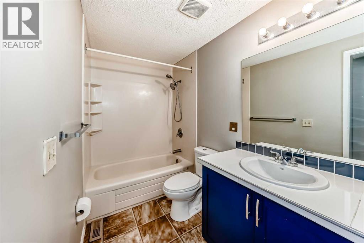
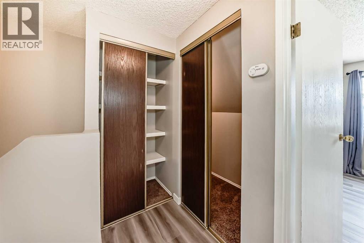
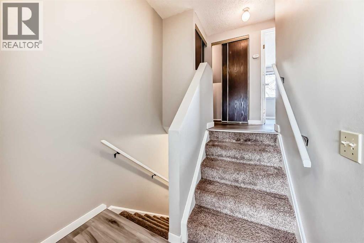
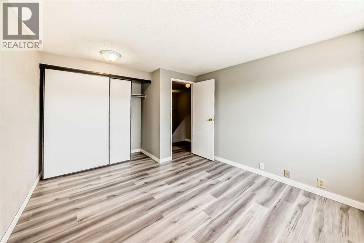
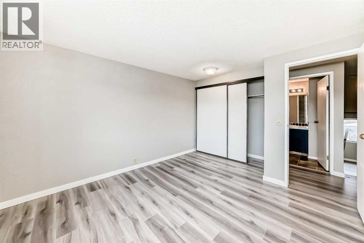
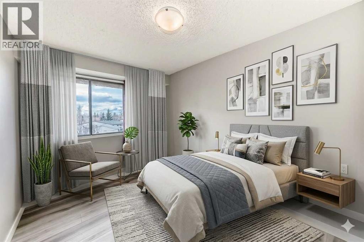
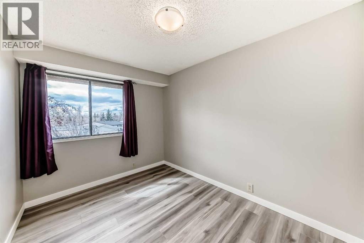
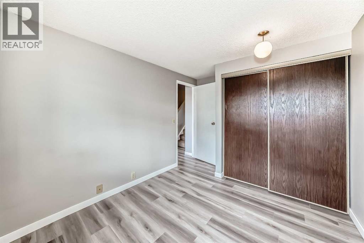
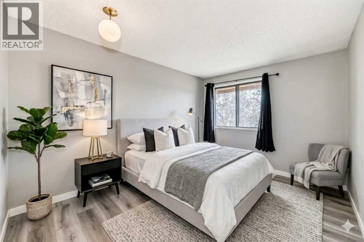
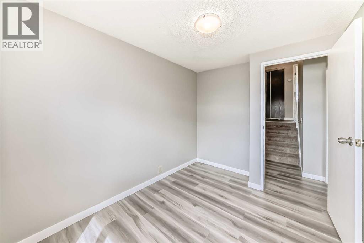
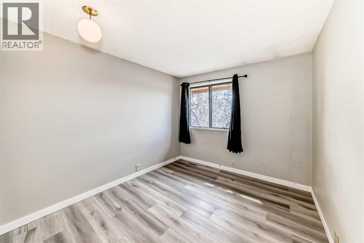
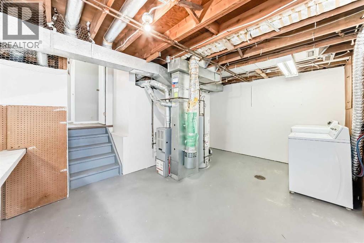
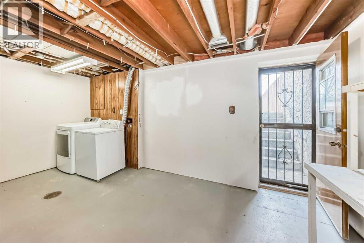
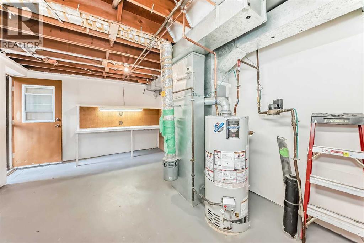
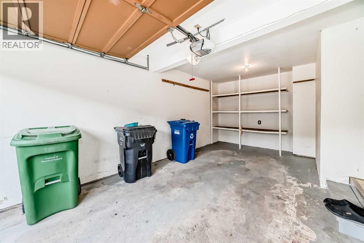
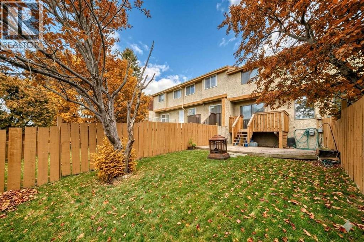
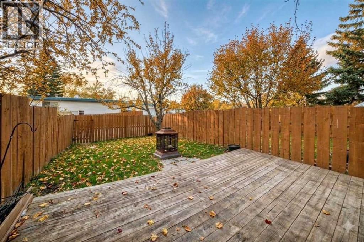
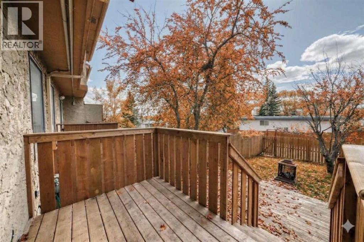
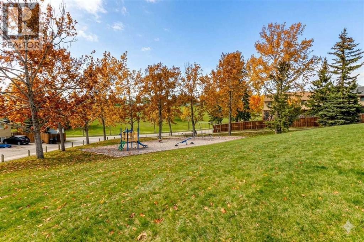
OPEN HOUSE Sunday, 15th November from 2:30 - 4:30 pm. Incredible opportunity to own this lovely updated 3 bedroom + 1.5 bathroom 5-level split townhome with NO CONDO FEES. Perfect family home or investment property. Offers a blend of both space and function. Private, fenced back yard and a FANTASTIC LOCATION with a greenbelt, greenspace with playground tucked just in behind. Spacious living room is filled with natural light from the large windows and sliding doors that flow effortlessly onto a large deck that overlooks a fenced backyard — perfect for relaxation or entertaining family & friends. The functional kitchen is both bright and airy features ample cabinet storage and counter space and is open to the dining area with a large pantry and access to a private balcony. A powder room completes this level. On the upper 2 levels you will find a 4-piece bathroom and 3 generously sized bedrooms including a large primary suite, ample storage + a full bathroom. Oversized single attached garage with additional driveway parking. The unfinished basement has the laundry area, lots of storage and WALK UP / OUT access to the back yard. Tranquil location offering easy access to both Dalhousie & Crowfoot LRT Stations, amenities, restaurants, grocery stores, major routes and walking distance to schools. This home checks all the boxes! Some photos have been virtually staged. (id:67770)
Facts
- Bedrooms
- 3
- Bathrooms
- 2 (1 half)
- Living area
- 1,240 sq ft
- Home type
- Row / Townhouse
- Year built
- 1977
- Lot size
- 167 square meters
- Parking
- 2
- Property taxes
- $2,428 (2025)
- MLS® number
- A2346957
Features
- Heating
- Forced air, Natural gas
- Cooling
- None
- Basement
- Unfinished, Partial, Separate entrance, Walk out
- Flooring
- Carpeted, Vinyl Plank
- Appliances
- Refrigerator, Oven - Electric, Dishwasher, Window Coverings, Garage door opener, Washer & Dryer
- Parking
- Attached Garage
- Exterior Features
- Stucco
Rooms
| Room | Level | Size |
|---|---|---|
| 2pc Bathroom | Main level | 5.00 Ft x 4.58 Ft |
| Kitchen | Main level | 10.00 Ft x 9.08 Ft |
| Dining room | Main level | 10.00 Ft x 9.58 Ft |
| Other | Main level | 5.92 Ft x 5.83 Ft |
| Bedroom | Upper Level | 8.00 Ft x 11.25 Ft |
| Bedroom | Upper Level | 9.08 Ft x 9.92 Ft |
| 4pc Bathroom | Second level | 10.00 Ft x 5.83 Ft |
| Primary Bedroom | Second level | 10.92 Ft x 12.83 Ft |
| Living room | Lower level | 17.25 Ft x 12.00 Ft |
| Other | Lower level | 4.75 Ft x 11.33 Ft |
| Laundry room | Basement | 16.67 Ft x 11.17 Ft |
Location
Listed by Century 21 Bravo Realty

Listing data is supplied by the CREA Data Distribution Facility (DDF®). It is deemed reliable but not guaranteed and should be independently verified. It is provided for consumers’ personal, non-commercial use to identify properties they may be interested in purchasing.