$575,000
6913 59 Avenue
Glendale, Red Deer
- 5 bedrooms
- 3 bathrooms
- 1,645 sq ft
About this home
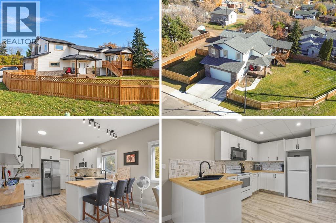
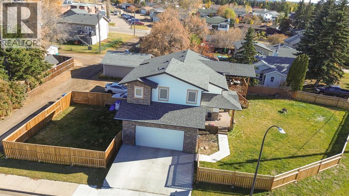
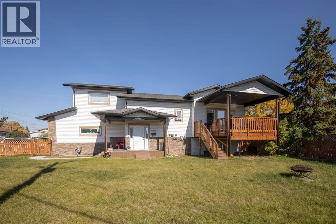
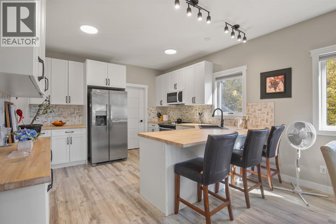
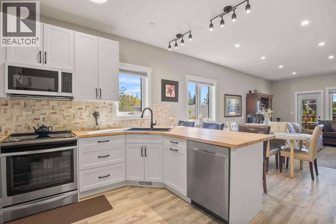
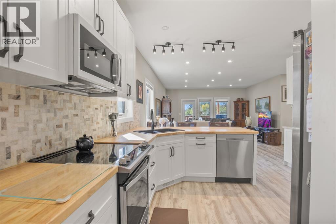
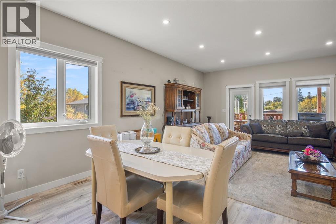
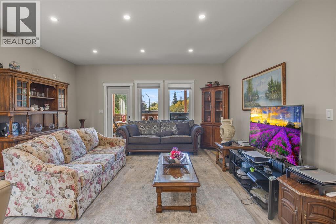
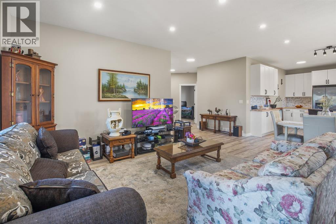
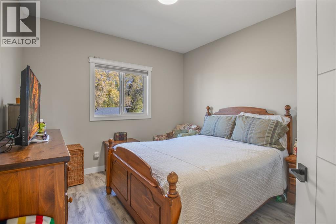
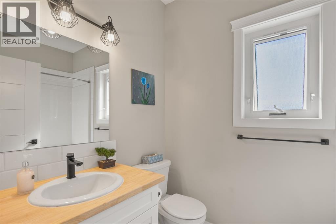
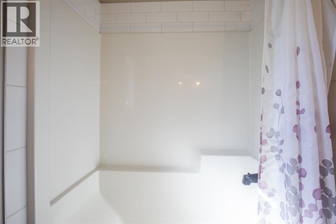
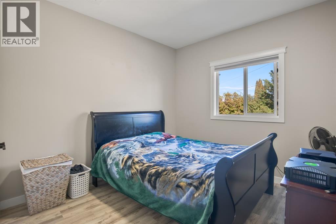
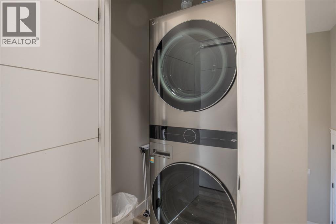
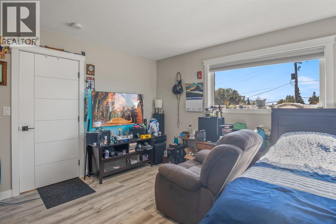
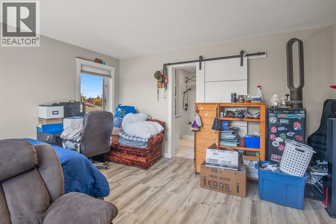
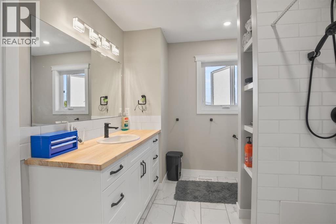
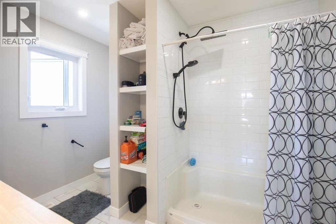
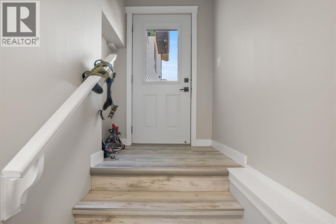
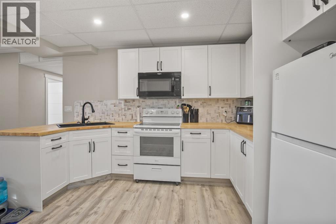
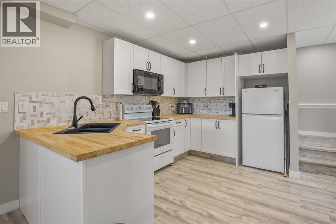
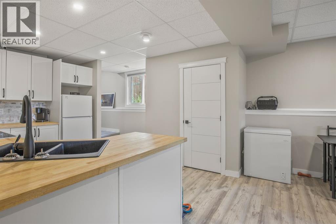
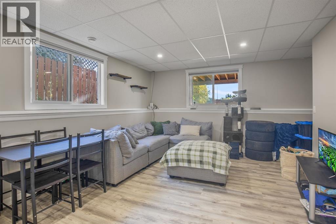
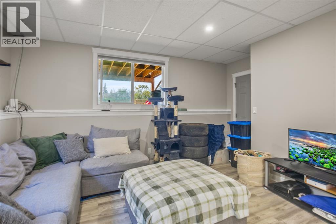
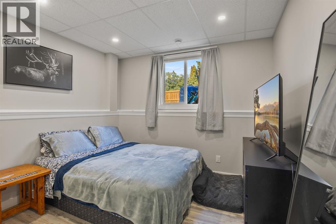
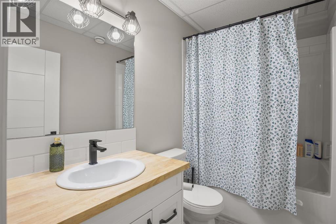
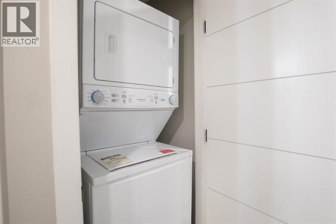
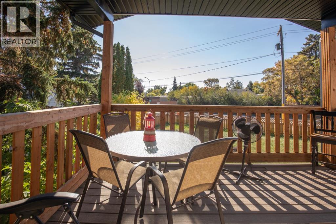
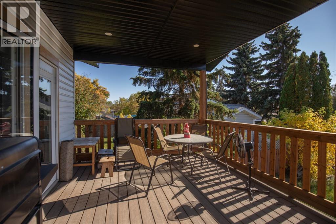
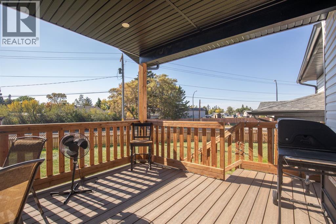
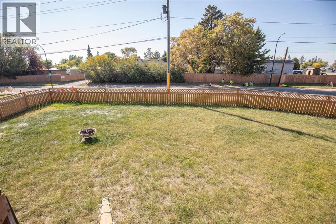
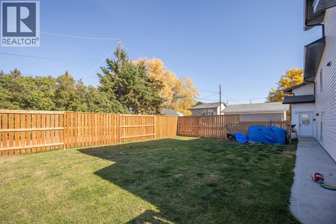
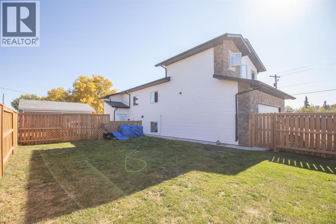
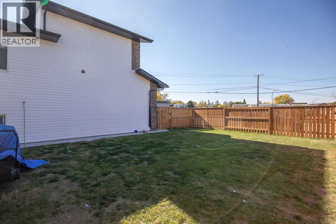
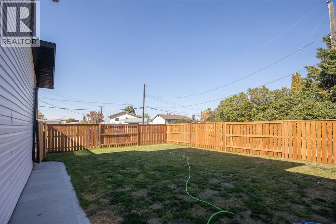
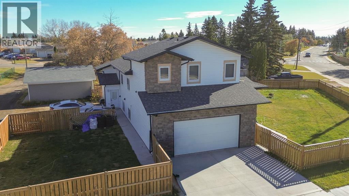
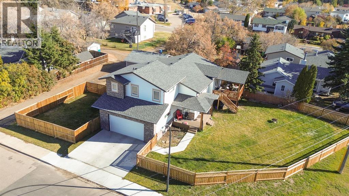
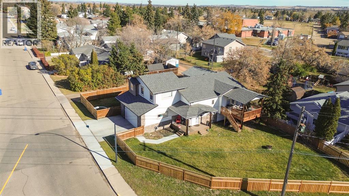
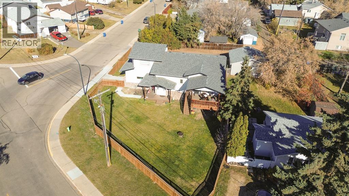
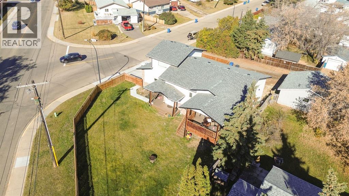
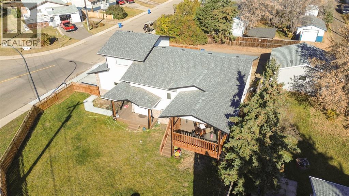
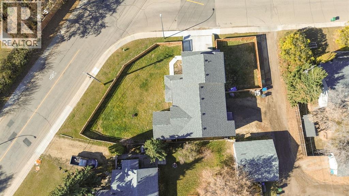
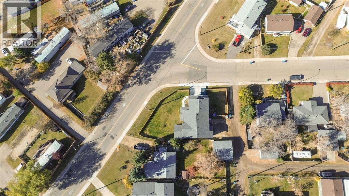
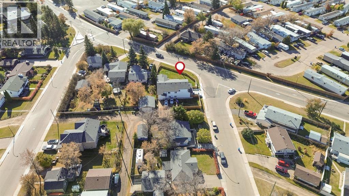
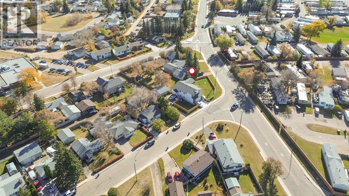
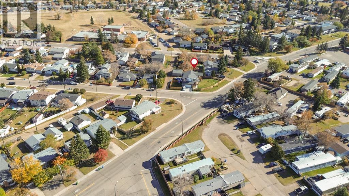
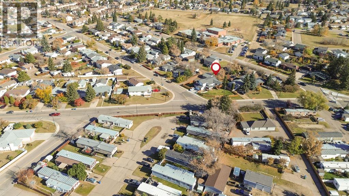
Attention Investors or Savvy buyers looking to live up or down and rent out a suite. Built in 2023 and LEGALLY SUITED, this 5 bedroom, 3 bathroom modified bi-level offers a unique and versatile layout on a generous 7,267 sq. ft. corner lot in Glendale. The main and upper levels feature 3 bedrooms and 2 bathrooms, centred around a bright, open-concept kitchen, dining and living area with pantry and breakfast bar. Two bedrooms and a full bathroom are located on the main level, while the primary bedroom is privately positioned above the garage and features a walk-in closet and 3-piece ensuite. A covered deck off the dining area overlooks the fenced and landscaped yard, while the attached double garage with in-floor heat provides comfortable year-round parking and storage. The fully developed lower level features a separate exterior entrance, spacious kitchen and living area, 2 bedrooms, a 4-piece bathroom and dedicated laundry. Outside, the corner lot provides additional parking with a separate parking pad and distinct yard areas. With modern construction, a legal suite, excellent parking and a thoughtfully separated floor plan, this property offers an exceptionally functional setup in a convenient location close to parks, playgrounds, schools and shopping. (id:67770)
Facts
- Bedrooms
- 5
- Bathrooms
- 3
- Living area
- 1,645 sq ft
- Home type
- House
- Year built
- 2023
- Lot size
- 7,267 square feet
- Parking
- 6
- Property taxes
- $5,285 (2026)
- MLS® number
- A2347233
Features
- Heating
- Forced air, In Floor Heating
- Cooling
- None
- Basement
- Finished, Full, Separate entrance, Suite
- Flooring
- Tile, Vinyl Plank
- Appliances
- Refrigerator, Dishwasher, Range, Garage door opener
- Parking
- Attached Garage
Rooms
| Room | Level | Size |
|---|---|---|
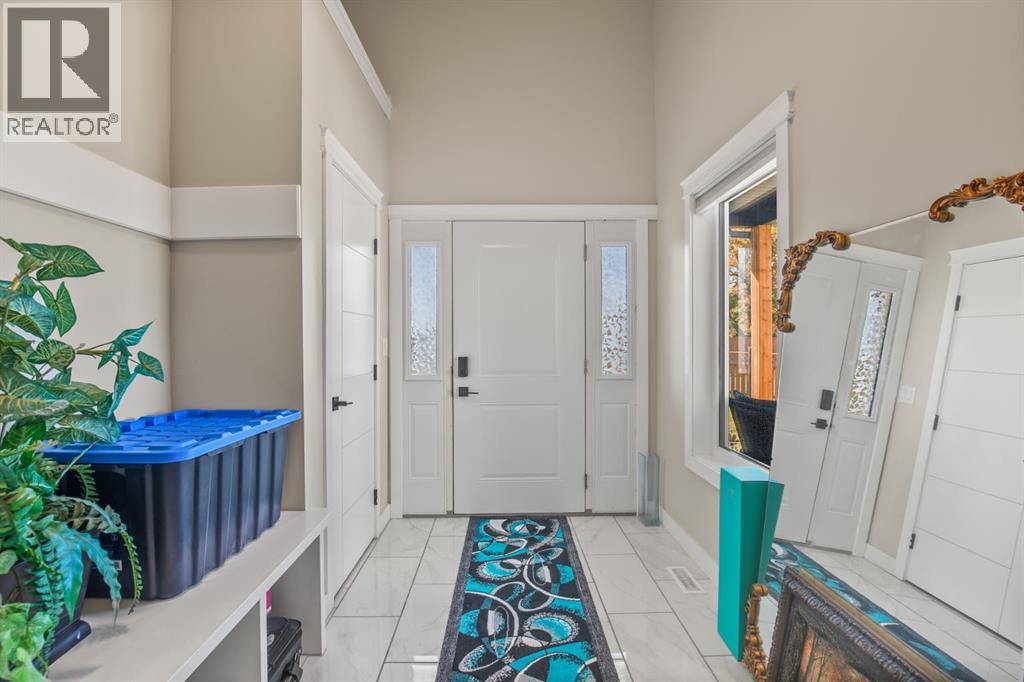
| Foyer | Main level | 7.83 Ft x 13.42 Ft |
| Living room/Dining room | Main level | 15.92 Ft x 19.67 Ft |
| Kitchen | Main level | 12.42 Ft x 13.42 Ft |
| Bedroom | Main level | 11.58 Ft x 12.92 Ft |
| 4pc Bathroom | Main level | 8.25 Ft x 5.42 Ft |
| Bedroom | Main level | 10.92 Ft x 13.00 Ft |
| Primary Bedroom | Upper Level | 14.58 Ft x 14.08 Ft |
| 3pc Bathroom | Upper Level | 10.50 Ft x 8.25 Ft |
| Other | Upper Level | 6.08 Ft x 8.42 Ft |
| Recreational, Games room | Unknown | 14.92 Ft x 17.25 Ft |
| Kitchen | Unknown | 12.83 Ft x 13.42 Ft |
| Bedroom | Basement | 9.92 Ft x 12.58 Ft |
| 4pc Bathroom | Unknown | 4.83 Ft x 8.50 Ft |
| Bedroom | Unknown | 10.58 Ft x 12.58 Ft |
Location
Listed by Century 21 Maximum

Listing data is supplied by the CREA Data Distribution Facility (DDF®). It is deemed reliable but not guaranteed and should be independently verified. It is provided for consumers’ personal, non-commercial use to identify properties they may be interested in purchasing.