$439,000
701, 200 Belvedere Boulevard SE
Belvedere, Calgary
- 3 bedrooms
- 2 bathrooms
- 1,411 sq ft
About this home
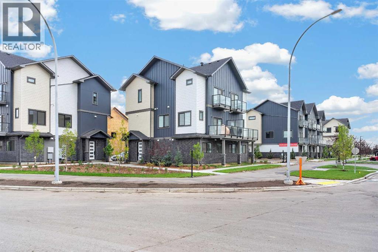
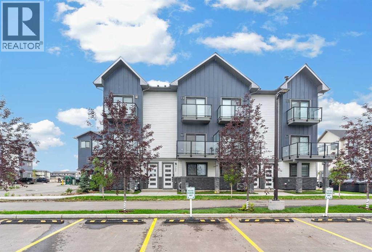
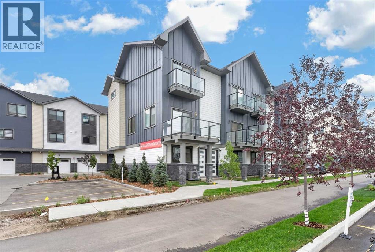
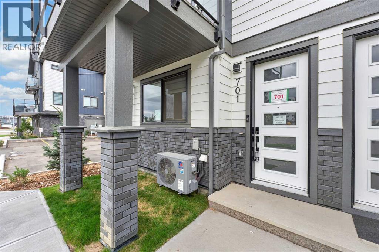
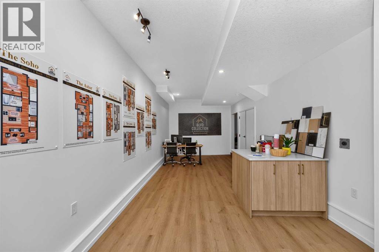
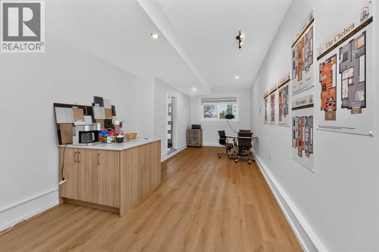
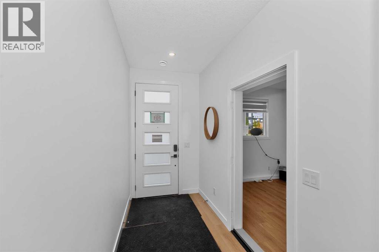
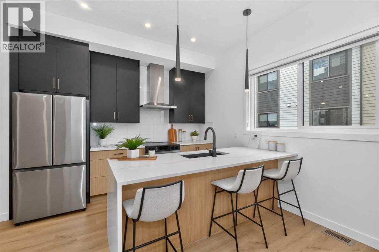
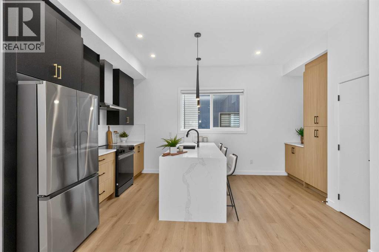
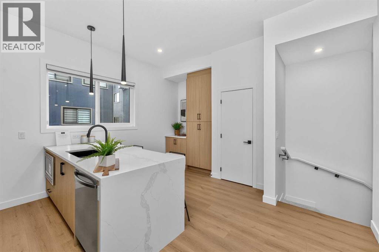
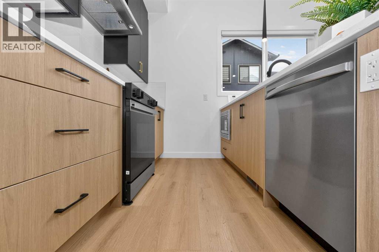
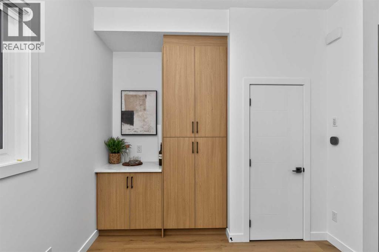
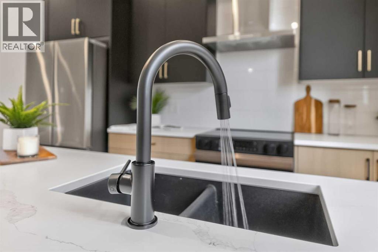
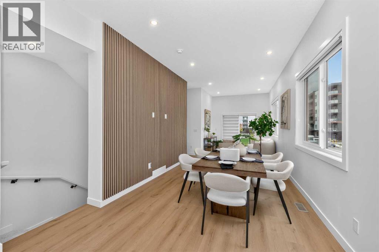
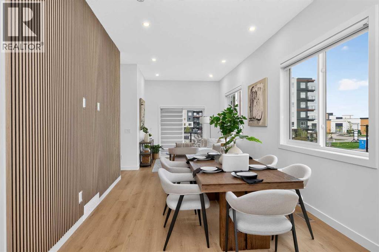
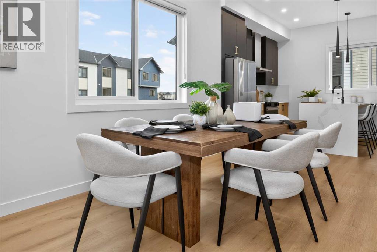
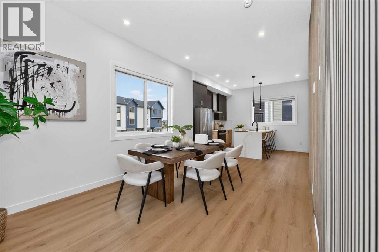
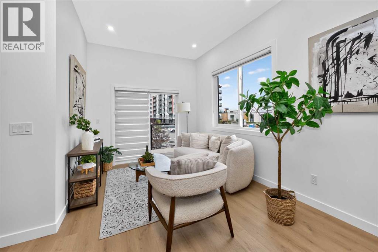
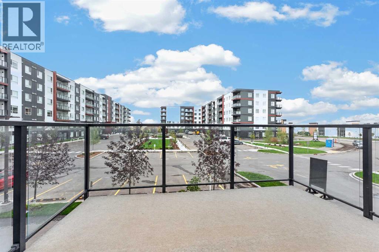
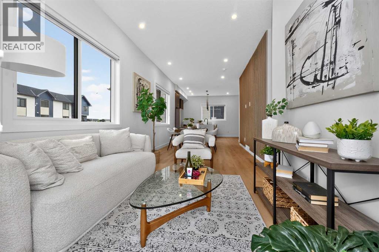
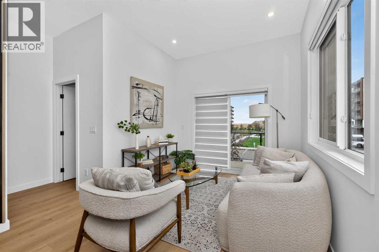
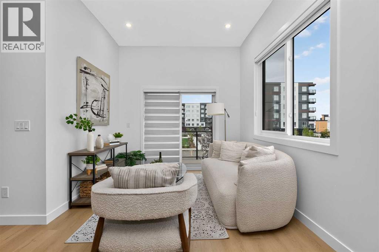
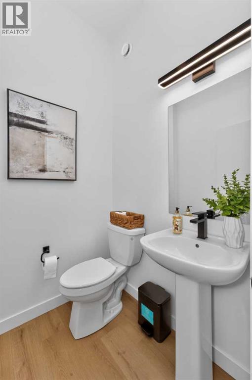
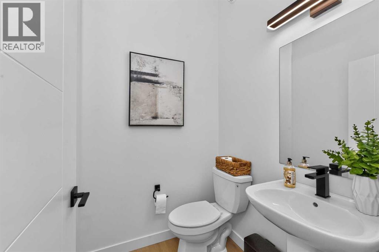
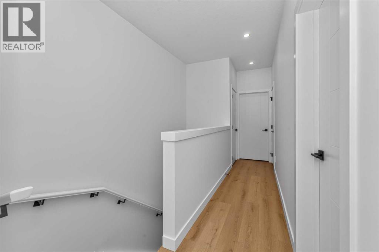
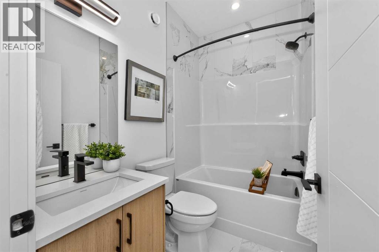
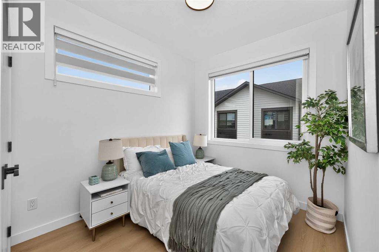
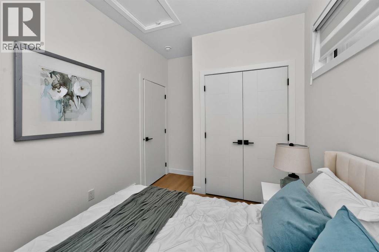
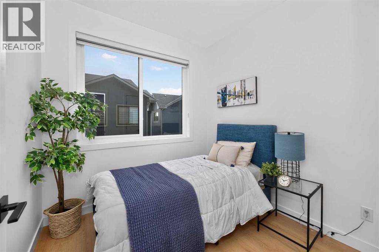
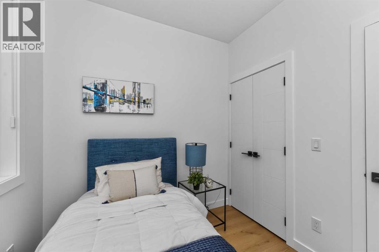
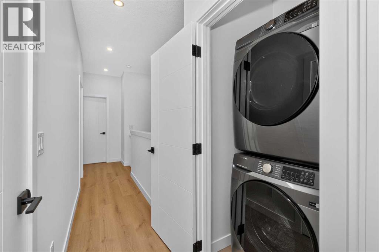
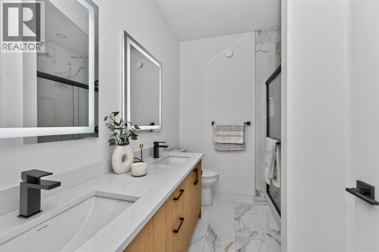
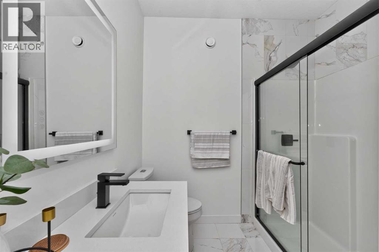
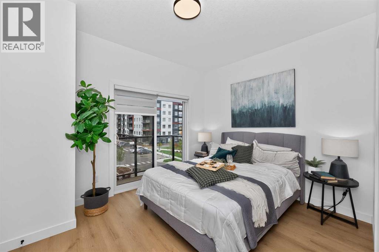
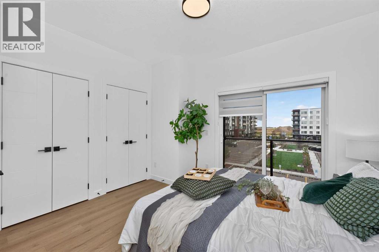
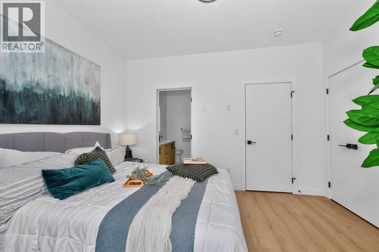
**LIMITED-TIME PROMOTION — NO CONDO FEES FOR THE FIRST YEAR! Plus, Automatic blinds included!SHOWHOME LEASE-BACK OPPORTUNITY! Seller will lease back the showhome for up to 6 months at $2,600/month, providing the buyer with potential immediate rental income.Welcome to this beautiful 3-bedroom, 2.5-bathroom townhouse in Belvedere offering 1,411 sqft of modern living space with a double tandem garage and 2 balconies.The main floor features 10-ft ceilings, luxury vinyl plank flooring, and an open-concept layout. The upgraded kitchen includes quartz countertops, tall cabinetry, stainless steel appliances, built-in microwave, an. The bright living room opens to a private balcony, perfect for relaxing or entertaining.Upstairs, the spacious primary bedroom features a large closet, spa-inspired ensuite, and private balcony. Two additional bedrooms, a full bathroom, and convenient laundry complete the upper floor.The lower level offers a double tandem garage with extra storage, and the home is fully landscaped.*Prime Belvedere location:* Close to Costco, Walmart, Cineplex, restaurants, banks, parks, and the future school site. Easy access to Stoney Trail and Highway 1, with Downtown Calgary approximately 15 minutes away.A great opportunity for *first-time buyers, families, or investors. **Book your showing today!* (id:67770)
Facts
- Bedrooms
- 3
- Bathrooms
- 2
- Living area
- 1,411 sq ft
- Home type
- Row / Townhouse
- Year built
- 2025
- Parking
- 2
- Condo / HOA fee
- $337 monthly
- MLS® number
- A2347430
Features
- Heating
- Forced air, Natural gas
- Cooling
- Central air conditioning
- Basement
- None
- Flooring
- Carpeted, Ceramic Tile, Vinyl Plank
- Appliances
- Refrigerator, Dishwasher, Stove, Microwave, Hood Fan
- Parking
- Attached Garage, Garage, Heated Garage
- Exterior Features
- Concrete, Brick
- Building Features
- Other
- Community Features
- Pets Allowed
Rooms
| Room | Level | Size |
|---|---|---|
| Storage | Main level | 5.50 Ft x 3.50 Ft |
| Kitchen | Second level | 12.00 Ft x 13.58 Ft |
| Dining room | Second level | 10.75 Ft x 10.67 Ft |
| Living room | Second level | 10.83 Ft x 9.83 Ft |
| Primary Bedroom | Third level | 9.67 Ft x 10.00 Ft |
| 4pc Bathroom | Third level | 8.58 Ft x 4.67 Ft |
| 3pc Bathroom | Third level | 5.00 Ft x 7.33 Ft |
| Bedroom | Third level | 9.50 Ft x 8.33 Ft |
| Bedroom | Third level | 8.00 Ft x 8.33 Ft |
Location
Listed by MaxWell Central

Listing data is supplied by the CREA Data Distribution Facility (DDF®). It is deemed reliable but not guaranteed and should be independently verified. It is provided for consumers’ personal, non-commercial use to identify properties they may be interested in purchasing.