$684,900
4920 10 Avenue
Edson
- 5 bedrooms
- 3 bathrooms
- 1,516 sq ft
About this home
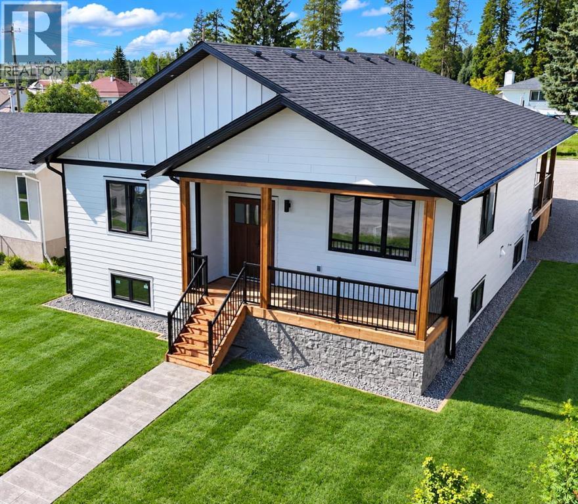
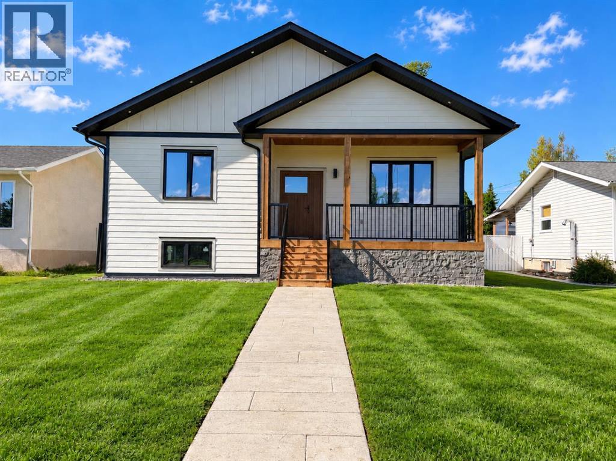
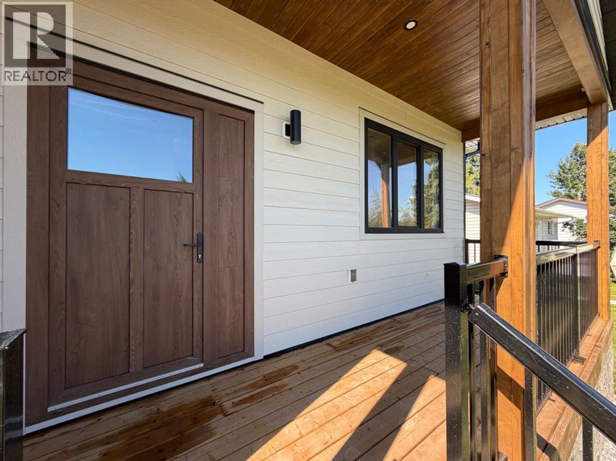
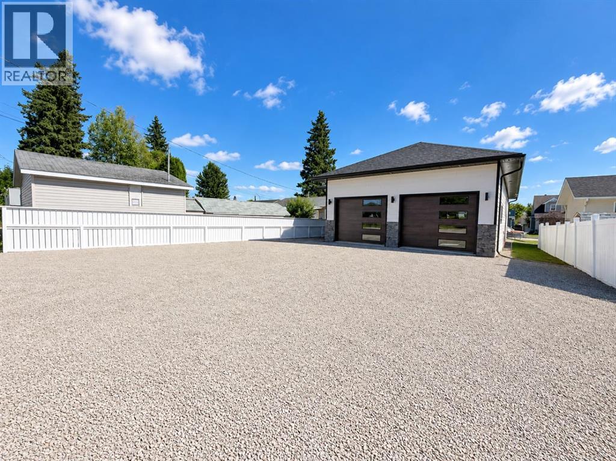
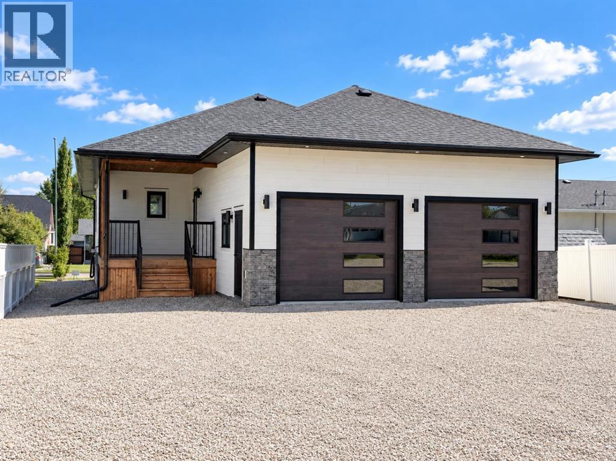
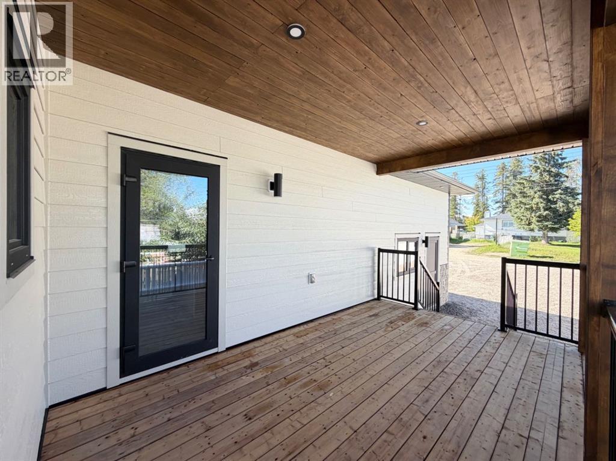
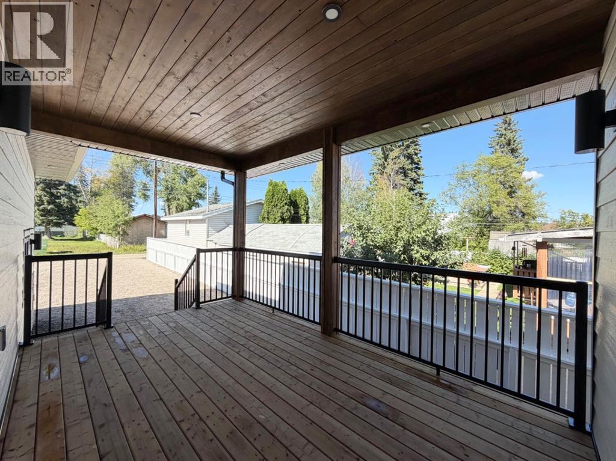
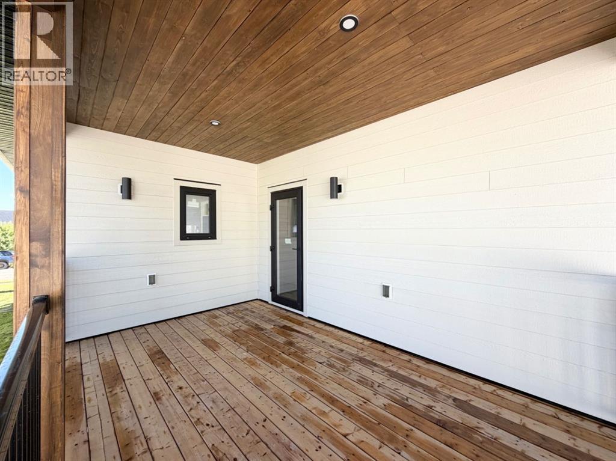
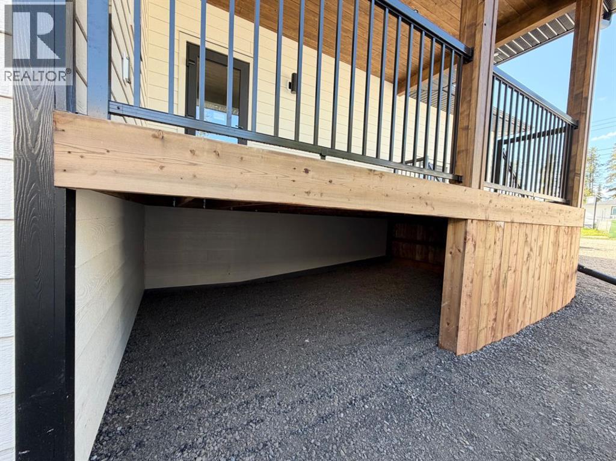
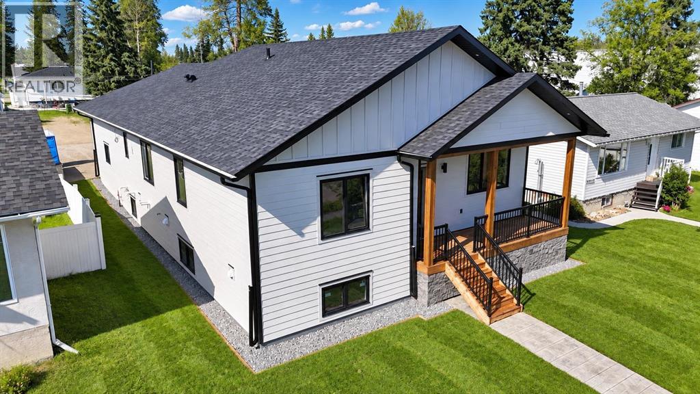
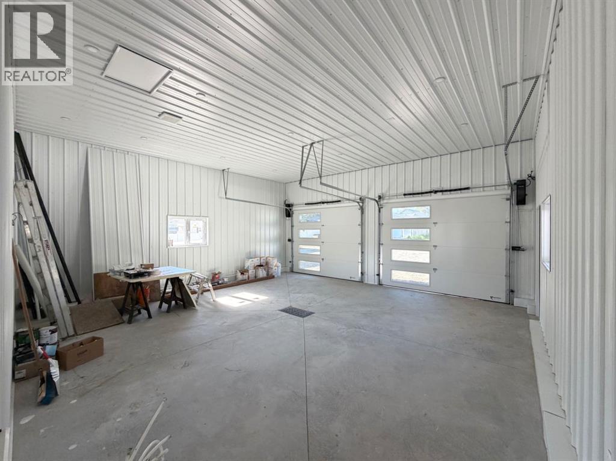
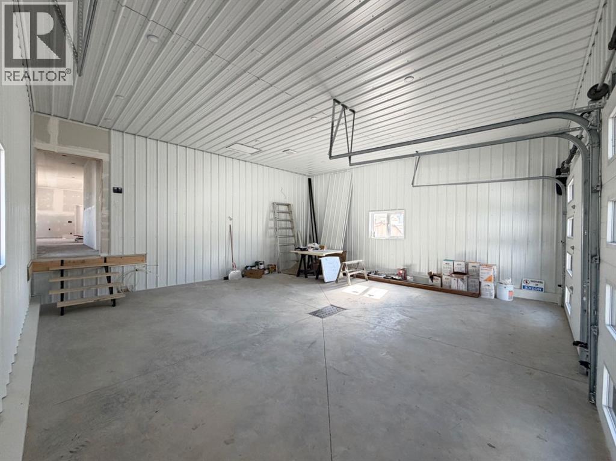
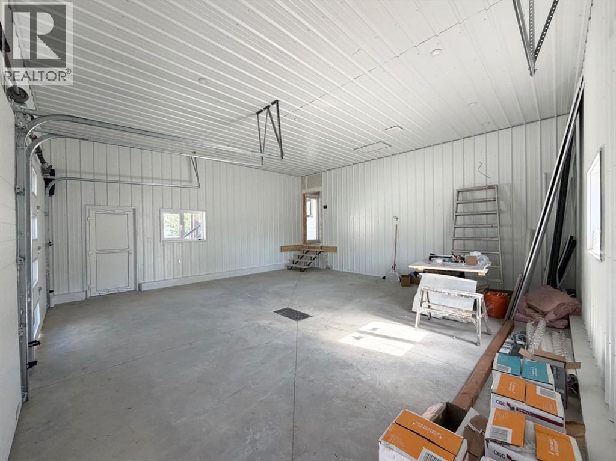
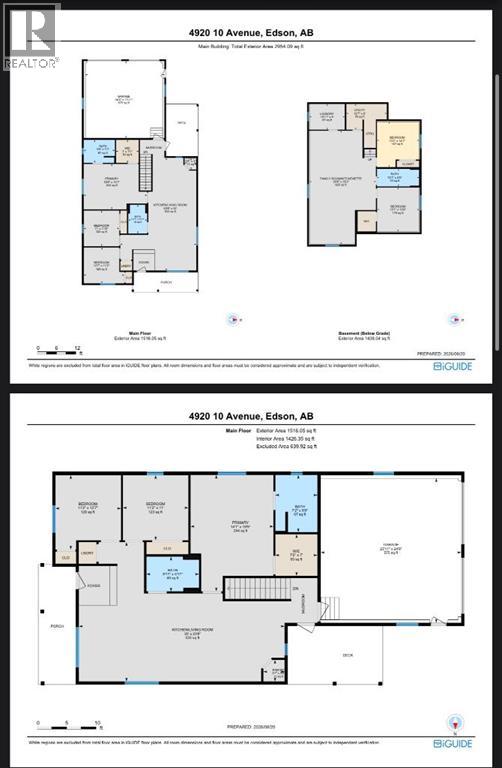
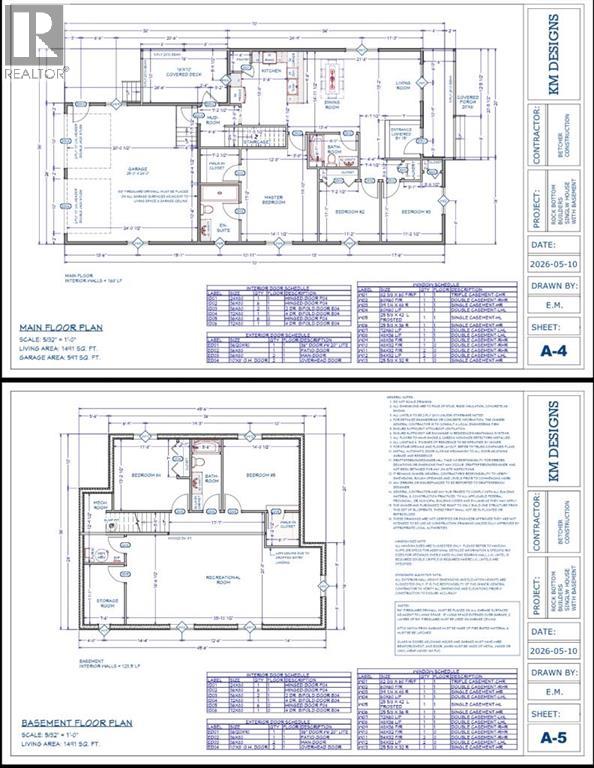
STUNNING BRAND NEW CUSTOM BUILT HOME IN EDSON - AMAZING LOCATION JUST 1/2 BLOCK FROM THE NEW LEISURE CENTRE! Thoughtfully designed with comfort, accessibility, quality, & future flexibility in mind, this beautiful custom bungalow offers 1,516 sq. ft. of above-ground living space, a fully finished basement, & an oversized double attached garage. Step inside to a bright & inviting open-concept living, dining, & kitchen area, perfectly designed for both everyday family living & entertaining. The impressive custom kitchen is a chef’s delight, featuring abundant floor-to-ceiling cabinetry, under-cabinet lighting, quartz countertops, stainless steel appliances, a corner pantry, & pot lighting. The spacious living room features a cozy electric fireplace & large windows that fill the space with natural light. The main level offers 3 bedrooms & 2 full bathrooms, including a spacious primary bedroom complete with a large walk-in closet & private ensuite. The ensuite features a walk-in shower designed for wheelchair accessibility, providing both convenience & long term functionality. Main floor laundry adds even more everyday convenience. The fully finished basement is equally impressive, featuring in-floor heat, 2 additional large bedrooms, a large 4-piece bathroom with abundant cabinetry, a spacious second laundry room, a HUGE family room with kitchenette space, plus utility and storage areas. Thoughtfully designed for maximum flexibility, the lower level offers excellent possibilities for extended family, guests, or secondary suite potential. Quality construction and thoughtful upgrades are evident throughout this home, including European-style quality doors, triple-pane windows, luxury vinyl plank flooring throughout with no carpet, dedicated TV hookups, a BBQ gas hookup at the covered back deck, rough-ins for central air conditioning & central vacuum, Hardie board siding, in-floor heating in both the basement and garage, a hot-water-on-demand boiler, & an ICF foundation. The large double attached garage comfortably accommodates 2 vehicles and is ventilated, heated, and equipped with a floor drain. Outside, enjoy low maintenance landscaping designed for an easy & convenient lifestyle, along with alley access, RV parking, & partial fencing. With no grass to mow in the backyard, take advantage of the abundance of additional parking space instead. For added peace of mind, this brand new home comes with a 10-year Progressive Home Warranty. The location is exceptional - situated very close to schools of all levels & just 1/2 block from the soon-to-be new Leisure Centre, pool/recreation centre. Parks & walking/biking trails are also nearby, while all amenities & the medical centre are conveniently close. Edson’s newest-built home, constructed with high quality workmanship by Betcher’s Construction, offers an outstanding combination of modern design, accessibility, functionality, quality construction. Get possession of your dream home this fall! (id:67770)
Facts
- Bedrooms
- 5
- Bathrooms
- 3
- Living area
- 1,516 sq ft
- Home type
- House
- Year built
- 2026
- Lot size
- 7,000 square feet
- Parking
- 5
- Property taxes
- $903 (2026)
- MLS® number
- A2347187
Features
- Heating
- Forced air, In Floor Heating, Natural gas
- Cooling
- See Remarks
- Basement
- Finished, Full
- Flooring
- Vinyl Plank
- Appliances
- Refrigerator, Dishwasher, Range, Microwave Range Hood Combo
- Parking
- Attached Garage, Garage, Heated Garage
Rooms
| Room | Level | Size |
|---|---|---|
| Kitchen | Main level | 13.67 Ft x 10.50 Ft |
| Living room/Dining room | Main level | 13.17 Ft x 21.50 Ft |
| Primary Bedroom | Main level | 19.75 Ft x 14.08 Ft |
| Bedroom | Main level | 11.00 Ft x 11.17 Ft |
| Bedroom | Main level | 12.58 Ft x 11.17 Ft |
| Pantry | Main level | 3.67 Ft x 3.58 Ft |
| 4pc Bathroom | Main level | 5.92 Ft x 8.92 Ft |
| 3pc Bathroom | Main level | 9.67 Ft x 7.17 Ft |
| Other | Main level | 7.00 Ft x 7.17 Ft |
| Laundry room | Main level | |
| Family room | Basement | 20.67 Ft x 35.25 Ft |
| Laundry room | Basement | 10.92 Ft x 8.00 Ft |
| Bedroom | Basement | 13.08 Ft x 13.67 Ft |
| Bedroom | Basement | 13.17 Ft x 14.08 Ft |
| Furnace | Basement | 12.58 Ft x 8.00 Ft |
| 4pc Bathroom | Basement | 5.42 Ft x 13.08 Ft |
Location
Listed by CENTURY 21 TWIN REALTY

Listing data is supplied by the CREA Data Distribution Facility (DDF®). It is deemed reliable but not guaranteed and should be independently verified. It is provided for consumers’ personal, non-commercial use to identify properties they may be interested in purchasing.