$54,900
75, 5344 76 Street
Normandeau, Red Deer
- 2 bedrooms
- 1 bathrooms
- 947 sq ft
About this home
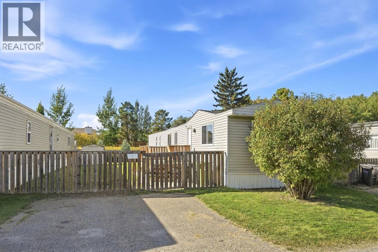
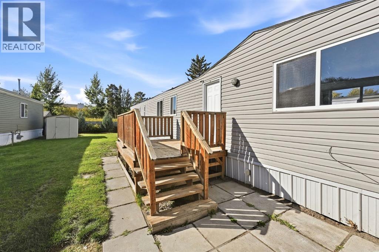
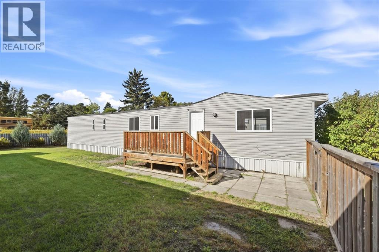
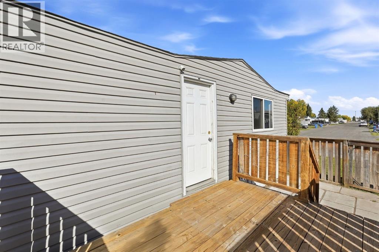
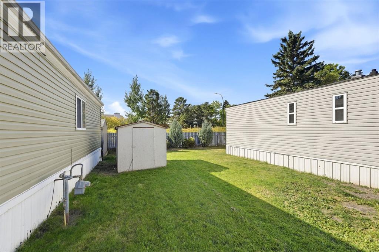
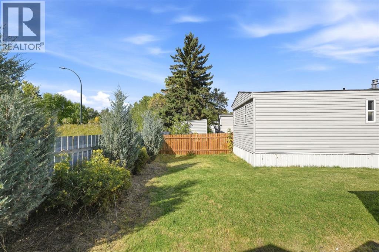
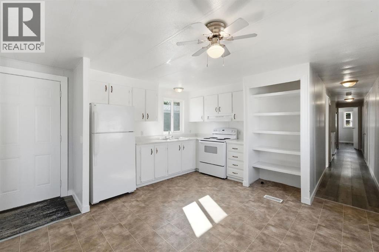
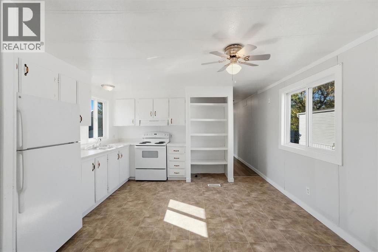
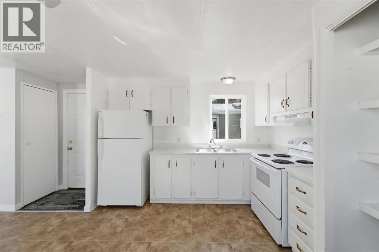
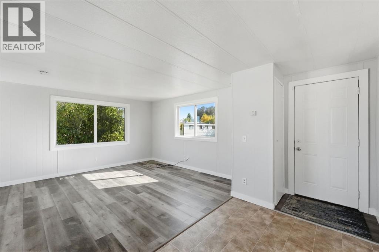
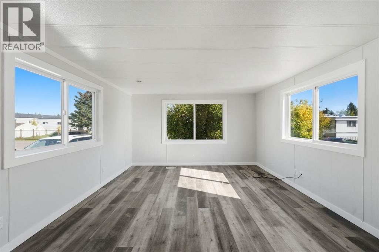
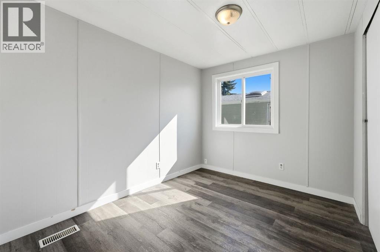
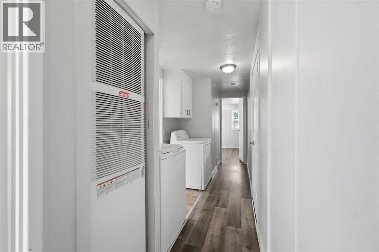
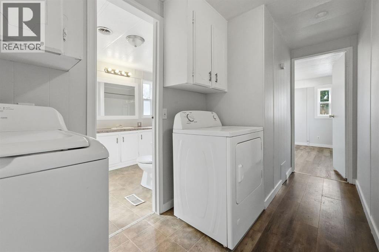
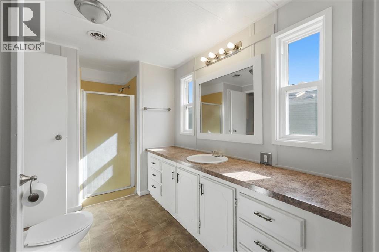
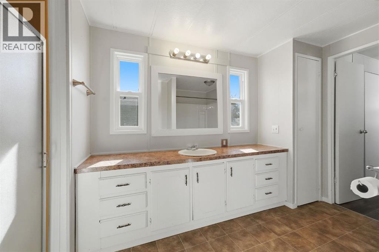
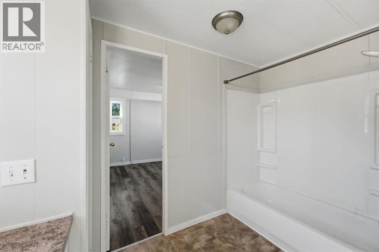
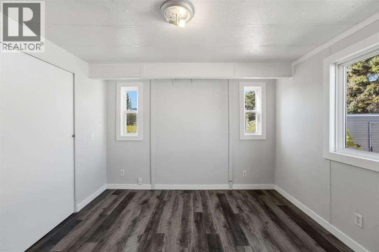
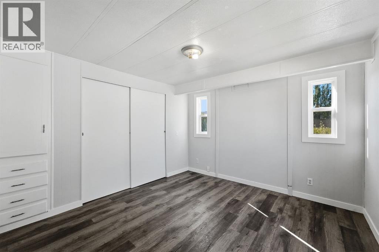
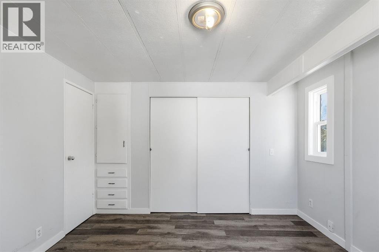
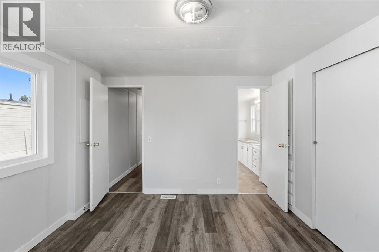
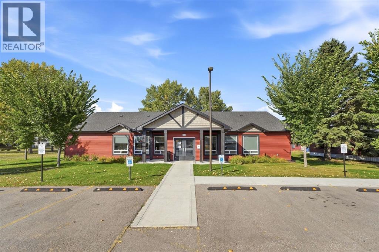
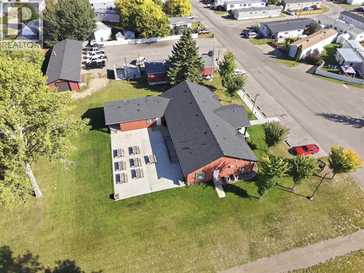
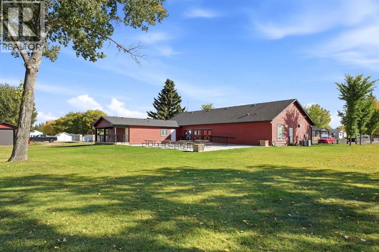
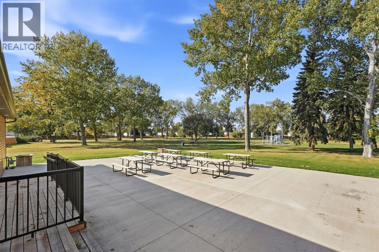
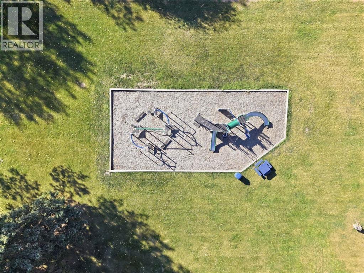
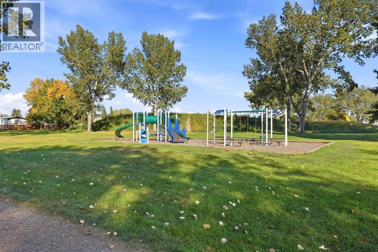
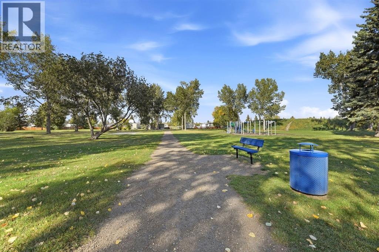
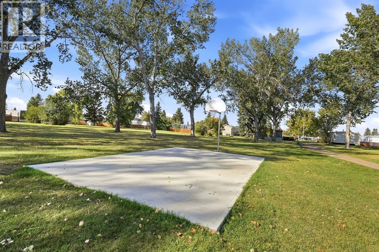
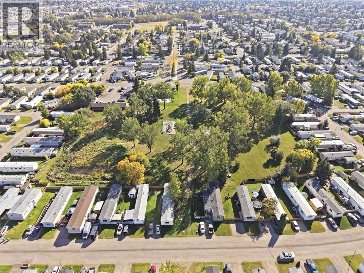
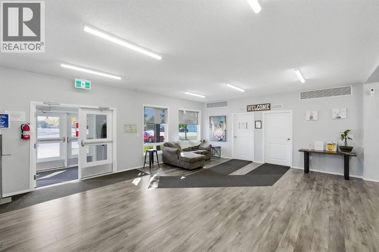
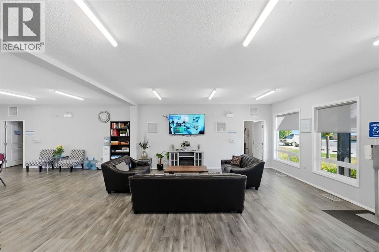
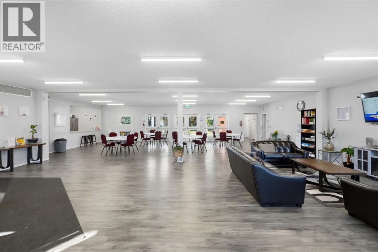
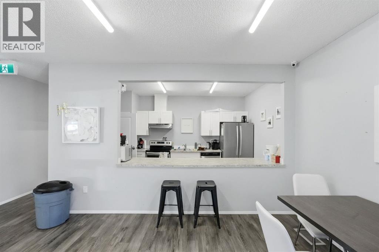
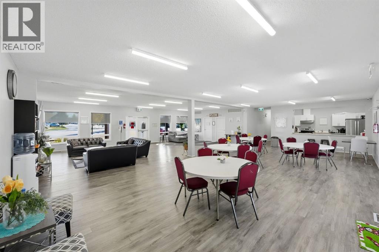
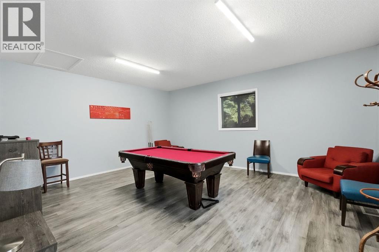
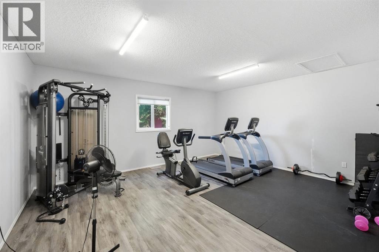
Welcome to comfortable and convenient living! This inviting two-bedroom home offers a spacious functional layout, five-piece bathroom, updated windows and a handy outdoor storage shed for additional space. This home is also conveniently located near the clubhouse, playground and green space—making it easy to enjoy everything the community has to offer. Ideally located on the north side of Red Deer near Gaetz Avenue, you’re just minutes from shopping, dining, schools, medical facilities, and everyday amenities. With easy access to the QE II and Highway 2A, commuting to Blackfalds, Lacombe, and surrounding communities is simple and convenient. Monthly lot rent of $998 includes water, sewer, garbage, and professional management, along with access to the community clubhouse featuring a fitness centre, games area, and community kitchen. This home offers a great combination of space, convenience, and community. Park and pet approval required. (id:67770)
Facts
- Bedrooms
- 2
- Bathrooms
- 1
- Living area
- 947 sq ft
- Home type
- Mobile Home
- Year built
- 1976
- Parking
- 2
- Property taxes
- $314 (2026)
- MLS® number
- A2347449
Features
- Heating
- Natural gas, Central heating
- Flooring
- Laminate, Vinyl Plank
- Appliances
- Refrigerator, Stove, Hood Fan, Washer & Dryer
- Parking
- Parking Pad, Other
- Exterior Features
- Vinyl siding, Metal
- Community Features
- Pets Allowed, Pets Allowed With Restrictions
Rooms
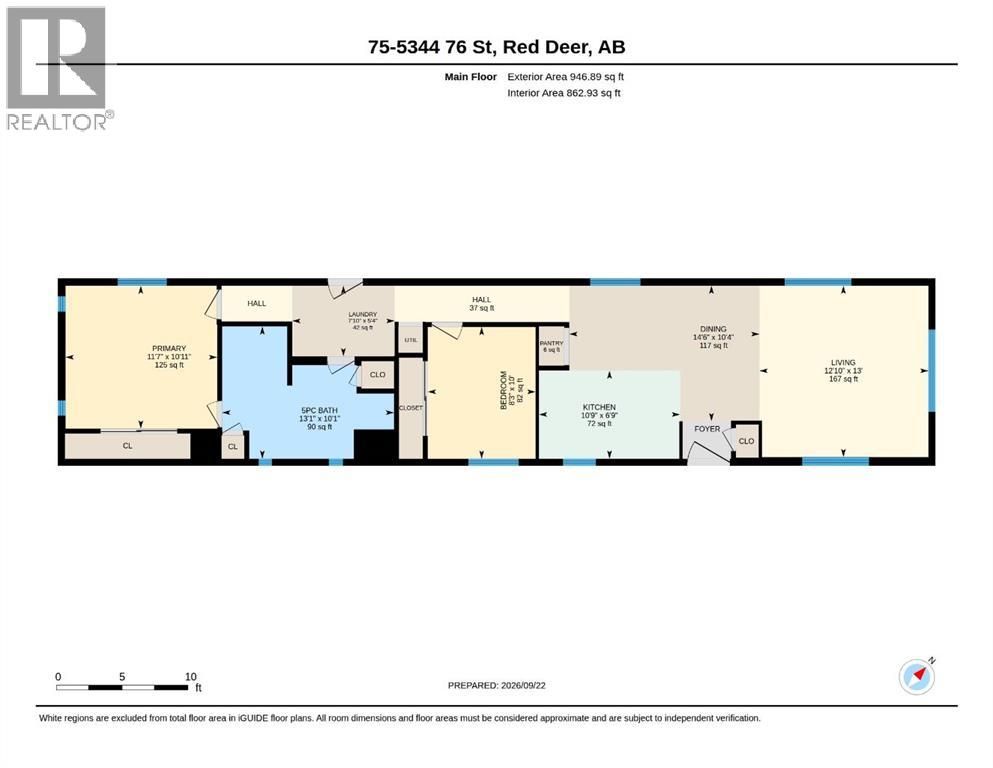
| Room | Level | Size |
|---|---|---|
| Kitchen | Main level | 10.75 Ft x 6.75 Ft |
| Dining room | Main level | 14.50 Ft x 10.33 Ft |
| Living room | Main level | 12.83 Ft x 13.00 Ft |
| Bedroom | Main level | 8.25 Ft x 10.00 Ft |
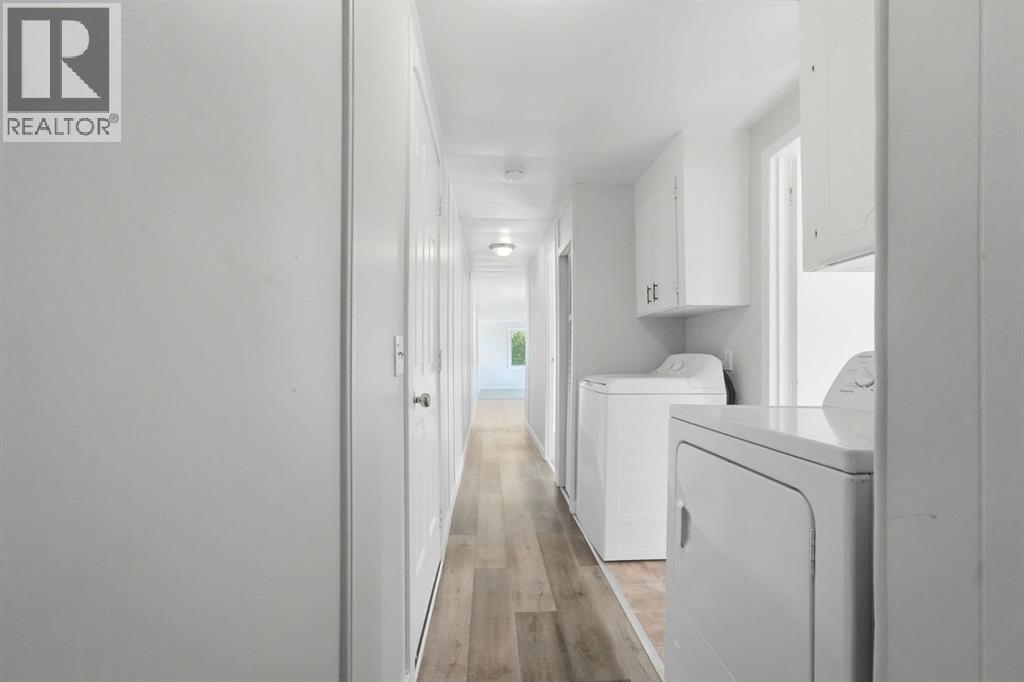
| Laundry room | Main level | 7.83 Ft x 5.33 Ft |
| 5pc Bathroom | Main level | 13.08 Ft x 10.08 Ft |
| Primary Bedroom | Main level | 11.58 Ft x 10.08 Ft |
Location
Listed by RE/MAX real estate central alberta

Listing data is supplied by the CREA Data Distribution Facility (DDF®). It is deemed reliable but not guaranteed and should be independently verified. It is provided for consumers’ personal, non-commercial use to identify properties they may be interested in purchasing.