$575,000
2411 206 ST NW
The Uplands, Edmonton
- 3 bedrooms
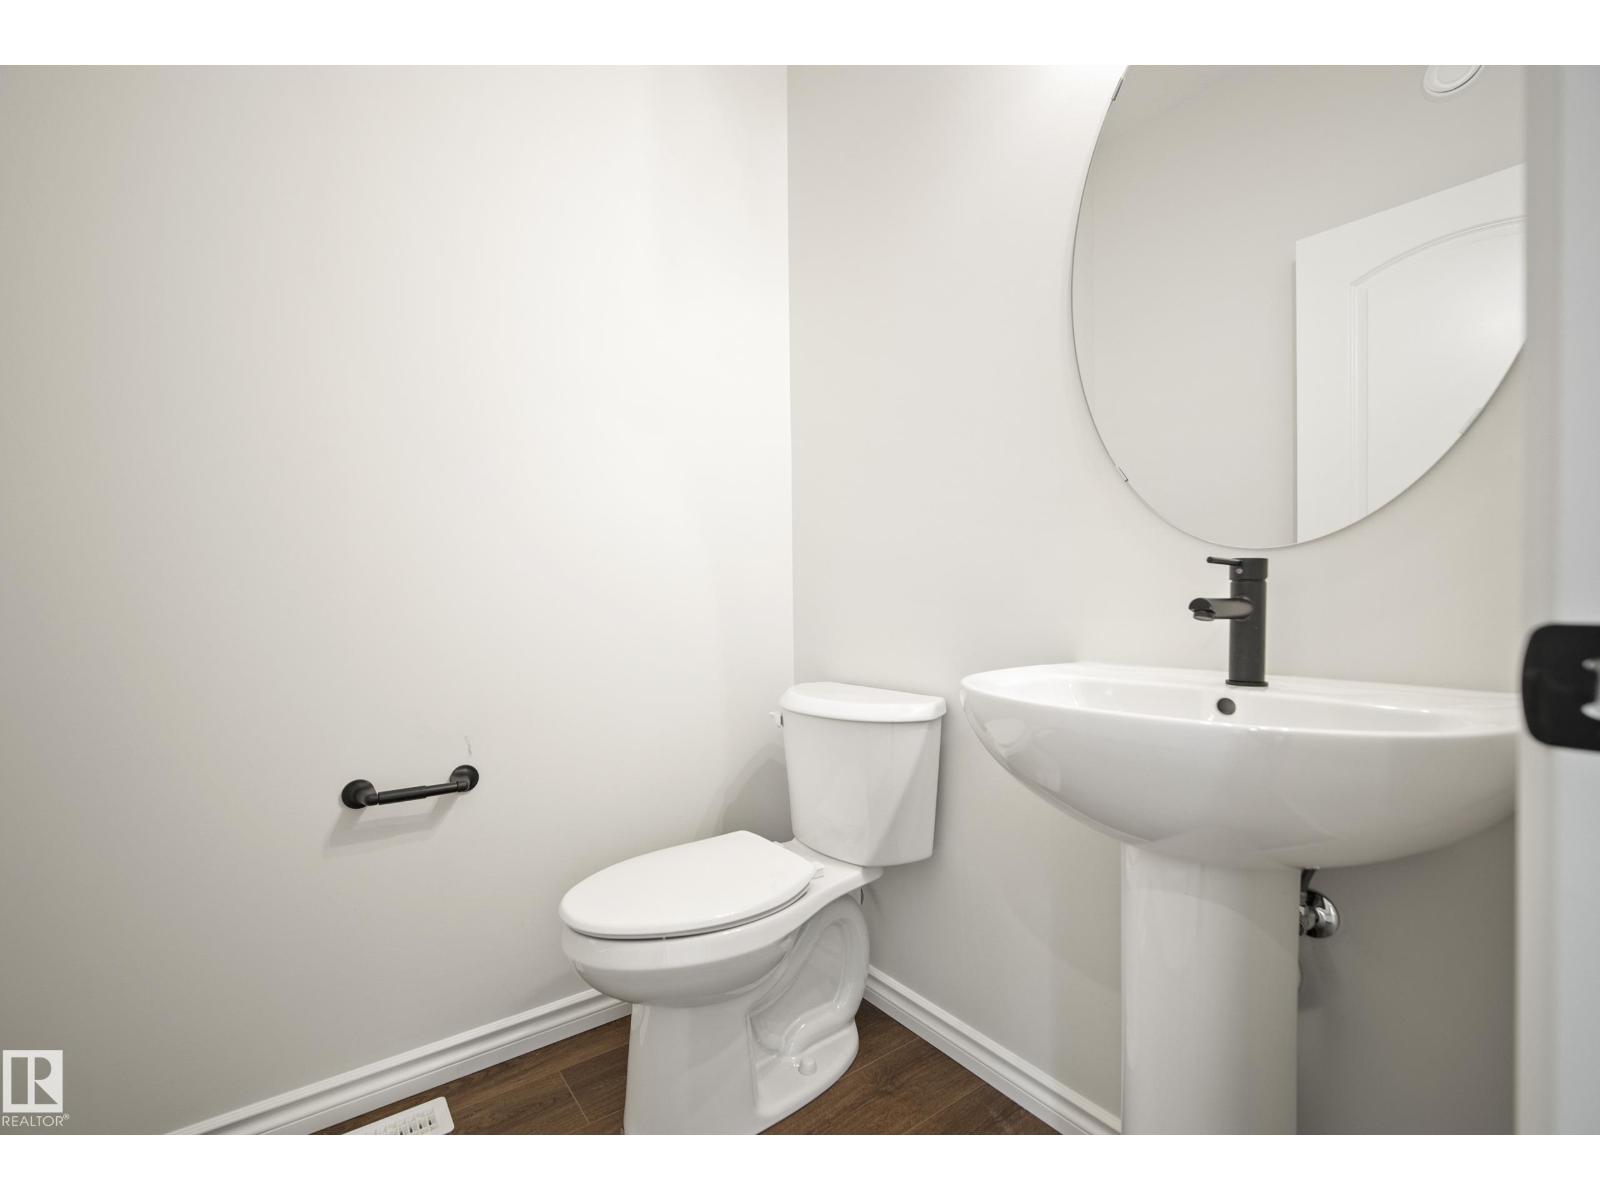
- 3 (1 half) bathrooms
- 2,177 sq ft
About this home
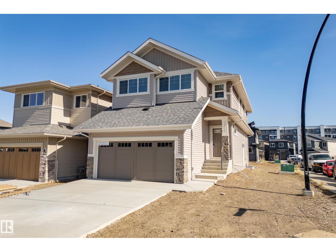
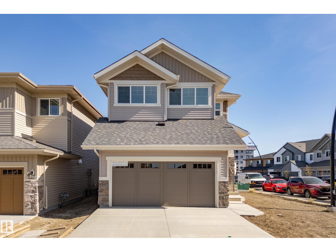
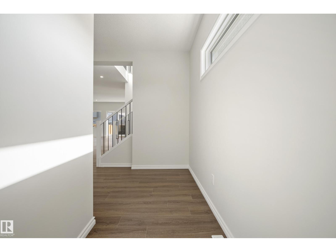
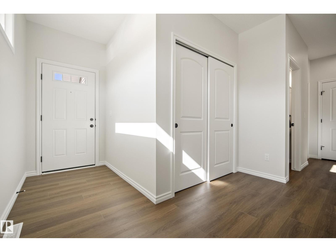
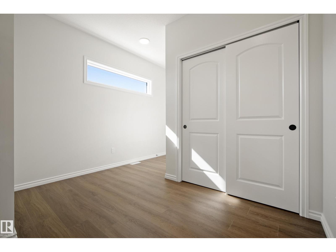
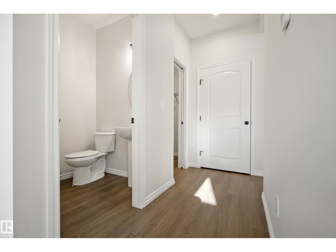
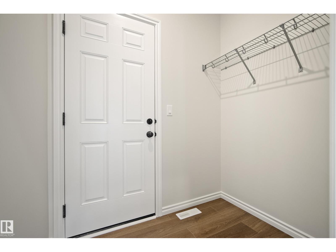
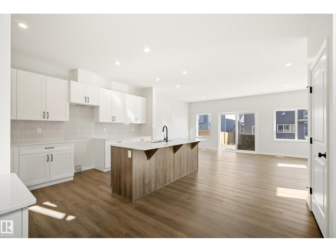
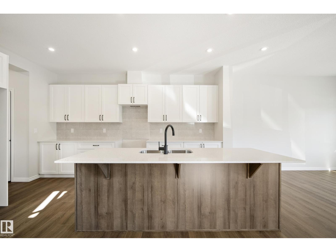
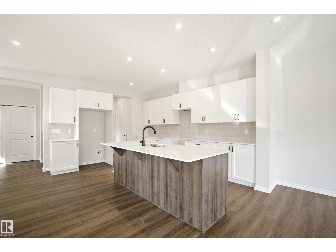
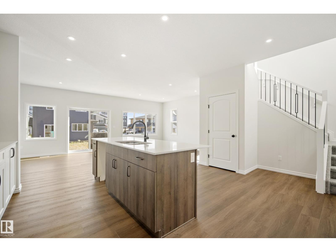
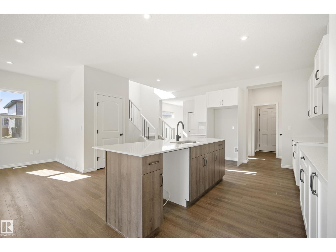
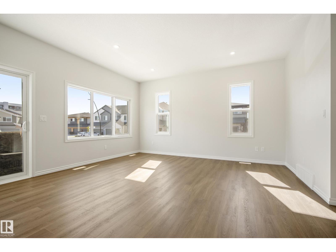
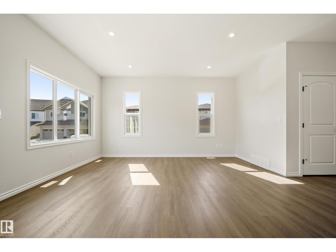
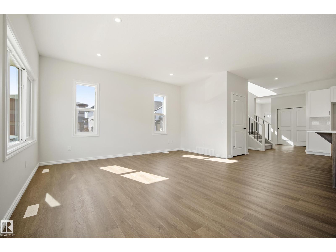
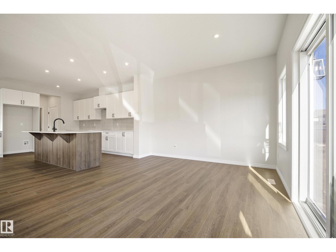
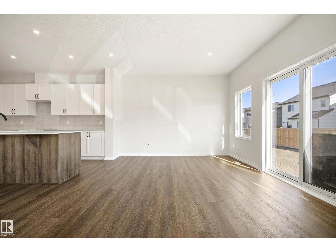
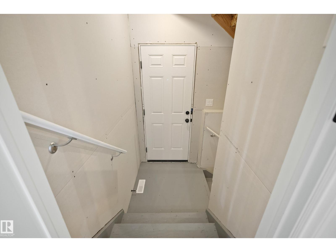
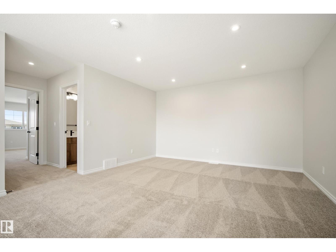
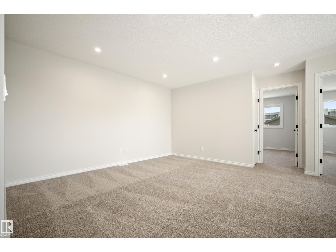
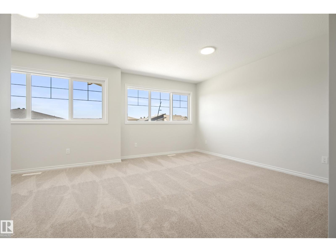
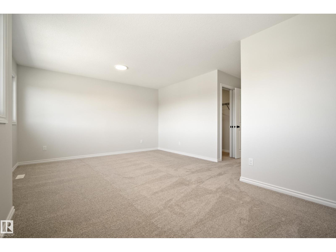
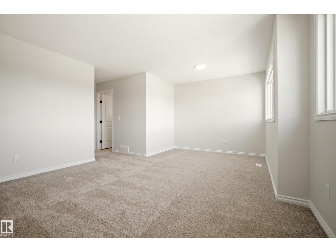
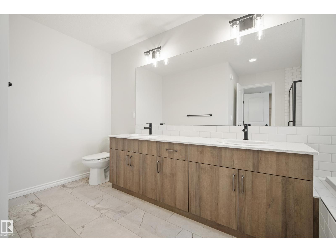
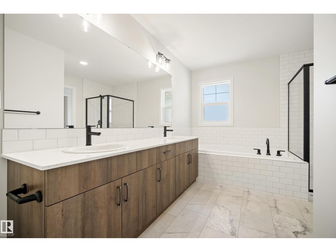
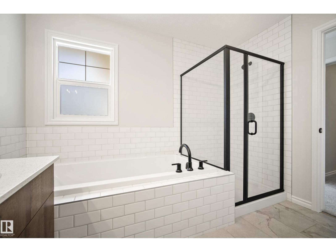
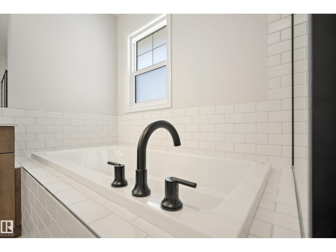
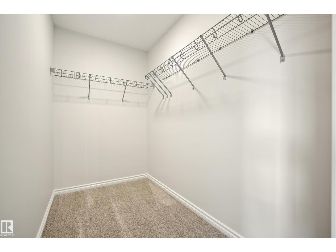
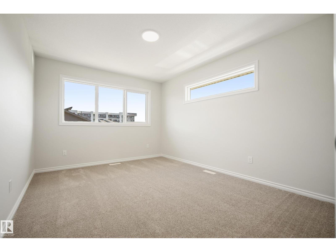
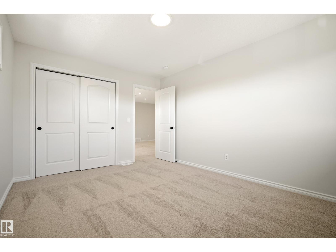
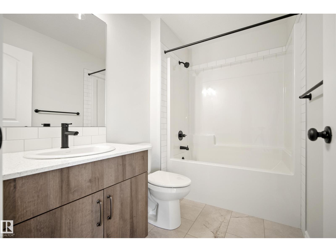
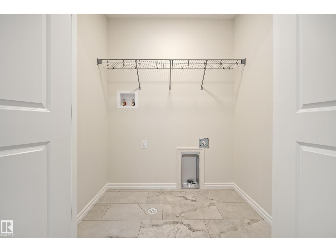
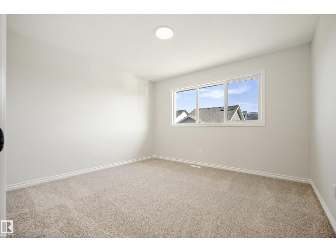
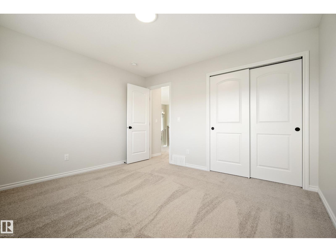
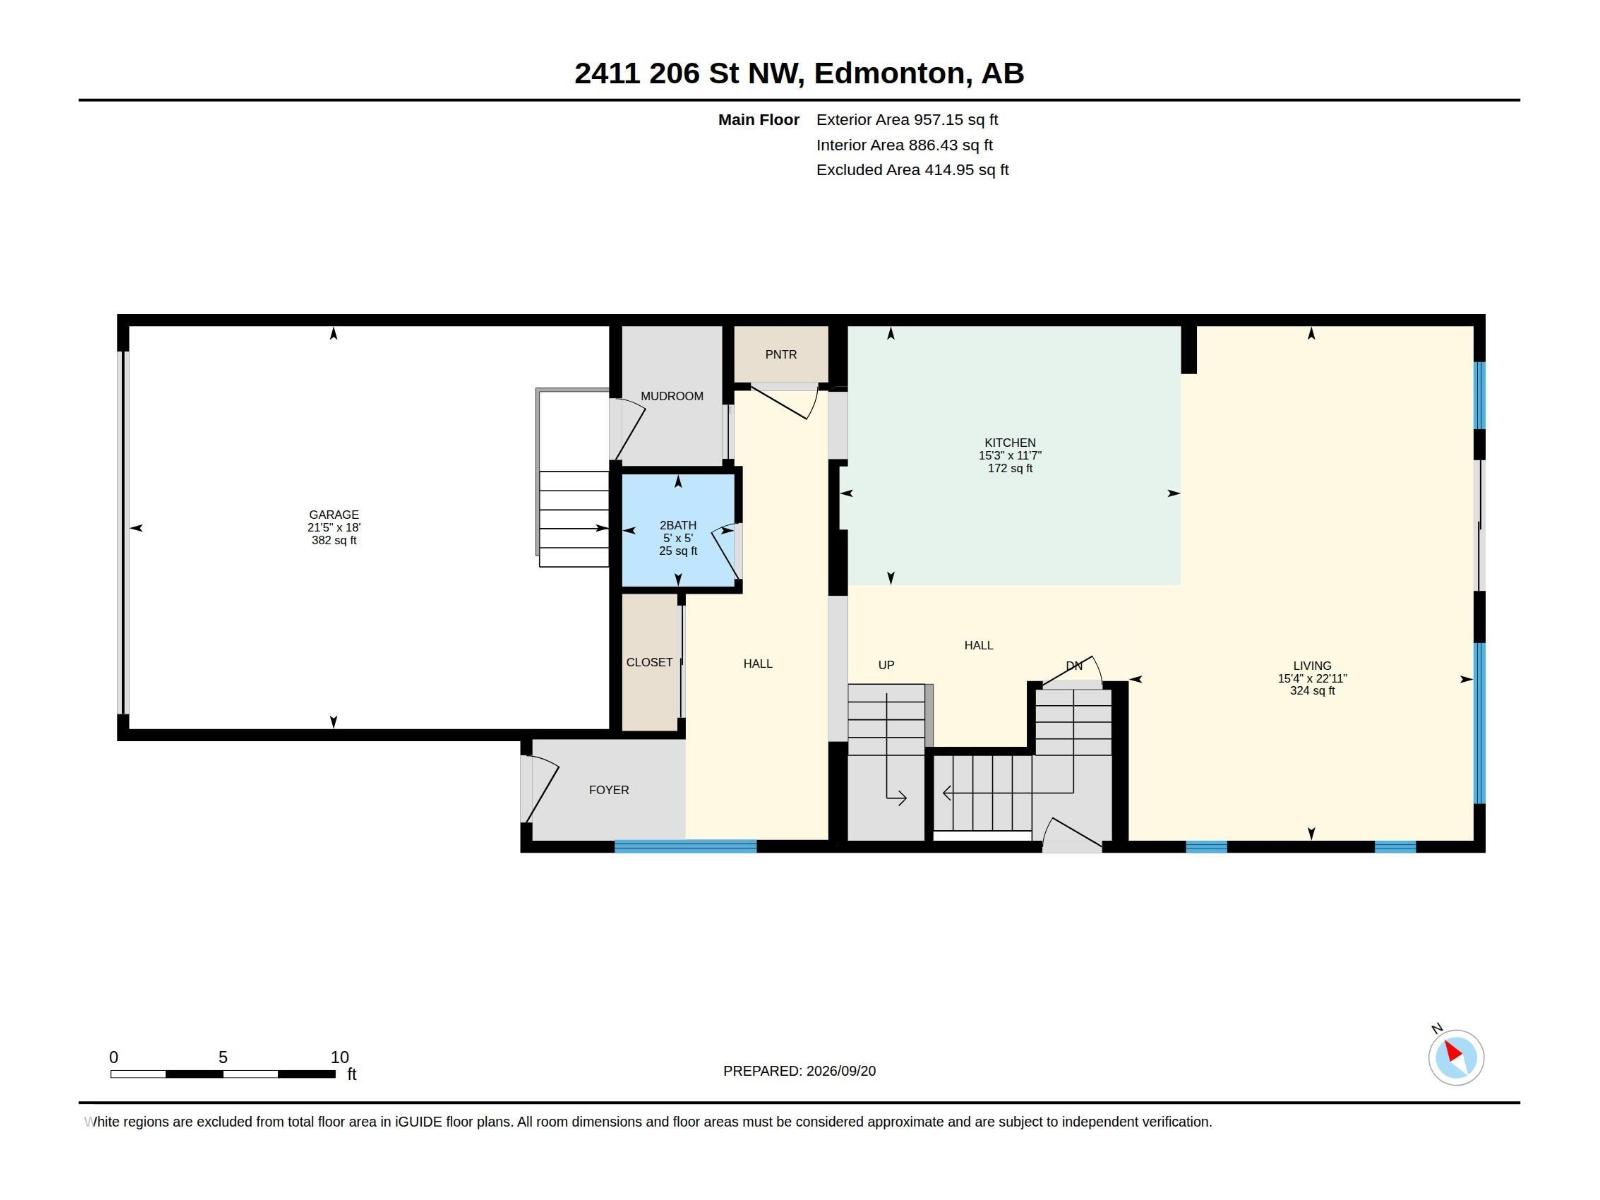
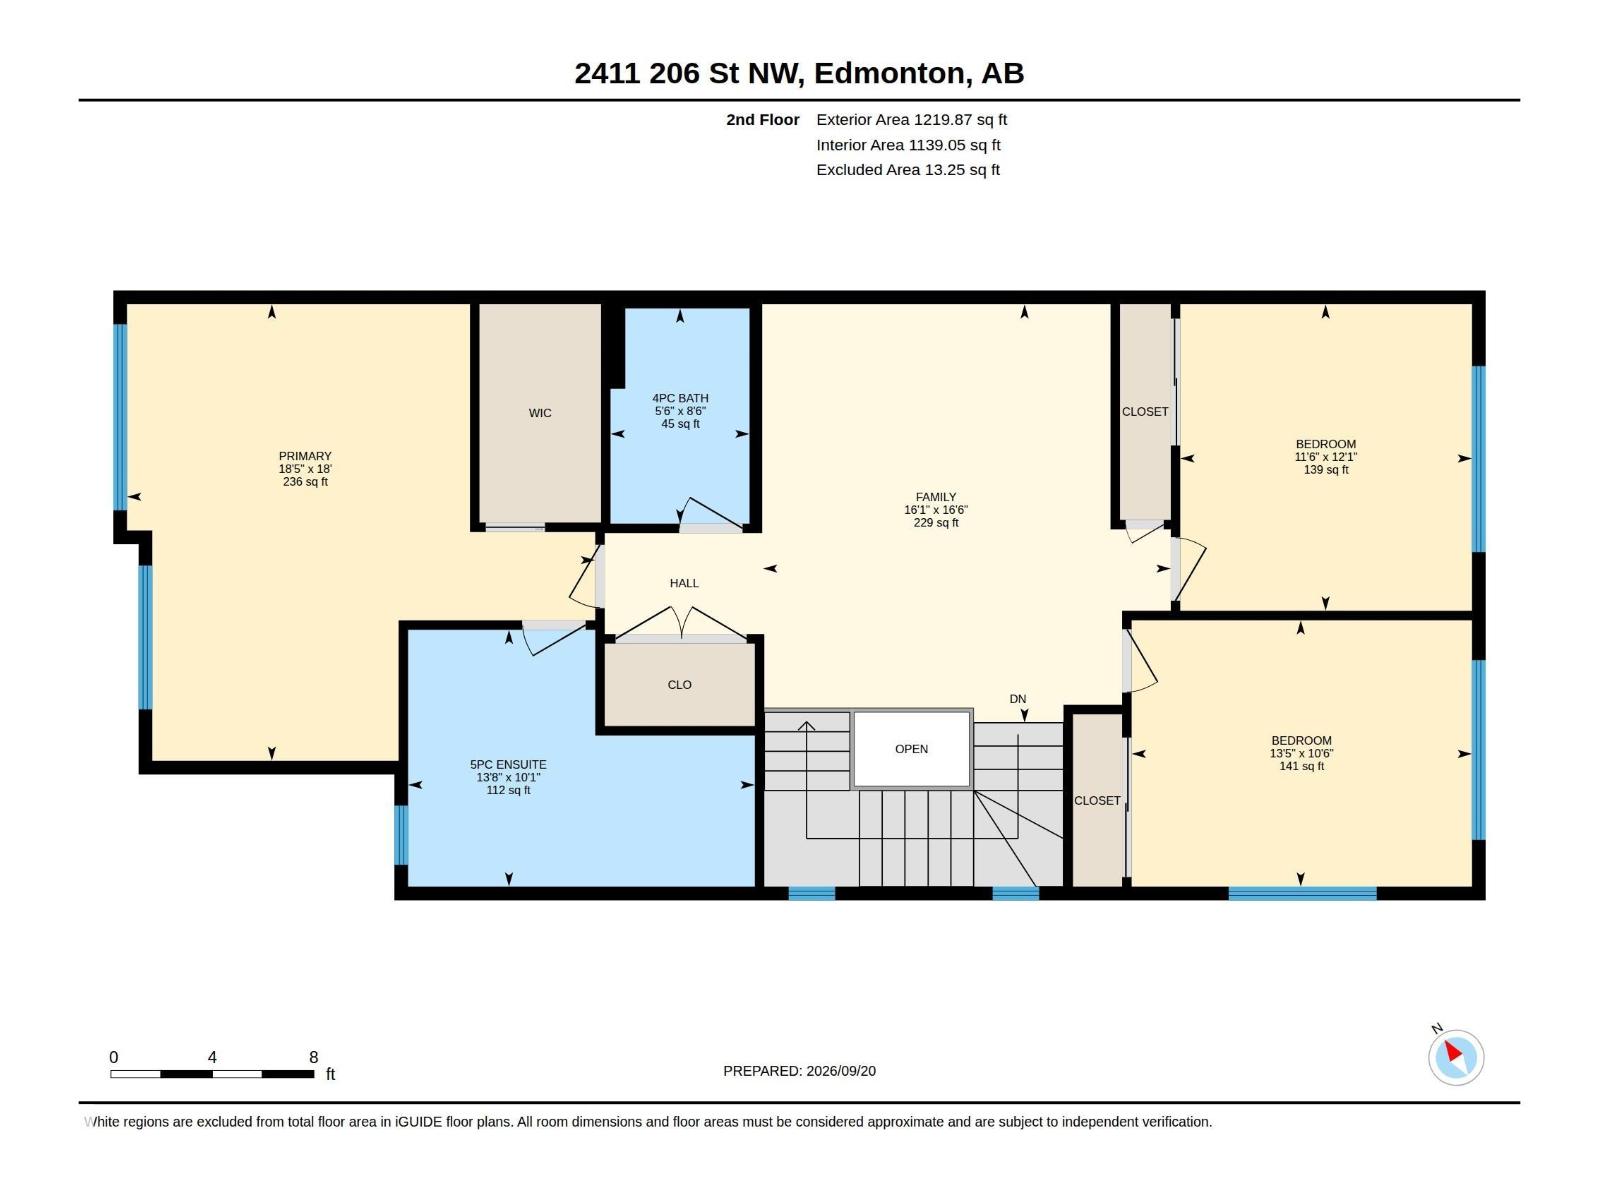
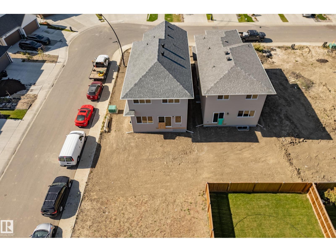
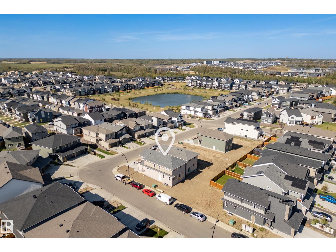
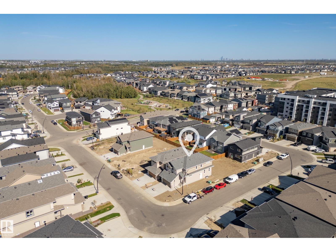
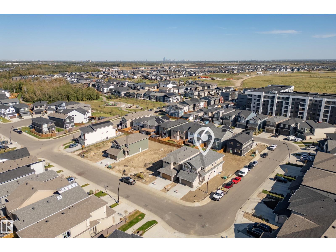
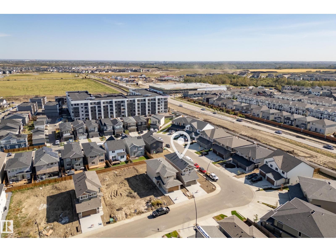
This exceptional Coventry Homes Soma is a standout opportunity, prominently situated on a desirable CORNER LOT for added privacy, natural light, and unmatched curb appeal! Step inside to an open concept main floor featuring soaring 9' ceilings. The spacious Greatroom, dining area, and a sleek island kitchen with flush eating bar create an ideal hub for entertaining. A convenient mudroom is located just off the double attached front garage. The upper level includes a versatile central Bonus room, second-floor laundry, and three bedrooms. Your primary suite is a private retreat with a large walk-in closet and spa-like 5-piece ensuite with dual sinks. Bed 2 and 3 share a main bath. Perfectly situated in the desirable Uplands community of West Edmonton, this home offers quick access to the Anthony Henday for an easy commute. Enjoy a family-friendly neighborhood with extensive trails, parks, and nearby storm ponds. You're just moments from diverse shopping, dining, and and future-planned schools. (id:67770)
Facts
- Bedrooms
- 3
- Bathrooms
- 3 (1 half)
- Living area
- 2,177 sq ft
- Home type
- House
- Year built
- 2026
- Lot size
- 347.91 square meters
- Parking
- 4
- MLS® number
- E4509930
Features
- Heating
- Forced air
- Basement
- Unfinished, Full
- Appliances
- Garage door opener, Garage door opener remote(s)
- Parking
- Attached Garage
- Building Features
- Ceiling - 9ft
Rooms
| Room | Level | Size |
|---|---|---|
| Living room | Main level | |
| Dining room | Main level | |
| Kitchen | Main level | 3.52m |
| Primary Bedroom | Upper Level | |
| Bedroom 2 | Upper Level | |
| Bedroom 3 | Upper Level | |
| Bonus Room | Upper Level |
Location
Listed by MaxWell Challenge Realty

Listing data is supplied by the CREA Data Distribution Facility (DDF®). It is deemed reliable but not guaranteed and should be independently verified. It is provided for consumers’ personal, non-commercial use to identify properties they may be interested in purchasing.