$565,000
2415 206 ST NW
The Uplands, Edmonton
- 3 bedrooms
- 3 (1 half) bathrooms
- 2,028 sq ft
About this home
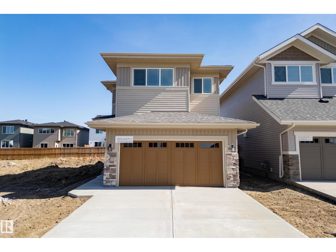
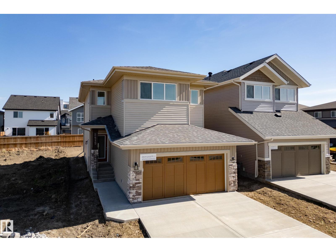
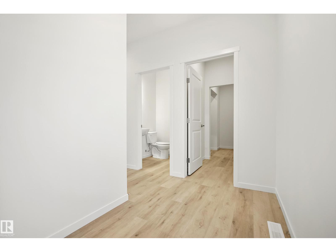
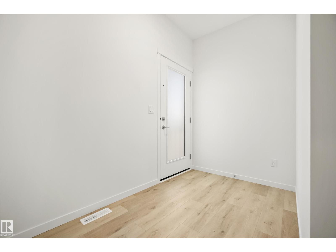
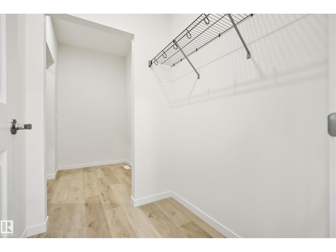
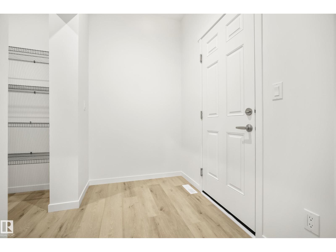
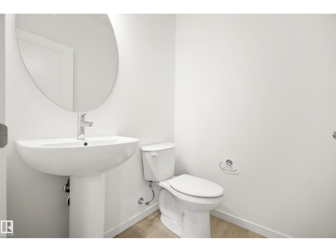
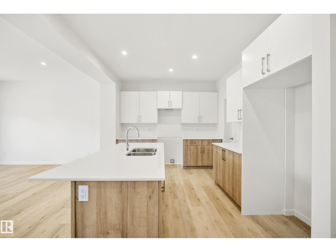
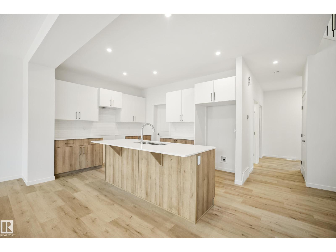
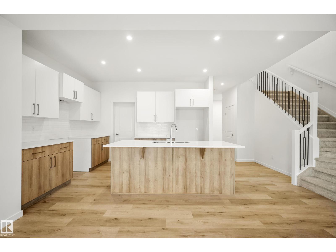
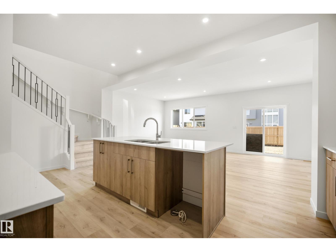
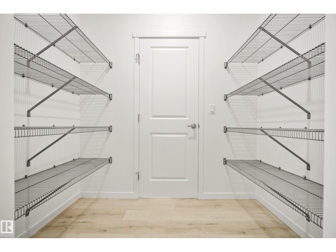
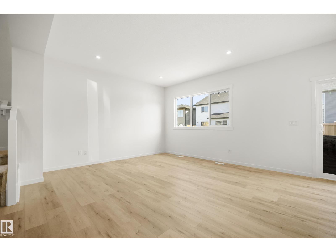
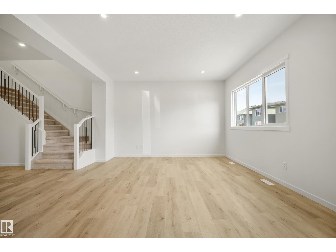
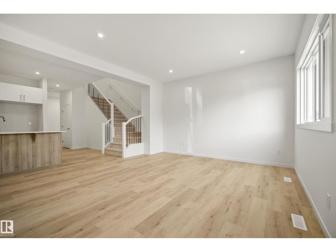
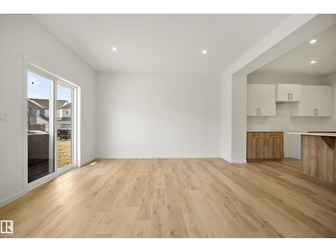
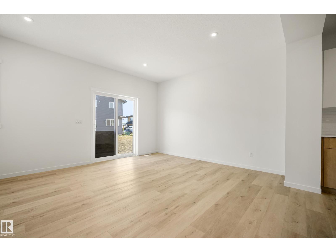
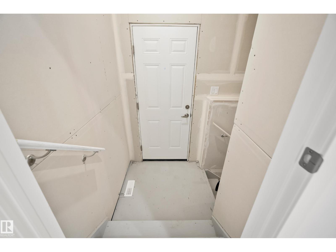
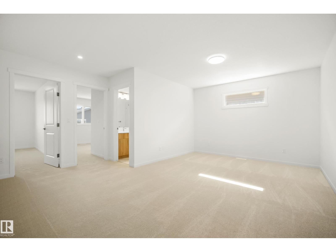
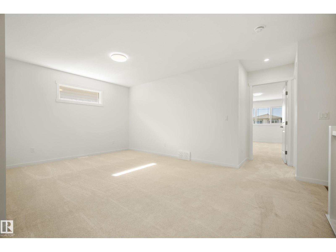
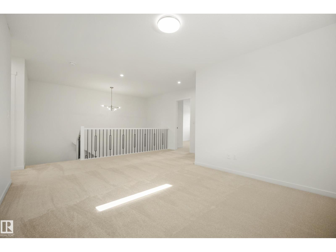
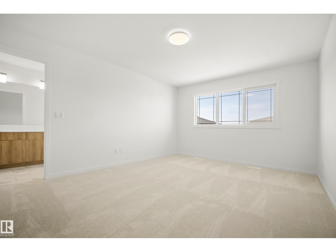
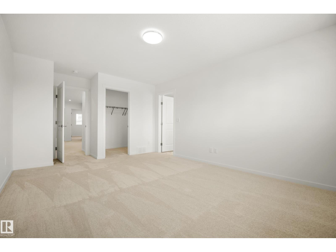
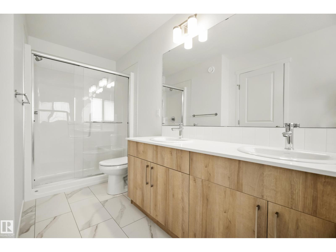
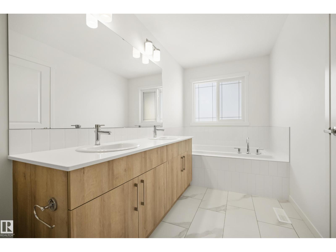
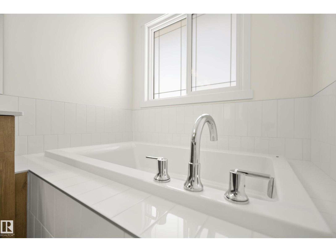
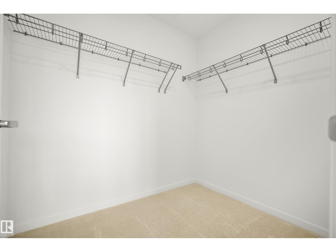
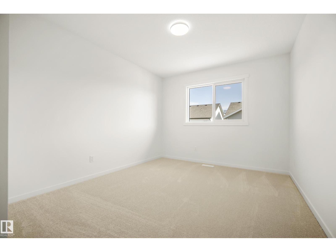
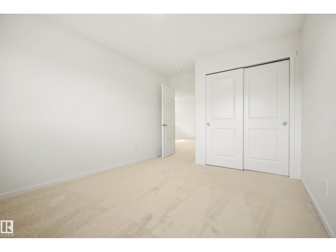
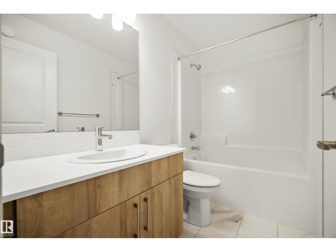
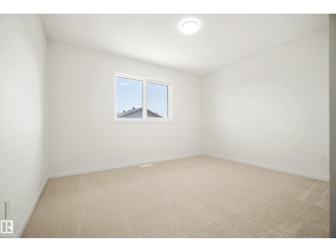
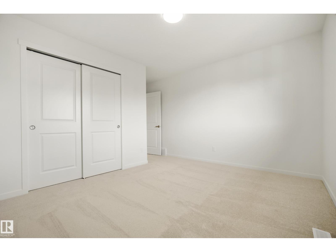
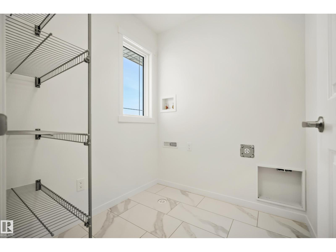
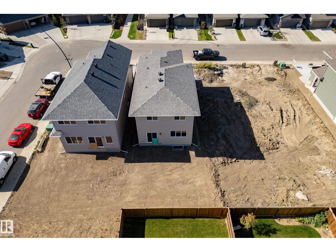
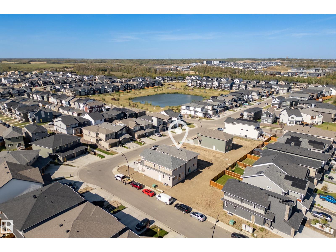
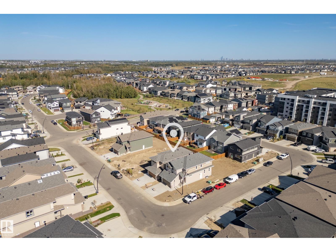
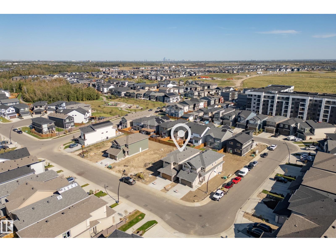
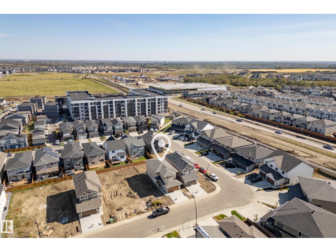
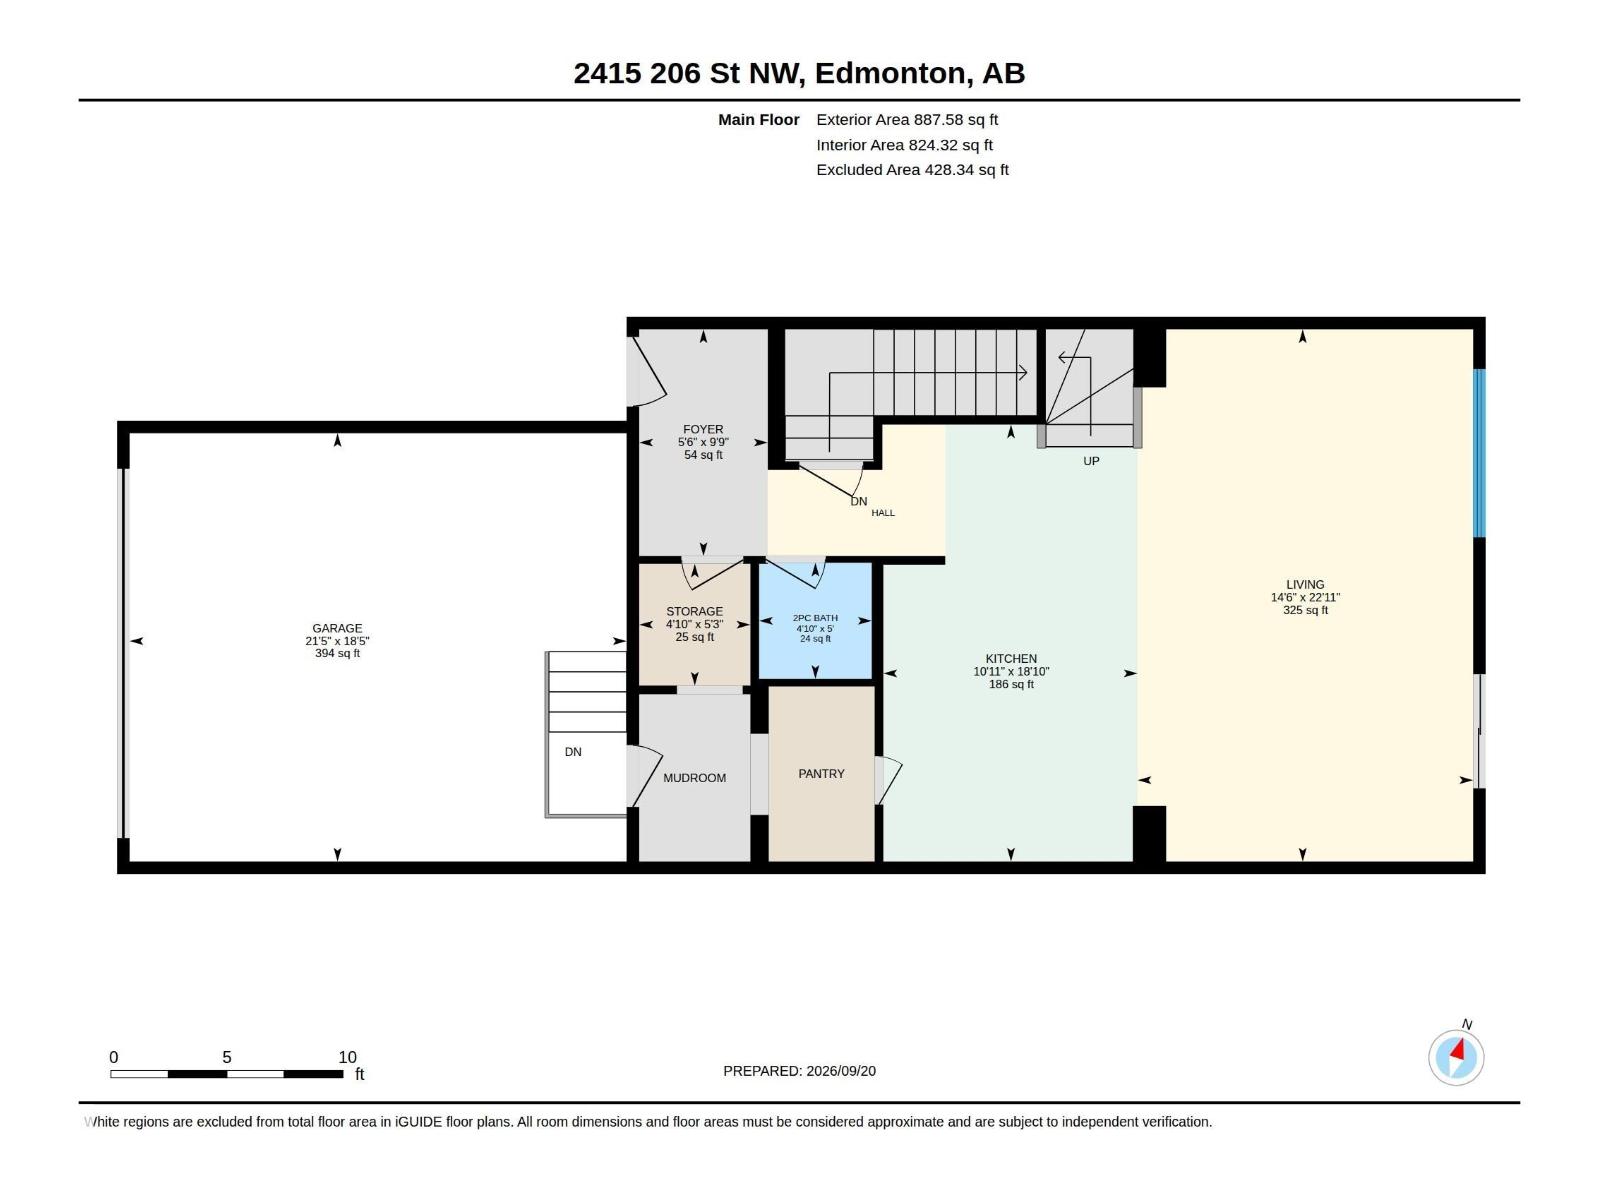
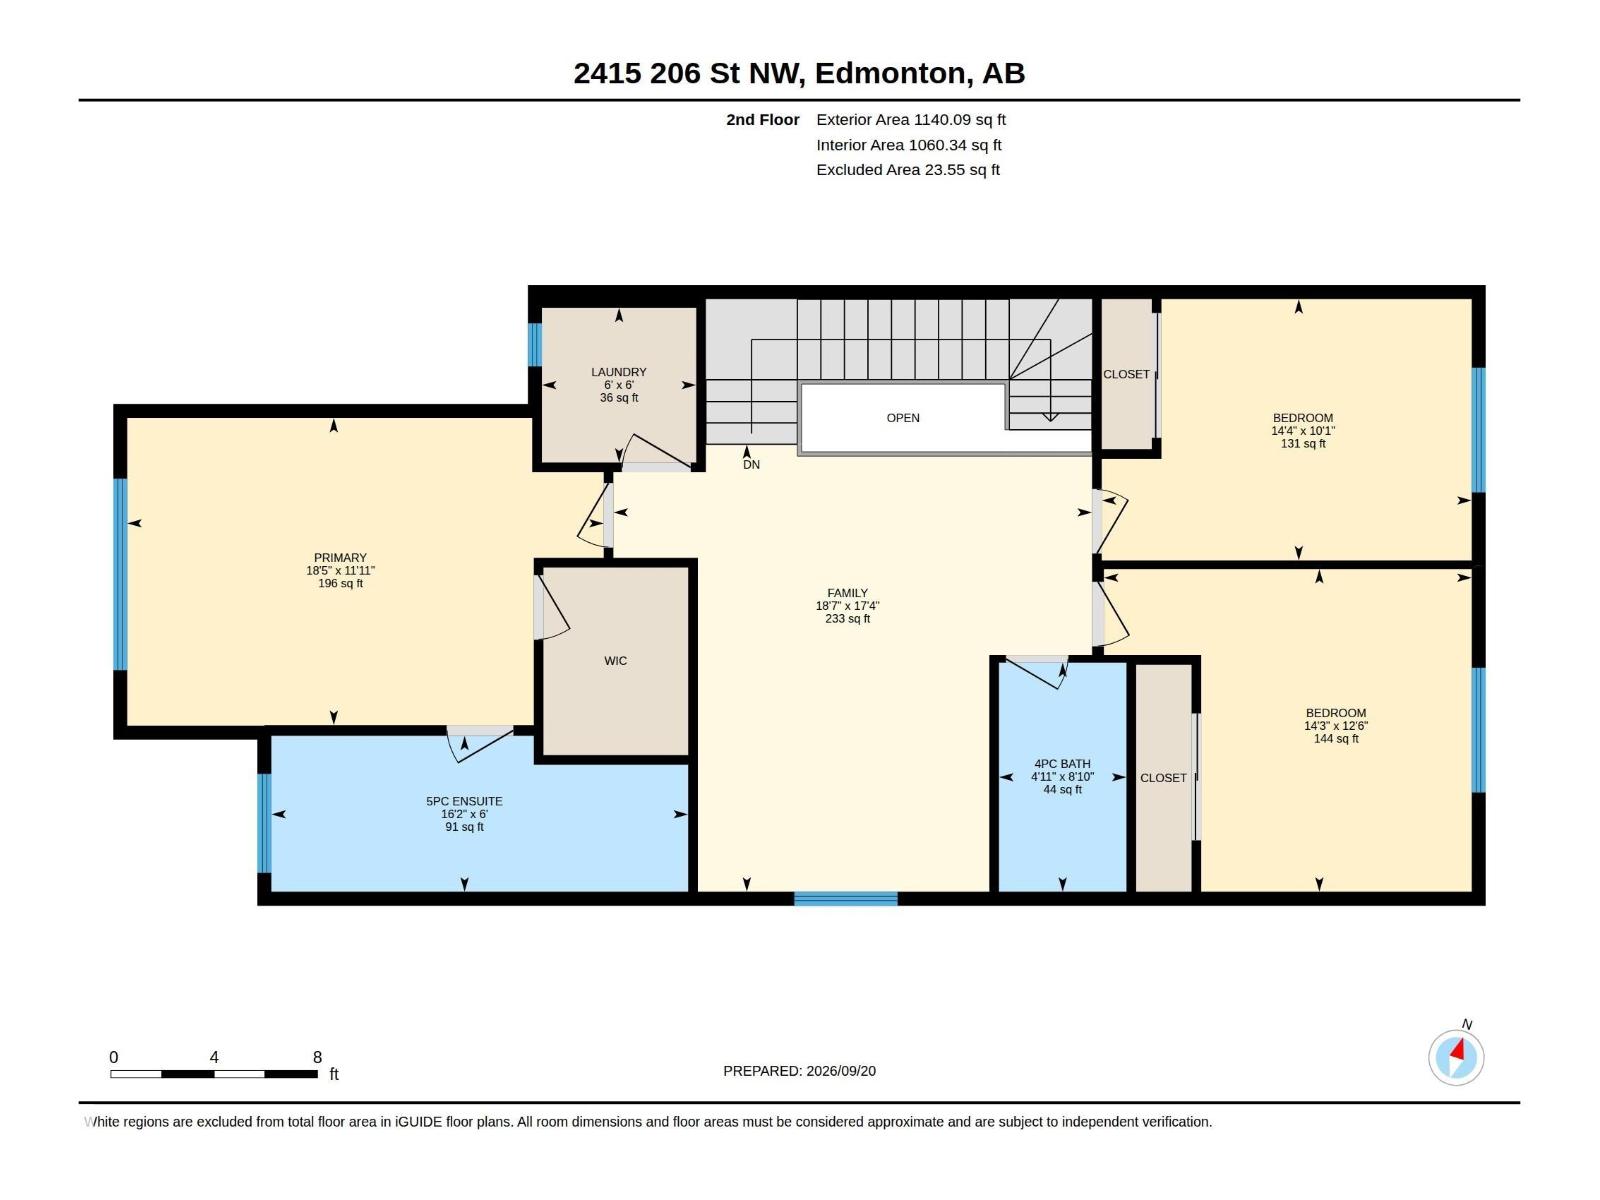
Welcome to the Altair by Coventry Homes in Uplands at Riverview. Offering 2027.67 sq ft of thoughtfully designed living space, this home pairs timeless Prairie-inspired architecture with a bright, modern interior. The main floor features 9’ ceilings, a spacious great room, dedicated dining area and stylish kitchen complete with 39” upper cabinets, tiled backsplash, pantry and large flush eating bar. Upstairs, discover 3 spacious bedrooms, including a generous primary retreat, along with a versatile bonus room, full bathroom and convenient laundry. The 18'5 x 21'5 attached garage provides plenty of room for vehicles and storage. Located in Uplands at Riverview, a growing southwest Edmonton community offering parks, trails, green spaces and convenient access to major roadways, this home puts everyday amenities and outdoor recreation within easy reach. Some photos have been virtually staged. (id:67770)
Facts
- Bedrooms
- 3
- Bathrooms
- 3 (1 half)
- Living area
- 2,028 sq ft
- Home type
- House
- Year built
- 2026
- Lot size
- 325.25 square meters
- Parking
- 4
- MLS® number
- E4509928
Features
- Heating
- Forced air
- Basement
- Unfinished, Full
- Appliances
- Garage door opener, Garage door opener remote(s)
- Parking
- Attached Garage
- Building Features
- Ceiling - 9ft
Rooms
| Room | Level | Size |
|---|---|---|
| Living room | Main level | |
| Dining room | Main level | |
| Kitchen | Main level | |
| Primary Bedroom | Upper Level | |
| Bedroom 2 | Upper Level | |
| Bedroom 3 | Upper Level | |
| Bonus Room | Upper Level |
Location
Listed by MaxWell Challenge Realty

Listing data is supplied by the CREA Data Distribution Facility (DDF®). It is deemed reliable but not guaranteed and should be independently verified. It is provided for consumers’ personal, non-commercial use to identify properties they may be interested in purchasing.