$274,000
12C TWIN TC NW
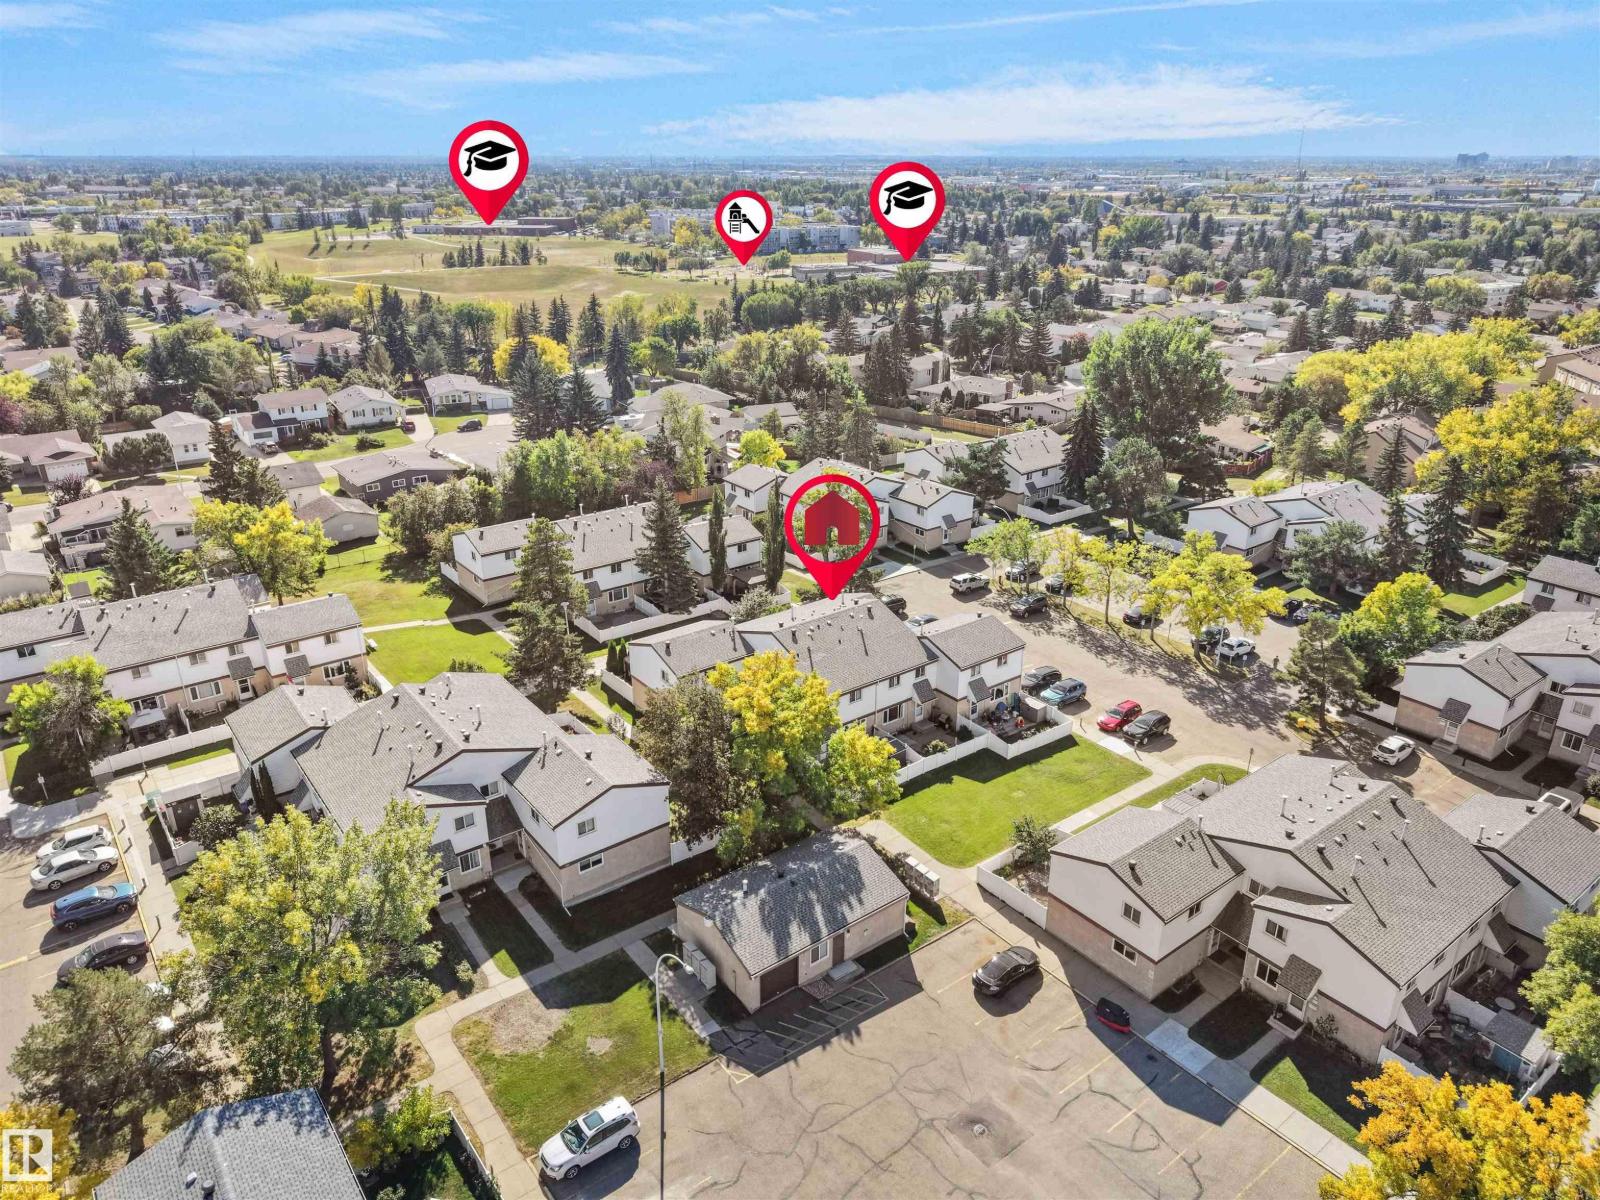
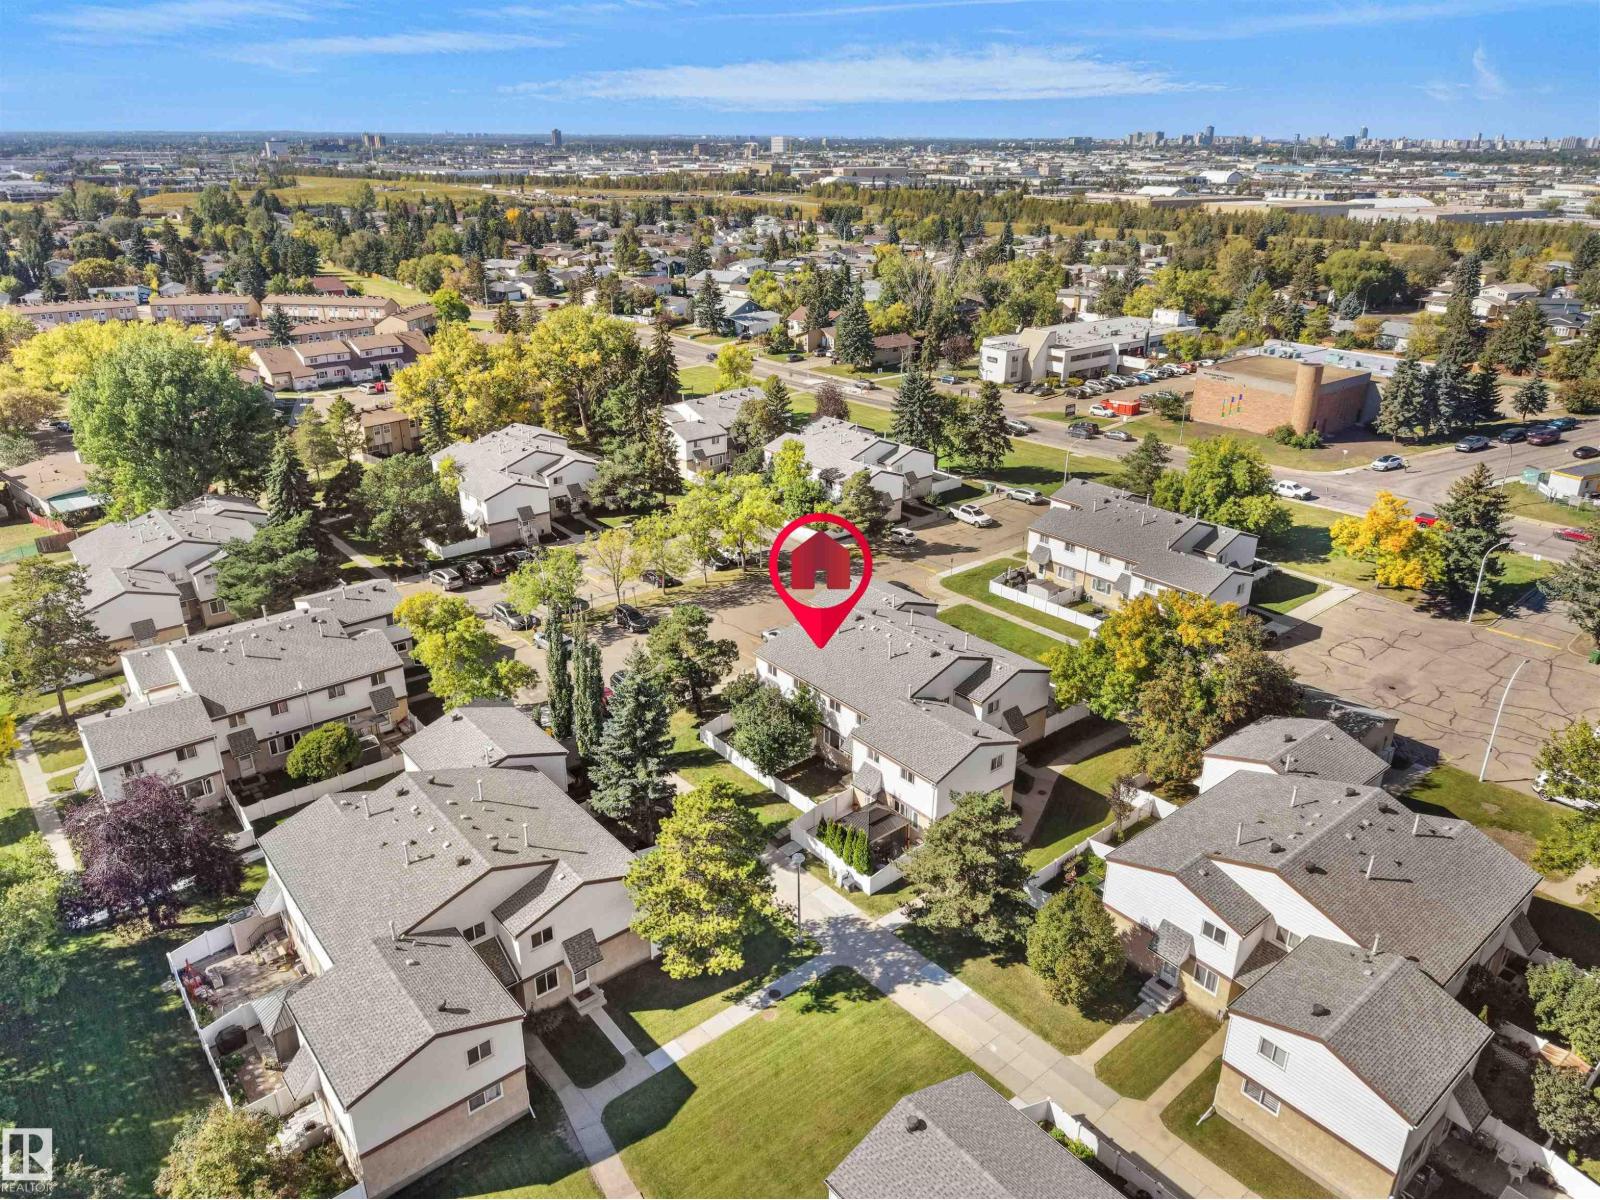
Tweddle Place, Edmonton
- 3 bedrooms
- 3 (1 half) bathrooms
- 1,091 sq ft
About this home
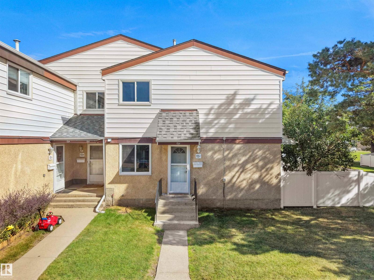
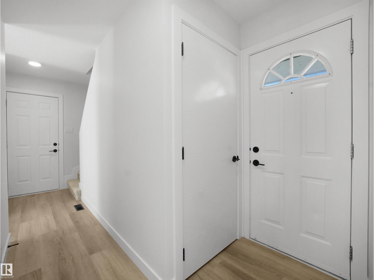
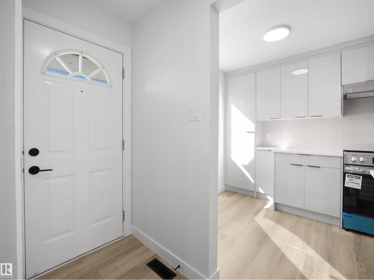
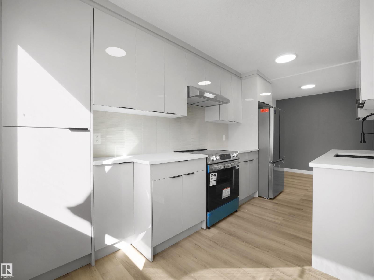
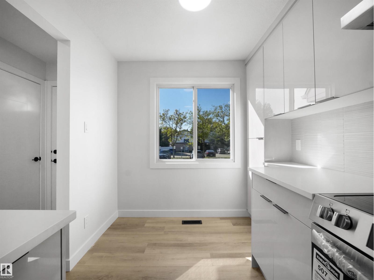
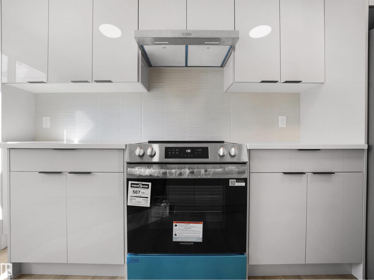
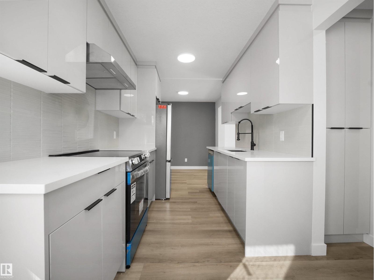
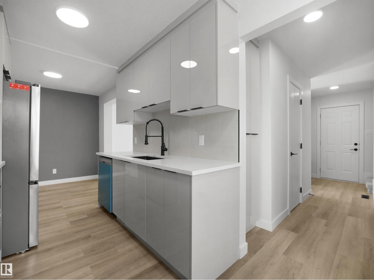
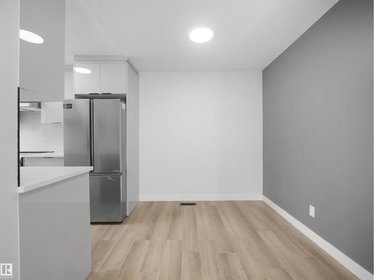
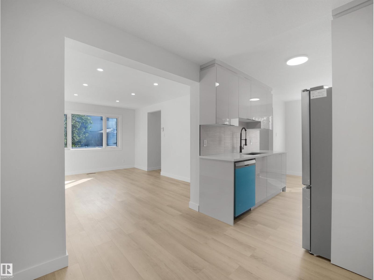
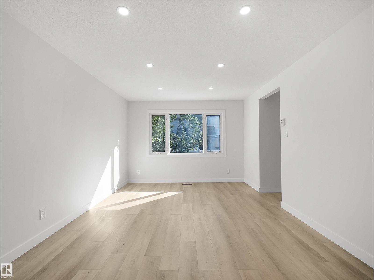
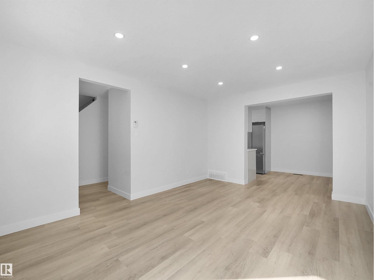
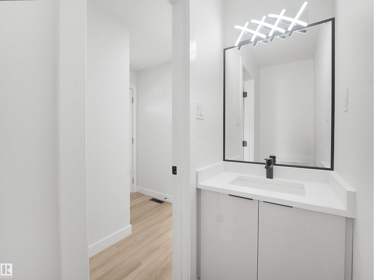
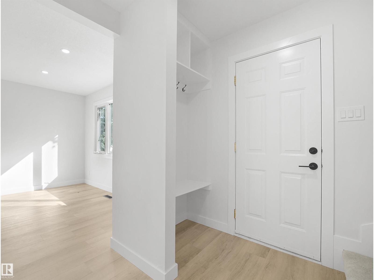
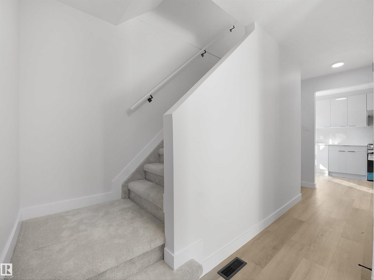
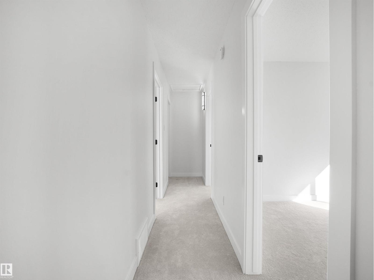
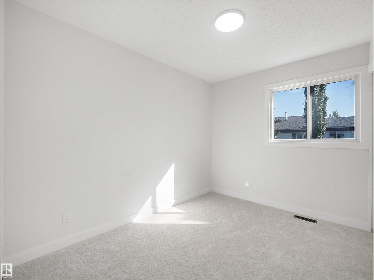
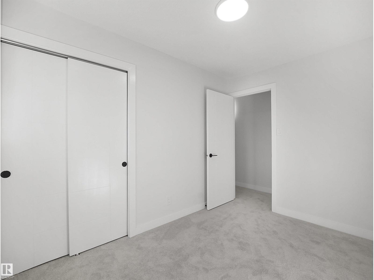
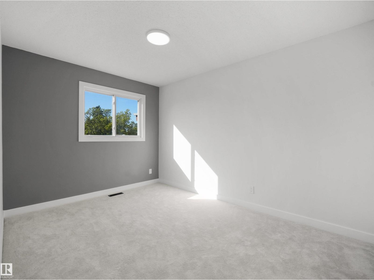
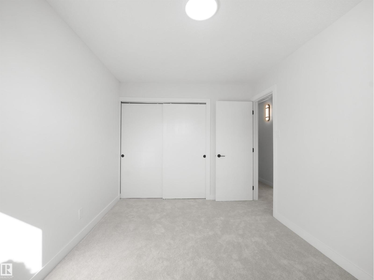
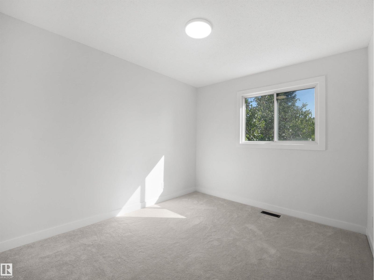
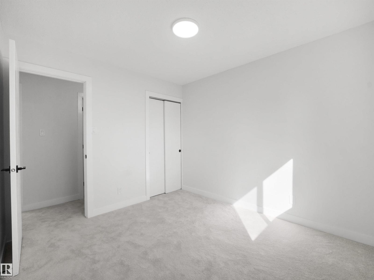
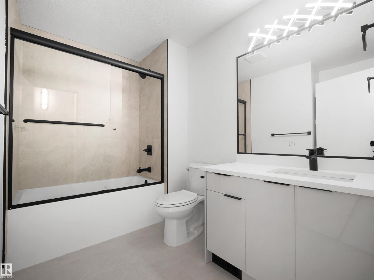
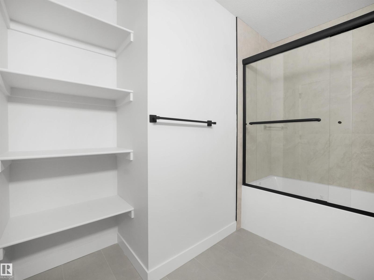
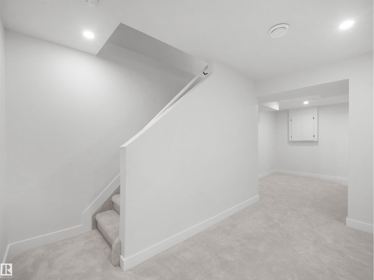
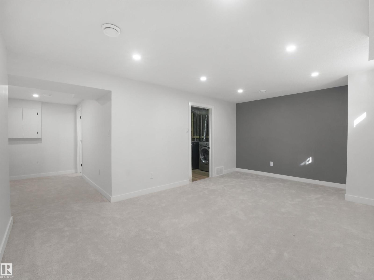
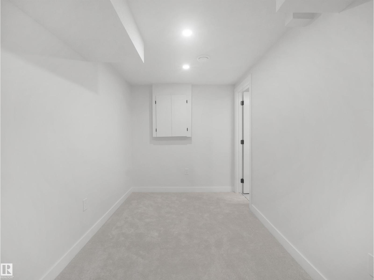
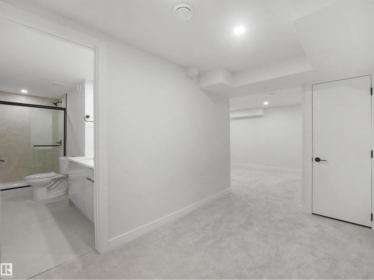
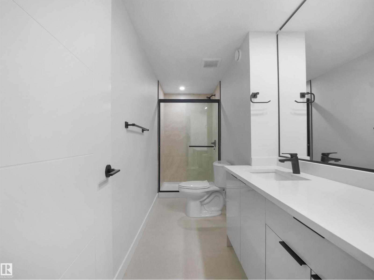
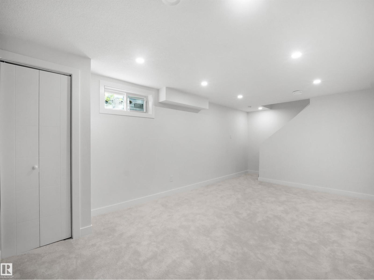
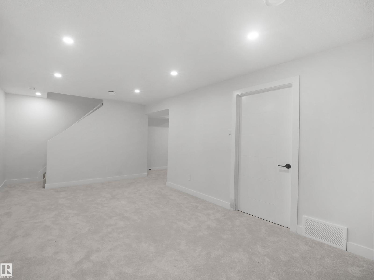
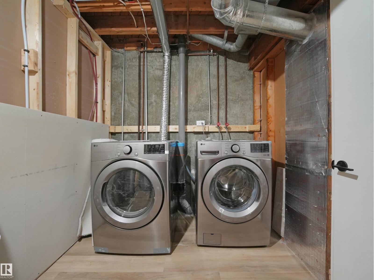
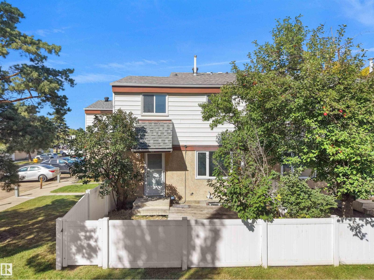
Welcome to 12C Twin Terrace, a beautifully reimagined residence where sophisticated design meets modern comfort. Fully renovated from top to bottom, this stunning 3-bedroom, 2.5-bathroom home showcases elevated finishes and thoughtful details throughout. The redesigned kitchen creates a striking focal point, complemented by beautifully updated bathrooms, new flooring, contemporary fixtures, and refined finishes that flow seamlessly from room to room. Every detail has been carefully considered to create a polished, cohesive interior that feels both luxurious and comfortable. The fully finished basement adds another beautifully designed level of living space, complete with a stylish 3-piece bathroom and plenty of flexibility for a family room, entertainment space, home office, or guest retreat. Completely move-in ready, this exceptional home offers the opportunity to enjoy the look and feel of a brand-new residence without the wait. (id:67770)
Facts
- Bedrooms
- 3
- Bathrooms
- 3 (1 half)
- Living area
- 1,091 sq ft
- Home type
- Row / Townhouse
- Year built
- 1975
- Lot size
- 241.92 square meters
- Condo / HOA fee
- $307 monthly
- MLS® number
- E4509921
Features
- Heating
- Forced air
- Basement
- Finished, Full
- Appliances
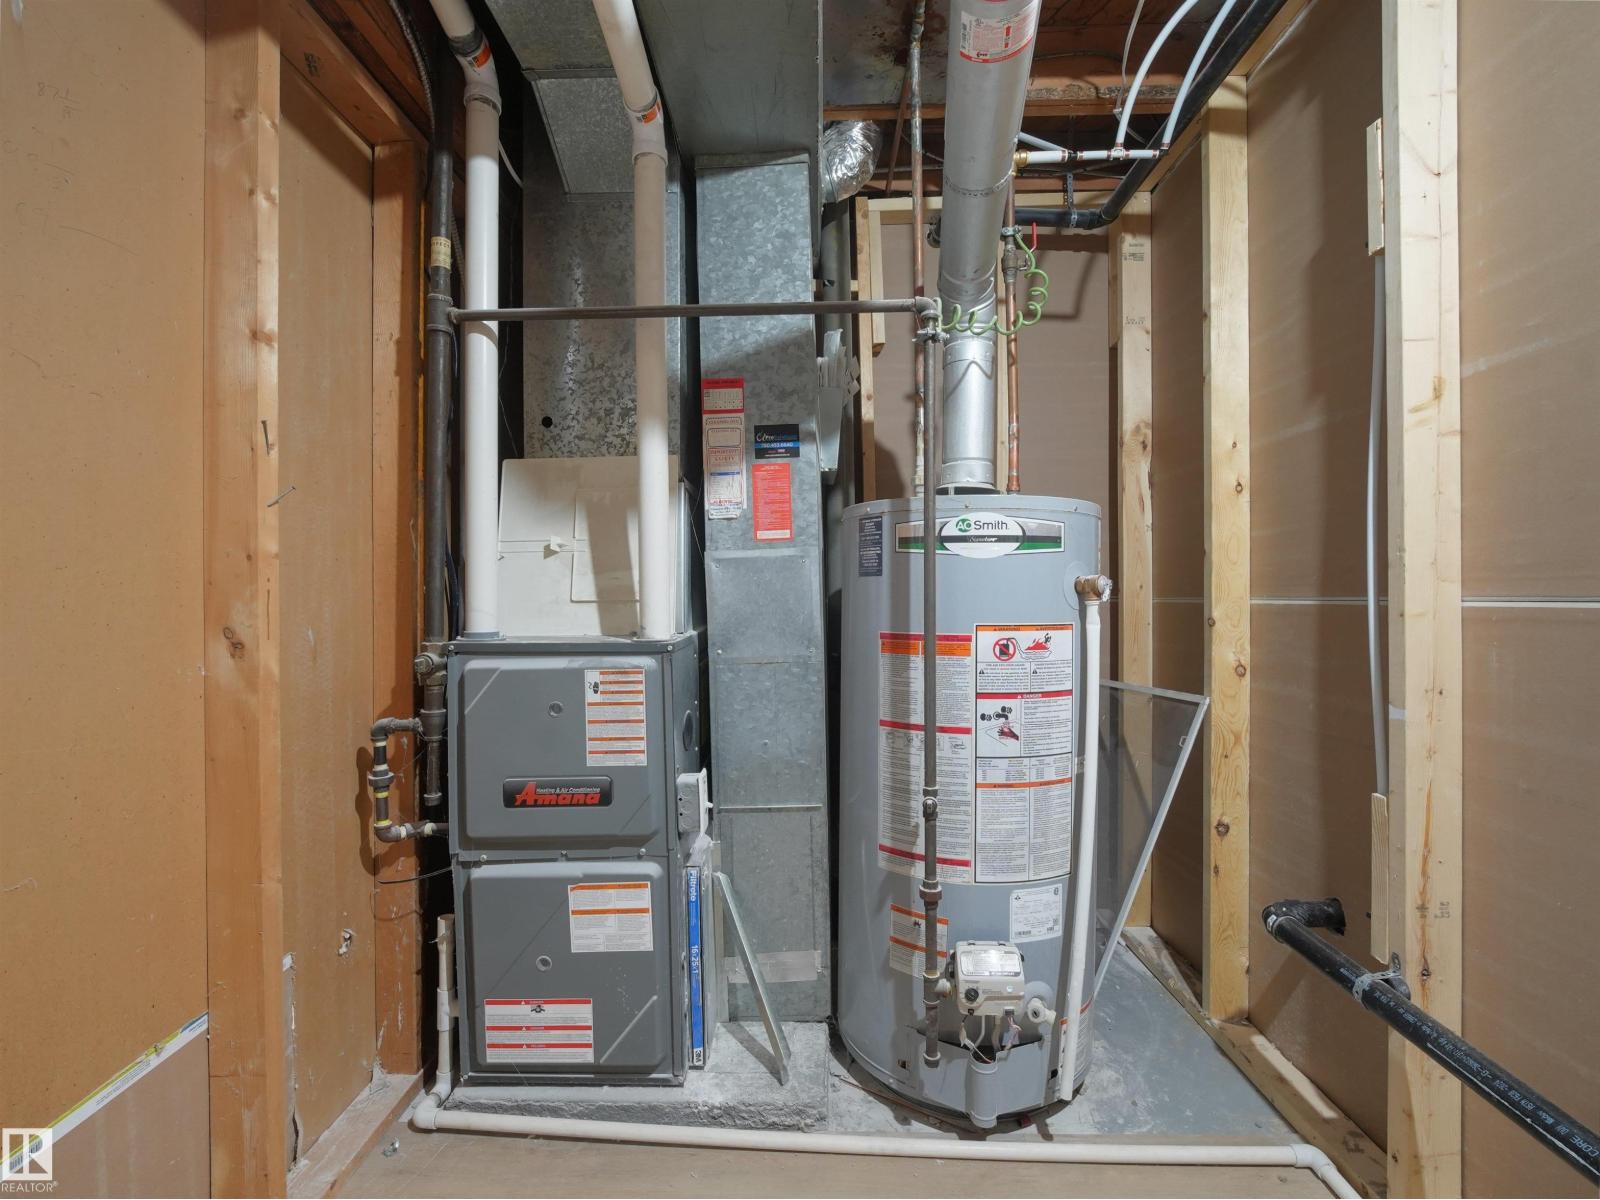
- Washer, Refrigerator, Dishwasher, Stove, Dryer, Hood Fan
- Parking
- Stall
Rooms
| Room | Level | Size |
|---|---|---|
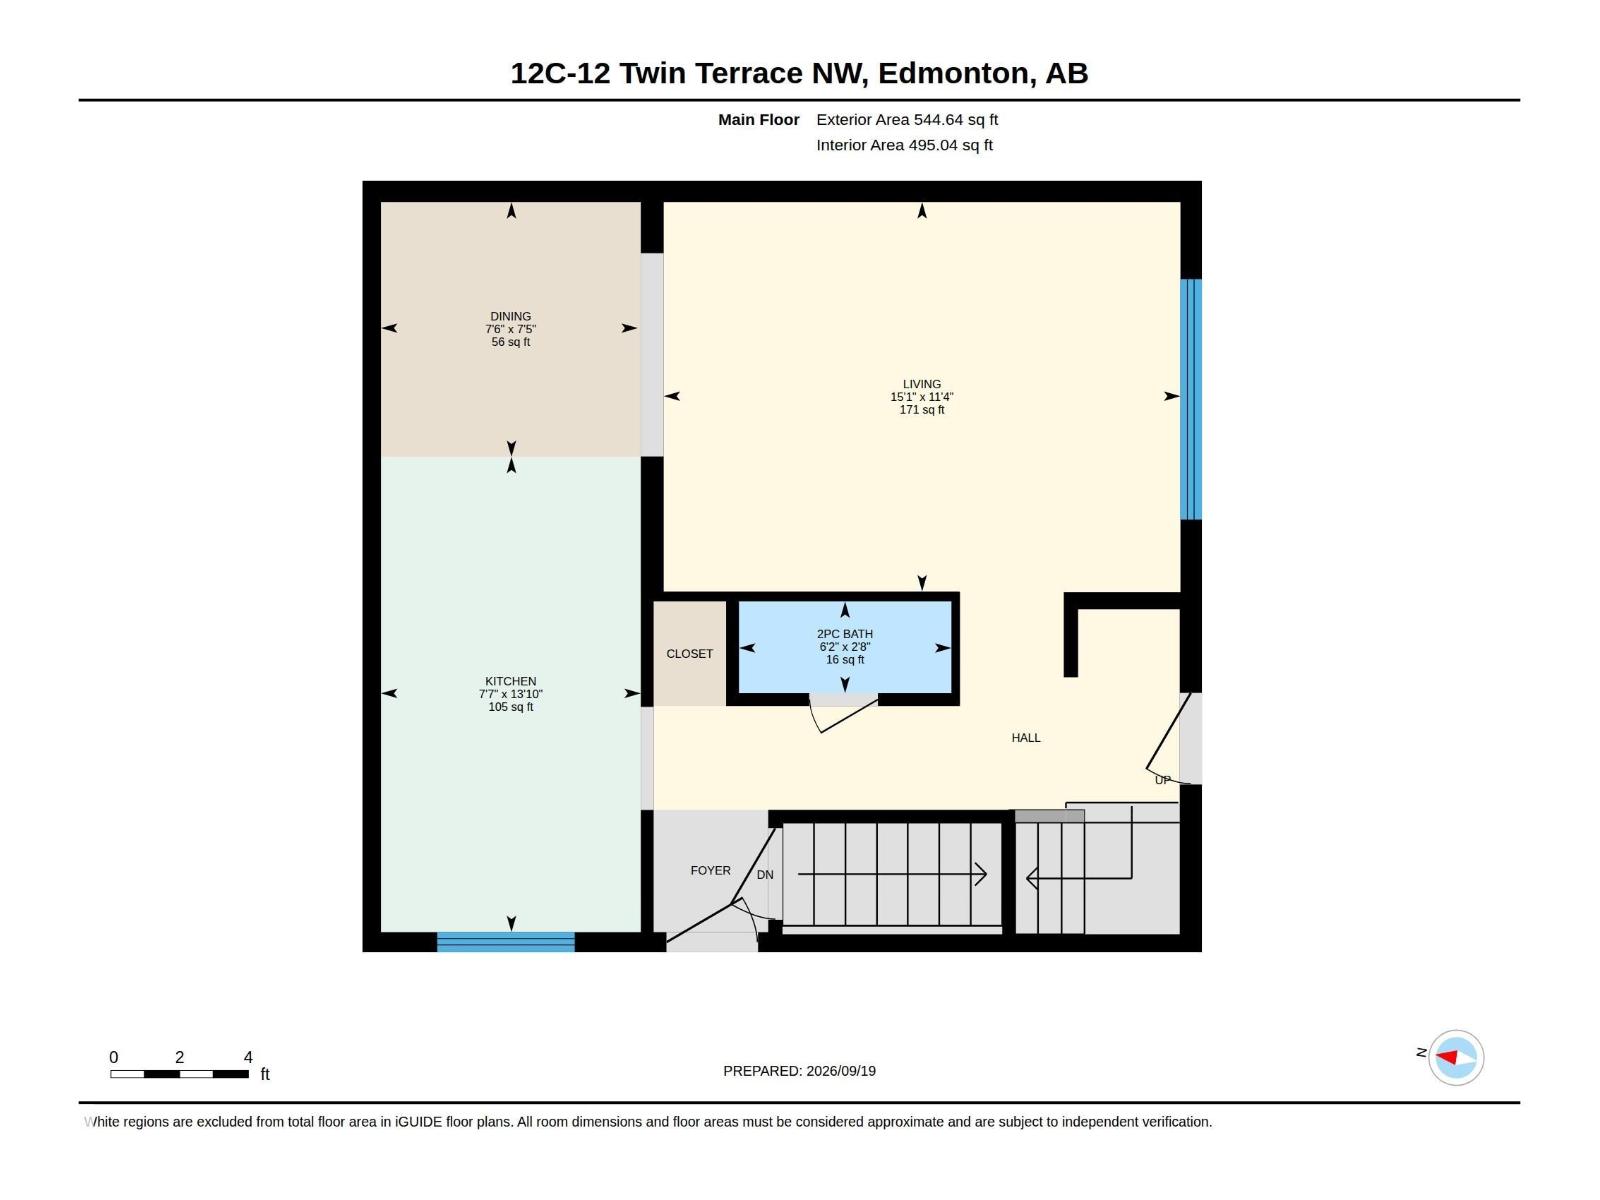
| Living room | Main level | 15'1" x 11'4" |
| Dining room | Main level | 7'6" x 7'5" |
| Kitchen | Main level | 7'7" x 13'10" |
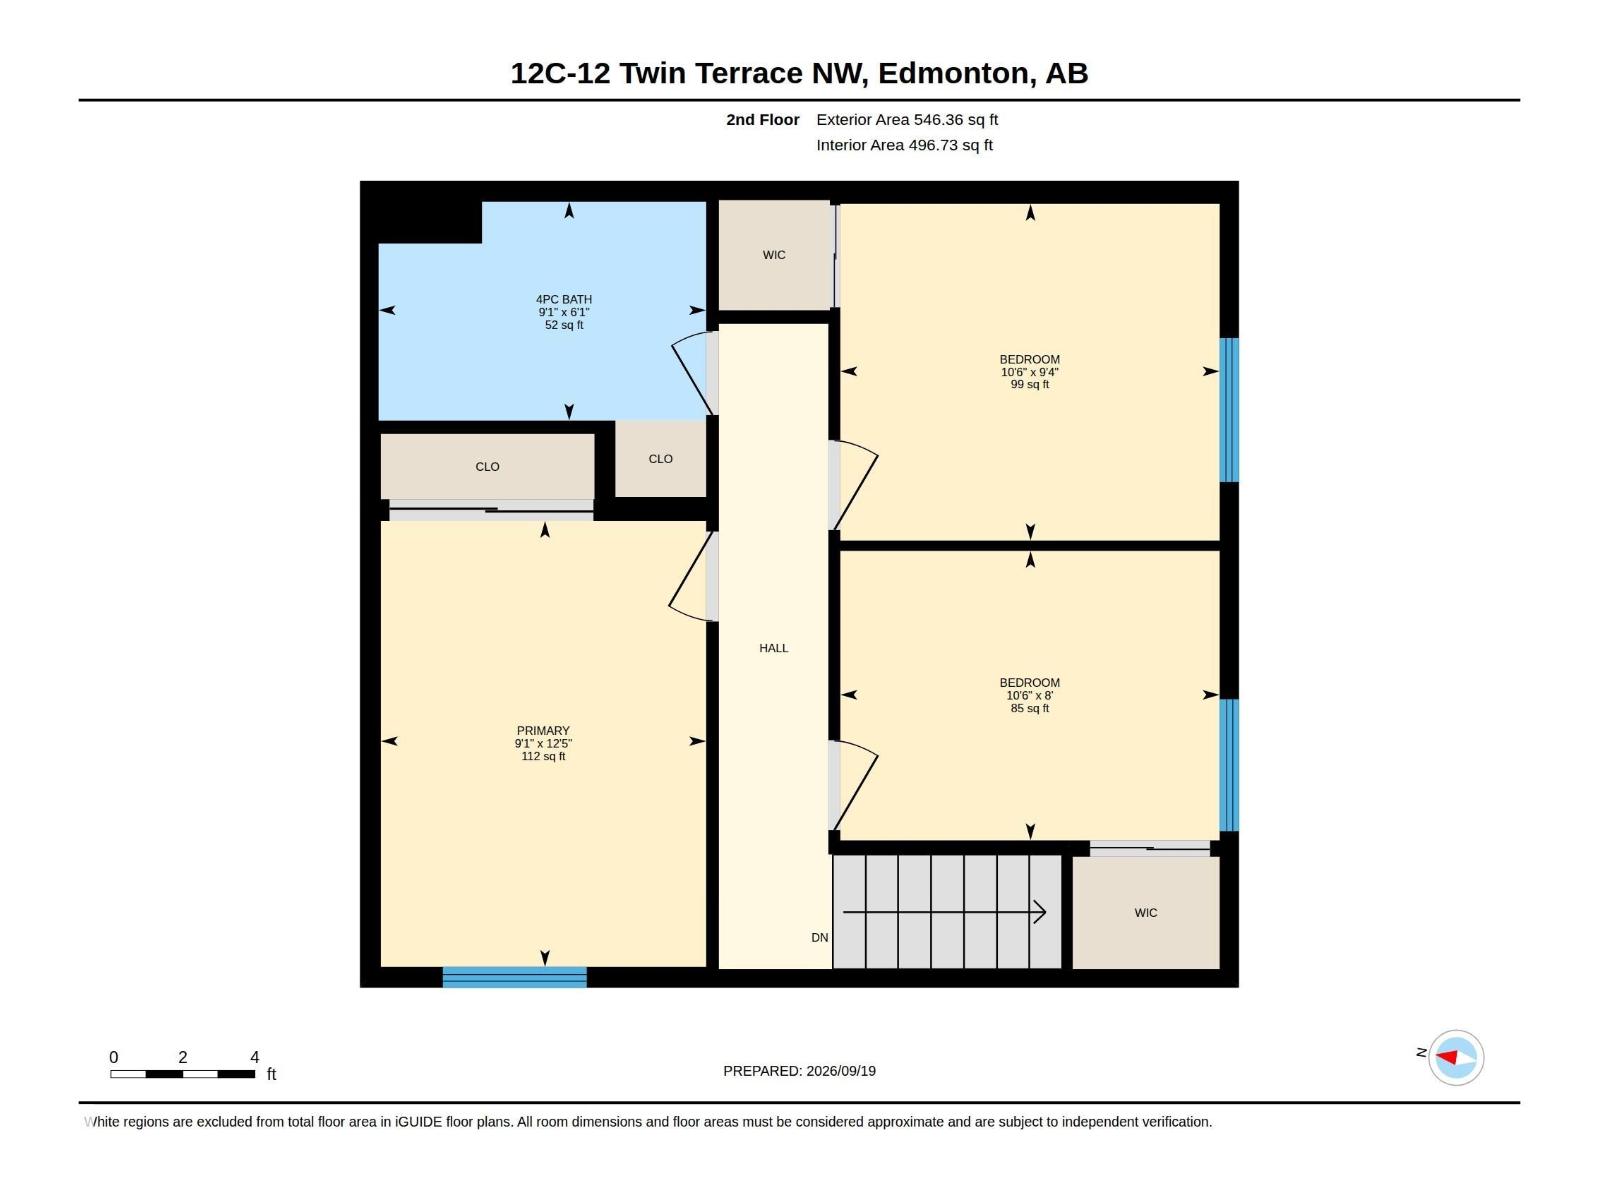
| Primary Bedroom | Upper Level | 9'1" x 12'5" |
| Bedroom 2 | Main level | 10'6" x 9'4" |
| Bedroom 3 | Main level | 10'6" x 8' |
Location
Listed by Sterling Real Estate

Listing data is supplied by the CREA Data Distribution Facility (DDF®). It is deemed reliable but not guaranteed and should be independently verified. It is provided for consumers’ personal, non-commercial use to identify properties they may be interested in purchasing.