$318,800
13210 39A ST NW
Belmont, Edmonton
- 3 bedrooms
- 2 (1 half) bathrooms
- 1,040 sq ft
About this home
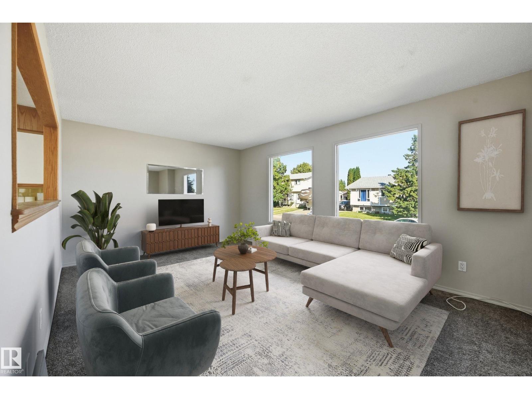
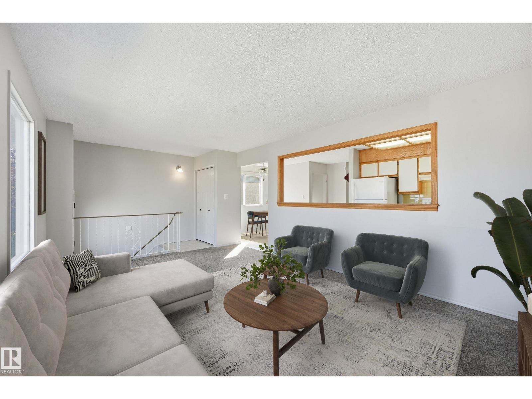
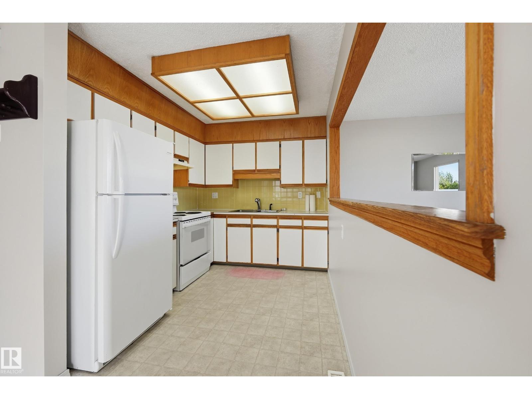
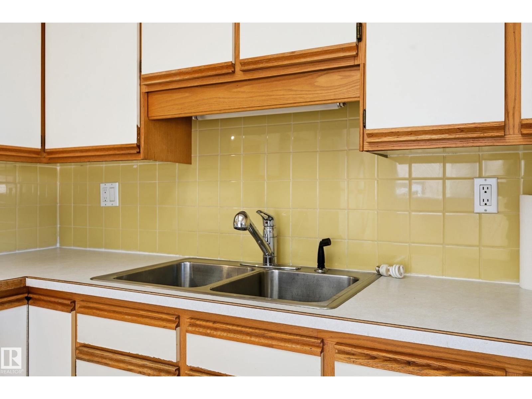
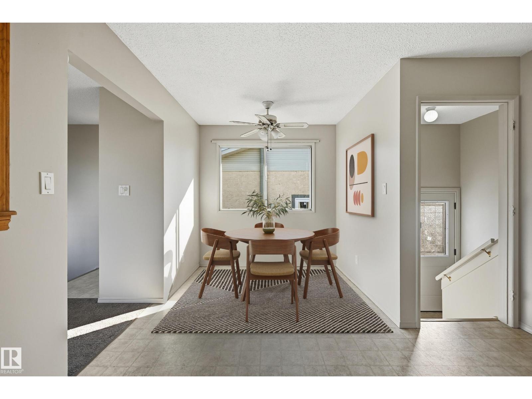
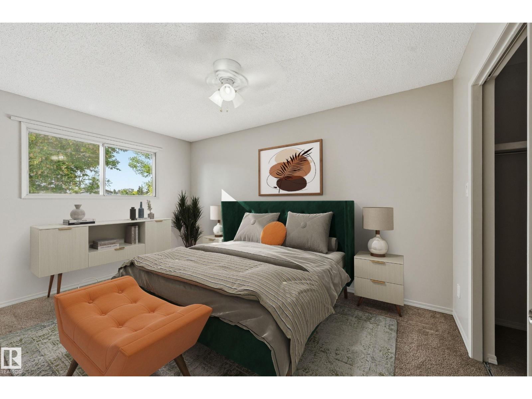
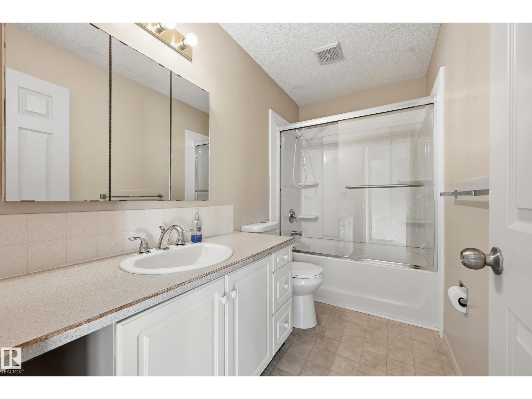
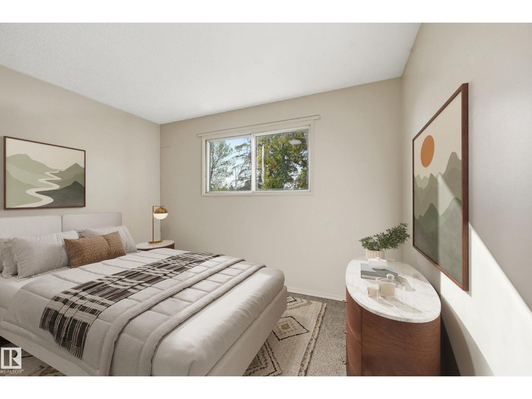
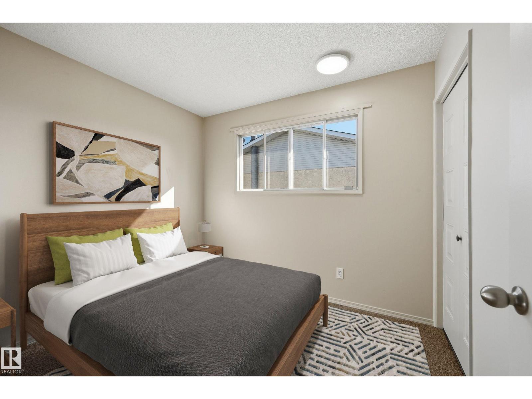
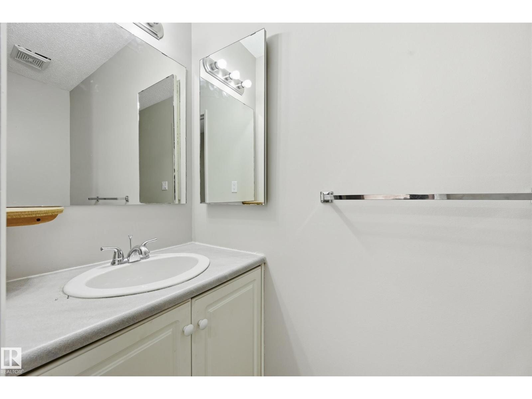
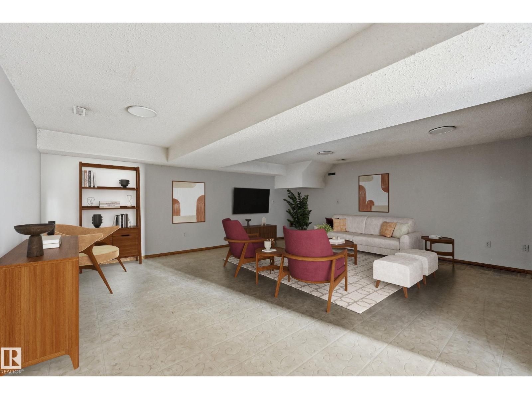
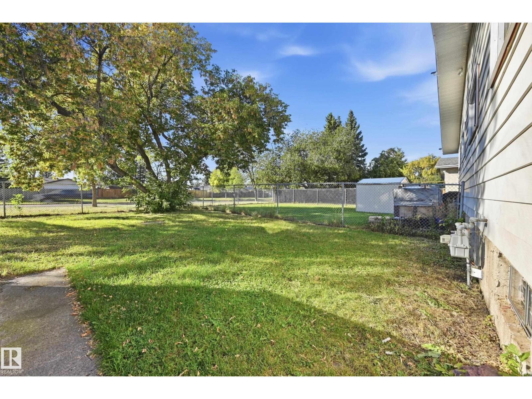
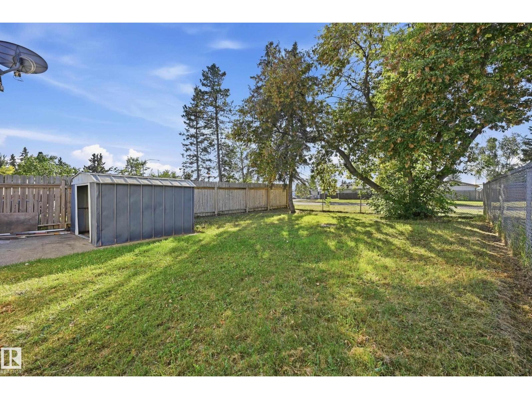
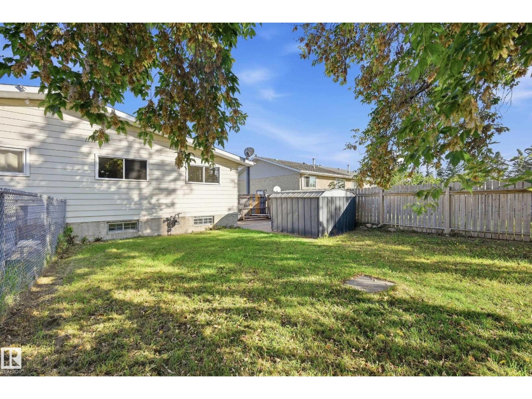
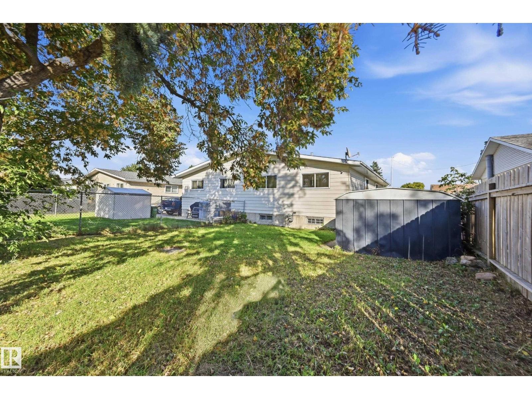
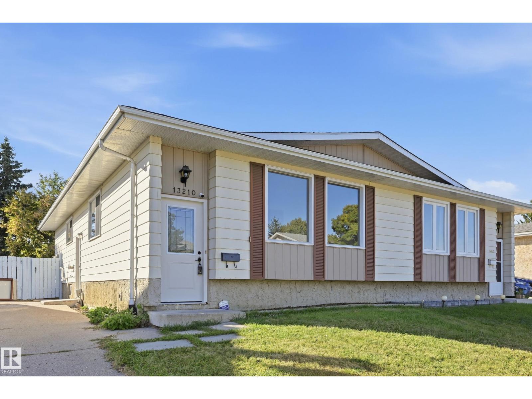
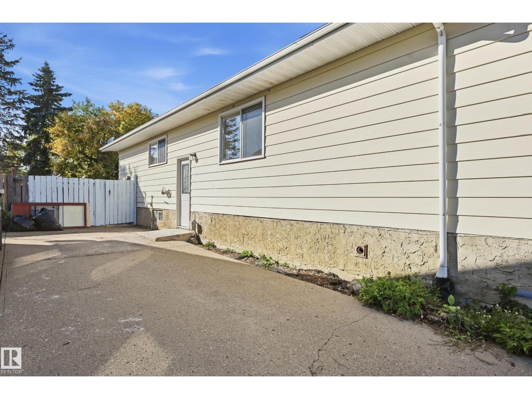
RARE OPPORTUNITY IN BELMONT!! WELL-MAINTAINED 3-BEDROOM BUNGALOW HALF-DUPLEX sits on a generous WEST-BACKING LOT, making it perfect for LARGE FAMILIES OR INVESTORS. The highly functional main floor features FRESH PAINT, UPDATED CARPETING, & NEW LIGHTING, NEW FRONT & BACK DOORS creating a home in GREAT CONDITION for someone needing space. The SPACIOUS LOWER LEVEL is also freshly painted which offers a large LROOM, SIDE ENT, & space for POSSIBLE EXTRA BDRMS, providing an ideal layout for EXTENDED FAMILY SETUP. Outside, you will find 3-CAR DRVWAY PARKING alongside ample street space for larger groups, as well as a HUGE BACKYARD complete with an older shed. Nestled on a QUIET, LOW-TRAFFIC STREET in a family-oriented neighbourhood, the location offers UNBEATABLE CONVENIENCE with close proximity to WALMART, COSTCO, SUPERSTORE, Clareview Rec Centre, LRT, schools, playgrounds, & athletic fields. PRICED TO SELL, this unique offering is an EXCELLENT OPPORTUNITY FOR FIRST-TIME HOME BUYERS. Virtual Staged Images. (id:67770)
Facts
- Bedrooms
- 3
- Bathrooms
- 2 (1 half)
- Living area
- 1,040 sq ft
- Home type
- Duplex
- Year built
- 1976
- Lot size
- 373.78 square meters
- MLS® number
- E4509916
Features
- Heating
- Forced air
- Basement
- Partially finished, Full
- Appliances
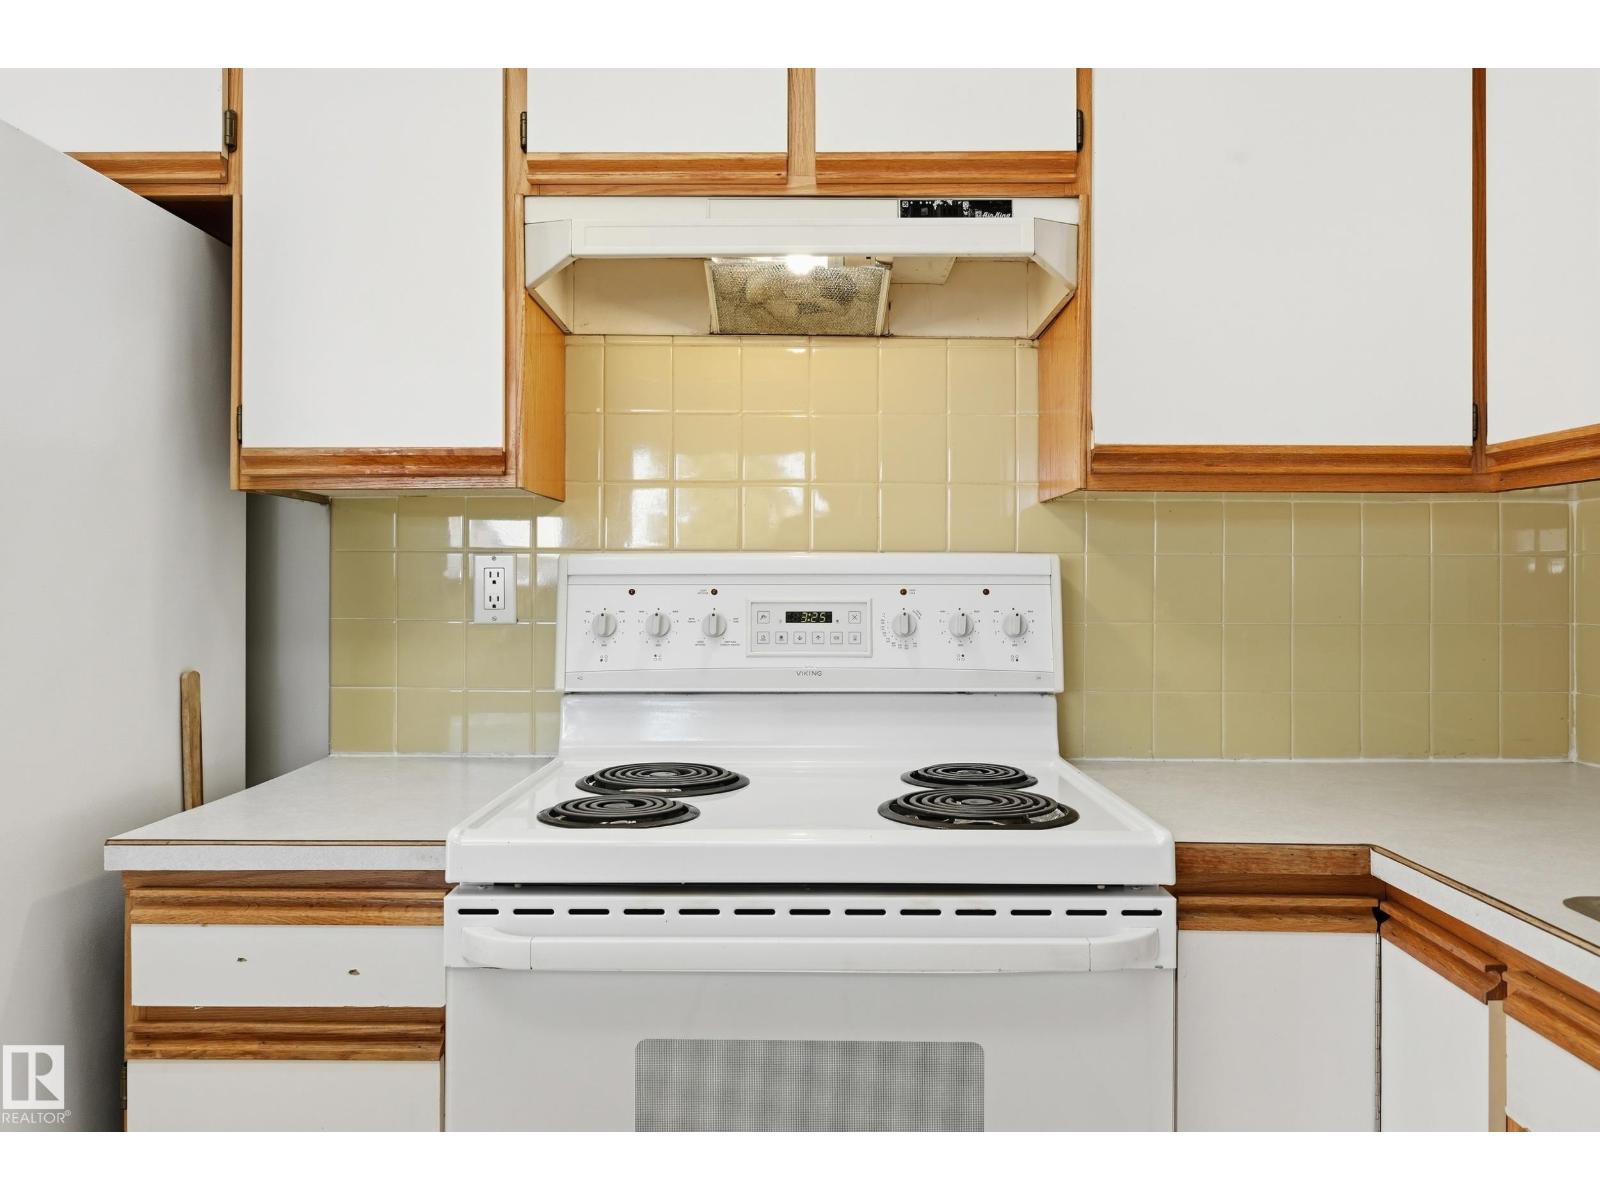
- Washer, Refrigerator, Stove, Dryer
- Parking
- Parking Pad
- Community Features
- Public Swimming Pool
Rooms
| Room | Level | Size |
|---|---|---|
| Living room | Main level | |
| Dining room | Main level | |
| Kitchen | Main level | |
| Den | Basement | |
| Primary Bedroom | Main level | |
| Bedroom 2 | Main level | |
| Bedroom 3 | Main level | |
| Recreation room | Basement | |
| Laundry room | Basement |
Location
Listed by Century 21 Masters

Listing data is supplied by the CREA Data Distribution Facility (DDF®). It is deemed reliable but not guaranteed and should be independently verified. It is provided for consumers’ personal, non-commercial use to identify properties they may be interested in purchasing.