$329,000
300 3 Street N
Marwayne, Marwayne
- 5 bedrooms
- 2 bathrooms
- 1,040 sq ft
About this home
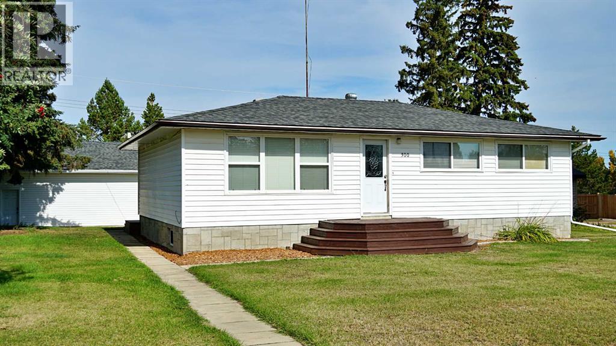
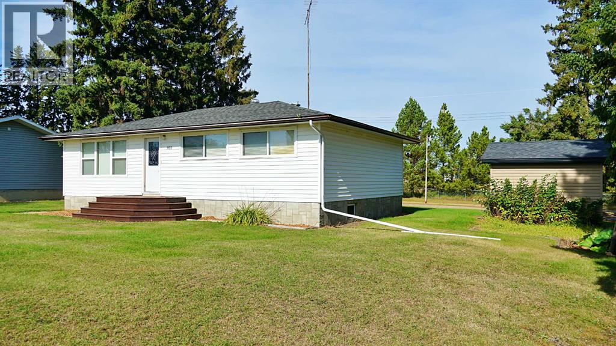
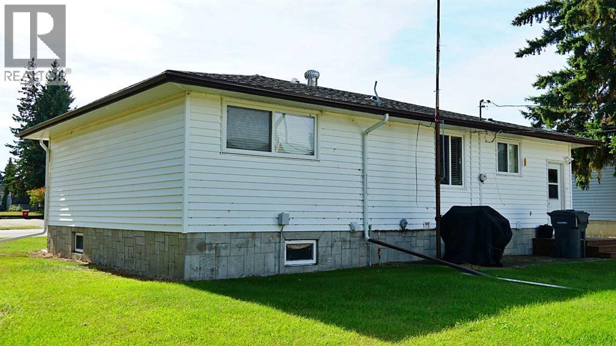
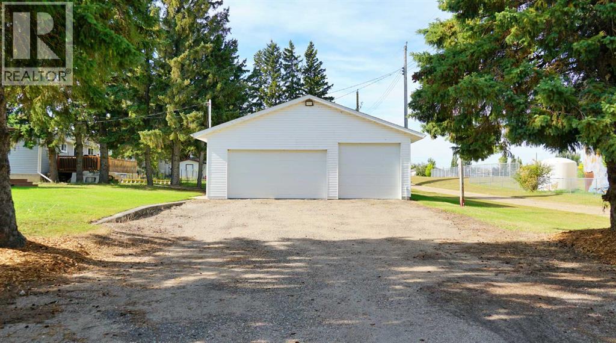
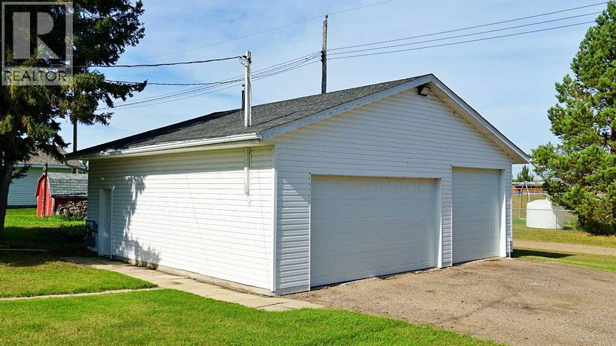
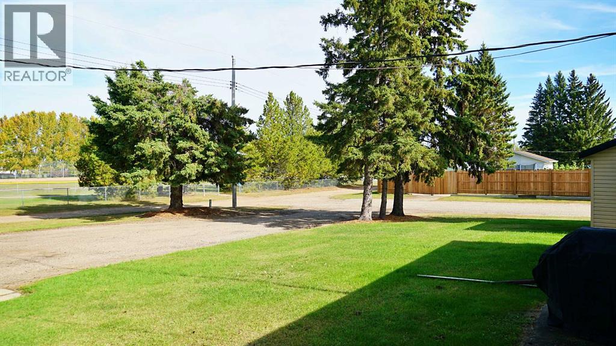
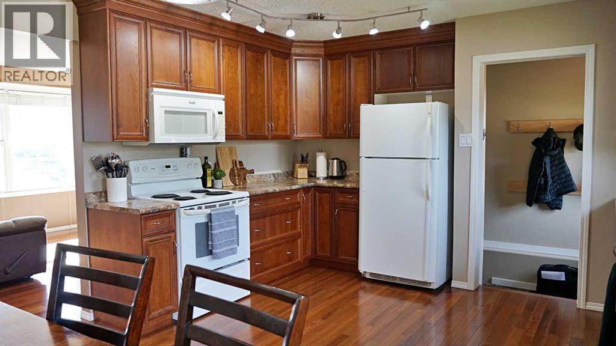
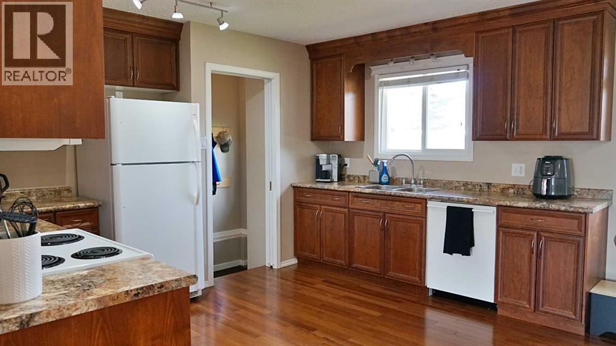
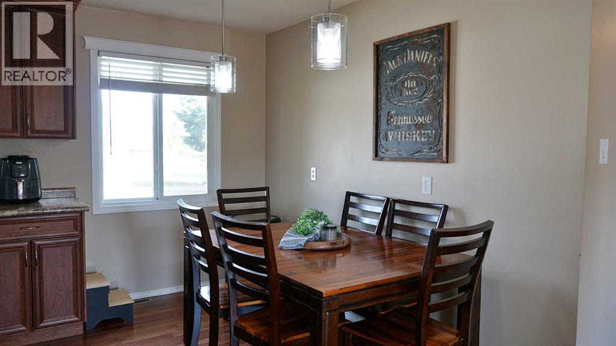
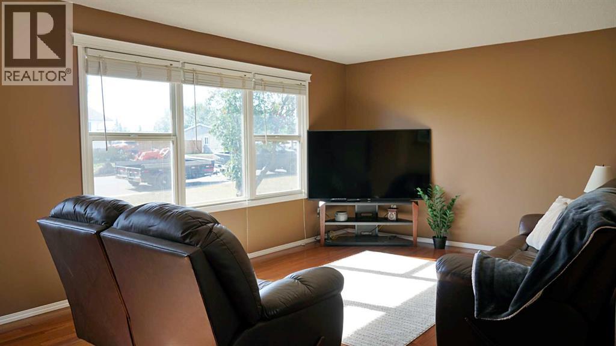
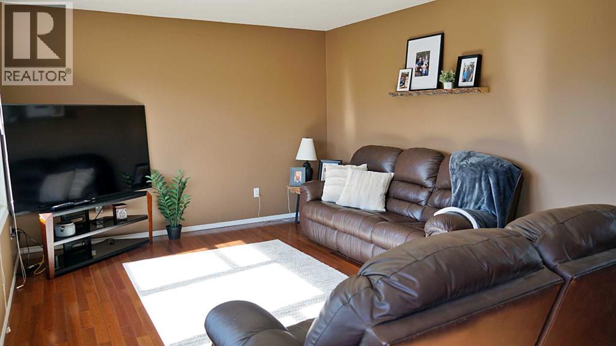
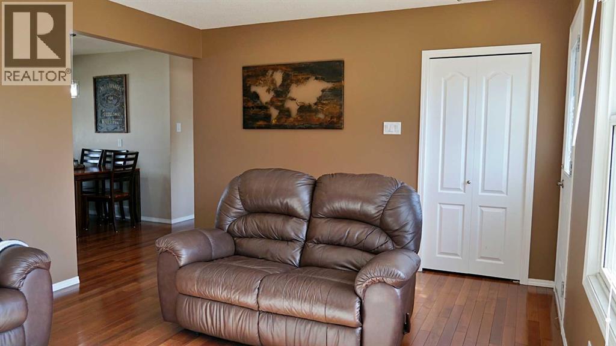
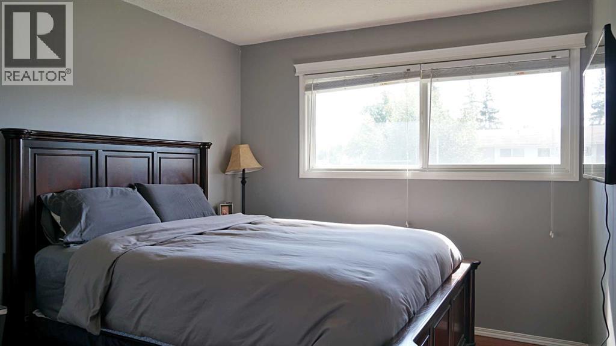
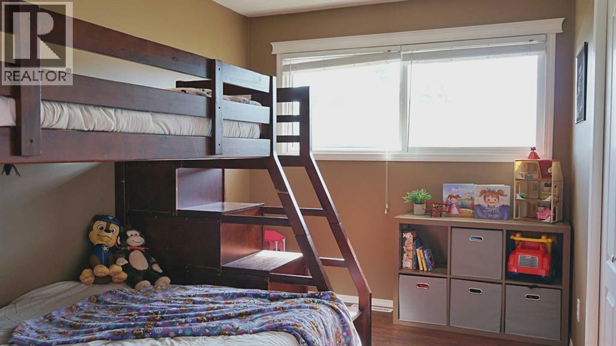
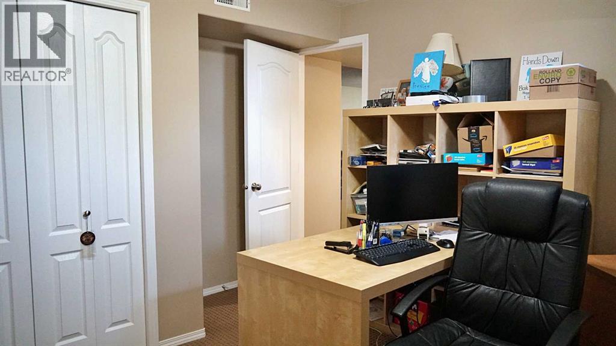
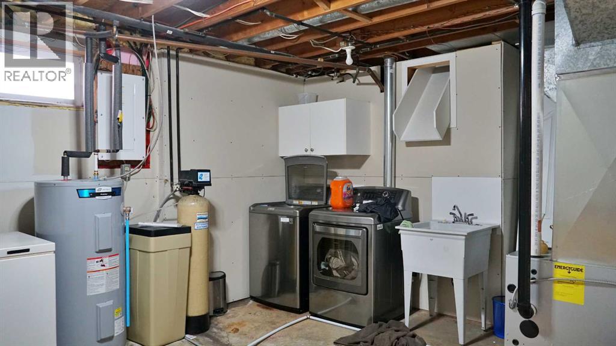
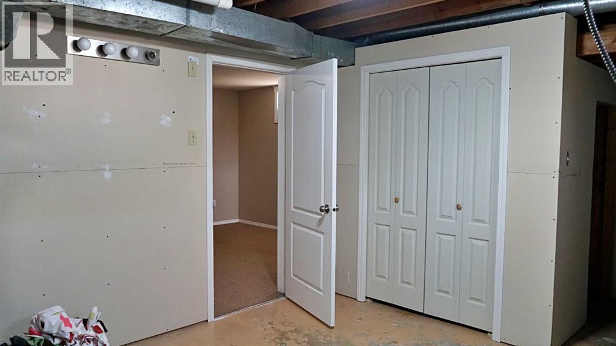
Welcome to this well-maintained 1,040 sq. ft. home in the community of Marwayne! Situated on an oversized lot, this property offers plenty of outdoor space along with a spacious detached double garage. The home features a new water heater in 2026 and a newer furnace installed in 2020, providing peace of mind on some of the major mechanical items. The garage received new doors, shingles and siding in 2022, adding to its curb appeal and functionality. With a spacious yard, ample parking and a comfortable layout, this home is a great opportunity for first-time buyers, families or anyone looking for a home in a quiet community. (id:67770)
Facts
- Bedrooms
- 5
- Bathrooms
- 2
- Living area
- 1,040 sq ft
- Home type
- House
- Lot size
- 13,500 square feet
- Parking
- 4
- Property taxes
- $2,426 (2026)
- MLS® number
- A2347299
Features
- Heating
- Forced air
- Cooling
- None
- Basement
- Finished, Full
- Flooring
- Tile, Hardwood, Carpeted, Linoleum
- Appliances
- Washer, Refrigerator, Dishwasher, Stove, Dryer, Window Coverings
- Parking
- Detached Garage
Rooms
| Room | Level | Size |
|---|---|---|
| Other | Main level | 16.00 Ft x 12.92 Ft |
| Family room | Main level | 18.50 Ft x 11.92 Ft |
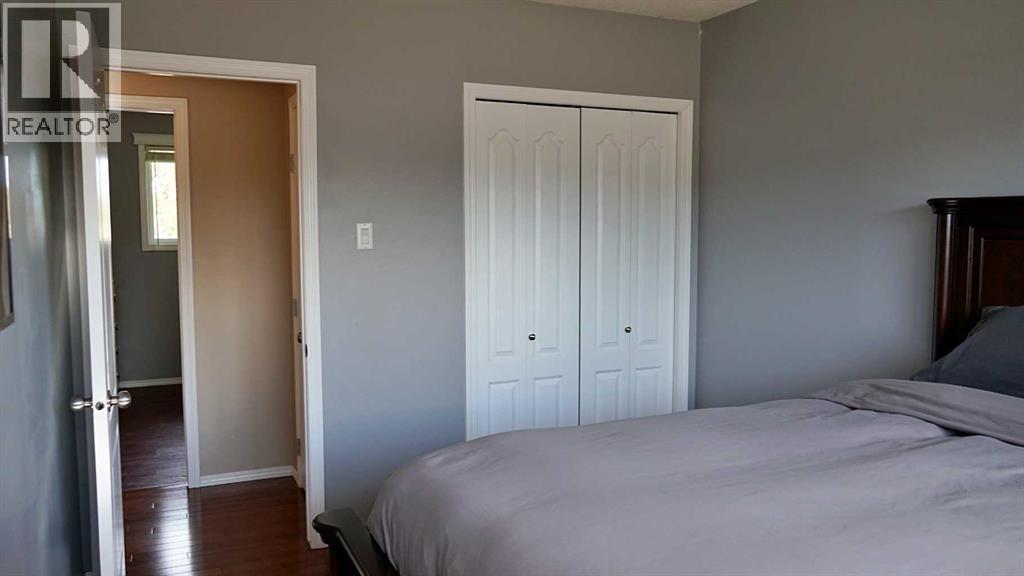
| Primary Bedroom | Main level | 9.50 Ft x 11.92 Ft |
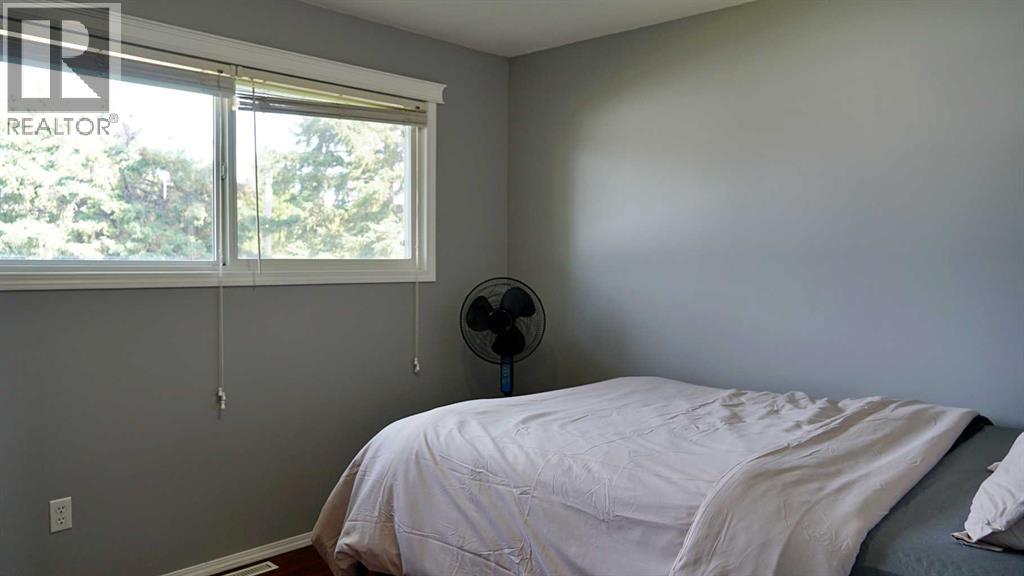
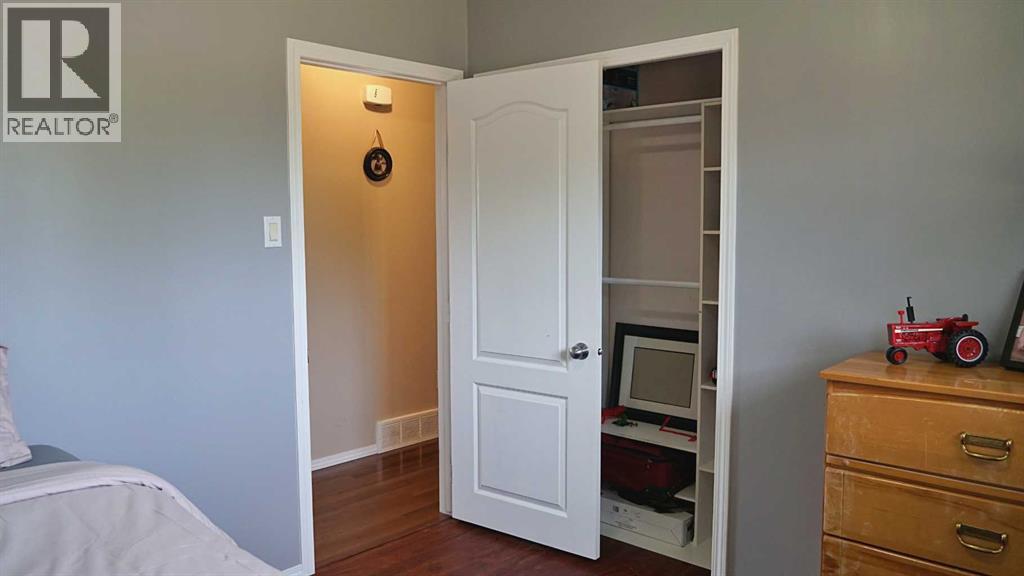
| Bedroom | Main level | 10.92 Ft x 9.50 Ft |
| Bedroom | Main level | 8.33 Ft x 11.92 Ft |
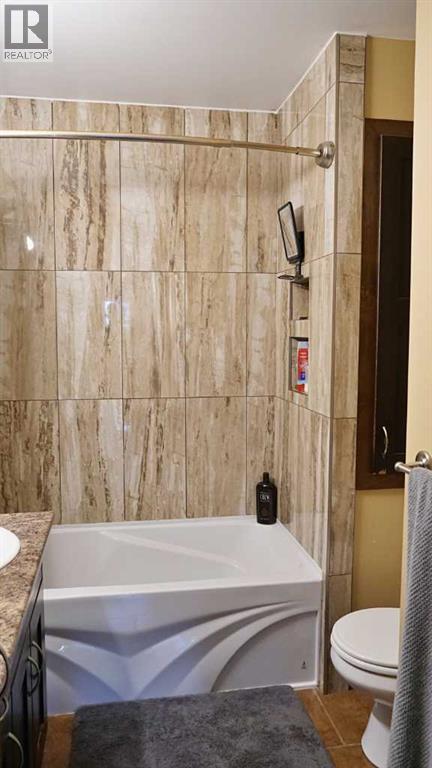
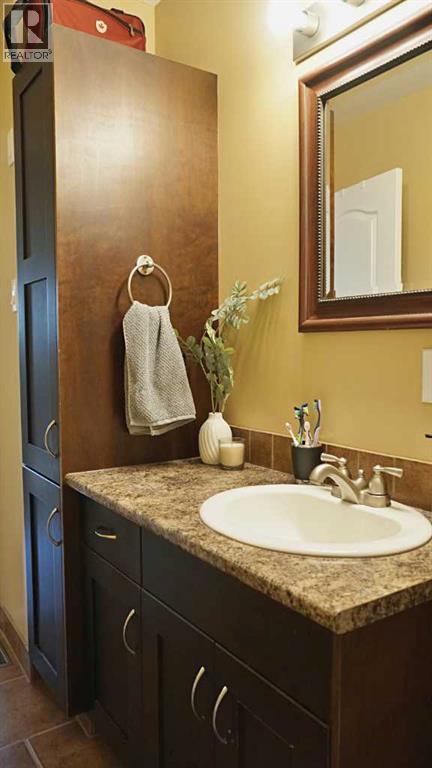
| 4pc Bathroom | Main level | 4.67 Ft x 8.92 Ft |
| Foyer | Main level | 3.75 Ft x 5.75 Ft |
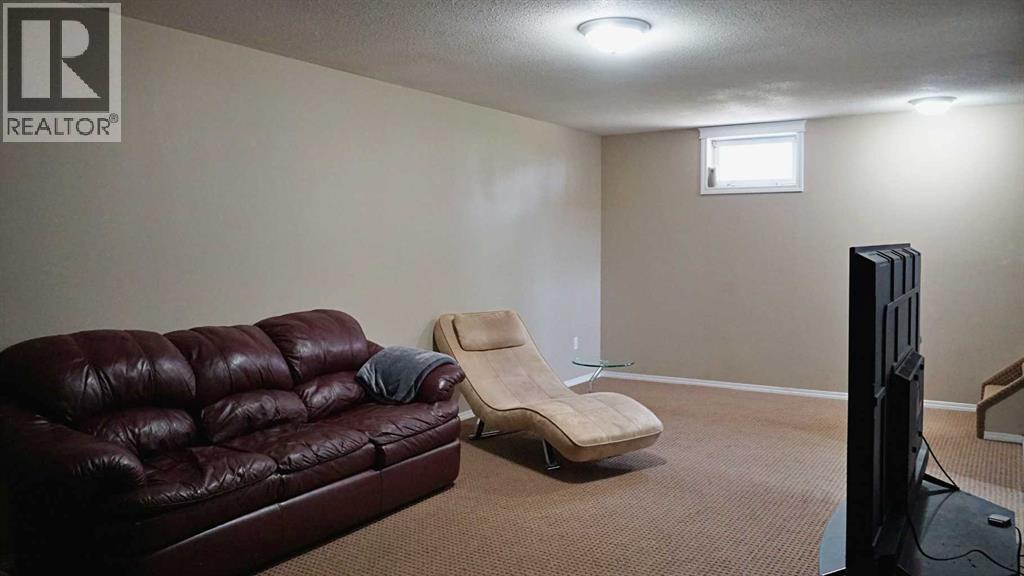
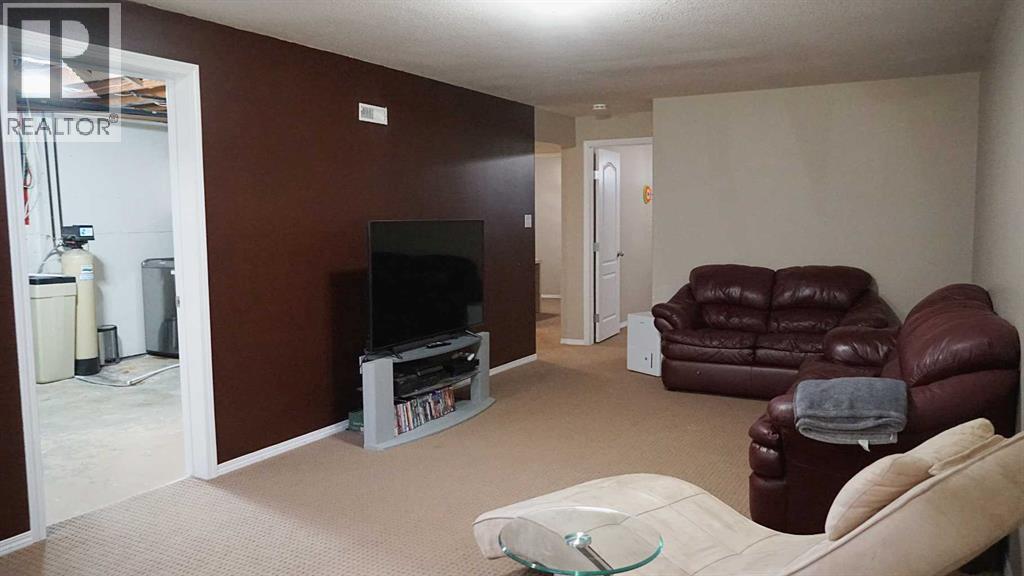
| Living room | Basement | 11.58 Ft x 22.42 Ft |
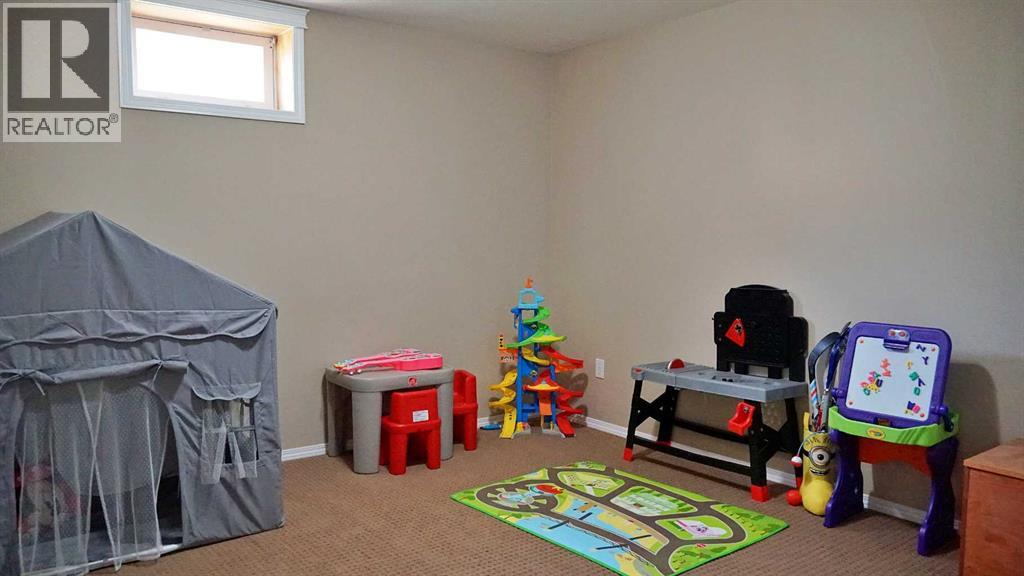
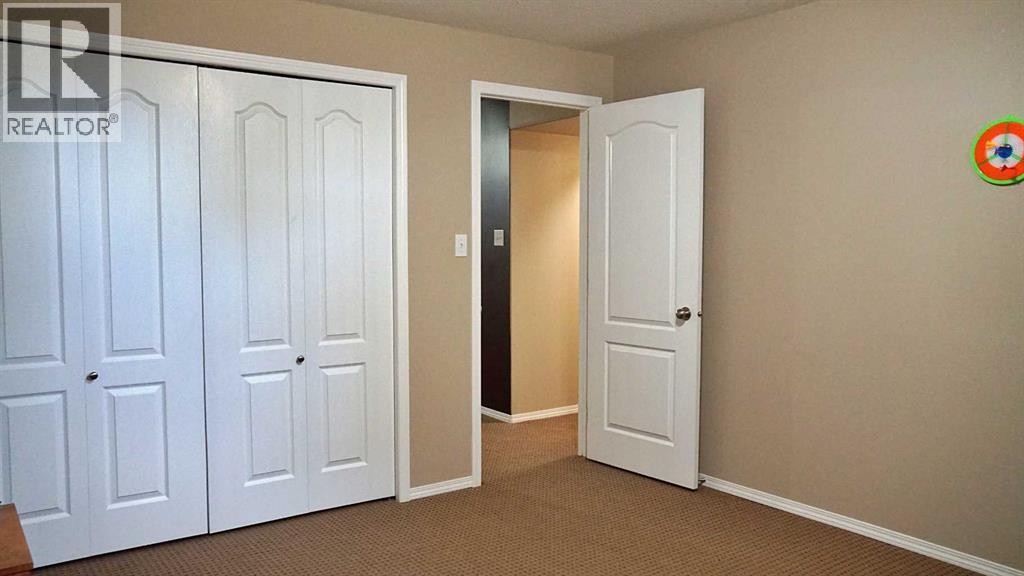
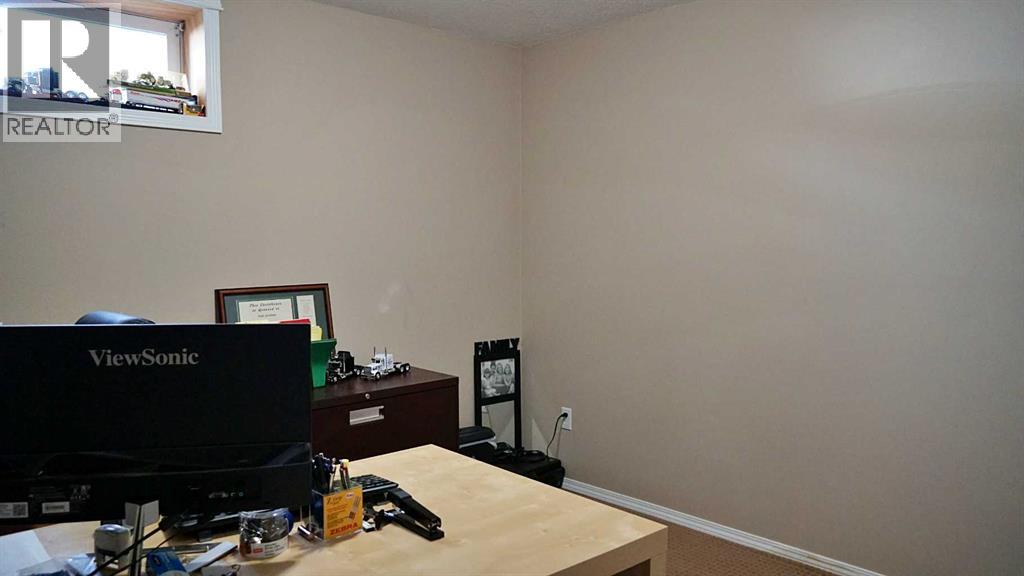
| Bedroom | Basement | 11.50 Ft x 12.50 Ft |
| Bedroom | Basement | 9.58 Ft x 10.50 Ft |
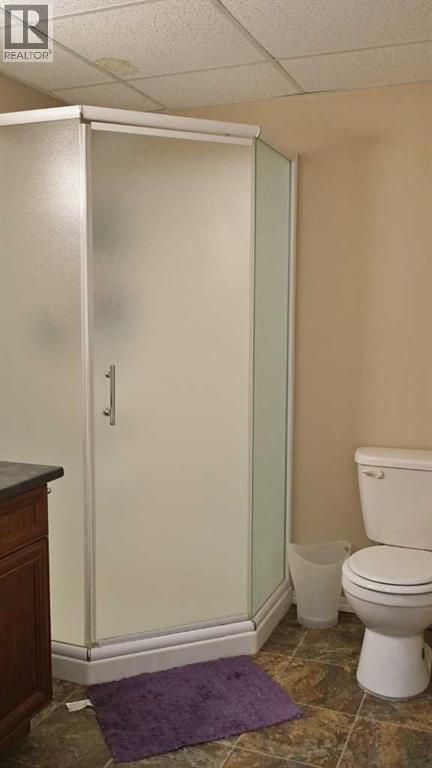
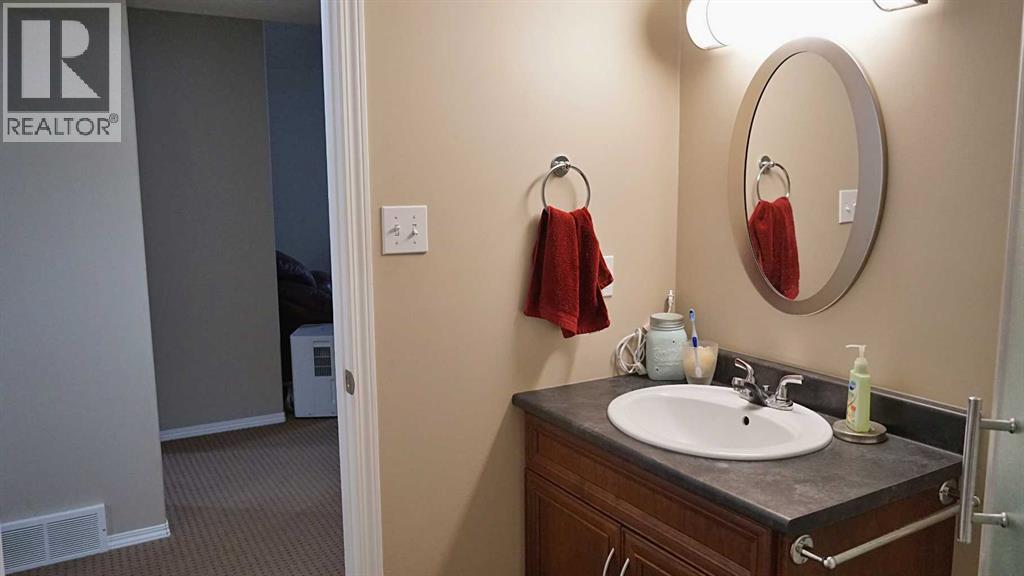
| 4pc Bathroom | Basement | 6.83 Ft x 6.33 Ft |
| Furnace | Basement | 11.75 Ft x 15.58 Ft |
Location
Listed by Vermilion Realty

Listing data is supplied by the CREA Data Distribution Facility (DDF®). It is deemed reliable but not guaranteed and should be independently verified. It is provided for consumers’ personal, non-commercial use to identify properties they may be interested in purchasing.