$129,900
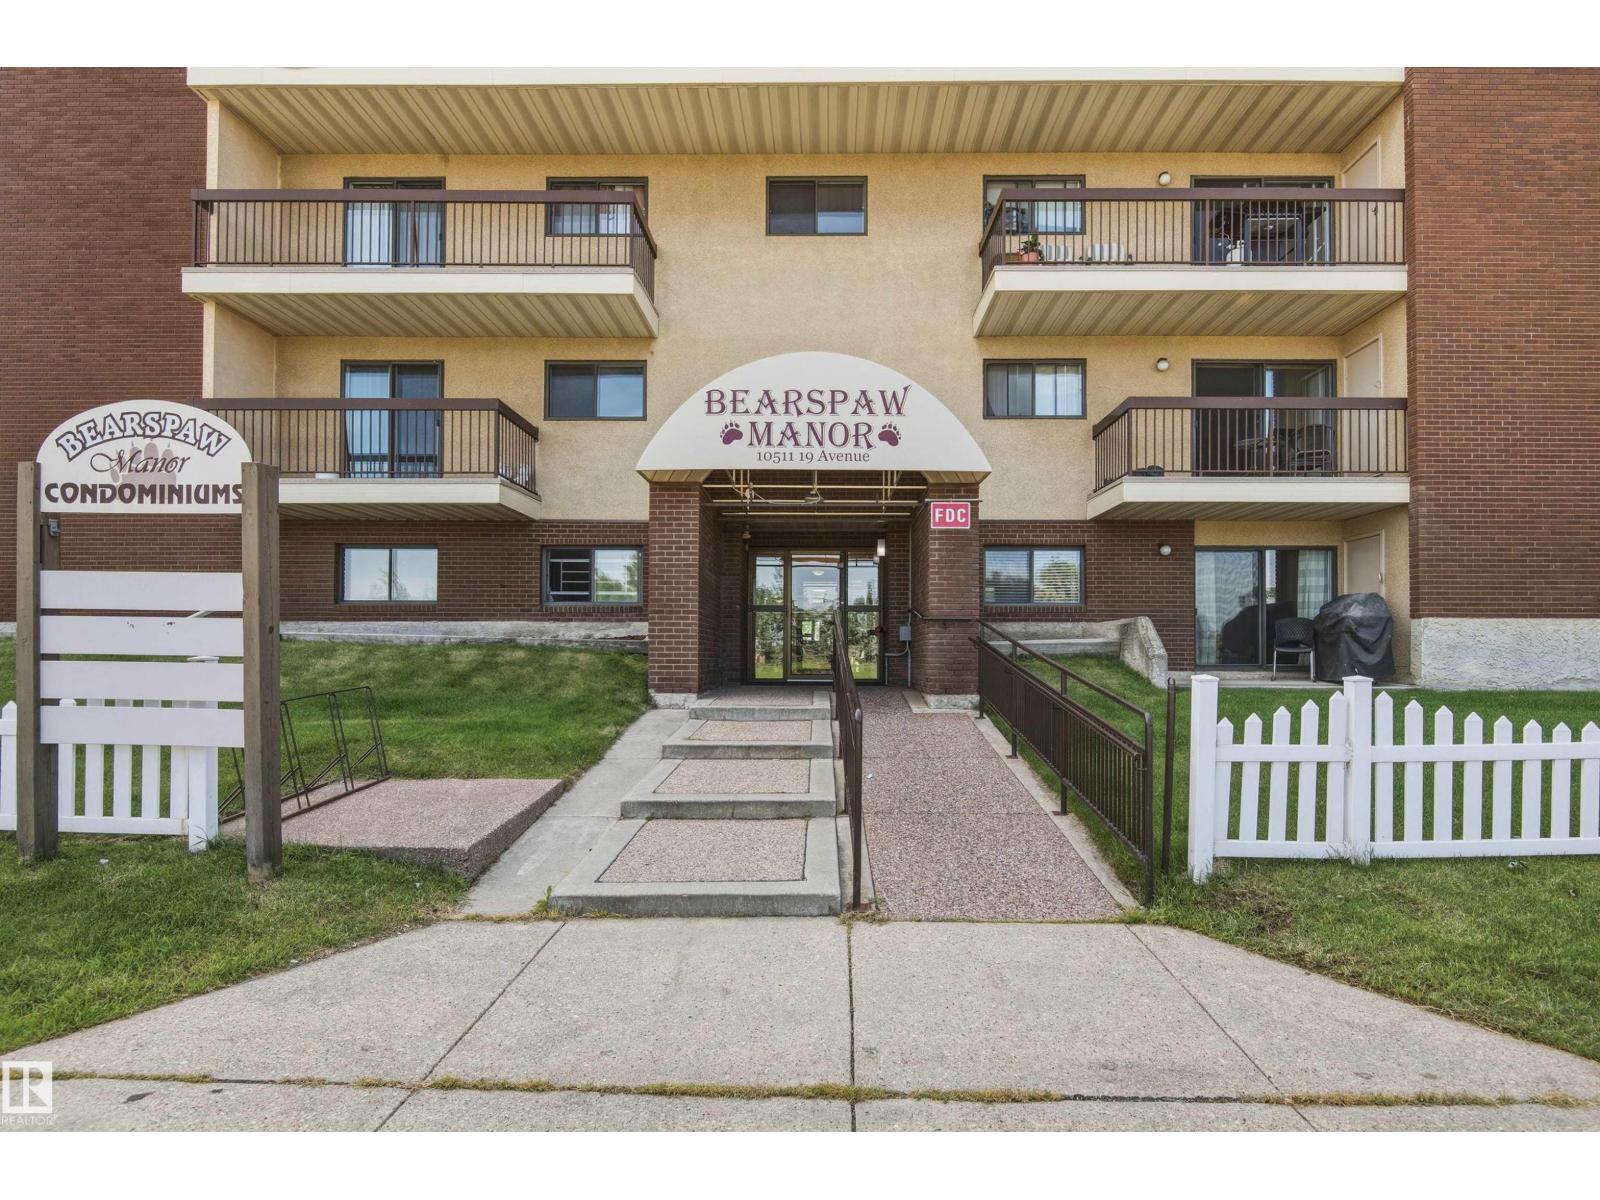
#115 10511 19 AV NW
Keheewin, Edmonton
- 2 bedrooms
- 1 bathrooms
- 904 sq ft
About this home
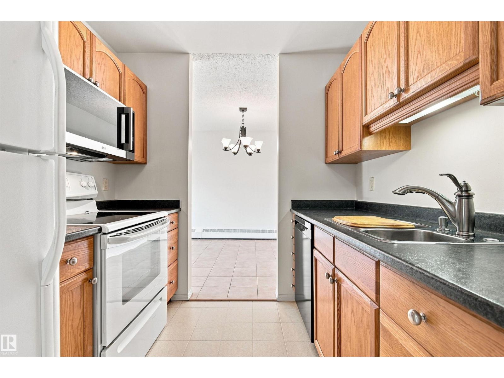
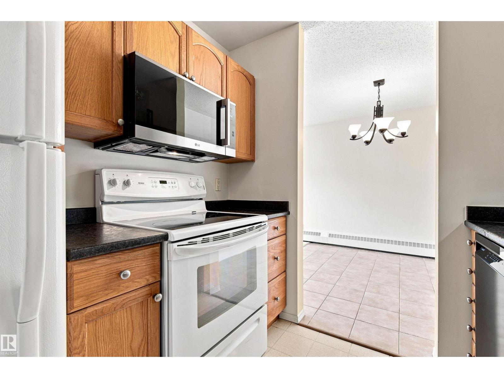
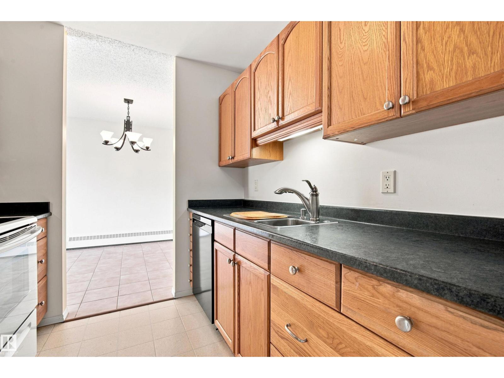
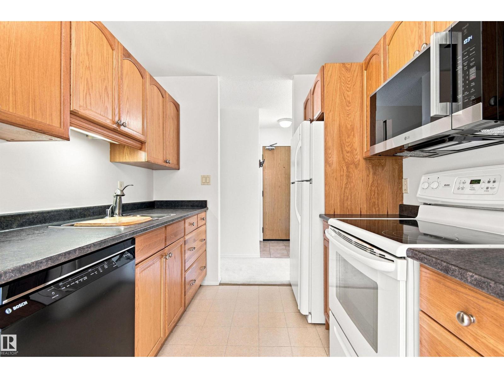
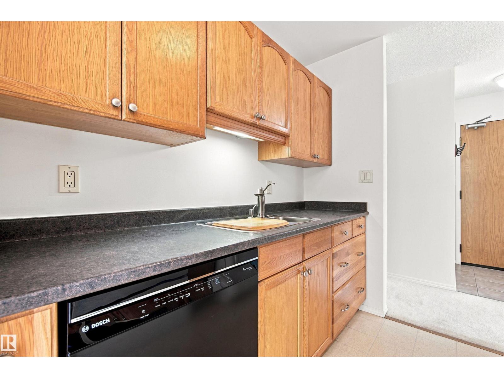
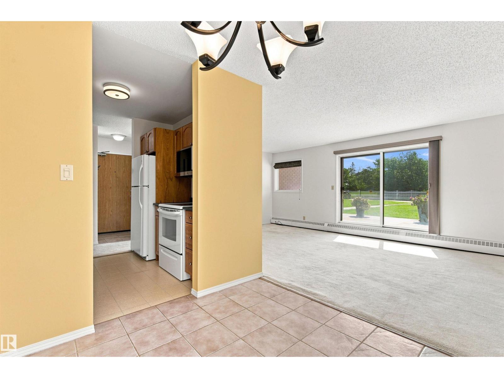
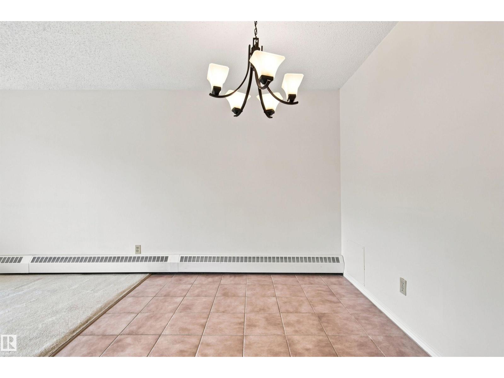
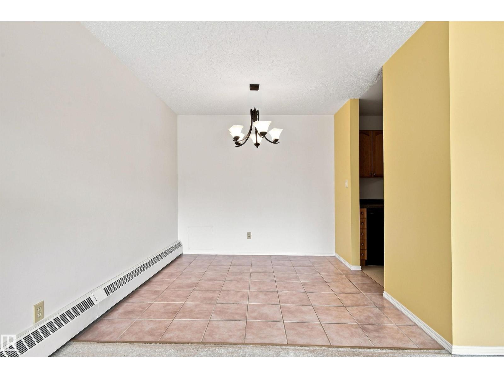
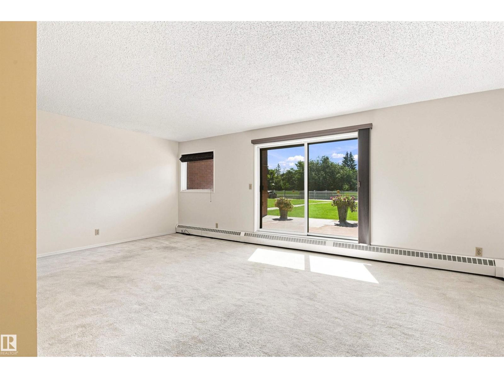
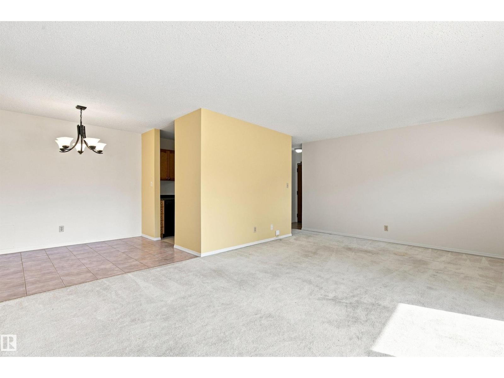
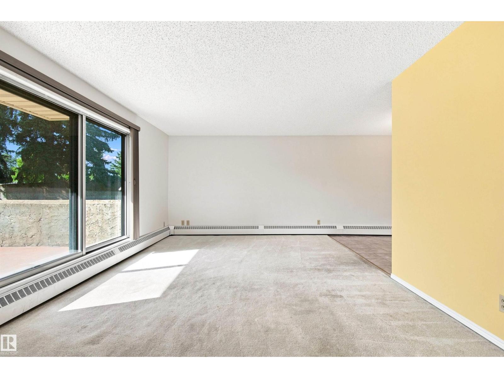
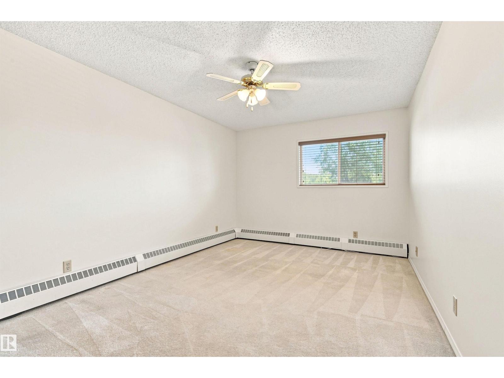
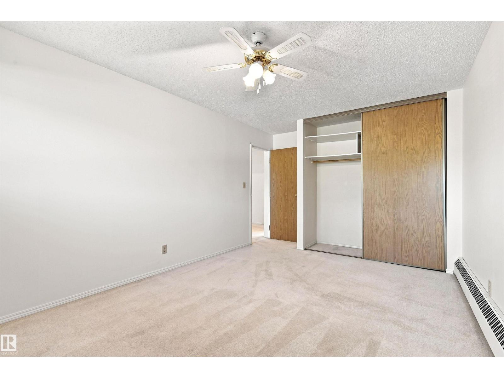
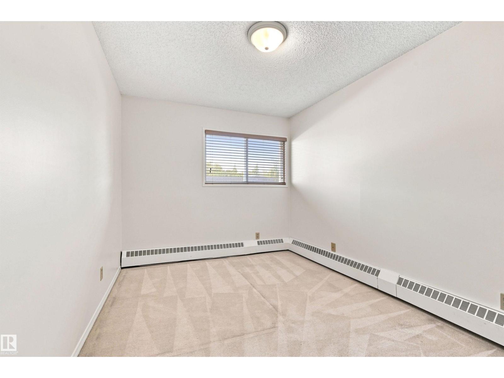
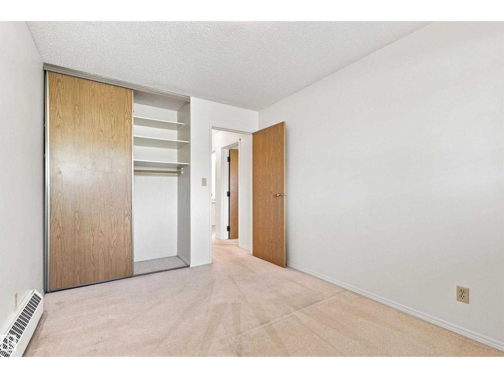
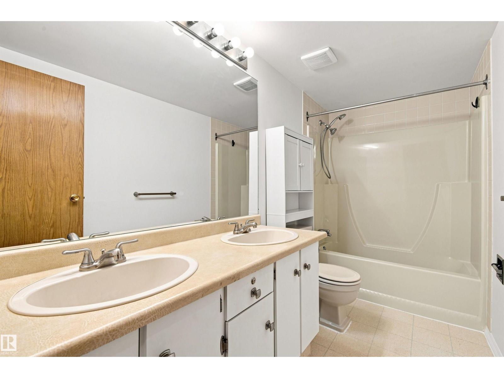
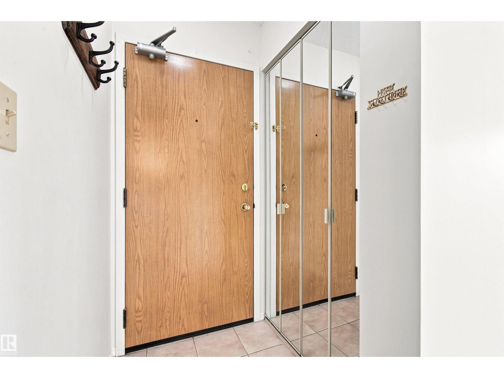
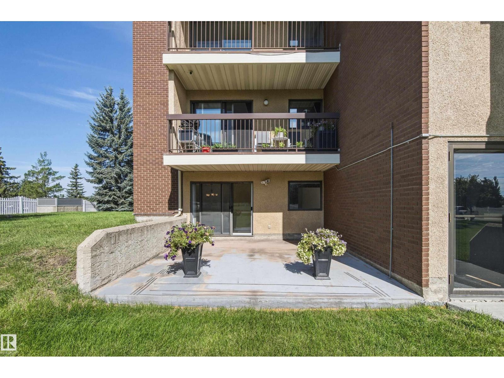
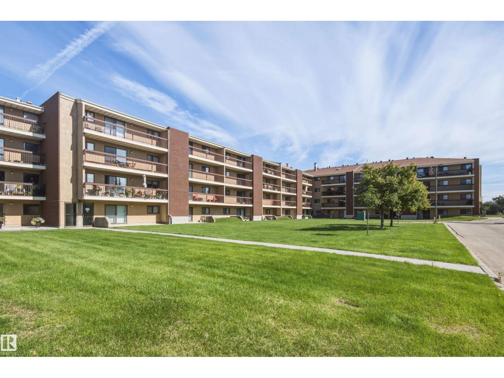
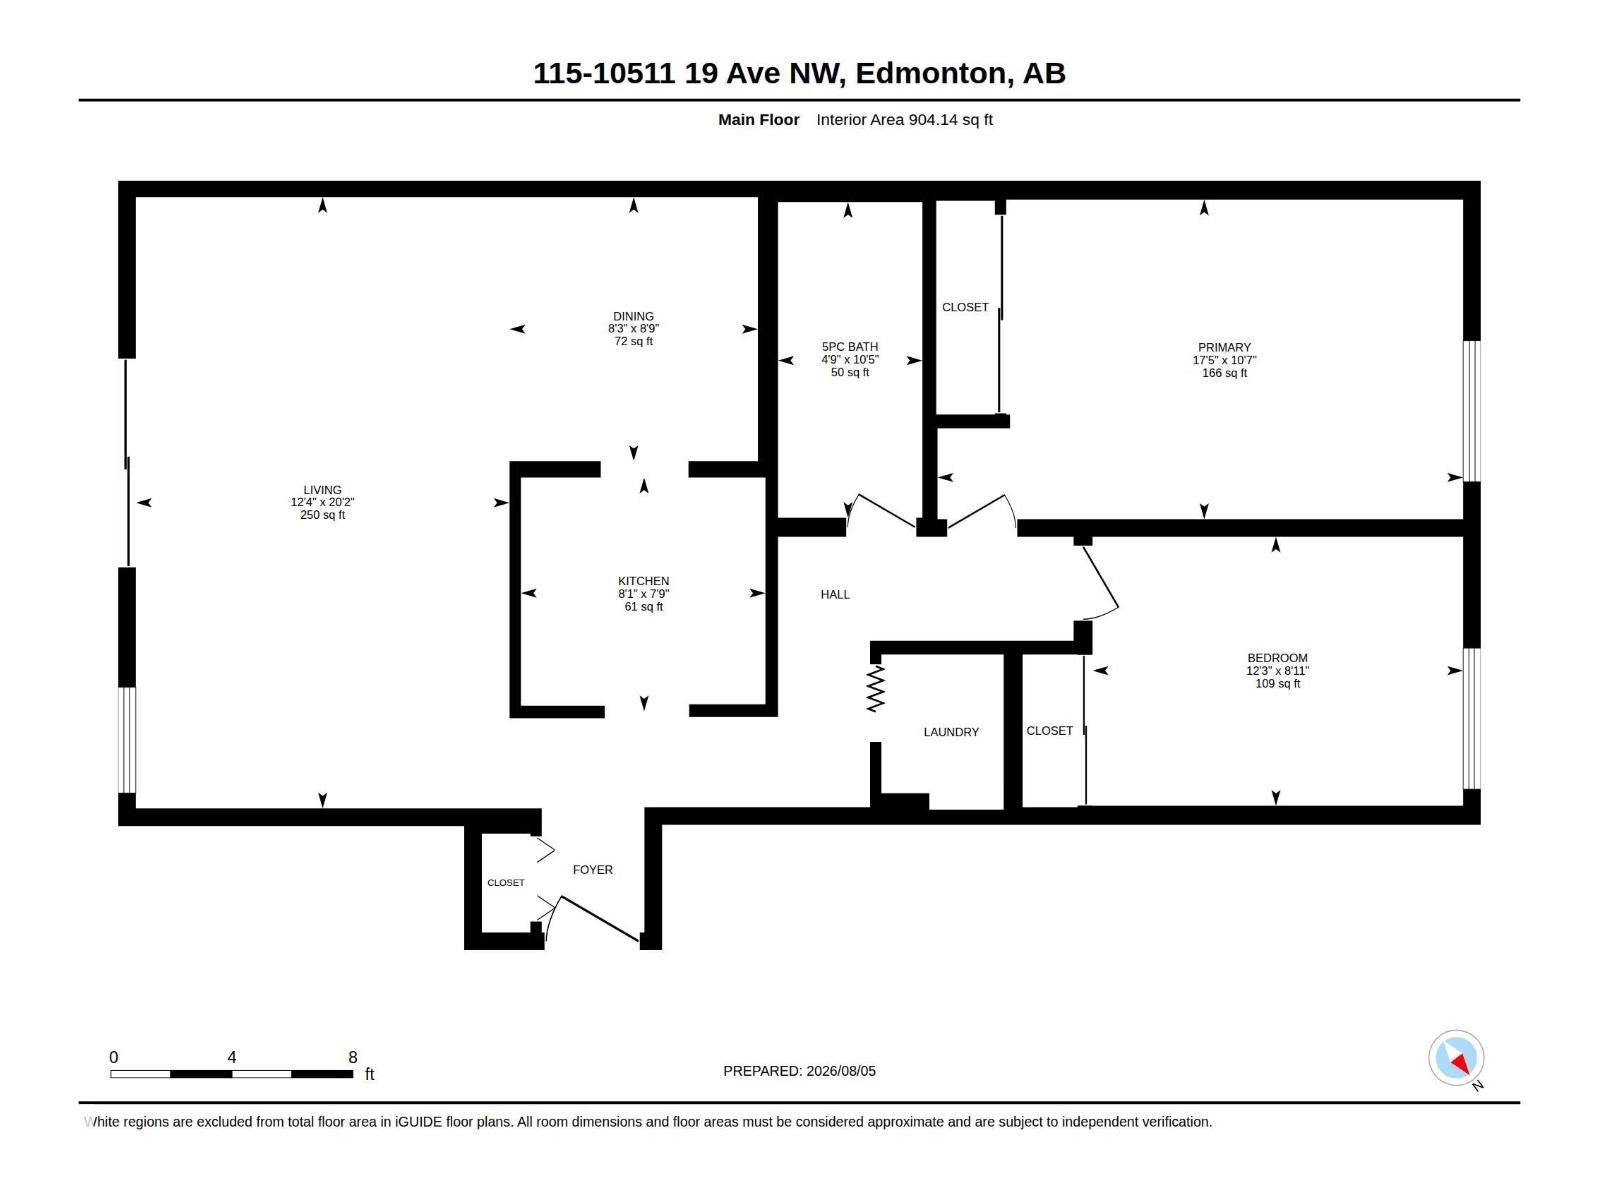
AFFORDABLE LIVING at Bearspaw Manor!! HEAT/WATER/SEWER INCLUDED in condo fees! Overlooking Keheewin Park, this 904 SQ FT unit features 2 beds, 1 full bath & in suite laundry. Large living area, with oversized patio door that leads to outside deck area that can comfortably fit a BBQ & deck furniture. Galley style kitchen, with formal dining area. Newer washer (2023), dishwasher (2025), hood fan & microwave (2026). Unit included I storage locker, and 1 assigned underground parking stall. Unit has been freshly painted & caretaker lives on site. No dogs allowed. Cats are allowed with board approval. 18+ building. Close to South Edmonton Common, parks, walking trails, Anthony Henday, & so much more!! (id:67770)
Facts
- Bedrooms
- 2
- Bathrooms
- 1
- Living area
- 904 sq ft
- Home type
- Apartment
- Year built
- 1982
- Condo / HOA fee
- $621 monthly
- MLS® number
- E4509909
Features
- Heating
- Hot water radiator heat, Baseboard heaters
- Basement
- Other, See Remarks, See Remarks
- Appliances
- Washer, Refrigerator, Stove, Dryer, Microwave Range Hood Combo, Window Coverings
- Parking
- Underground
Rooms
| Room | Level | Size |
|---|---|---|
| Living room | Main level | |
| Dining room | Main level | |
| Kitchen | Main level | |
| Primary Bedroom | Main level | |
| Bedroom 2 | Main level |
Location
Listed by RE/MAX Elite

Listing data is supplied by the CREA Data Distribution Facility (DDF®). It is deemed reliable but not guaranteed and should be independently verified. It is provided for consumers’ personal, non-commercial use to identify properties they may be interested in purchasing.