$590,000
8517 70A Avenue
Signature Falls, Grande Prairie
- 4 bedrooms
- 3 (1 half) bathrooms
- 2,291 sq ft
About this home
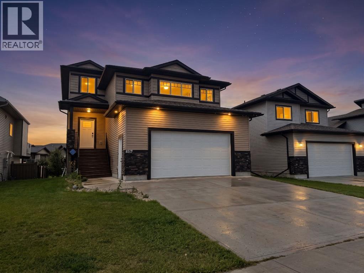
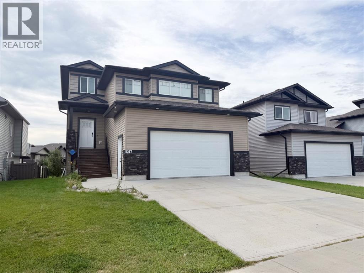
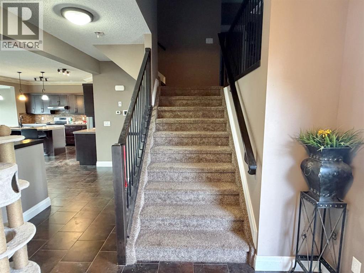
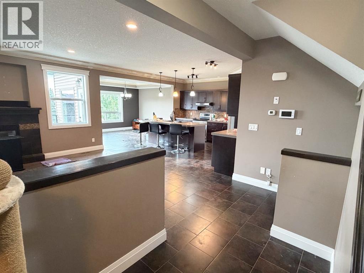
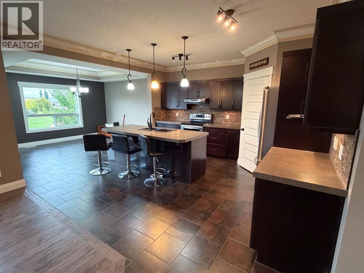
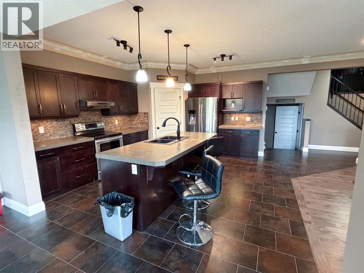
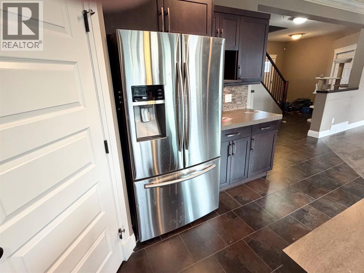
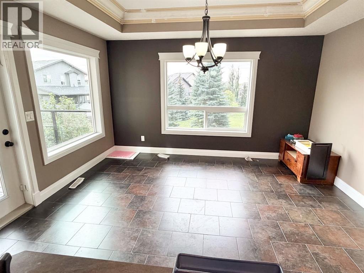
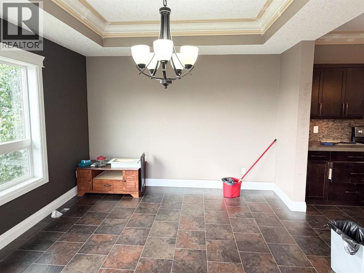
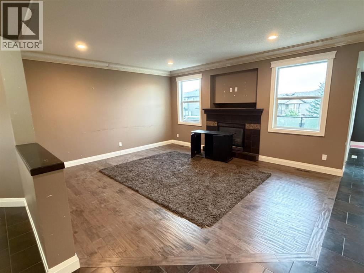
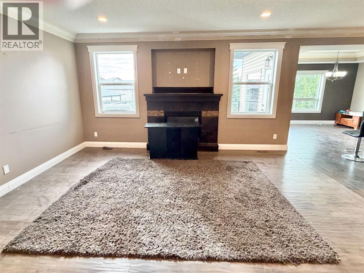
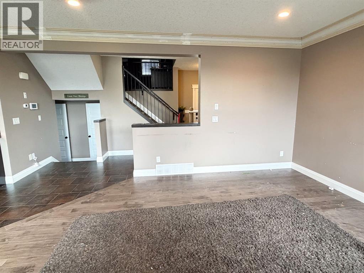
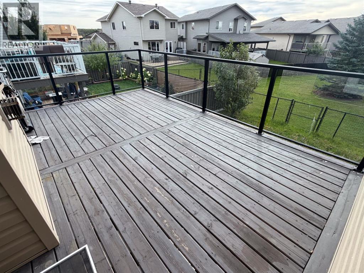
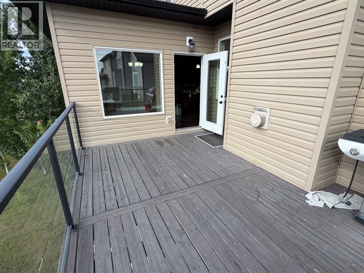
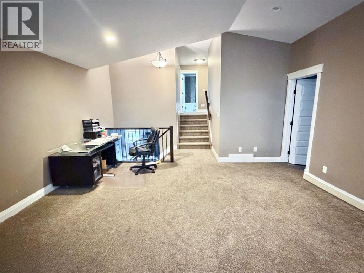
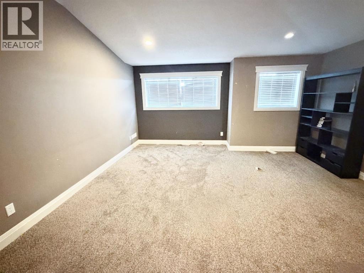
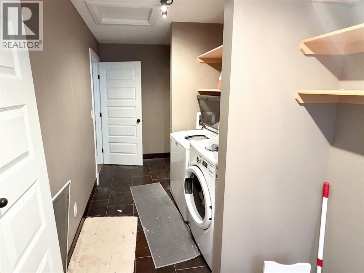
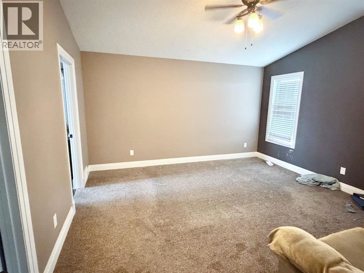
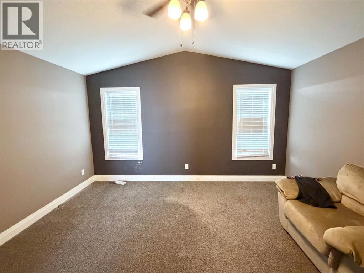
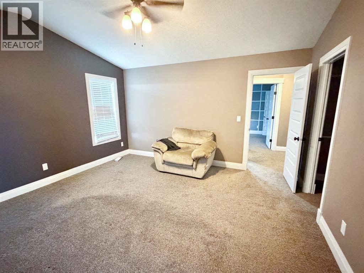
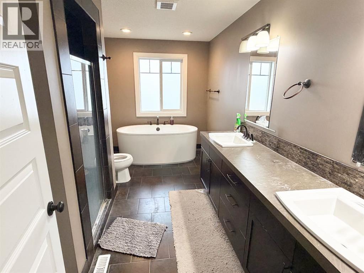
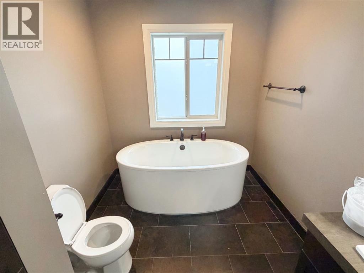
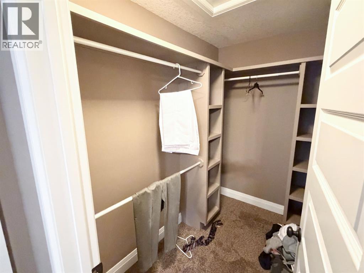
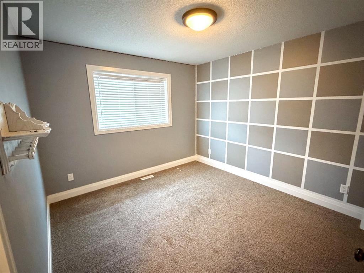
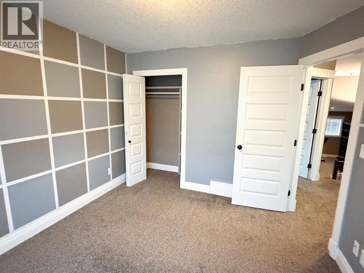
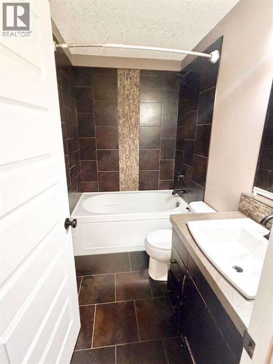
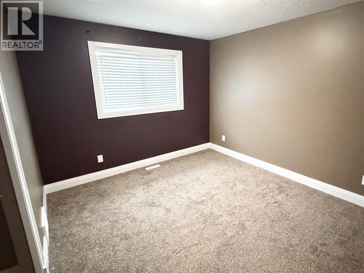
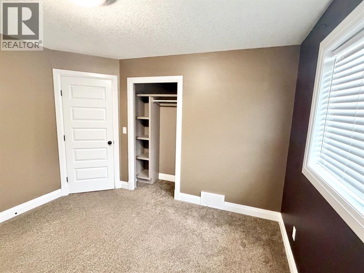
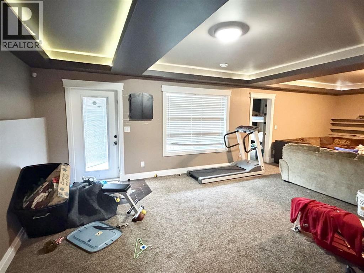
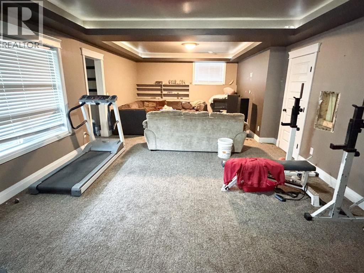
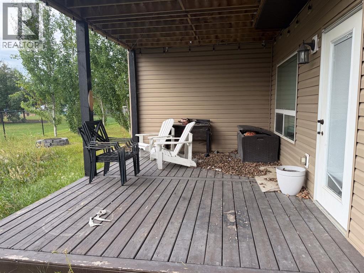
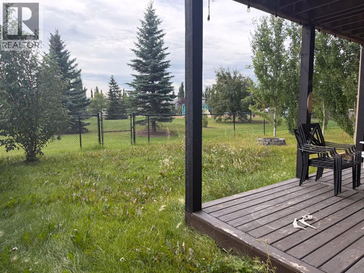
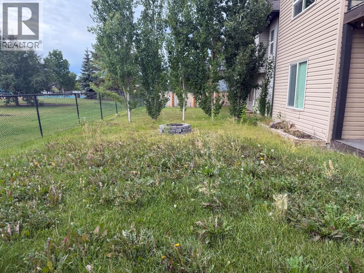
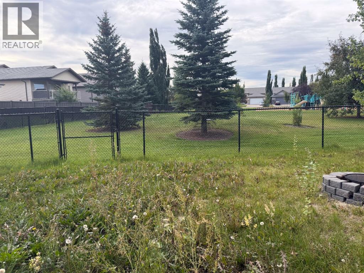
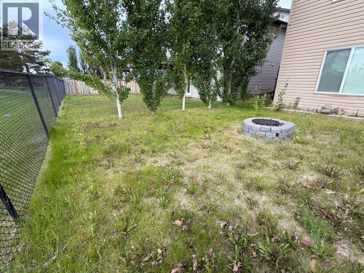
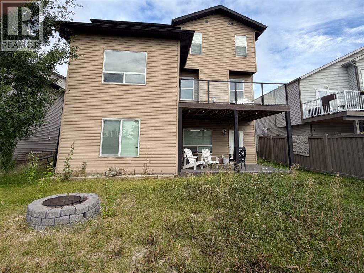
This one owner home was constructed in 2014 by a local award winning builder (Unique Home Concepts). The main floor features an open-concept living area with a gas fireplace, alongside an elegant kitchen equipped with a spacious island, corner pantry, and generous dining room. Upstairs, a spacious laundry room is located just off the huge bonus room. The top floor has a luxurious primary suite which includes a walk-in closet plus an ensuite bathroom with dual sinks, a stand alone soaker tub and a walk-in shower. Two additional spacious bedrooms and a full bathroom complete the upper level. The walkout basement is 90% finished (only the 3rd full bathroom needs completion). The property faces north towards a quiet road and backs directly onto a children’s playground. This would make a perfect forever home for a growing family. (id:67770)
Facts
- Bedrooms
- 4
- Bathrooms
- 3 (1 half)
- Living area
- 2,291 sq ft
- Home type
- House
- Year built
- 2014
- Lot size
- 491.8 square meters
- Parking
- 6
- Property taxes
- $7,249 (2026)
- MLS® number
- A2344222
Features
- Heating
- Forced air, Natural gas
- Cooling
- None
- Basement
- Partially finished, Full, Walk out
- Flooring
- Tile, Hardwood, Carpeted
- Appliances
- See remarks
- Parking
- Attached Garage
Rooms
| Room | Level | Size |
|---|---|---|
| Primary Bedroom | Upper Level | 14.25 Ft x 14.50 Ft |
| Bedroom | Upper Level | 10.25 Ft x 11.17 Ft |
| Bedroom | Upper Level | 10.75 Ft x 11.58 Ft |
| Bedroom | Basement | 11.67 Ft x 13.83 Ft |
| 5pc Bathroom | Upper Level | 9.33 Ft x 14.17 Ft |
| 4pc Bathroom | Upper Level | 5.42 Ft x 7.83 Ft |
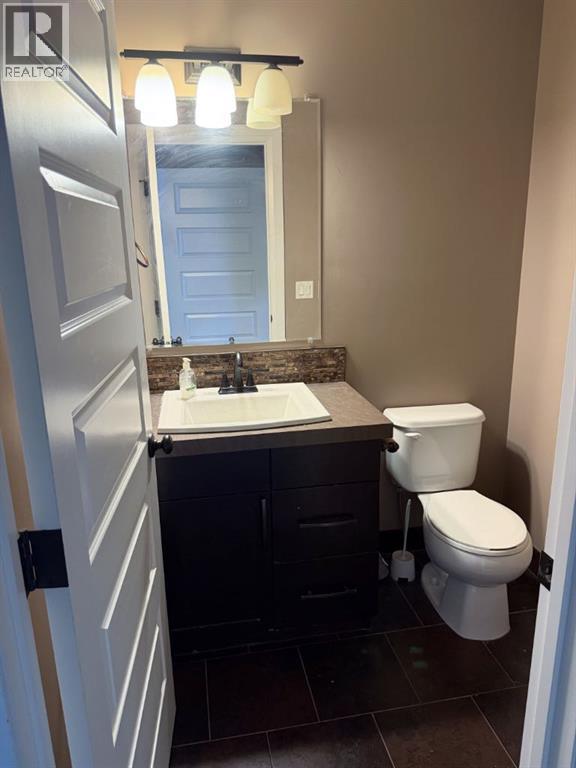
| 2pc Bathroom | Main level | |
| Bonus Room | Upper Level | 16.33 Ft x 21.58 Ft |
| Laundry room | Upper Level | 6.42 Ft x 15.50 Ft |
Location
Listed by Real Broker

Listing data is supplied by the CREA Data Distribution Facility (DDF®). It is deemed reliable but not guaranteed and should be independently verified. It is provided for consumers’ personal, non-commercial use to identify properties they may be interested in purchasing.