$349,555
27 Whitetail CV
Mundare
- 3 bedrooms
- 2 bathrooms
- 828 sq ft
About this home
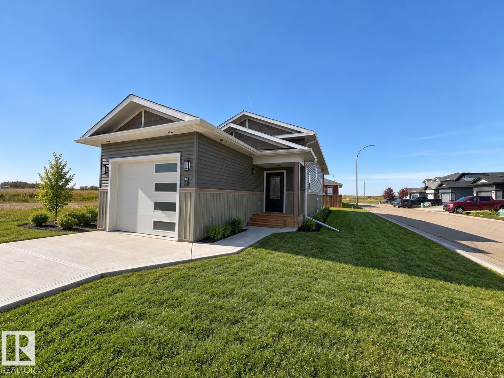
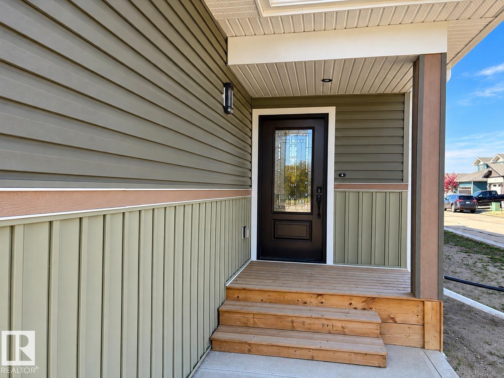
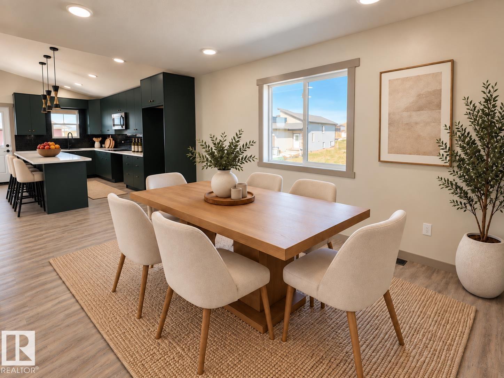
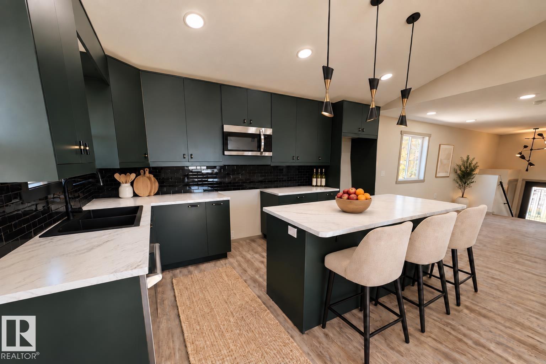
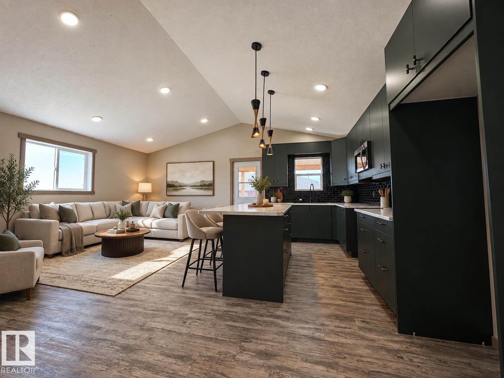
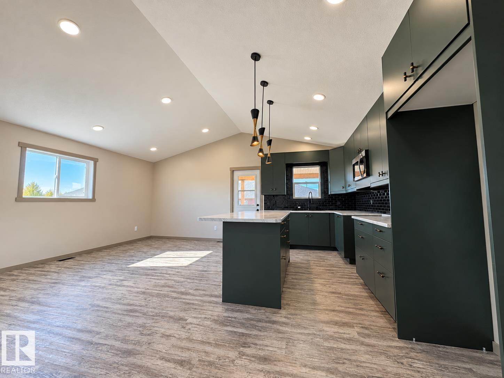
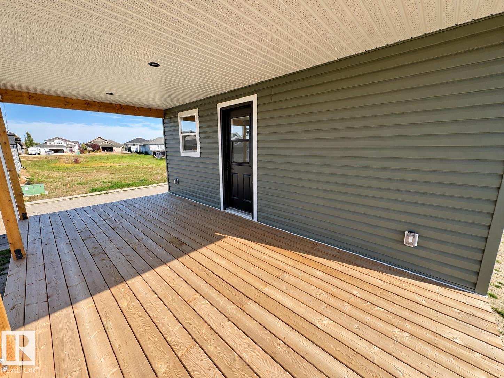
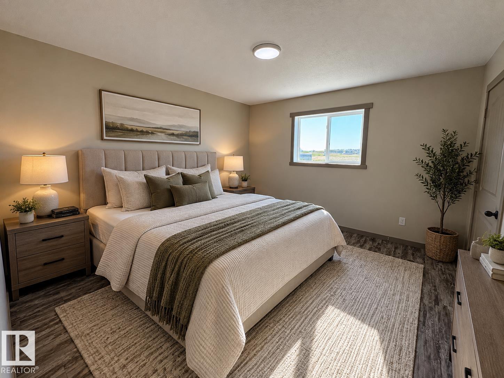
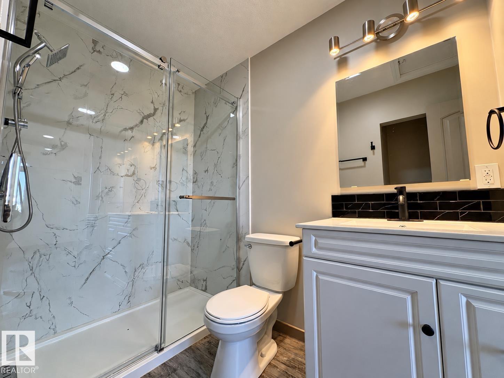
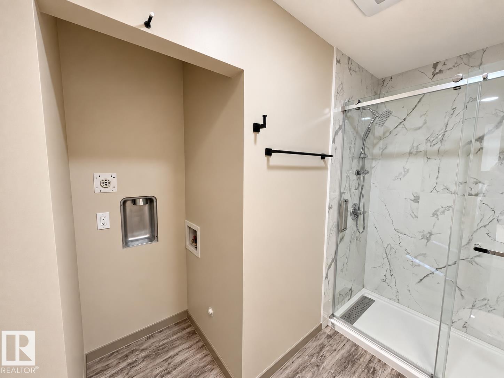
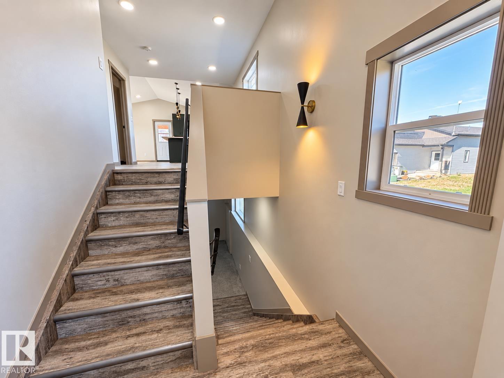
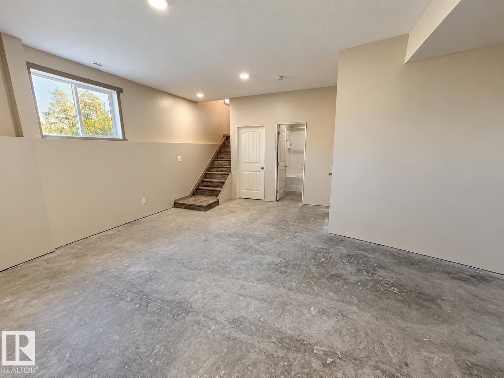
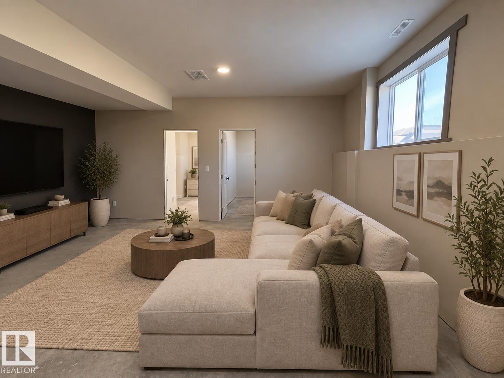
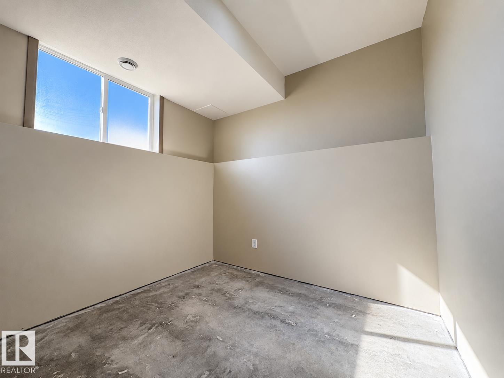
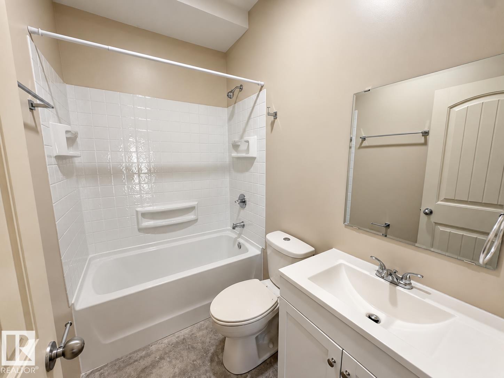
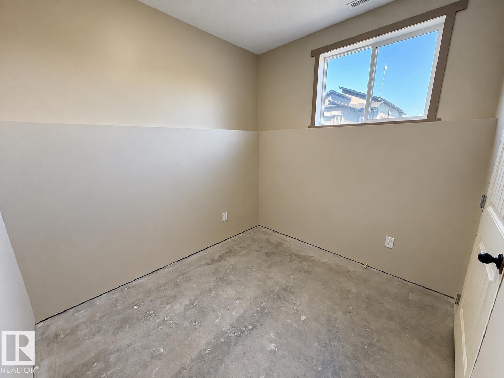
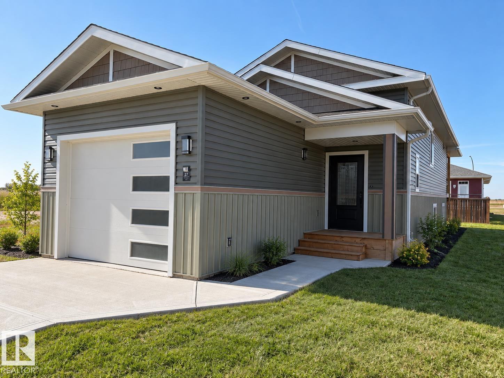
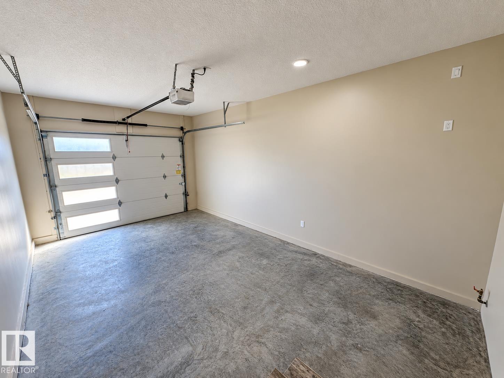
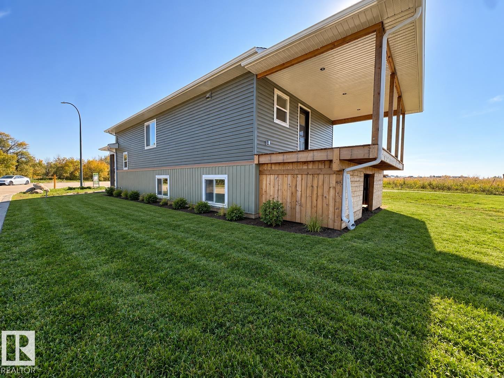
Steps away from the GOLF COURSE! A smart opportunity for first-time buyers or those ready to downsize! Enjoy affordable homeownership, low property taxes, lower monthly bills, & a quieter lifestyle—all within 40 minutes of Sherwood Park. This well-designed bi-level offers total 3 bedrooms, 2 full bathrooms, and a bright, functional layout that gives you the space you need without the upkeep & expenses of a larger home. Convenient upstairs laundry makes everyday living easy, while the lower level includes rough-ins for a second laundry setup, rec room, huge windows with 2 bedrooms + 1 full bathroom, & is ready for flooring, and door trims to be installed to complete the finishing touches. An insulate-oversized-attached single garage provides extra storage and year-round convenience. Best of all, you’re within walking distance of the golf course! Whether you’re looking to stop renting & own your first home, or simplify into something more manageable, this home delivers it all! *pics are virtually staged* (id:67770)
Facts
- Bedrooms
- 3
- Bathrooms
- 2
- Living area
- 828 sq ft
- Home type
- House
- Year built
- 2025
- MLS® number
- E4509901
Features
- Heating
- Forced air
- Basement
- Partially finished, Full
- Appliances
- Dishwasher, Microwave Range Hood Combo
- Parking
- Attached Garage, RV, Oversize
- Building Features
- Ceiling - 9ft
Rooms
| Room | Level | Size |
|---|---|---|
| Living room | Main level | |
| Dining room | Main level | |
| Kitchen | Main level | |
| Family room | Lower level | |
| Primary Bedroom | Main level | |
| Bedroom 2 | Lower level | |
| Bedroom 3 | Lower level | |
| Laundry room | Upper Level | |
| Laundry room | Lower level |
Location
Listed by Exp Realty

Listing data is supplied by the CREA Data Distribution Facility (DDF®). It is deemed reliable but not guaranteed and should be independently verified. It is provided for consumers’ personal, non-commercial use to identify properties they may be interested in purchasing.