$439,000
405 Maple Crescent
Picture Butte
- 5 bedrooms
- 3 (1 half) bathrooms
- 1,643 sq ft
About this home
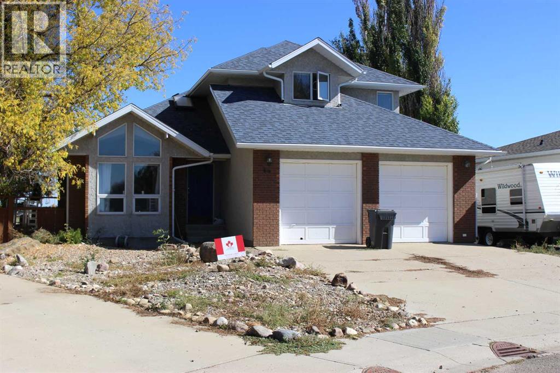
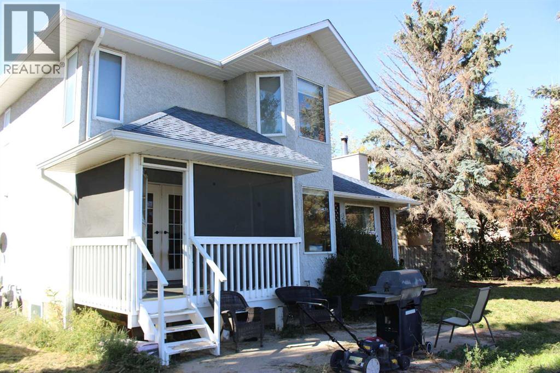
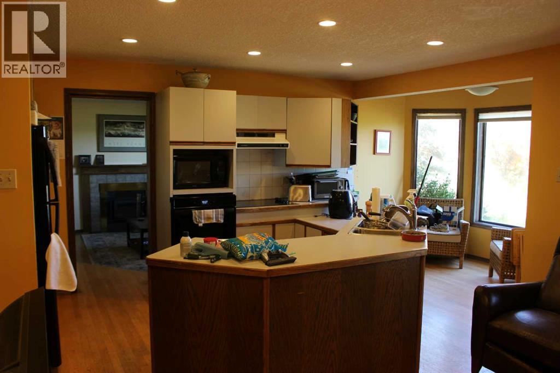
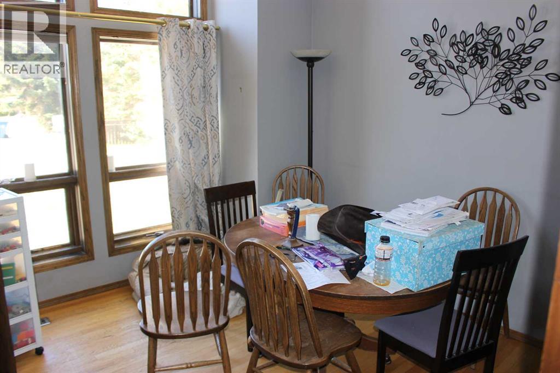
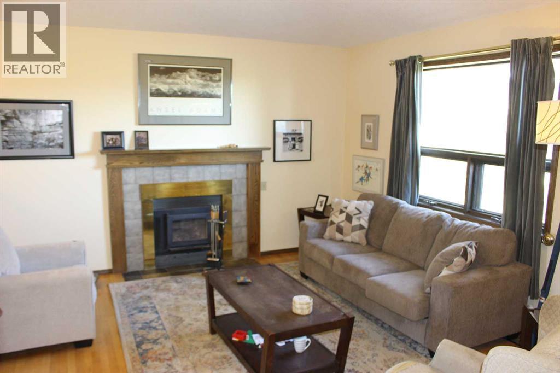
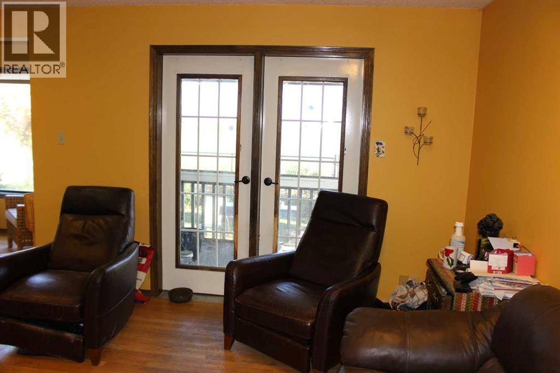
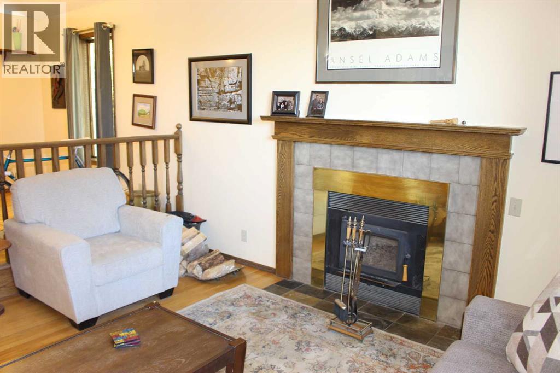
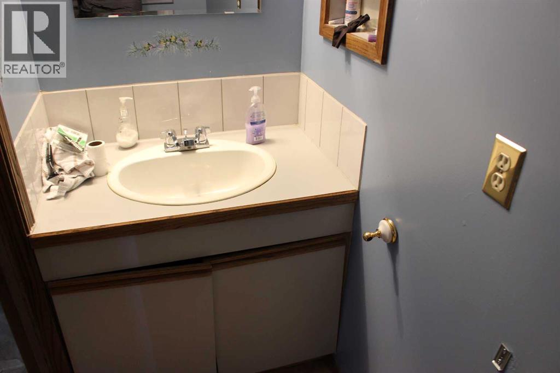
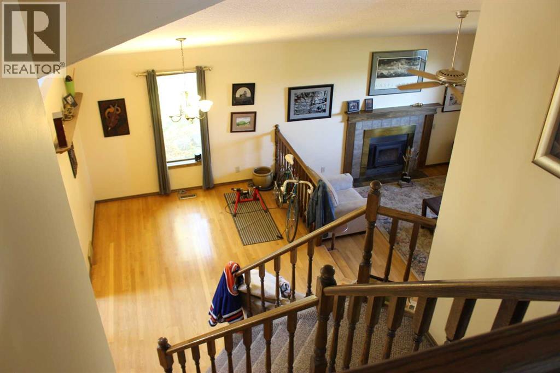
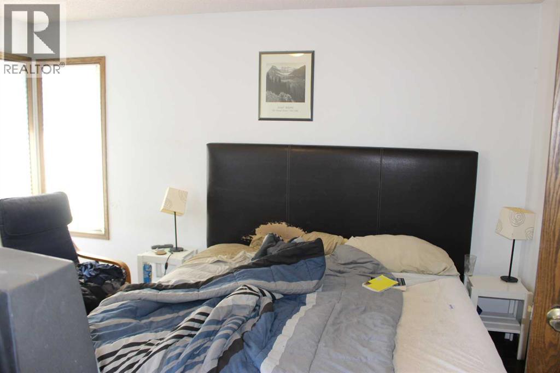
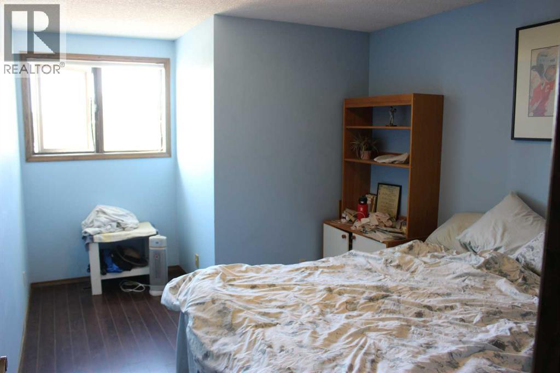
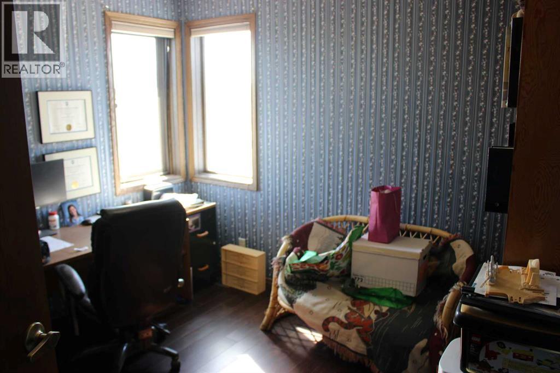
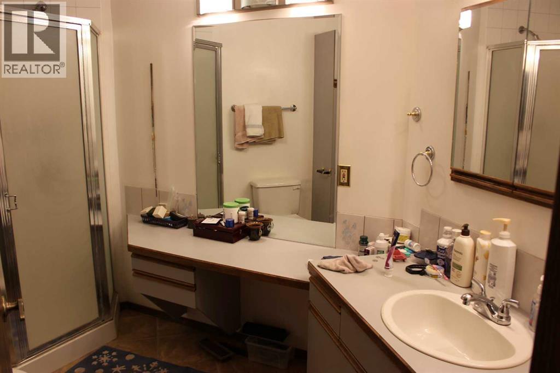
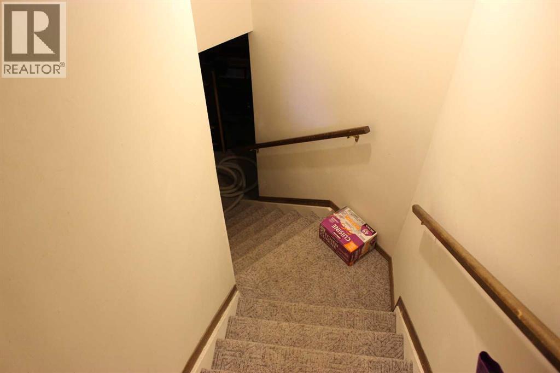
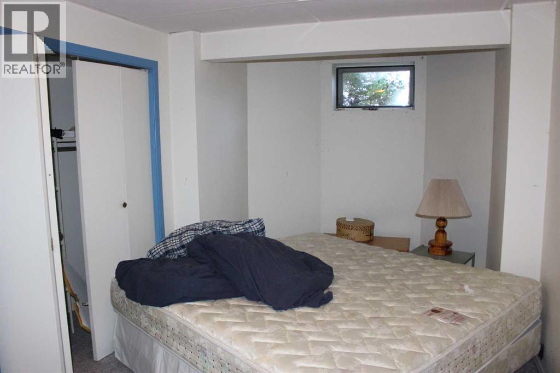
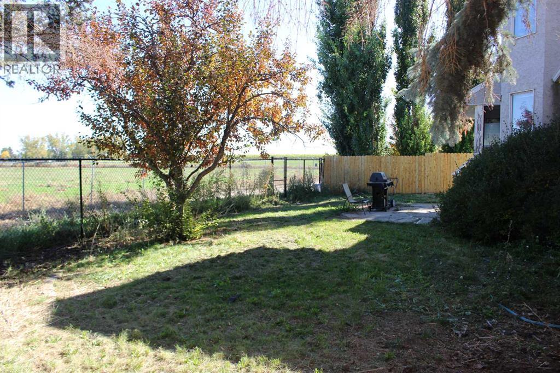
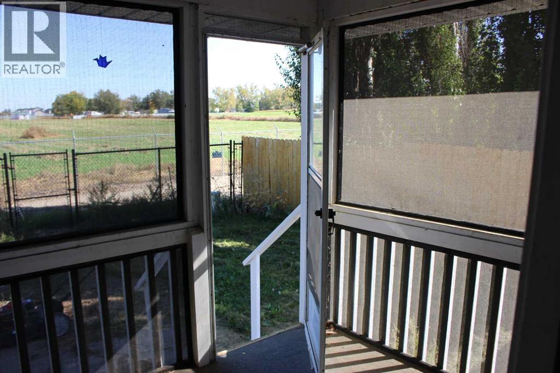
This custom built 2 storey split level home has been in the same family since new. The main floor has a large vaulted entryway with sunken living room and wood burning fireplace. There is an 11' x 11' den or office with closet, situated right beside the front door. There is a bright open kitchen with an east facing breakfast nook, and back yard access via an enclosed 3 season sun deck. There is also main floor laundry with a 2 piece bathroom. Heading upstairs you will find a 4 piece main bath, and 3 decent bedrooms, with the primary bedroom having tons of closet space, a spacious 3 piece ensuite, and a cozy sitting retreat. The basement has a large family room, 1 bedroom finished, 1 bedroom partially framed, along with a massive storage room. There is also a newer furnace and H/W tank and roughed in bathroom as well. The back yard is very lush and private, but a bit rustic, and needs some elbow grease to make it shine. Great value, in a great location, especially if you are willing to put in some time and energy to whip this family home back into shape! (id:67770)
Facts
- Bedrooms
- 5
- Bathrooms
- 3 (1 half)
- Living area
- 1,643 sq ft
- Home type
- House
- Year built
- 1989
- Lot size
- 7,761 square feet
- Parking
- 4
- Property taxes
- $3,710 (2026)
- MLS® number
- A2345848
Features
- Heating
- Forced air
- Cooling
- Central air conditioning
- Basement
- Partially finished, Full
- Flooring
- Hardwood, Carpeted, Vinyl Plank
- Appliances
- Refrigerator, Cooktop - Electric, Dishwasher, Oven - Built-In, Window Coverings, Washer & Dryer
- Parking
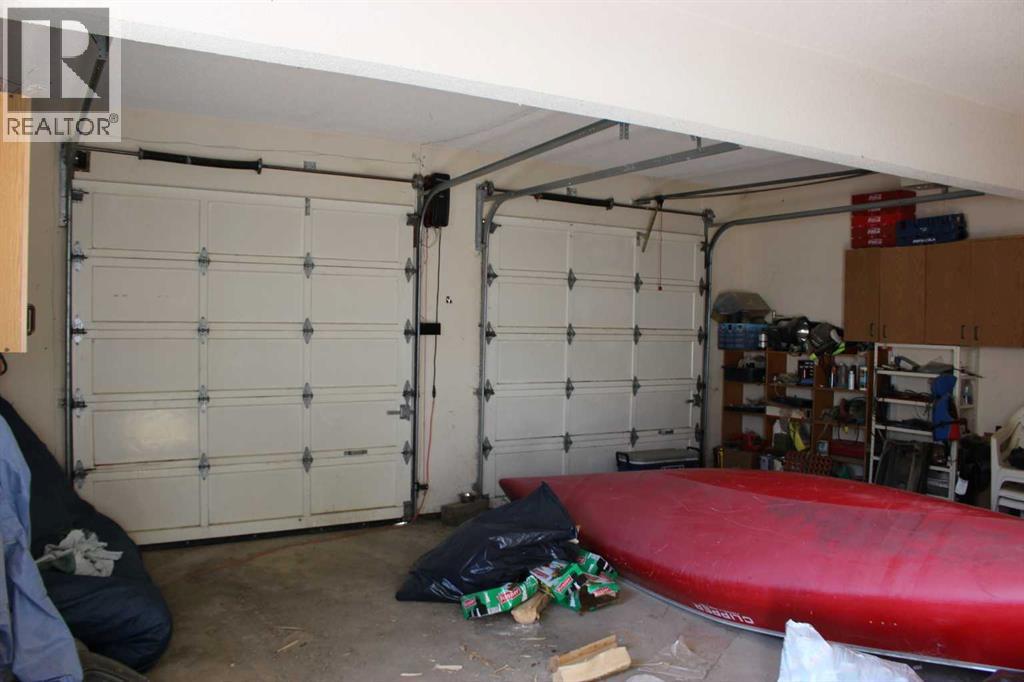
- Attached Garage
- Exterior Features
- Stucco
Rooms
| Room | Level | Size |
|---|---|---|
| Kitchen | Main level | 20.00 Ft x 20.00 Ft |
| Living room | Main level | 16.00 Ft x 14.00 Ft |
| Dining room | Main level | 11.50 Ft x 10.50 Ft |
| Primary Bedroom | Second level | 15.00 Ft x 12.00 Ft |
| Bedroom | Second level | 14.50 Ft x 10.00 Ft |
| Bedroom | Second level | 10.00 Ft x 9.25 Ft |
| Laundry room | Main level | 4.50 Ft x 10.00 Ft |
| Bedroom | Basement | 15.00 Ft x 11.75 Ft |
| Bedroom | Basement | 10.50 Ft x 11.50 Ft |
| Office | Main level | 11.00 Ft x 11.00 Ft |
| Family room | Basement | 19.00 Ft x 16.00 Ft |
| Storage | Basement | 15.00 Ft x 12.50 Ft |
| 2pc Bathroom | Main level | |
| 4pc Bathroom | Second level | |
| 3pc Bathroom | Second level |
Location
Listed by RE/MAX REAL ESTATE - LETHBRIDGE (PICTURE BUTTE)

Listing data is supplied by the CREA Data Distribution Facility (DDF®). It is deemed reliable but not guaranteed and should be independently verified. It is provided for consumers’ personal, non-commercial use to identify properties they may be interested in purchasing.