$759,900
19448A Highway 26
Rural Camrose County
- 4 bedrooms
- 3 bathrooms
- 1,810 sq ft
About this home
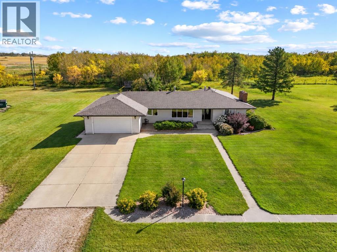
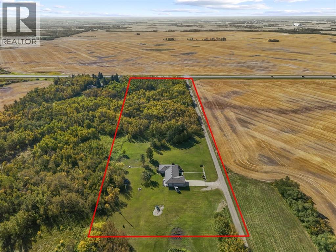
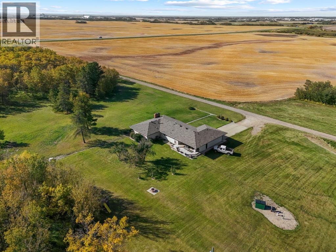
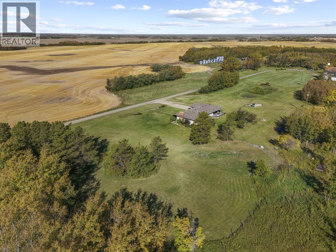
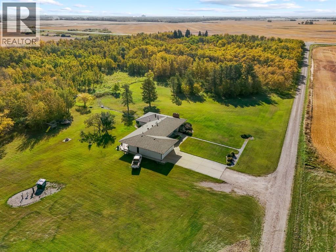
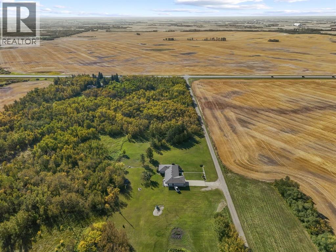
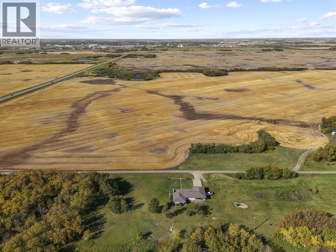
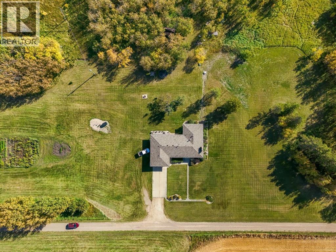
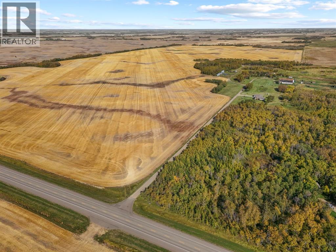
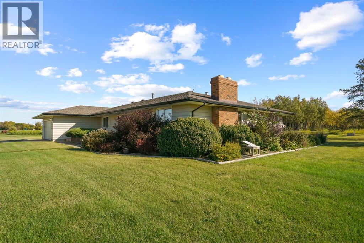
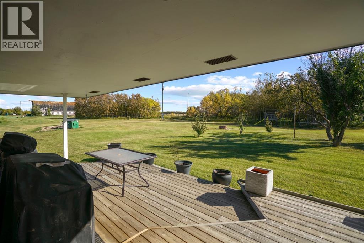
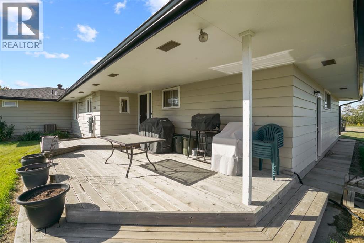
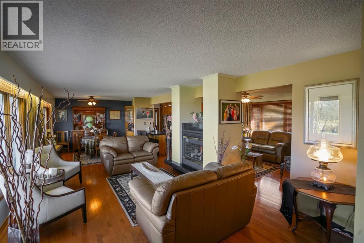
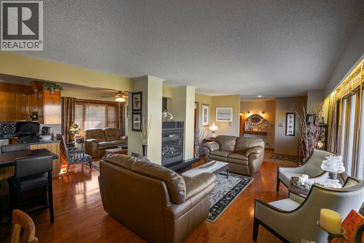
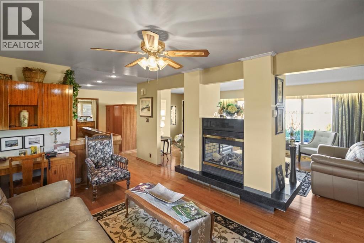
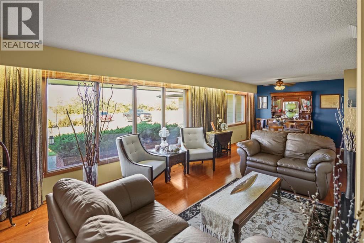
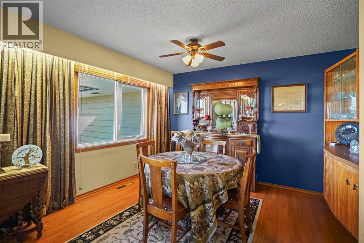
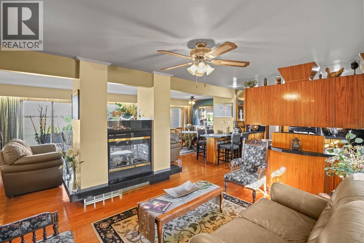
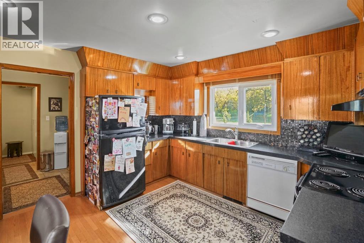
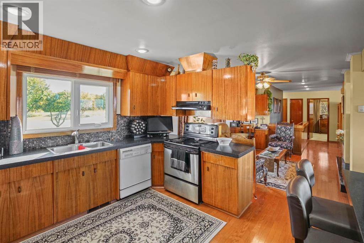
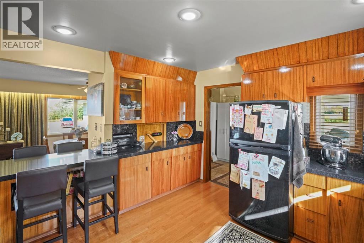
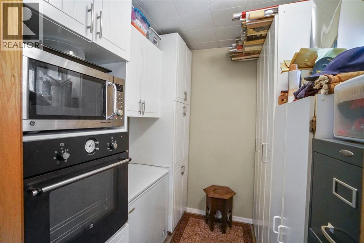
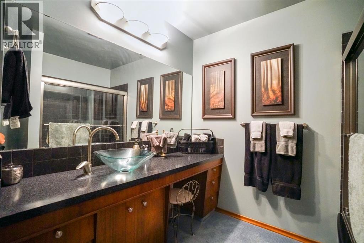
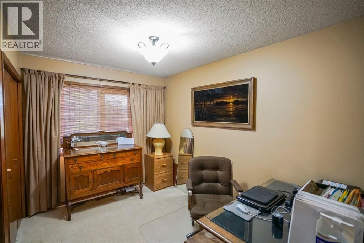
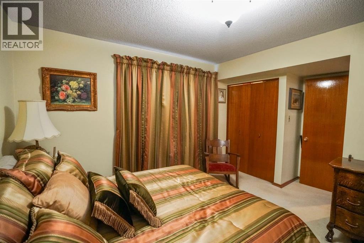
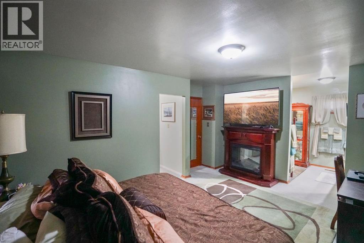
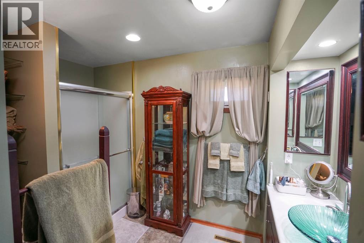
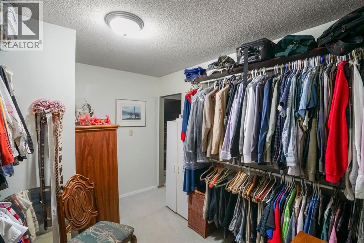
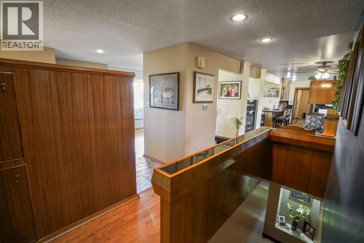
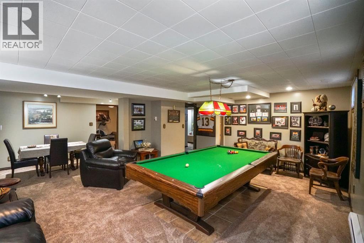
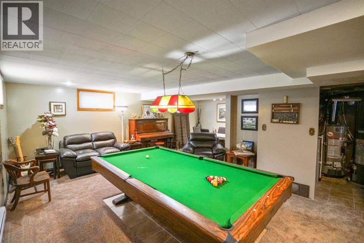
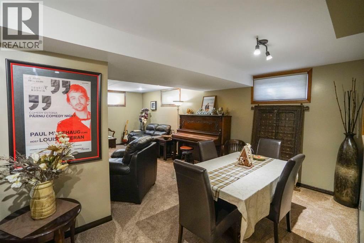
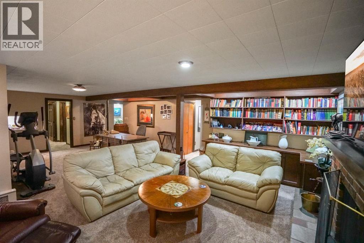
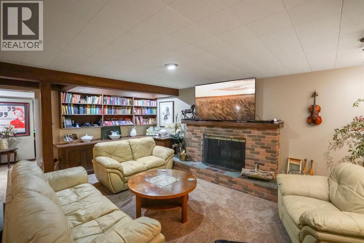
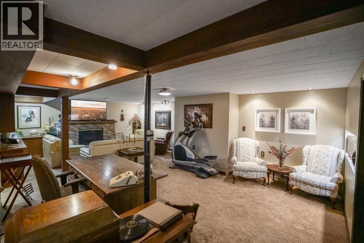
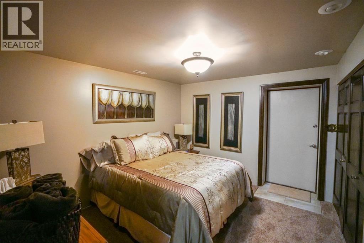
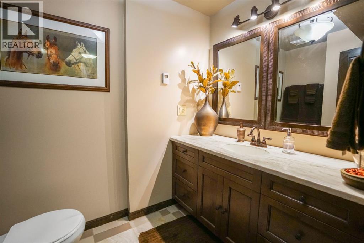
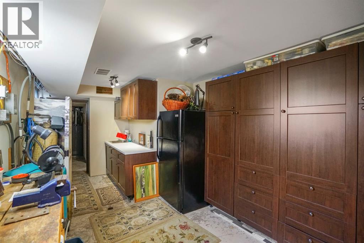
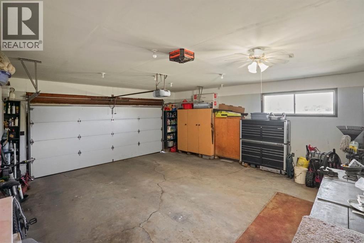
Tucked away on 7.51 private, tree-lined acres just minutes from Camrose, this beautifully maintained bungalow offers over 3,199 sq. ft. of total finished living space and room for the whole family to spread out. Inside, sun-filled windows wash over a spacious living room, while a cozy family room built around a fireplace flows easily into a formal dining room perfect for hosting. The kitchen is charming and functional, finished with rich wood cabinetry and generous counter space for everyday cooking or entertaining. Retreat to the primary suite, complete with a walk-in closet and 3-piece ensuite, or settle into one of two additional main-floor bedrooms. Downstairs, the fully finished basement has an oversized games room ready for a pool table and movie nights, a wood burning fireplace-warmed den lined with built-in shelving, a fourth bedroom, and a 3-piece bath. Outside, unwind on the deck and covered patio, gather around the fire pit under wide-open prairie skies, and enjoy the privacy of trees and country views. A double attached garage, A/C, and three fireplaces round out the comforts of this home. Don't miss this opportunity to view this rare acreage close to town. (id:67770)
Facts
- Bedrooms
- 4
- Bathrooms
- 3
- Living area
- 1,810 sq ft
- Home type
- House
- Year built
- 1968
- Lot size
- 7.51 acres
- Property taxes
- $4,086 (2026)
- MLS® number
- A2346945
Features
- Heating
- Forced air
- Cooling
- Central air conditioning
- Basement
- Finished, Full
- Flooring
- Tile, Hardwood, Carpeted
- Appliances
- Refrigerator, Dishwasher, Stove, Window Coverings, Washer & Dryer
- Parking
- Attached Garage
- Exterior Features
- Brick, Wood siding
- View
- View
Rooms
| Room | Level | Size |
|---|---|---|
| Primary Bedroom | Main level | 12.92 Ft x 16.50 Ft |
| Bedroom | Main level | 8.33 Ft x 10.92 Ft |
| Bedroom | Main level | 9.08 Ft x 14.75 Ft |
| 4pc Bathroom | Main level | |
| 3pc Bathroom | Main level | |
| Kitchen | Main level | 9.75 Ft x 12.08 Ft |
| Family room | Main level | 9.75 Ft x 14.17 Ft |
| Dining room | Main level | 13.17 Ft x 12.67 Ft |
| Living room | Main level | 13.17 Ft x 15.75 Ft |
| Bedroom | Lower level | 10.92 Ft x 13.08 Ft |
| Recreational, Games room | Lower level | 17.67 Ft x 30.00 Ft |
| Den | Lower level | 23.67 Ft x 22.50 Ft |
| 3pc Bathroom | Lower level |
Location
Listed by CIR Realty

Listing data is supplied by the CREA Data Distribution Facility (DDF®). It is deemed reliable but not guaranteed and should be independently verified. It is provided for consumers’ personal, non-commercial use to identify properties they may be interested in purchasing.