
$279,900
209, 25 Walgrove Walk SE
Walden, Calgary
- 2 bedrooms
- 2 bathrooms
- 697 sq ft
About this home
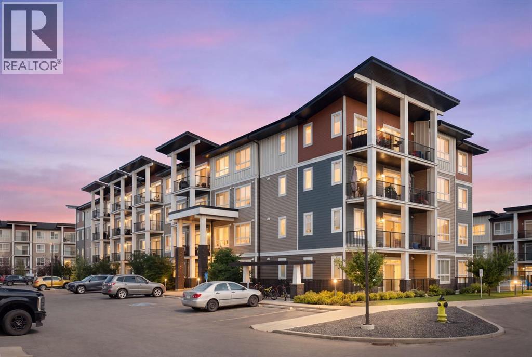
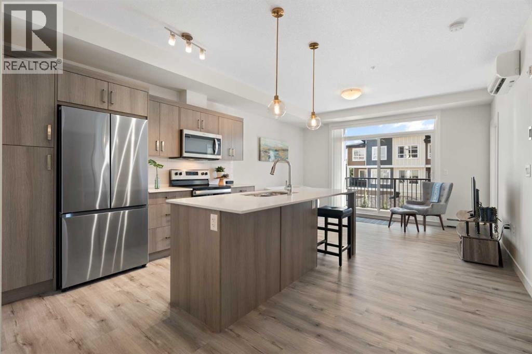
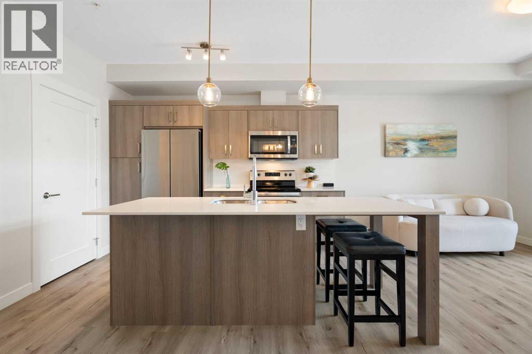
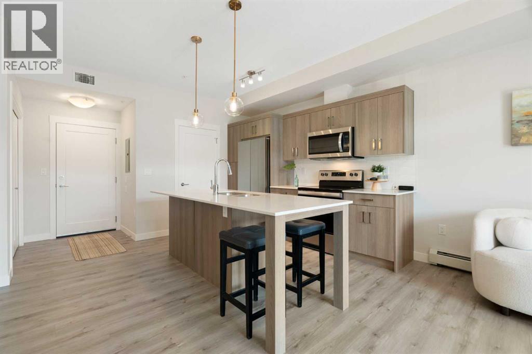
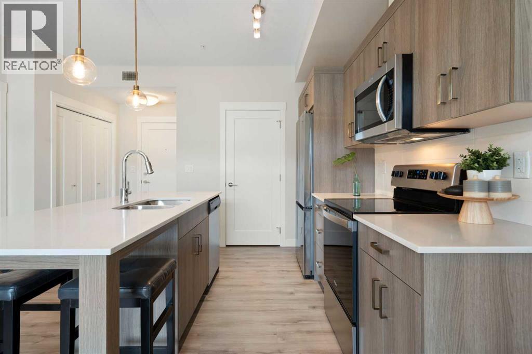
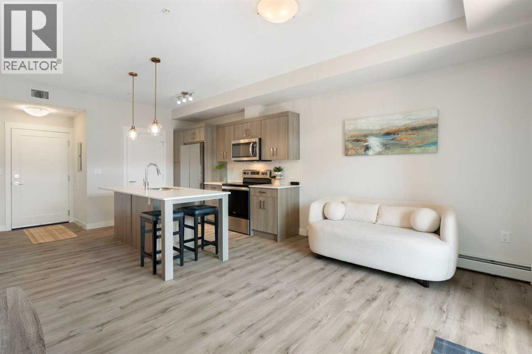
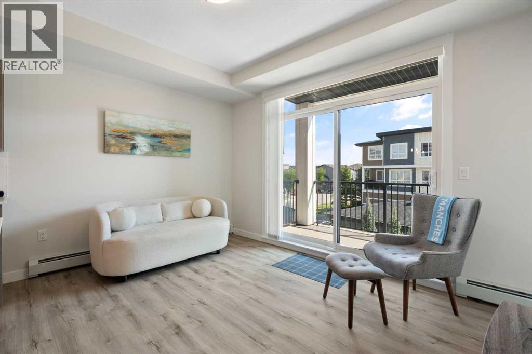
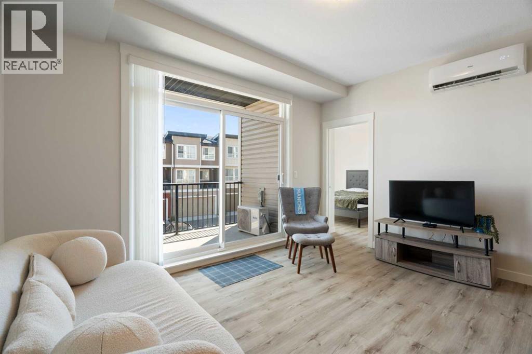
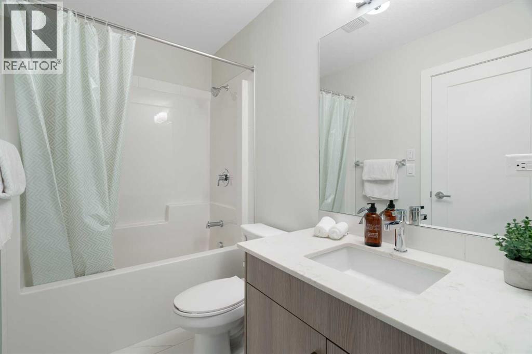
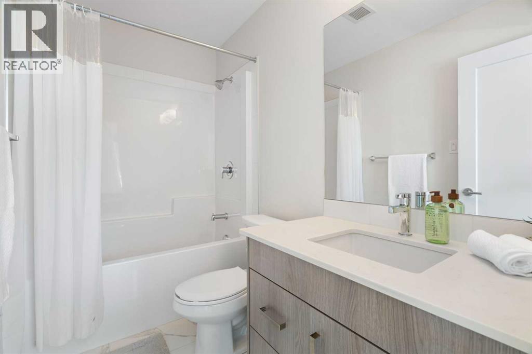
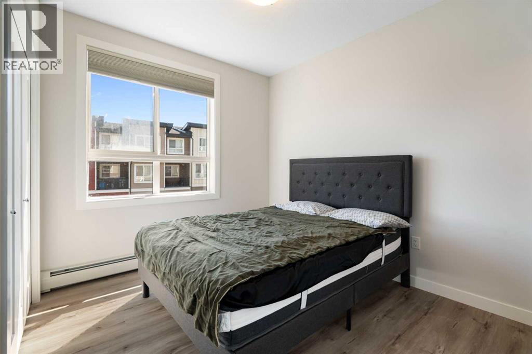
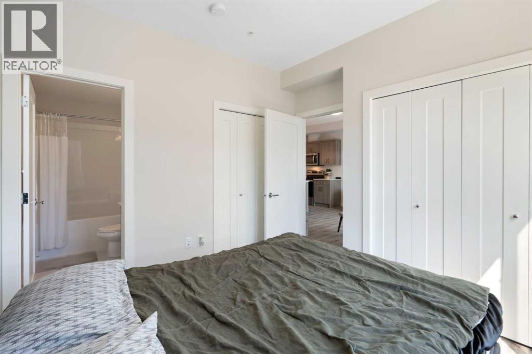
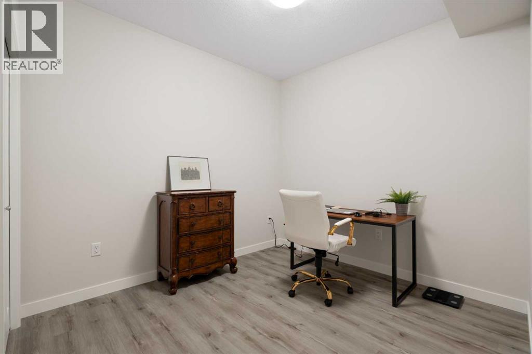
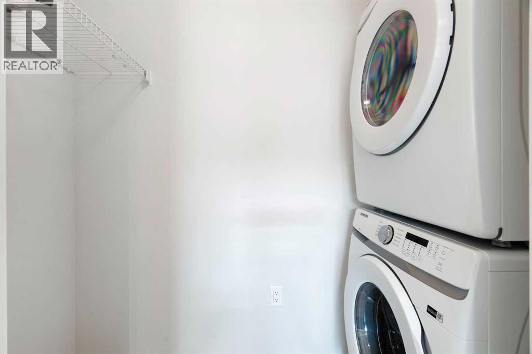
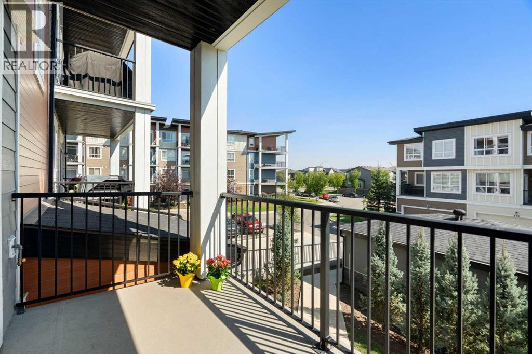
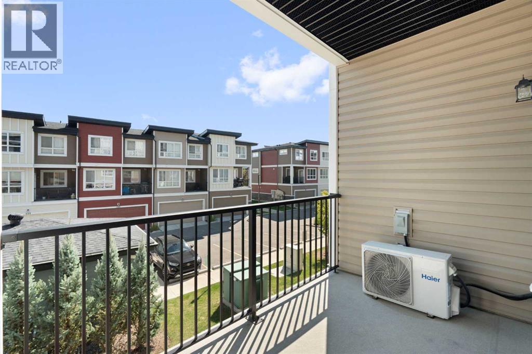
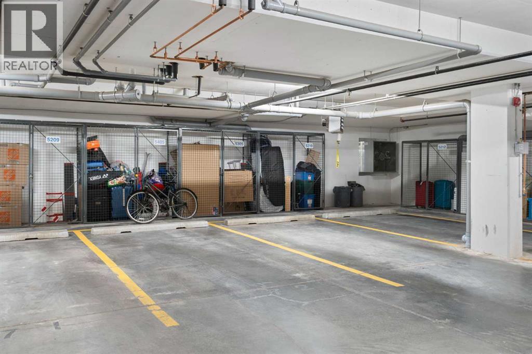
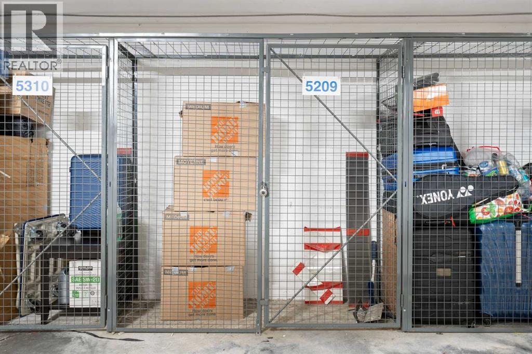
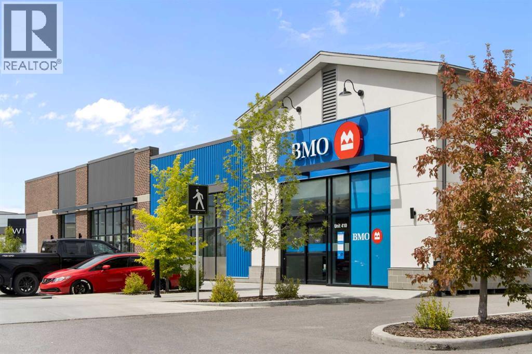
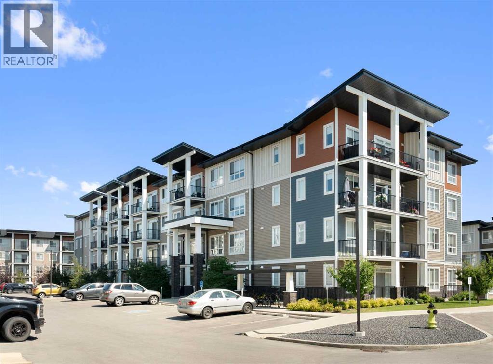
Welcome to this beautifully maintained 2-bedroom, 2-bathroom condo in a quiet and convenient South Calgary location. With low condo fees and titled underground parking, this home offers an easy, low-maintenance lifestyle that’s perfect for first-time buyers, downsizers, or investors.Inside, the home feels bright, clean, and move-in ready. You’ll find vinyl flooring throughout with no carpet, 9-foot ceilings, quartz countertops, window coverings, and air conditioning to keep you comfortable during Calgary’s warmer months.The layout is practical and well designed, with the two bedrooms and bathrooms nicely separated for added privacy. The primary bedroom offers two closets, and the spacious laundry room provides extra storage for everyday essentials.Enjoy nearby parks, pathways, and green spaces, with Fish Creek Provincial Park just minutes away. Shopping, restaurants, and everyday amenities are close by, and quick access to Macleod Trail and Stoney Trail makes getting around the city easy.A comfortable, well-kept home with low condo fees, titled underground parking, and a great location. Book your private showing today! (id:67770)
Facts
- Bedrooms
- 2
- Bathrooms
- 2
- Living area
- 697 sq ft
- Home type
- Apartment
- Year built
- 2023
- Parking
- 1
- Property taxes
- $2,121 (2026)
- Condo / HOA fee
- $329 monthly
- MLS® number
- A2347403
Features
- Heating
- Baseboard heaters, Central heating
- Cooling
- Wall unit
- Flooring
- Vinyl Plank
- Appliances
- Refrigerator, Range - Electric, Dishwasher, Microwave Range Hood Combo, Window Coverings, Washer/Dryer Stack-Up
- Parking
- Underground
- Exterior Features
- Vinyl siding
- Community Features
- Pets Allowed With Restrictions
Rooms
| Room | Level | Size |
|---|---|---|
| Primary Bedroom | Main level | 10.17 Ft x 10.50 Ft |
| Bedroom | Main level | 10.08 Ft x 10.50 Ft |
| Living room | Main level | 9.92 Ft x 13.83 Ft |
| Kitchen | Main level | 11.25 Ft x 8.08 Ft |
| Dining room | Main level | 11.25 Ft x 5.75 Ft |
| 4pc Bathroom | Main level | 8.42 Ft x 5.00 Ft |
| 4pc Bathroom | Main level | 8.33 Ft x 5.00 Ft |
Location
Listed by CIR Realty

Listing data is supplied by the CREA Data Distribution Facility (DDF®). It is deemed reliable but not guaranteed and should be independently verified. It is provided for consumers’ personal, non-commercial use to identify properties they may be interested in purchasing.