$441,000
19 Halladay BV
Spruce Grove
- 3 bedrooms
- 3 (1 half) bathrooms
- 1,578 sq ft
About this home
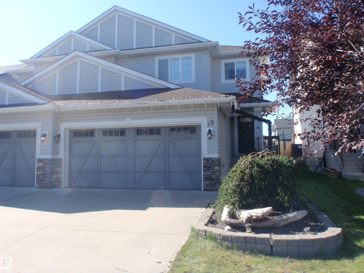
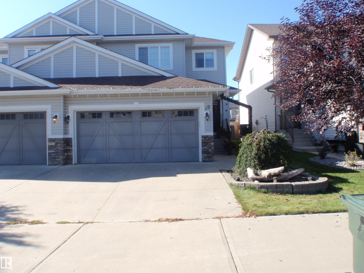
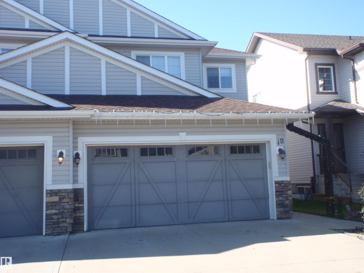
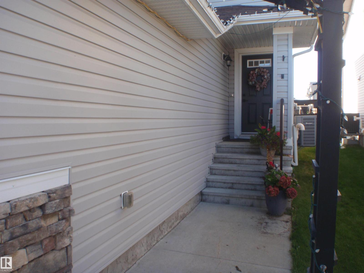
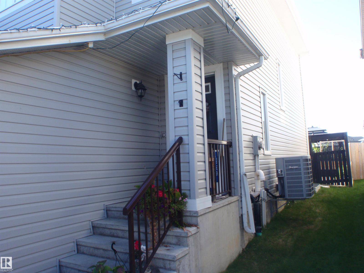
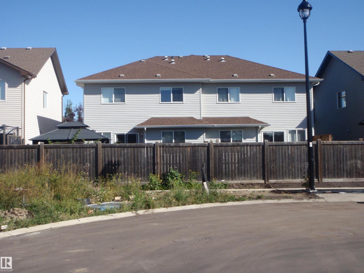
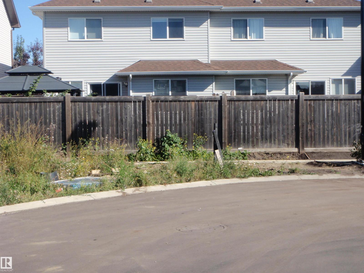
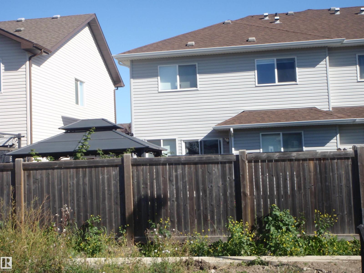
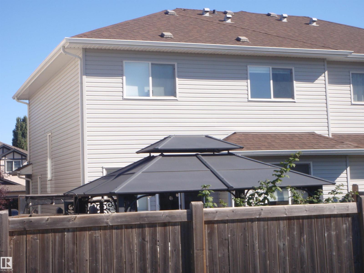
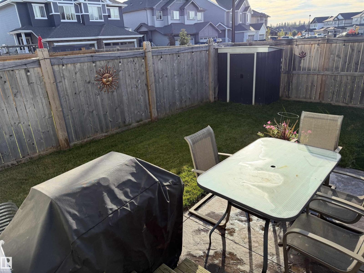
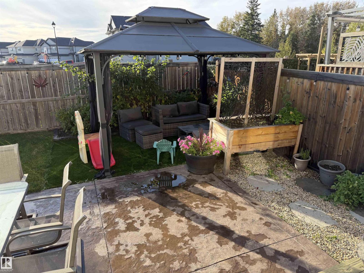
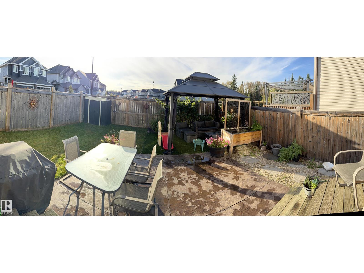
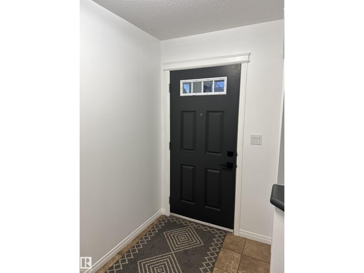
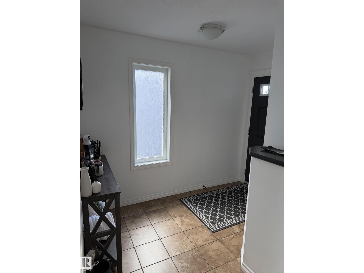
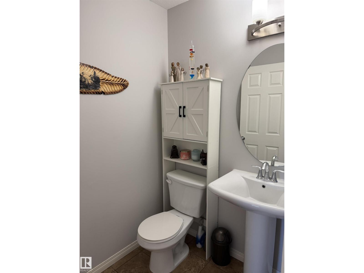
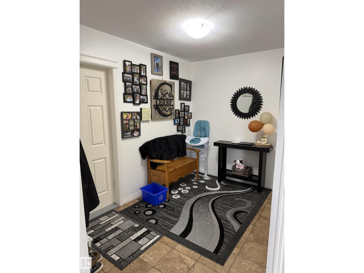
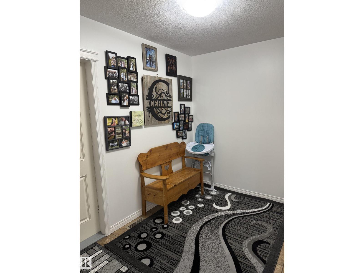
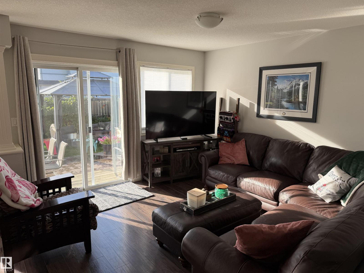
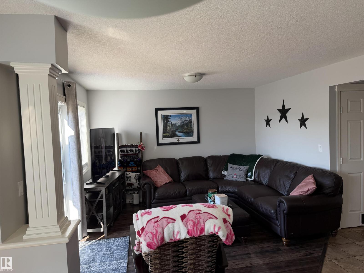
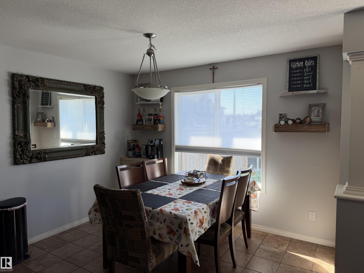
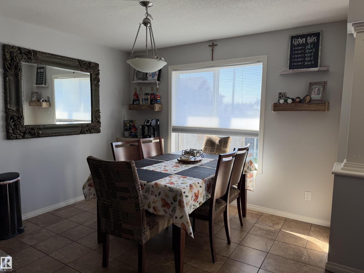
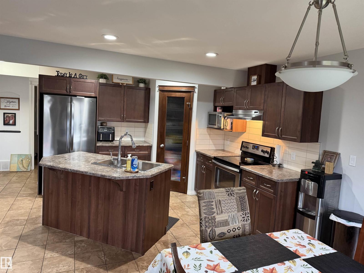
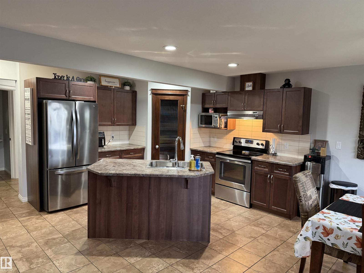
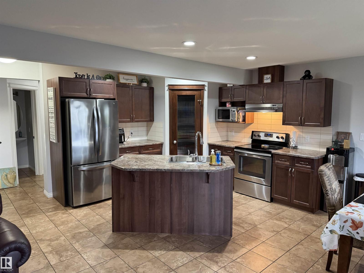
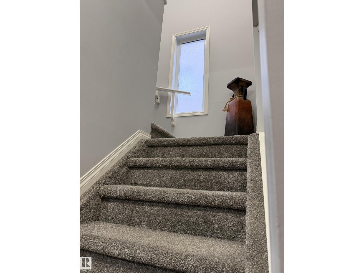
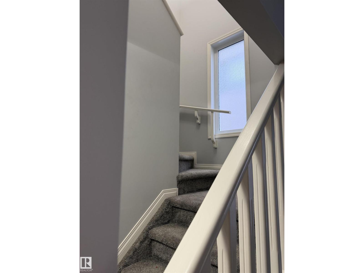
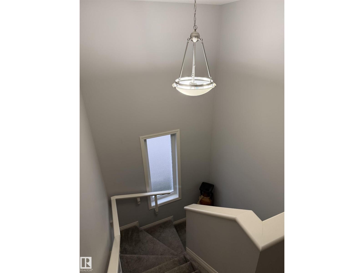
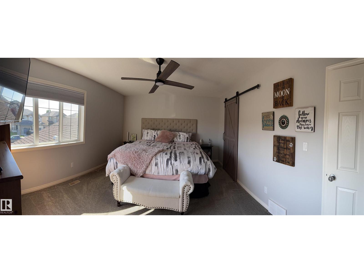
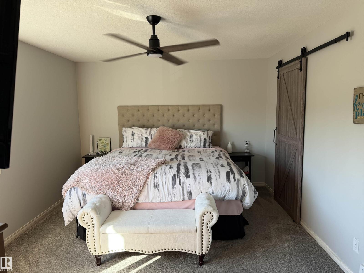
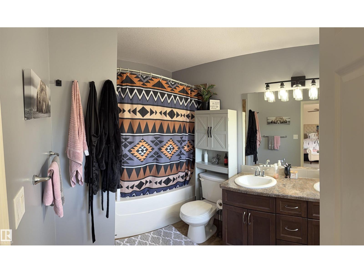
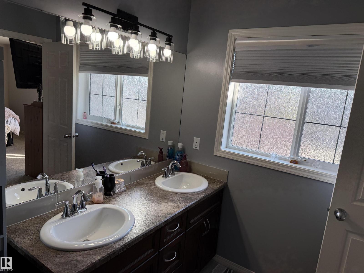
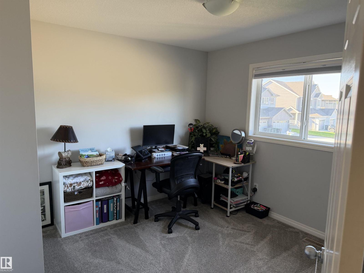
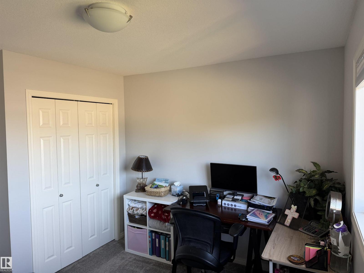
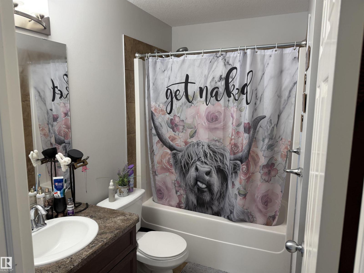
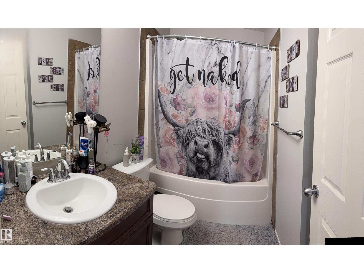
VERY WELL-KEPT home on DEAD-END street in Spruce Grove. This 1/2 duplex in Harvest Ridge has a nice wow-factor with its open concept main floor. You are greeted by a large mud room-open area-2pc bath that flows into the kitchen & straight through to the patio doors, into a beautifully finished backyard with stamped concrete patio (BONUS: NO close neighbors across the fence at the back, due to the layout of the adjoining subdivision). Upstairs has the laundry area, 4pc main bath and 3 bedrooms. The master bedroom features a 5pc ensuite and huge walk-in closet. This 2-storey home boasts very tasteful decorating, paint and window coverings. ENJOY the backyard on those hot summer days and then cool off inside with the central air conditioning. The spacious garage is insulated & drywalled. This is all within minutes of schools, parks and Hwy 16 for an easy commute. Seller to provide title insurance in lieu of RPR-Compliance. (id:67770)
Facts
- Bedrooms
- 3
- Bathrooms
- 3 (1 half)
- Living area
- 1,578 sq ft
- Home type
- Duplex
- Year built
- 2014
- Lot size
- 266.63 square meters
- MLS® number
- E4509893
Features
- Heating
- Forced air
- Cooling
- Central air conditioning
- Basement
- Unfinished, Full
- Appliances
- Refrigerator, Dishwasher, Stove, Microwave Range Hood Combo, Storage Shed, Window Coverings, Garage door opener, Garage door opener remote(s)
- Parking
- Attached Garage
- Building Features
- Vinyl Windows
Rooms
| Room | Level | Size |
|---|---|---|
| Living room | Main level | |
| Dining room | Main level | |
| Kitchen | Main level | |
| Primary Bedroom | Upper Level | |
| Bedroom 2 | Upper Level | |
| Bedroom 3 | Upper Level | |
| Laundry room | Upper Level | |
| Mud room | Main level |
Location
Listed by RE/MAX Results

Listing data is supplied by the CREA Data Distribution Facility (DDF®). It is deemed reliable but not guaranteed and should be independently verified. It is provided for consumers’ personal, non-commercial use to identify properties they may be interested in purchasing.