$770,219
712 Sovereign Common SW
Shaganappi, Calgary
- 3 bedrooms
- 3 (1 half) bathrooms
- 1,690 sq ft
About this home
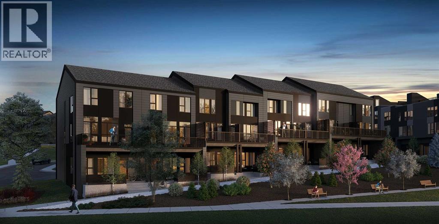
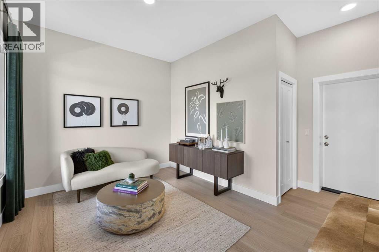
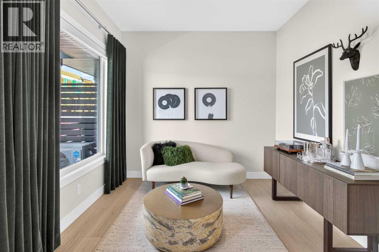
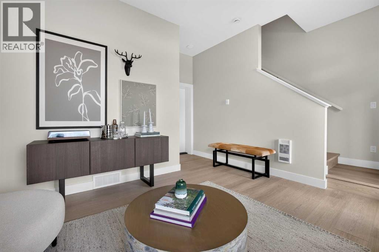
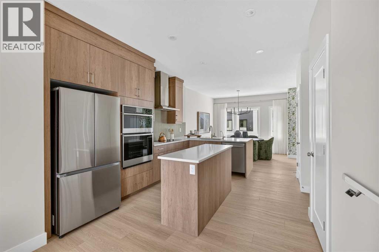
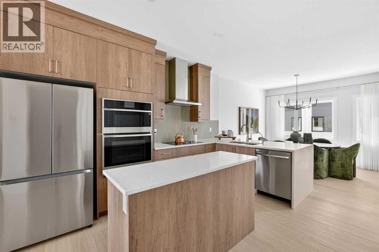
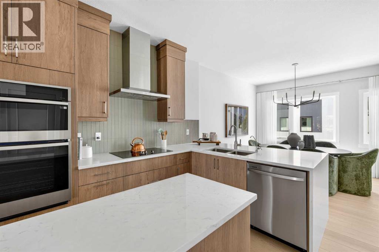
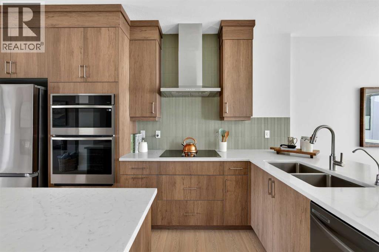
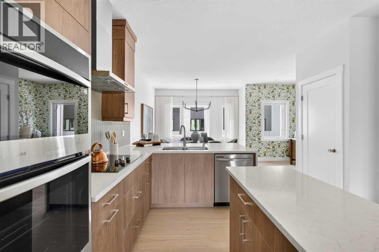
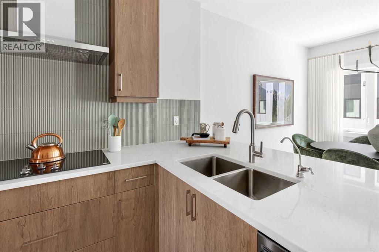
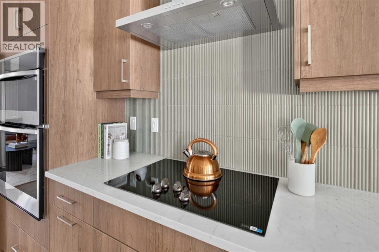
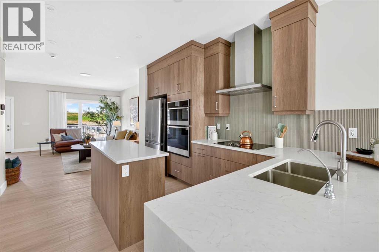
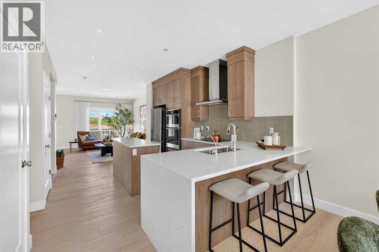
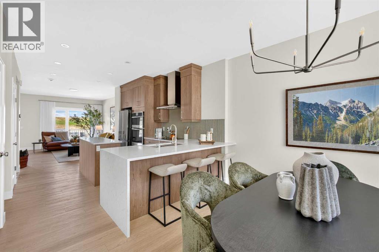
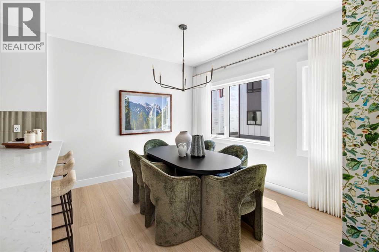
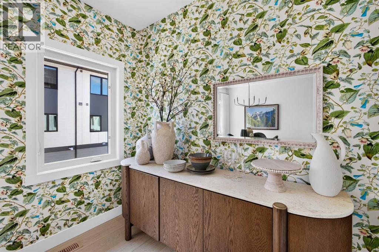
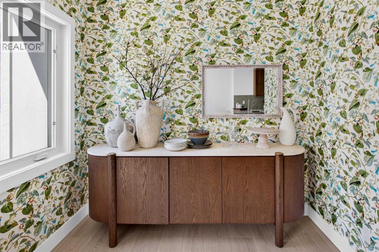
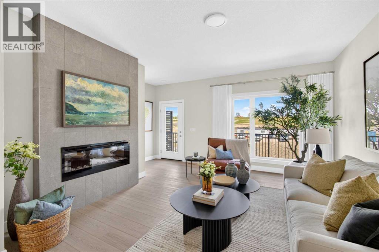
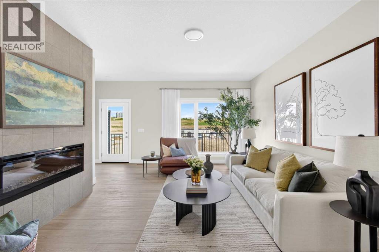
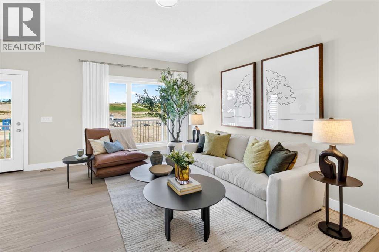
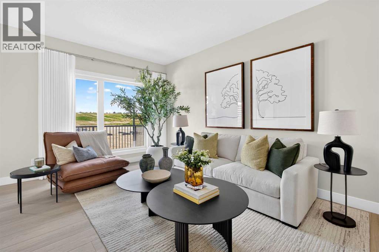
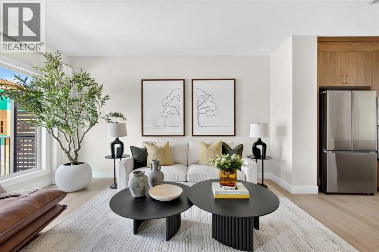
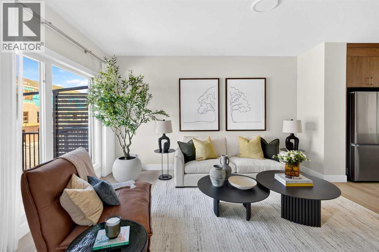
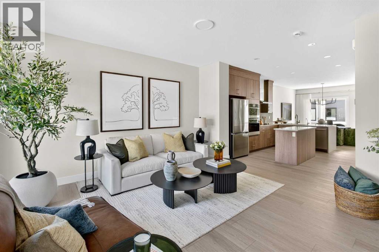
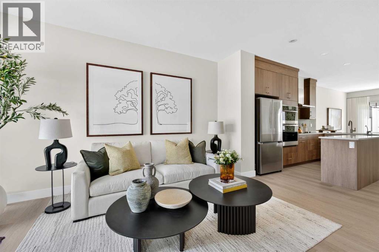
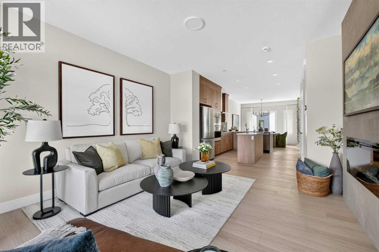
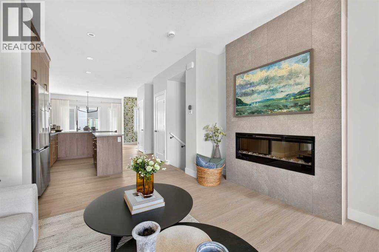
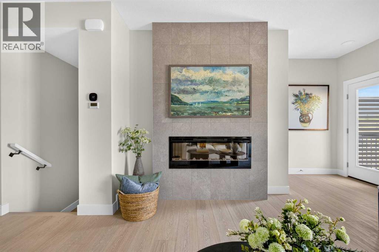
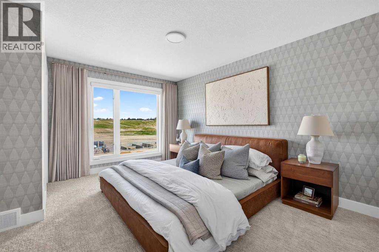
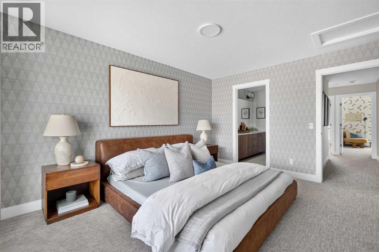
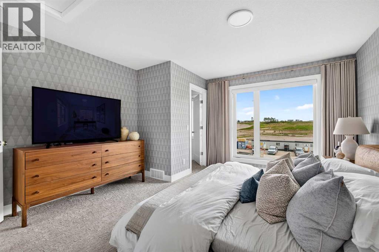
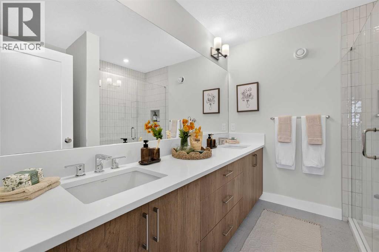
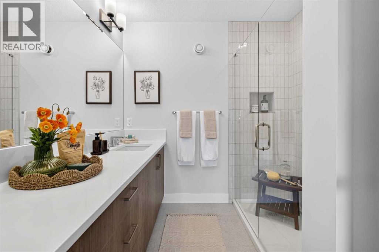
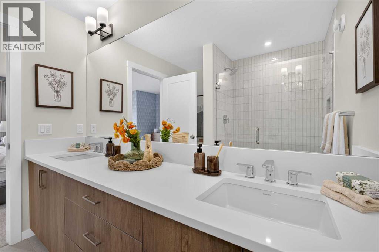
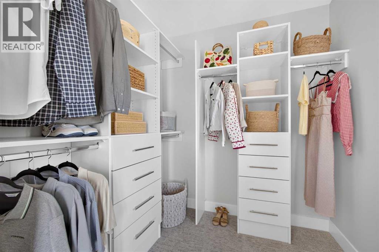
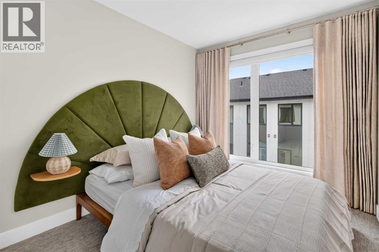
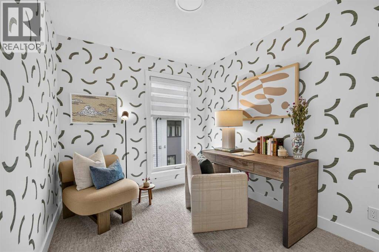
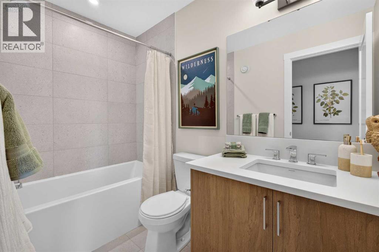
Welcome to 712 Sovereign Common SW, a beautifully designed Gatineau Walkout townhome by Brookfield Residential in the sought-after community of Crown Park. Offering nearly 1,700 sq. ft. of living space, this brand-new home features 3 bedrooms, 2.5 bathrooms, a versatile entry-level flex room, double attached garage, and exceptional outdoor living with a large walkout patio and elevated balcony. With its thoughtfully designed three-level layout, premium upgrades, and skyline views, this home offers a balance of modern comfort and inner-city convenience. The entry level welcomes you with a spacious flex room, providing an adaptable space for a home office, gym, hobby room, or additional lounge area. From here, step outside to the large walkout patio, creating an inviting extension of the home's living space and an ideal setting for relaxing or entertaining. A private double attached garage completes this level, offering secure parking and everyday convenience. Upstairs, the bright and inviting main floor features an open-concept layout designed for both everyday living and entertaining. The spacious living room is centred around a modern fireplace and connects seamlessly to the dining area and well-appointed kitchen. Featuring premium KitchenAid appliances, generous cabinetry, and an island with seating, the kitchen offers both style and functionality. Large windows bring natural light into the home, while the elevated balcony extends the living space outdoors and provides another place to enjoy the surrounding views. A convenient 2-piece powder room completes the main level. The upper level is thoughtfully arranged with a spacious primary retreat featuring a walk-in closet and a private ensuite with a double vanity and upgraded fully tiled shower and tiled base. Two additional bedrooms offer flexibility for family, guests, or a home office, while a full bathroom and conveniently located laundry complete the upper level. With a large walkout patio, elevated balcony, a nd skyline views, this home offers an exceptional opportunity to enjoy indoor-outdoor living in a low-maintenance townhome setting. The double attached garage, adaptable flex space, and upgraded kitchen and ensuite finishes further enhance the home's comfort and functionality. Located just minutes from downtown Calgary, Crown Park offers a connected inner-city lifestyle with convenient access to nearby parks, pathways, shopping, dining, and the amenities of the surrounding communities. Backed by Brookfield Residential's builder warranty and Alberta New Home Warranty coverage, this thoughtfully designed townhome offers modern living, everyday flexibility, and peace of mind for years to come. Please note: Property is under construction and photos are not an exact representation of the property for sale. (id:67770)
Facts
- Bedrooms
- 3
- Bathrooms
- 3 (1 half)
- Living area
- 1,690 sq ft
- Home type
- Row / Townhouse
- Year built
- 2026
- Parking
- 2
- Condo / HOA fee
- $372 monthly
- MLS® number
- A2346831
Features
- Heating
- Forced air
- Cooling
- None
- Basement
- None
- Flooring
- Tile, Carpeted, Vinyl
- Appliances
- Washer, Refrigerator, Cooktop - Gas, Dishwasher, Dryer, Microwave, Oven - Built-In, Hood Fan
- Parking
- Attached Garage
- Community Features
- Pets Allowed, Pets Allowed With Restrictions
Rooms
| Room | Level | Size |
|---|---|---|
| Other | Lower level | 9.75 Ft x 13.92 Ft |
| Living room | Main level | 13.42 Ft x 14.92 Ft |
| Kitchen | Main level | 11.00 Ft x 16.17 Ft |
| Dining room | Main level | 10.75 Ft x 17.08 Ft |
| 2pc Bathroom | Main level | |
| Primary Bedroom | Upper Level | 13.42 Ft x 14.17 Ft |
| 4pc Bathroom | Upper Level | |
| Bedroom | Upper Level | 8.33 Ft x 9.58 Ft |
| Bedroom | Upper Level | 8.33 Ft x 9.58 Ft |
| 3pc Bathroom | Upper Level | |
| Laundry room | Upper Level |
Location
Listed by Charles

Listing data is supplied by the CREA Data Distribution Facility (DDF®). It is deemed reliable but not guaranteed and should be independently verified. It is provided for consumers’ personal, non-commercial use to identify properties they may be interested in purchasing.