$230,000
#216 10531 117 ST NW
Queen Mary Park, Edmonton
- 2 bedrooms
- 2 bathrooms
- 971 sq ft
About this home
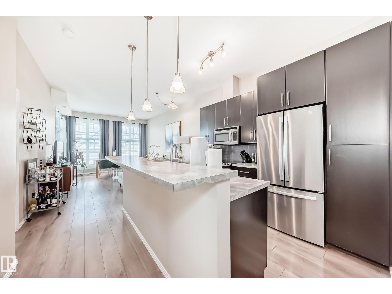
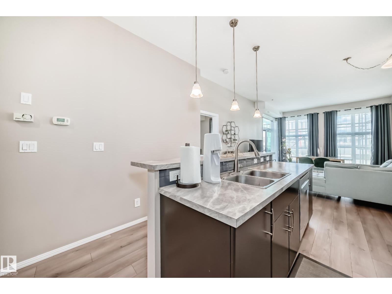
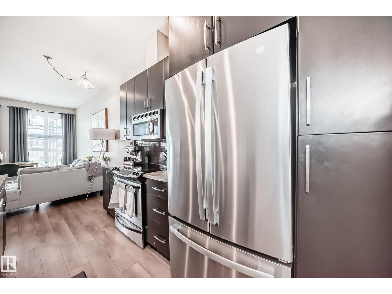
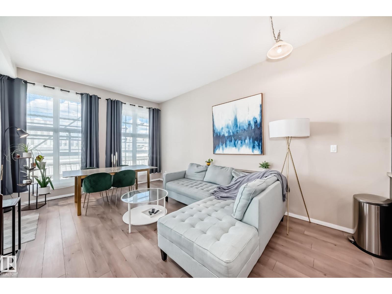
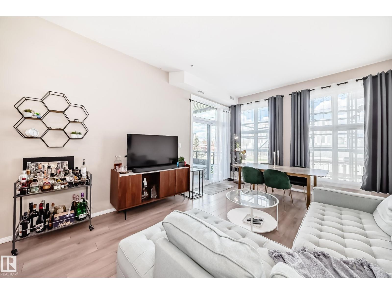
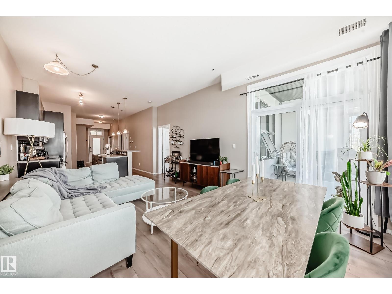
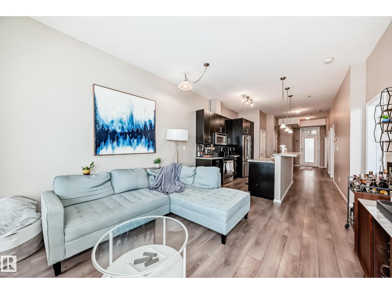
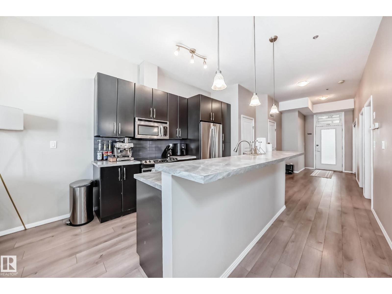
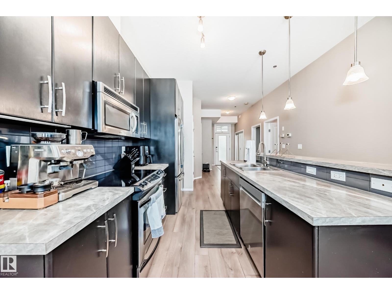
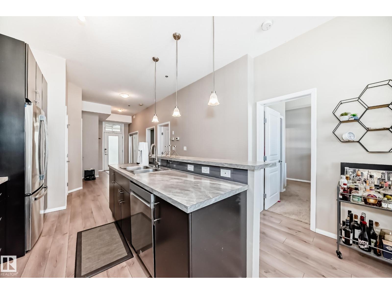
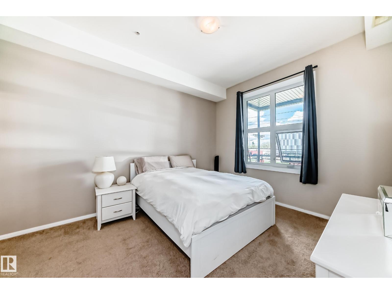
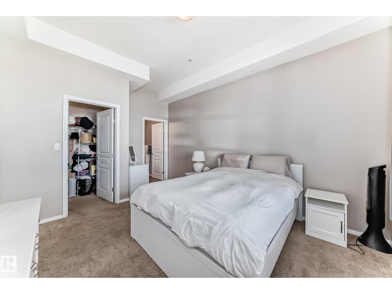
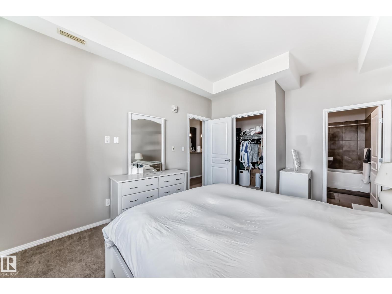
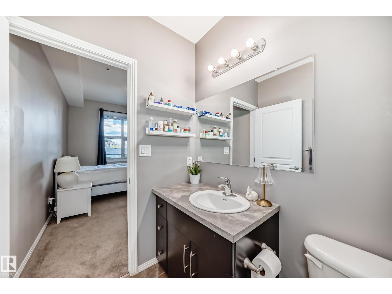
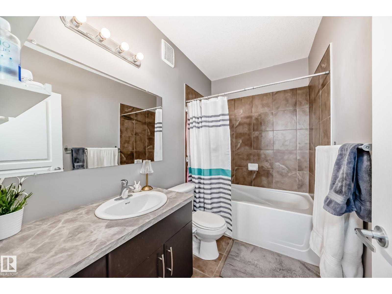
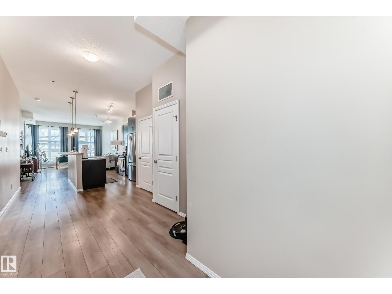
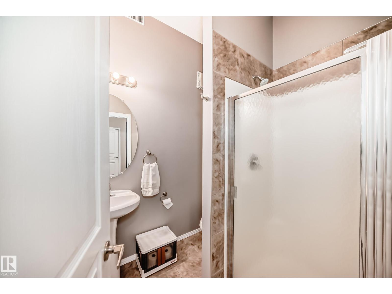
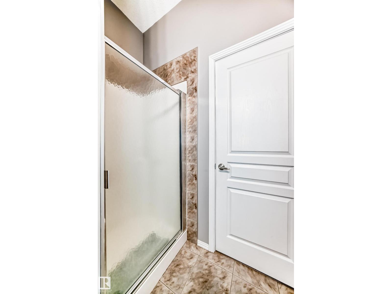
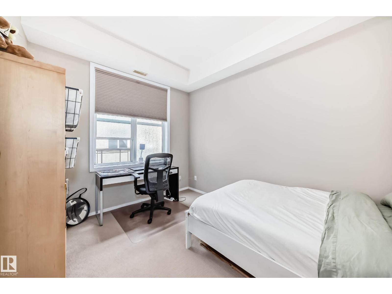
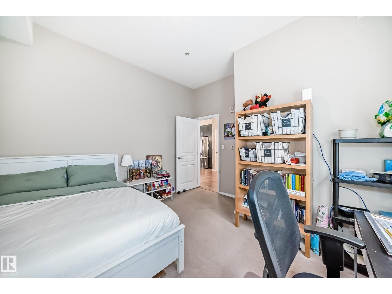
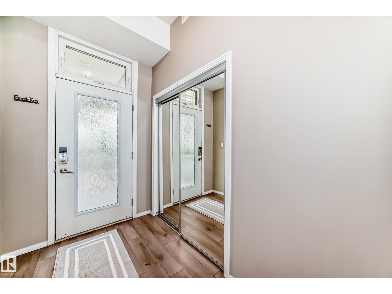
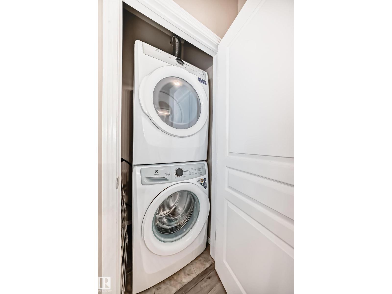
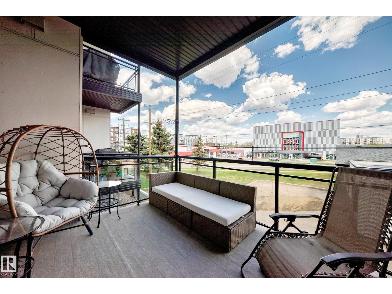
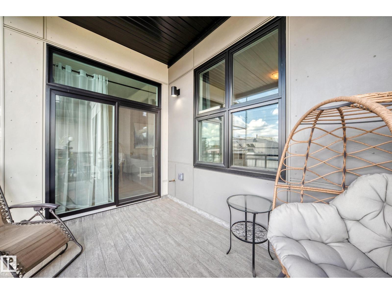
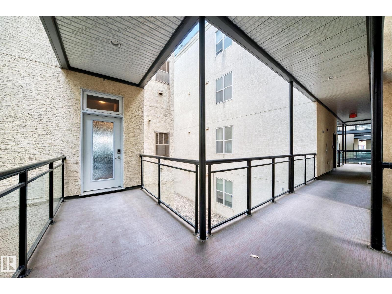
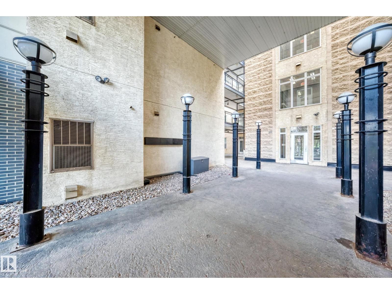
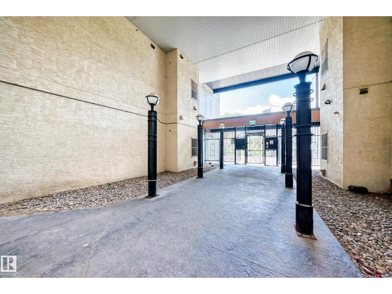
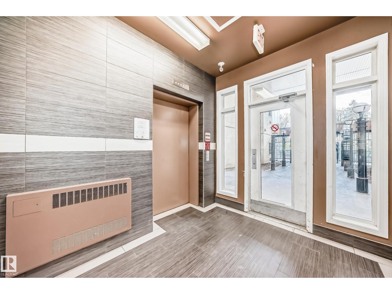
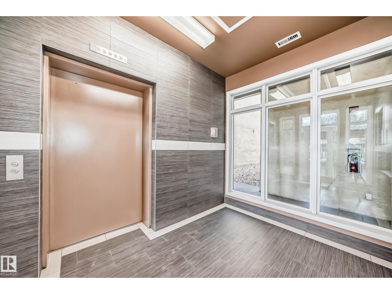
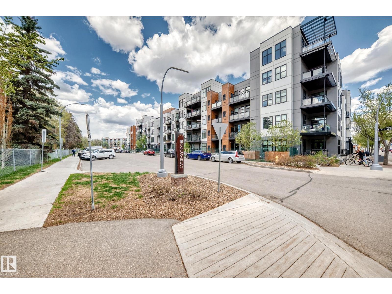
2 BED | 2 BATH | CORNER UNIT | Gates on 117th. Bright, modern, and thoughtfully designed, this east-facing corner unit offers an open-concept layout with separated bedrooms for added privacy. Oversized windows, soaring ceilings, and abundant natural light enhance the spacious feel. The stylish kitchen features dark cabinetry, stainless steel appliances, subway tile backsplash, pendant lighting, and a generous island with eating bar. The spacious primary suite includes a walk-in closet and private 4-piece ensuite, while the second bedroom and full bath are positioned on the opposite side of the unit. Enjoy in-suite laundry, a private balcony, and contemporary finishes throughout. Located on a quiet, tree-lined street steps from MacEwan, the Brewery District, 124 Street, Rogers Place, shopping, restaurants, and transit. Urban convenience, modern style, and excellent functionality in one well-located package! (id:67770)
Facts
- Bedrooms
- 2
- Bathrooms
- 2
- Living area
- 971 sq ft
- Home type
- Apartment
- Year built
- 2007
- Parking
- 1
- Condo / HOA fee
- $440 monthly
- MLS® number
- E4509874
Features
- Heating
- Forced air
- Basement
- None
- Appliances
- Washer, Refrigerator, Dishwasher, Stove, Dryer, Microwave Range Hood Combo
- Parking
- Underground
- Building Features
- Ceiling - 10ft
- Community Features
- Public Swimming Pool
- View
- City view
Rooms
| Room | Level | Size |
|---|---|---|
| Living room | Main level | 5.49 × 3.81 |
| Dining room | Main level | |
| Kitchen | Main level | 3.34 × 3.59 |
| Primary Bedroom | Main level | 4.74 × 3.40 |
| Bedroom 2 | Main level | 3.70 × 3.62 |
Location
Listed by RE/MAX Real Estate

Listing data is supplied by the CREA Data Distribution Facility (DDF®). It is deemed reliable but not guaranteed and should be independently verified. It is provided for consumers’ personal, non-commercial use to identify properties they may be interested in purchasing.