Skip to content
smartPRO RealtyRajesh Babu Naidu, REALTOR®
  • #202 53213 RGE ROAD 261 A, photo 1 of 74
  • #202 53213 RGE ROAD 261 A, photo 2 of 74
  • #202 53213 RGE ROAD 261 A, photo 3 of 74
  • #202 53213 RGE ROAD 261 A, photo 4 of 74
  • #202 53213 RGE ROAD 261 A, photo 5 of 74
  • #202 53213 RGE ROAD 261 A, photo 6 of 74
  • #202 53213 RGE ROAD 261 A, photo 7 of 74
  • #202 53213 RGE ROAD 261 A, photo 8 of 74
  • #202 53213 RGE ROAD 261 A, photo 9 of 74
  • #202 53213 RGE ROAD 261 A, photo 10 of 74
  • #202 53213 RGE ROAD 261 A, photo 11 of 74
  • #202 53213 RGE ROAD 261 A, photo 12 of 74
  • #202 53213 RGE ROAD 261 A, photo 13 of 74
  • #202 53213 RGE ROAD 261 A, photo 14 of 74
  • #202 53213 RGE ROAD 261 A, photo 15 of 74
  • #202 53213 RGE ROAD 261 A, photo 16 of 74
  • #202 53213 RGE ROAD 261 A, photo 17 of 74
  • #202 53213 RGE ROAD 261 A, photo 18 of 74
  • #202 53213 RGE ROAD 261 A, photo 19 of 74
  • #202 53213 RGE ROAD 261 A, photo 20 of 74
  • #202 53213 RGE ROAD 261 A, photo 21 of 74
  • #202 53213 RGE ROAD 261 A, photo 22 of 74
  • #202 53213 RGE ROAD 261 A, photo 23 of 74
  • #202 53213 RGE ROAD 261 A, photo 24 of 74
  • #202 53213 RGE ROAD 261 A, photo 25 of 74
  • #202 53213 RGE ROAD 261 A, photo 26 of 74
  • #202 53213 RGE ROAD 261 A, photo 27 of 74
  • #202 53213 RGE ROAD 261 A, photo 28 of 74
  • #202 53213 RGE ROAD 261 A, photo 29 of 74
  • #202 53213 RGE ROAD 261 A, photo 30 of 74
  • #202 53213 RGE ROAD 261 A, photo 31 of 74
  • #202 53213 RGE ROAD 261 A, photo 32 of 74
  • #202 53213 RGE ROAD 261 A, photo 33 of 74
  • #202 53213 RGE ROAD 261 A, photo 34 of 74
  • #202 53213 RGE ROAD 261 A, photo 35 of 74
  • #202 53213 RGE ROAD 261 A, photo 36 of 74
  • #202 53213 RGE ROAD 261 A, photo 37 of 74
  • #202 53213 RGE ROAD 261 A, photo 38 of 74
  • #202 53213 RGE ROAD 261 A, photo 39 of 74
  • #202 53213 RGE ROAD 261 A, photo 40 of 74
  • #202 53213 RGE ROAD 261 A, photo 41 of 74
  • #202 53213 RGE ROAD 261 A, photo 42 of 74
  • #202 53213 RGE ROAD 261 A, photo 43 of 74
  • #202 53213 RGE ROAD 261 A, photo 44 of 74
  • #202 53213 RGE ROAD 261 A, photo 45 of 74
  • #202 53213 RGE ROAD 261 A, photo 46 of 74
  • #202 53213 RGE ROAD 261 A, photo 47 of 74
  • #202 53213 RGE ROAD 261 A, photo 48 of 74
  • #202 53213 RGE ROAD 261 A, photo 49 of 74
  • #202 53213 RGE ROAD 261 A, photo 50 of 74
  • #202 53213 RGE ROAD 261 A, photo 51 of 74
  • #202 53213 RGE ROAD 261 A, photo 52 of 74
  • #202 53213 RGE ROAD 261 A, photo 53 of 74
  • #202 53213 RGE ROAD 261 A, photo 54 of 74
  • #202 53213 RGE ROAD 261 A, photo 55 of 74
  • #202 53213 RGE ROAD 261 A, photo 56 of 74
  • #202 53213 RGE ROAD 261 A, photo 57 of 74
  • #202 53213 RGE ROAD 261 A, photo 58 of 74
  • #202 53213 RGE ROAD 261 A, photo 59 of 74
  • #202 53213 RGE ROAD 261 A, photo 60 of 74
  • #202 53213 RGE ROAD 261 A, photo 61 of 74
  • #202 53213 RGE ROAD 261 A, photo 62 of 74
  • #202 53213 RGE ROAD 261 A, photo 63 of 74
  • #202 53213 RGE ROAD 261 A, photo 64 of 74
  • #202 53213 RGE ROAD 261 A, photo 65 of 74
  • #202 53213 RGE ROAD 261 A, photo 66 of 74
  • #202 53213 RGE ROAD 261 A, photo 67 of 74
  • #202 53213 RGE ROAD 261 A, photo 68 of 74
  • #202 53213 RGE ROAD 261 A, photo 69 of 74
  • #202 53213 RGE ROAD 261 A, photo 70 of 74
  • #202 53213 RGE ROAD 261 A, photo 71 of 74
  • #202 53213 RGE ROAD 261 A, photo 72 of 74
  • #202 53213 RGE ROAD 261 A, photo 73 of 74
  • #202 53213 RGE ROAD 261 A, photo 74 of 74

$2,095,000

#202 53213 RGE ROAD 261 A

Rural Parkland County

  • 5 bedrooms
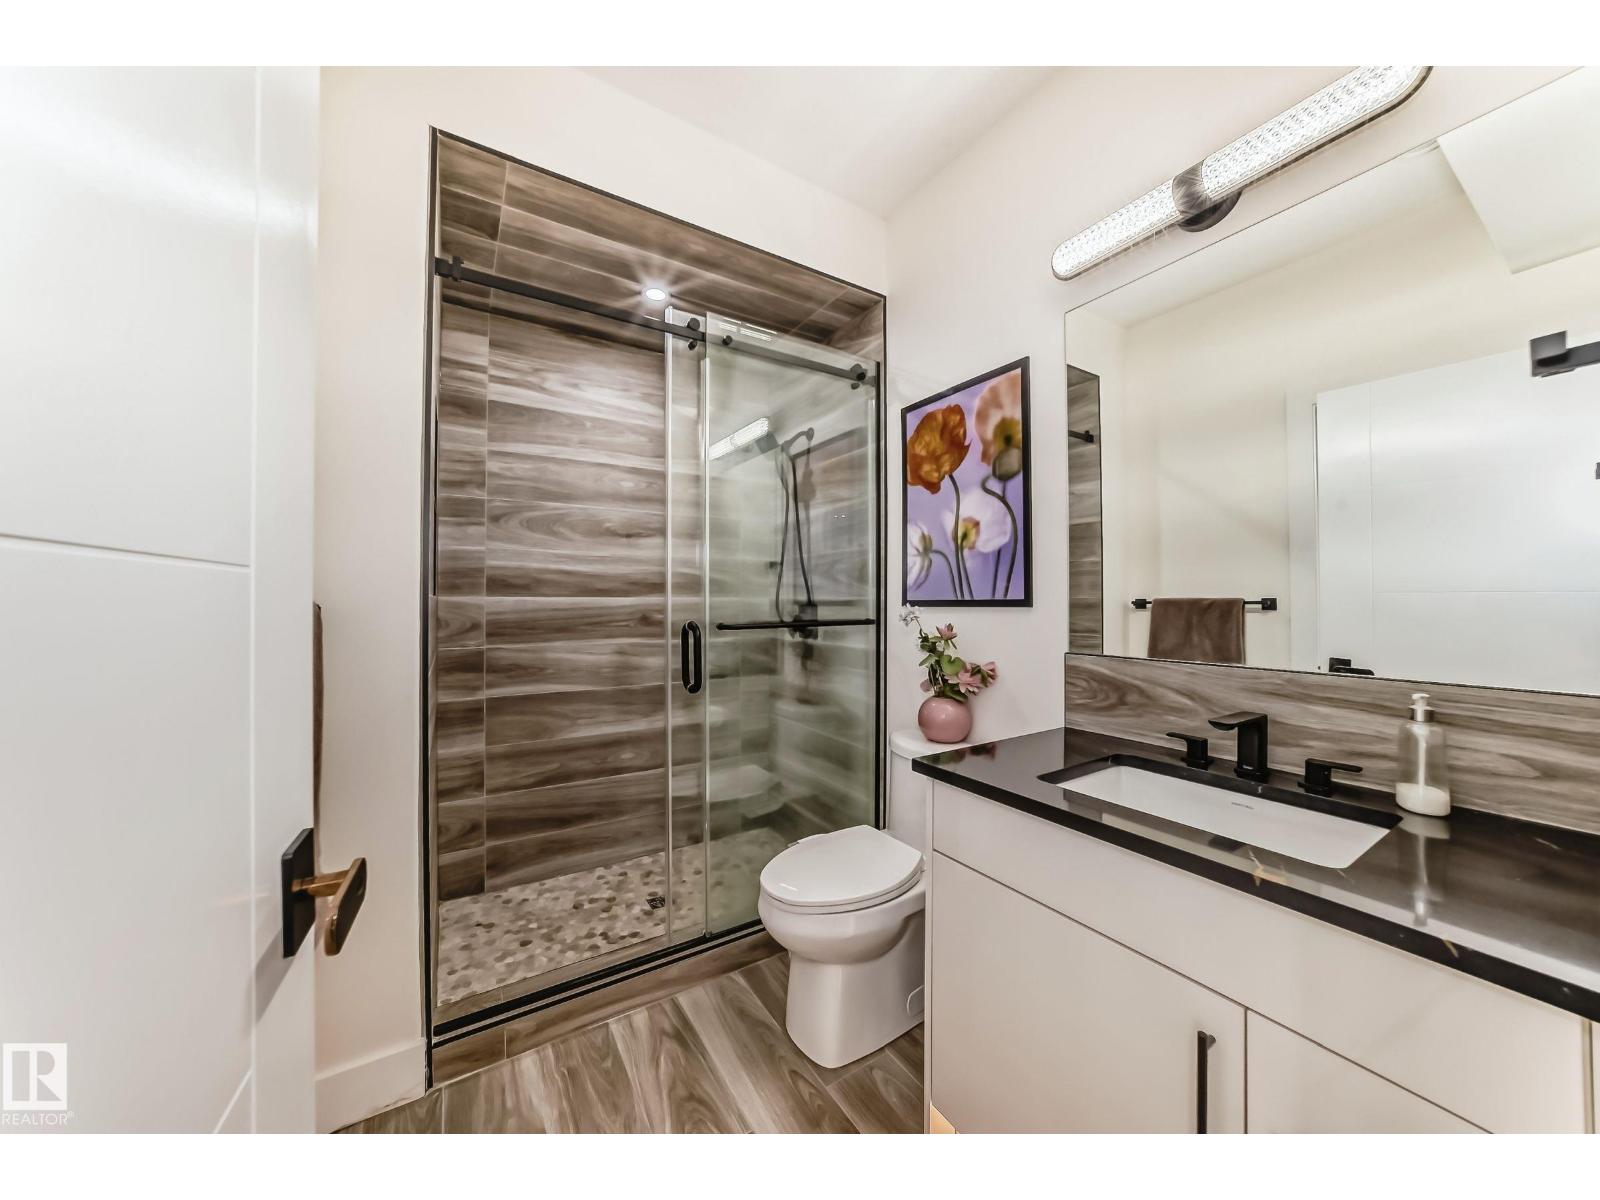
  • 5 bathrooms
  • 4,060 sq ft

About this home

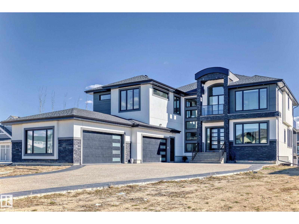
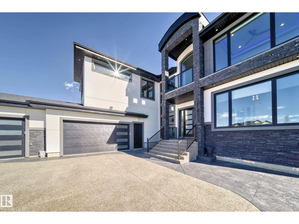
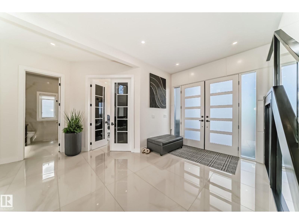
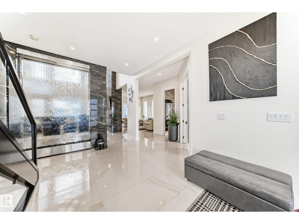
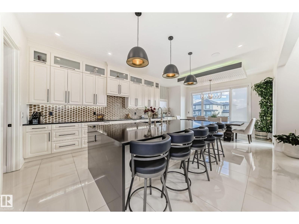
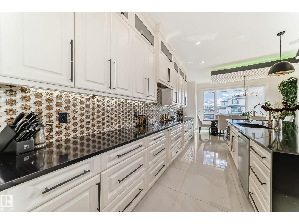
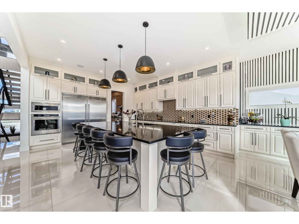
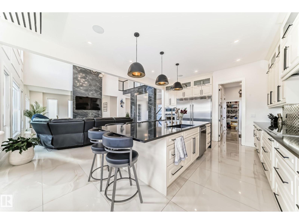
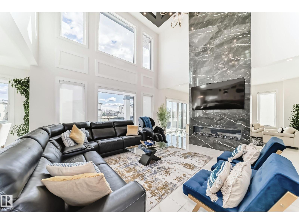
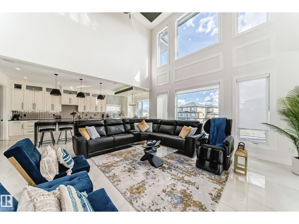
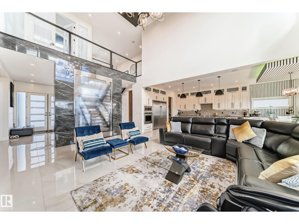
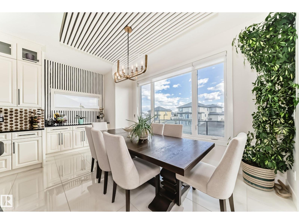
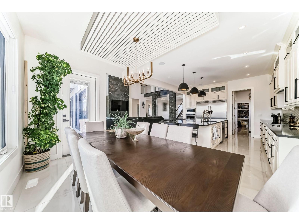
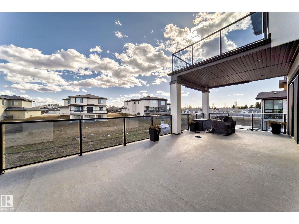
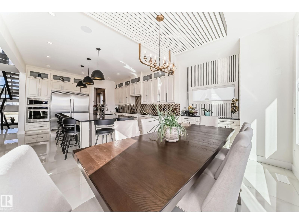
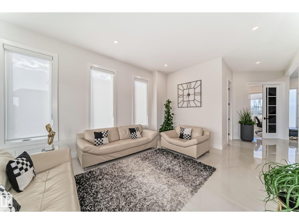
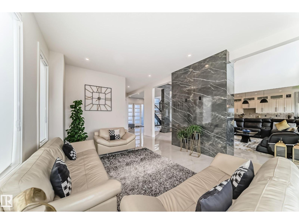
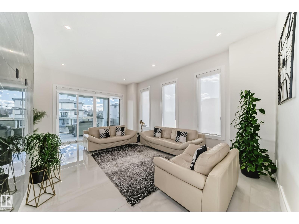
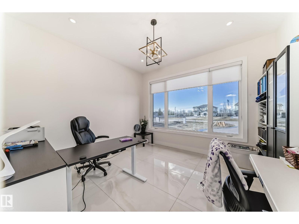
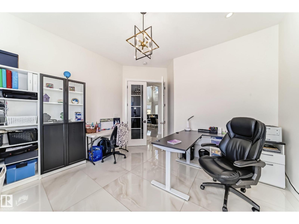
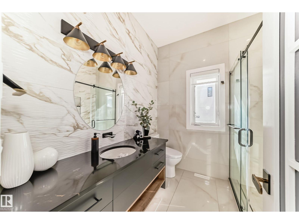
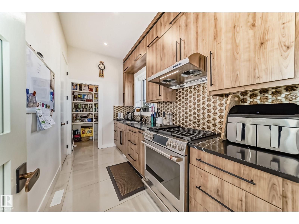
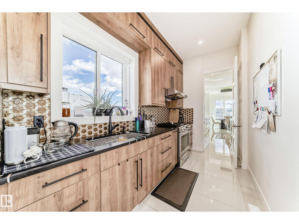
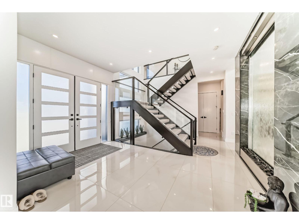
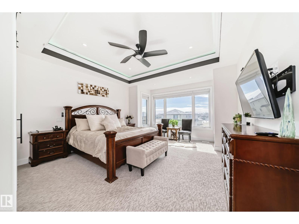
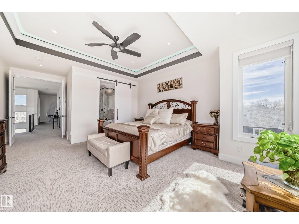
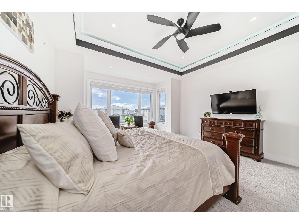
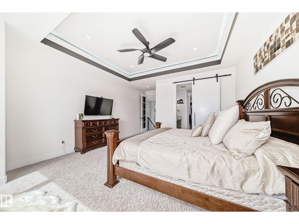
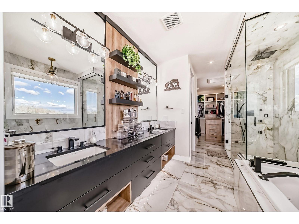
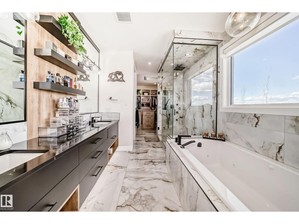
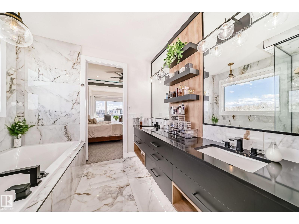
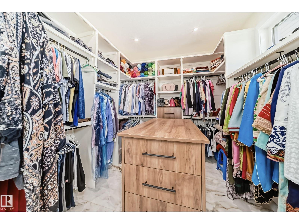
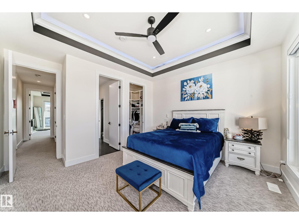
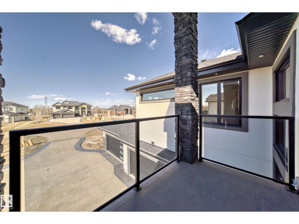
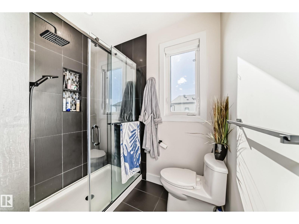
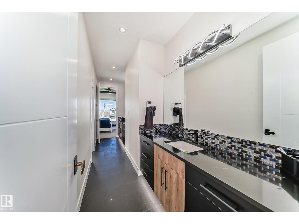
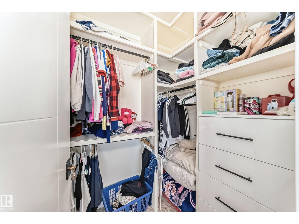
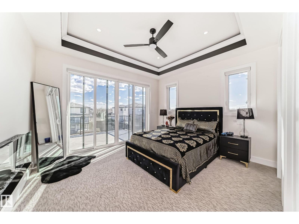
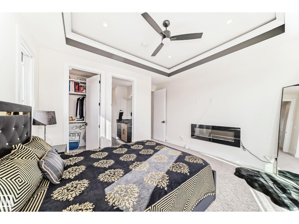
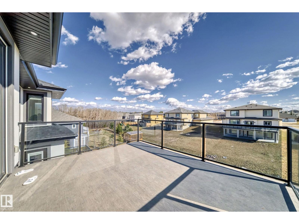
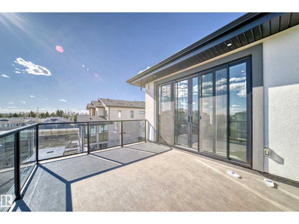
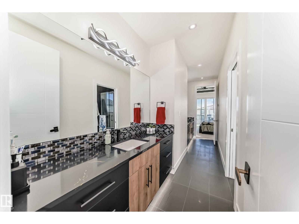
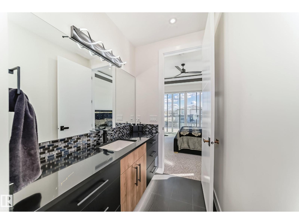
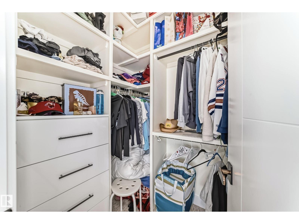
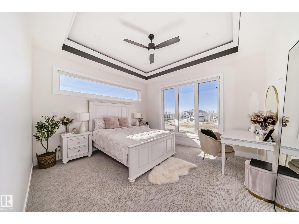
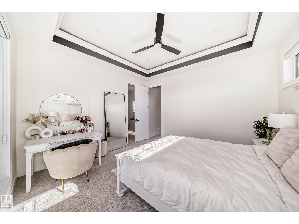
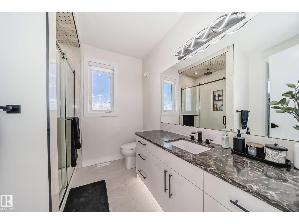
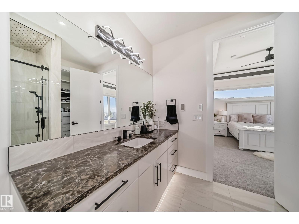
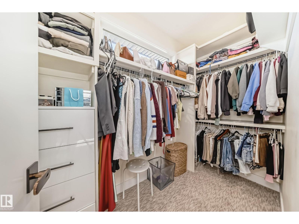
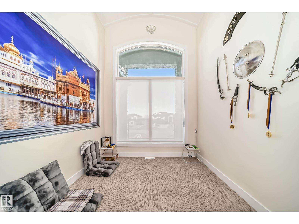
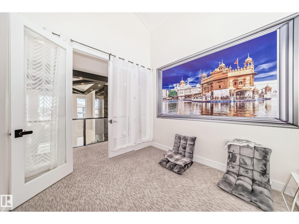
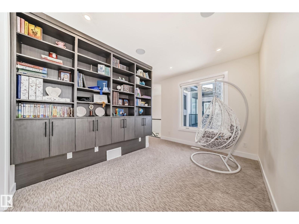
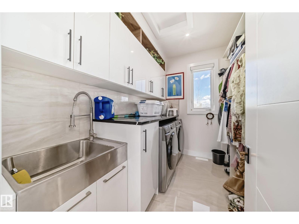
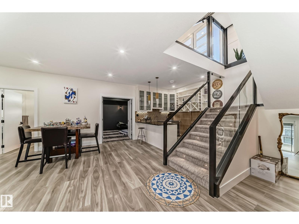
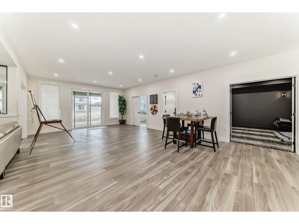
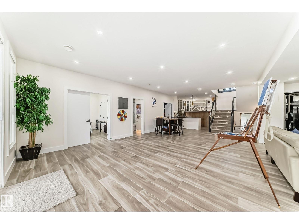
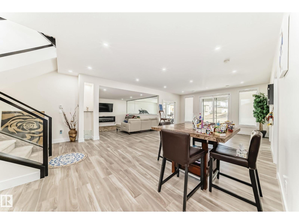
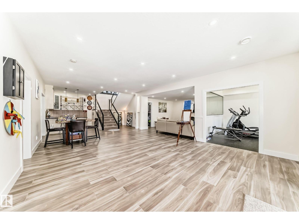
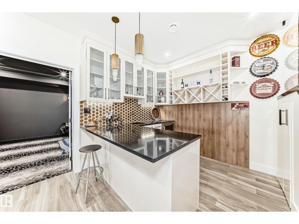
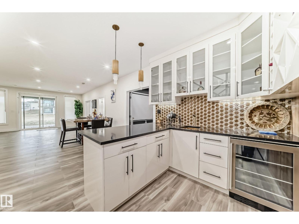
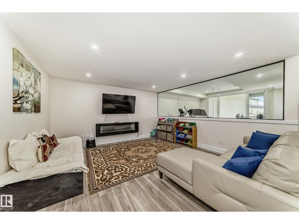
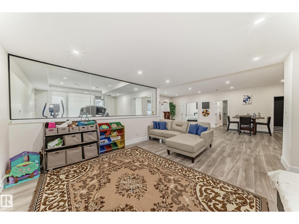
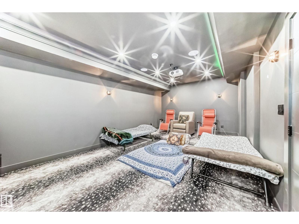
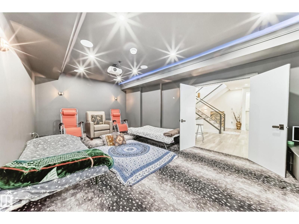
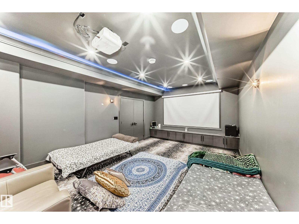
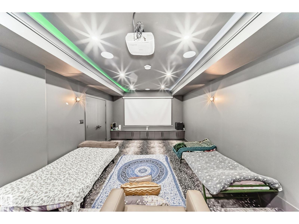
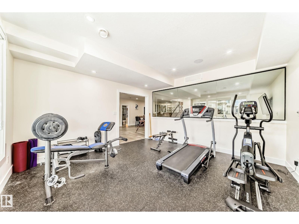
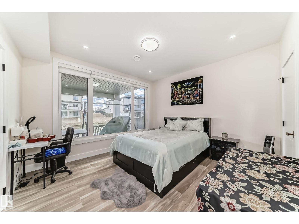
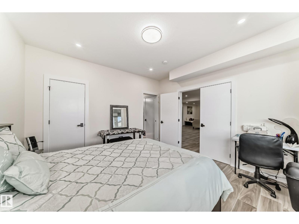
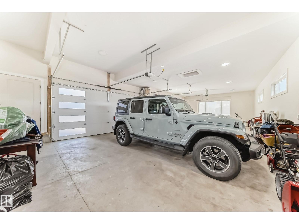
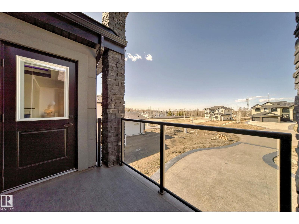
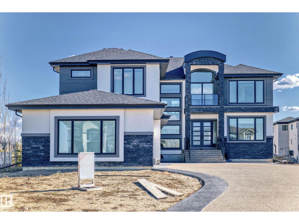
SENSATIONAL LUXURY ESTATE! Over 5,700 sq ft of prime luxury living in Prestigious Park Lane Estates - crafted to impress, completed in 2024. Situated on a generous half acre lot with city water and sewer, this Amazing Home is just 3 minutes from the Anthony Henday in West Edmonton's Nature Big Lake area. This Stunning Fully Finished Walk-Out Bsmt 2-storey offers 20 ft ceilings, an Open Concept Design + transcendental waterfall wall in the grand foyer-creates serenity and harmony the moment You arrive. Entertain with flair or unwind in style with a full theater, gym and expansive living spaces. Featuring 4 bedrooms up plus a main floor flex room/bedroom, prayer room (or library), balconies, 4 ensuites & walk - ins. Complete Chef’s Star & Spice Kitchens w the finest curated finishes throughout. The oversized heated quad garage and massive driveway complete this showstopper. The perfect blend of elegance, comfort, and wellness—This Estate Property Provides A LIVING EXPERIENCE, LIFESTYLE, Many Aspire Too .. (id:67770)

Facts

Bedrooms
5
Bathrooms
5
Living area
4,060 sq ft
Home type
House
Year built
2022
Lot size
0.52 acres
Parking
10
MLS® number
E4509864

Features

Heating
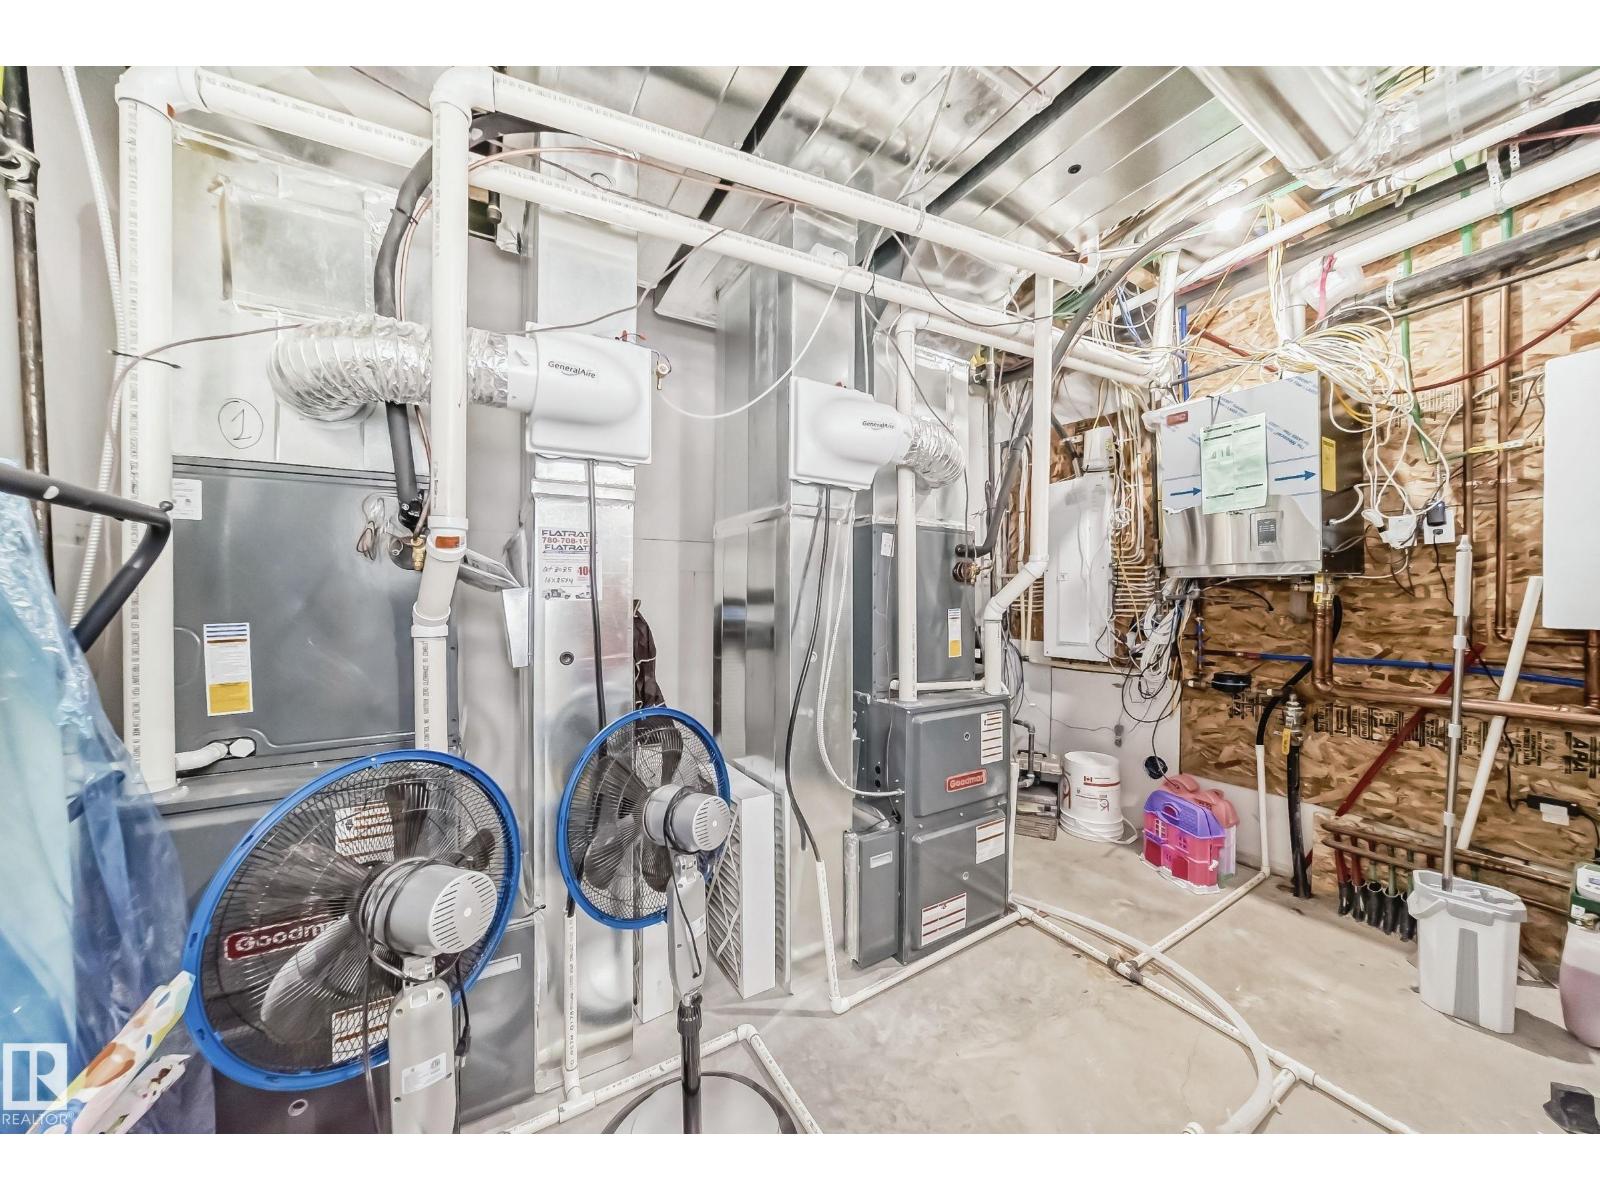
Forced air, In Floor Heating
Cooling
Central air conditioning
Basement
Finished, Full
Appliances
Washer, Refrigerator, Dishwasher, Wine Fridge, Stove, Dryer, Oven - Built-In, Hood Fan, Window Coverings, Garage door opener, Garage door opener remote(s)
Parking
Attached Garage, Oversize, Heated Garage
Building Features
Ceiling - 9ft, Ceiling - 10ft, Vinyl Windows

Rooms

RoomLevelSize
Living roomMain level
Dining roomMain level
KitchenMain level
Family roomMain level
DenMain level
Primary BedroomUpper Level
Bedroom 2Upper Level
Bedroom 3Upper Level
Bedroom 4Upper Level
Bonus RoomLower level
Bedroom 5Lower level
LibraryUpper Level
Laundry roomUpper Level
Recreation roomLower level
MediaLower level

Location

Listed by Coldwell Banker Mountain Central

Powered by REALTOR.ca

Listing data is supplied by the CREA Data Distribution Facility (DDF®). It is deemed reliable but not guaranteed and should be independently verified. It is provided for consumers’ personal, non-commercial use to identify properties they may be interested in purchasing.