$1,084,999
510 Waterford Rise
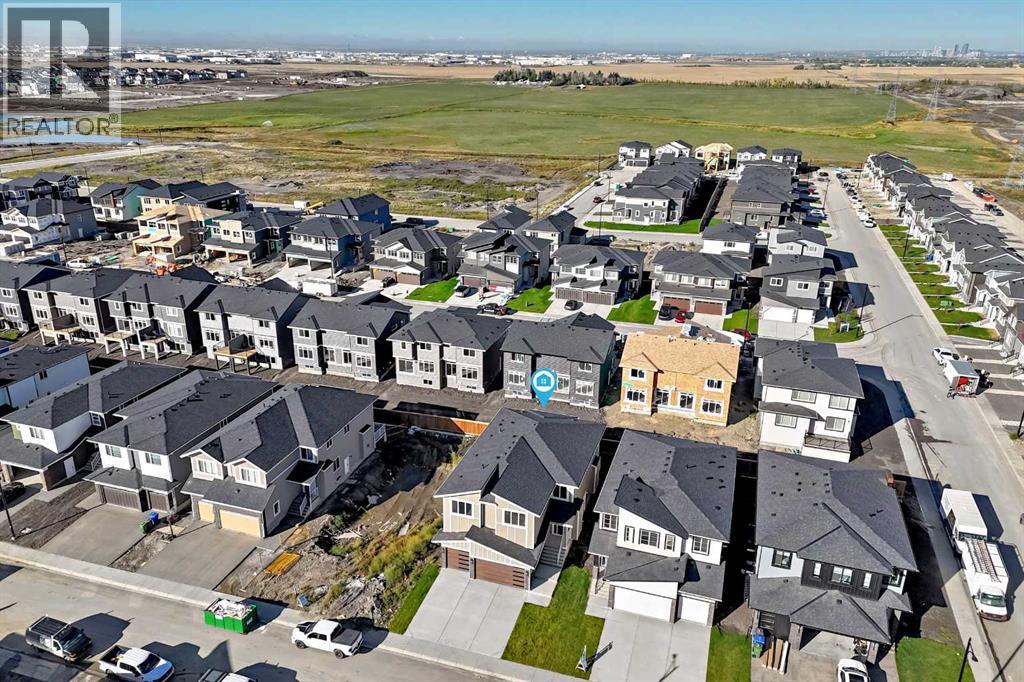
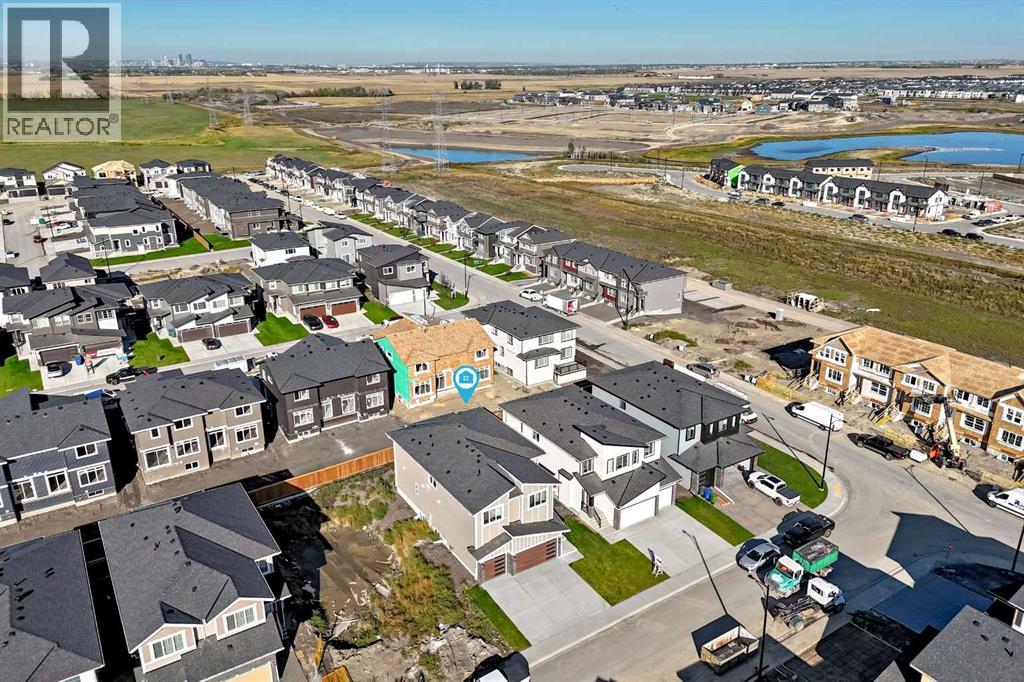
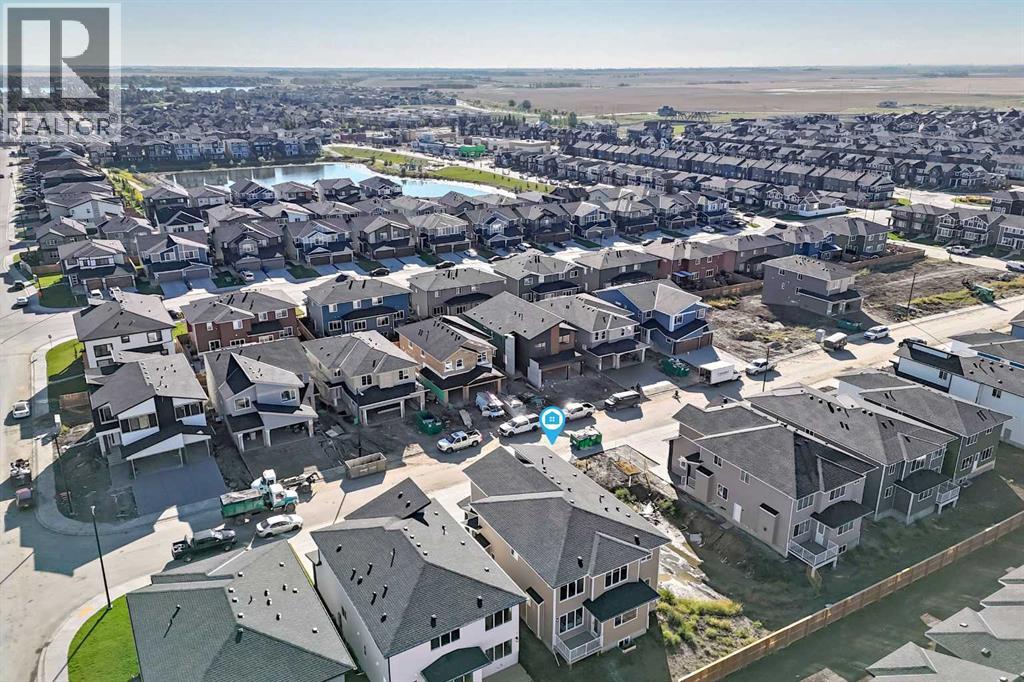
Waterford, Chestermere
- 4 bedrooms
- 4 bathrooms
- 3,245 sq ft
About this home
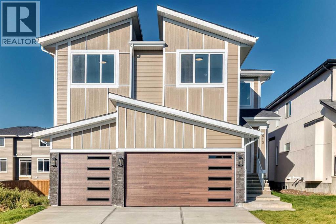
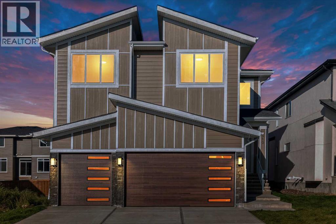
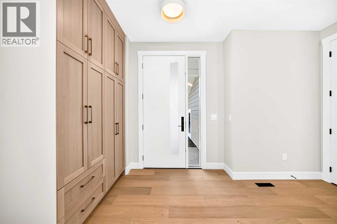
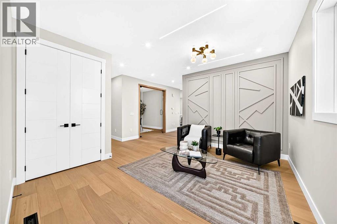
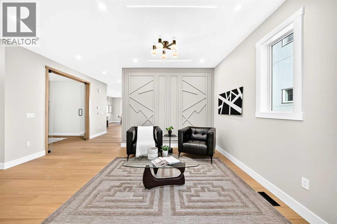
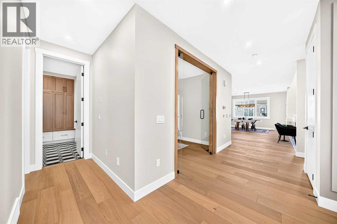
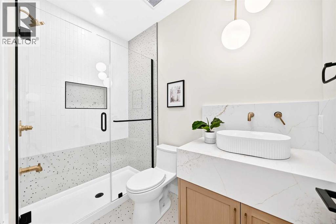
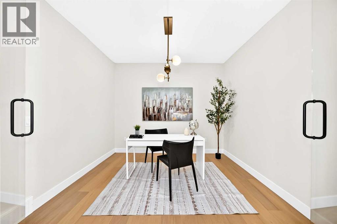
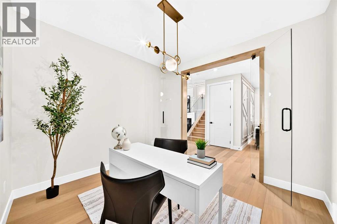
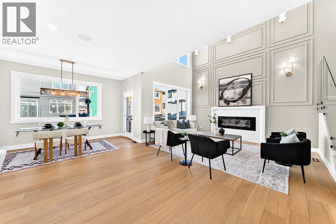
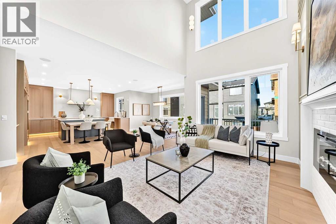
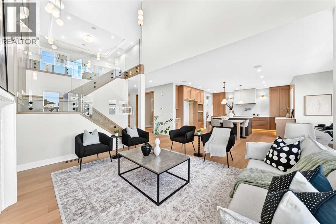
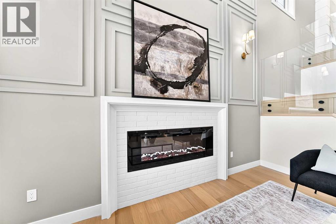
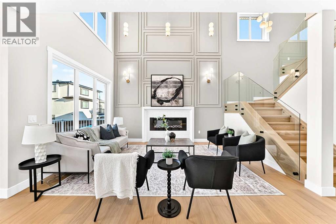
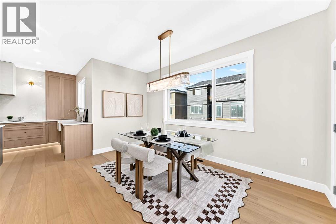
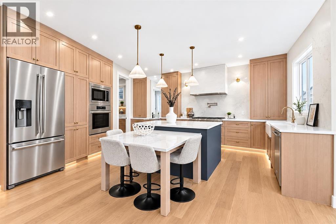
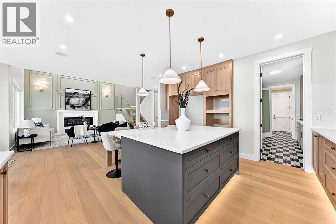
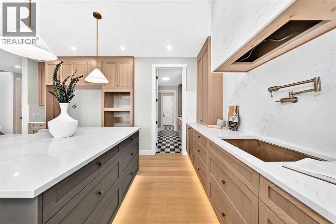
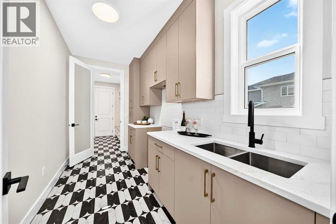
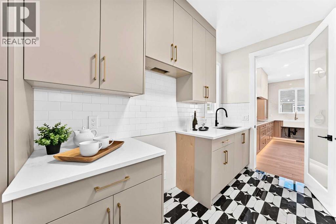
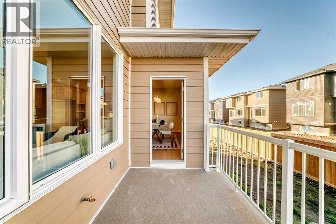
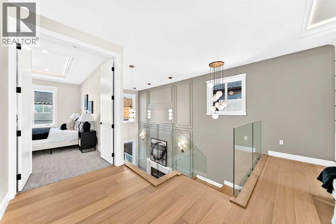
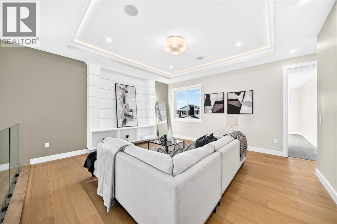
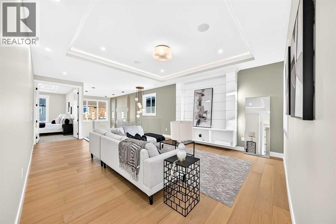
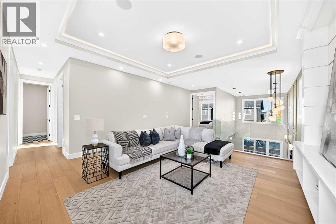
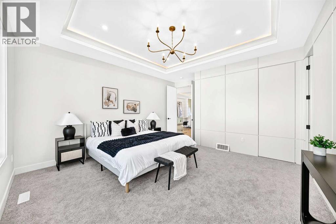
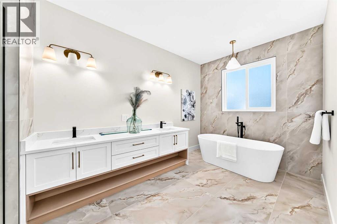
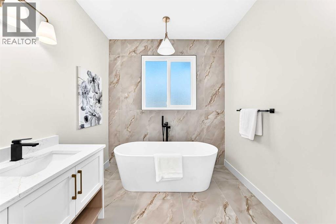
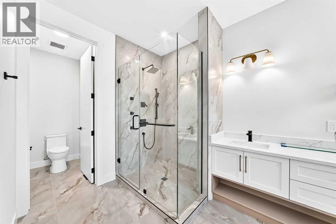
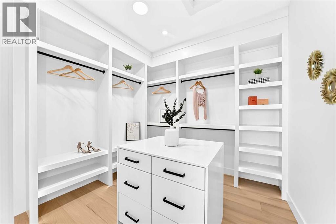
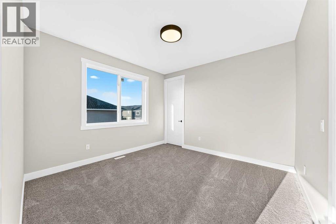
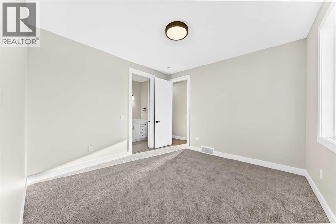
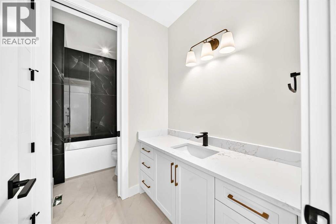
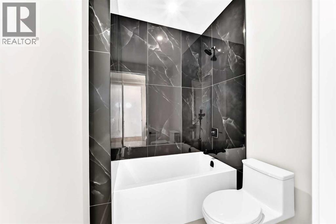
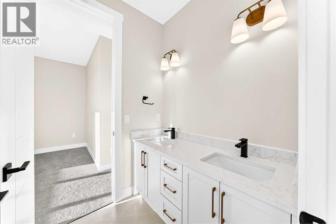
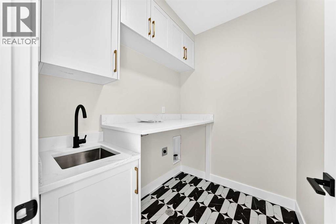
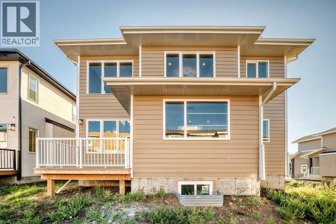
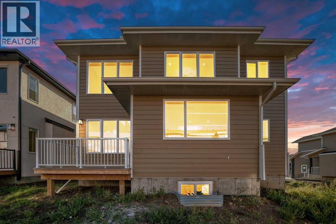
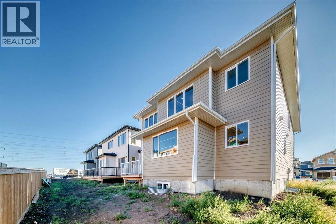
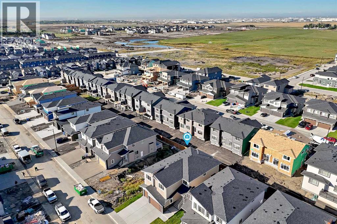
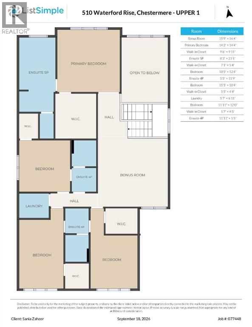
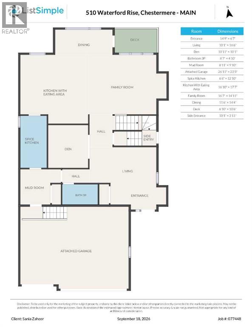
3,200 SQ FT | TRIPLE-CAR GARAGE | QUICK POSSESSION -- Step into a home where luxury meets thoughtful design. Elegantly crafted with an impressive collection of upgrades, this stunning property is designed with a true showhome feel in mind. The grand foyer welcomes you with soaring ceilings and sets the tone for the spacious living room, complete with a beautiful fireplace. The heart of the home is the chef-inspired kitchen, featuring built-in appliances, premium cabinetry, quartz countertops, and an oversized island, along with a fully equipped spice kitchen. The dining area opens onto a large deck, creating the perfect setting for relaxed evenings and quality time with family. Upstairs, you’ll find a massive bonus room, a luxurious primary retreat with a spa-inspired 5-piece ensuite and spacious walk-in closet, plus three additional generously sized bedrooms and two full bathrooms. A dedicated laundry room adds everyday convenience. From custom built-ins and elegant wall treatments to upgraded lighting, premium flooring, and designer finishes, every detail has been thoughtfully selected to create an elevated, showhome-inspired experience throughout. BOOK YOUR TOUR NOW! (id:67770)
Facts
- Bedrooms
- 4
- Bathrooms
- 4
- Living area
- 3,245 sq ft
- Home type
- House
- Year built
- 2026
- Lot size
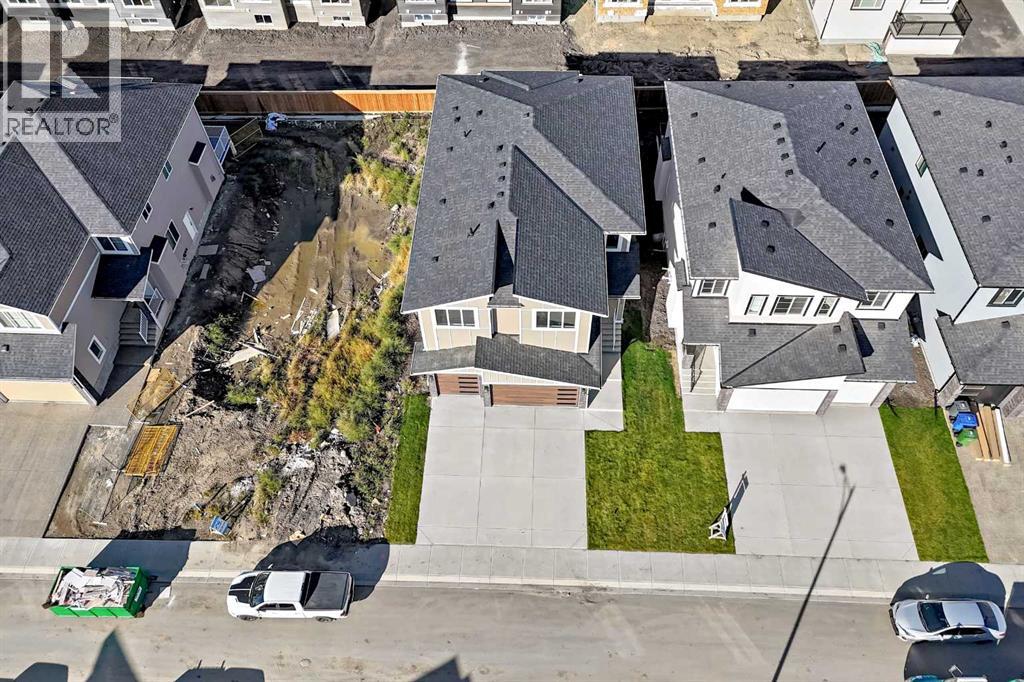
- 4,884 square feet
- Parking
- 6
- Property taxes
- $1 (2026)
- MLS® number
- A2345724
Features
- Heating
- Forced air
- Cooling
- None
- Basement
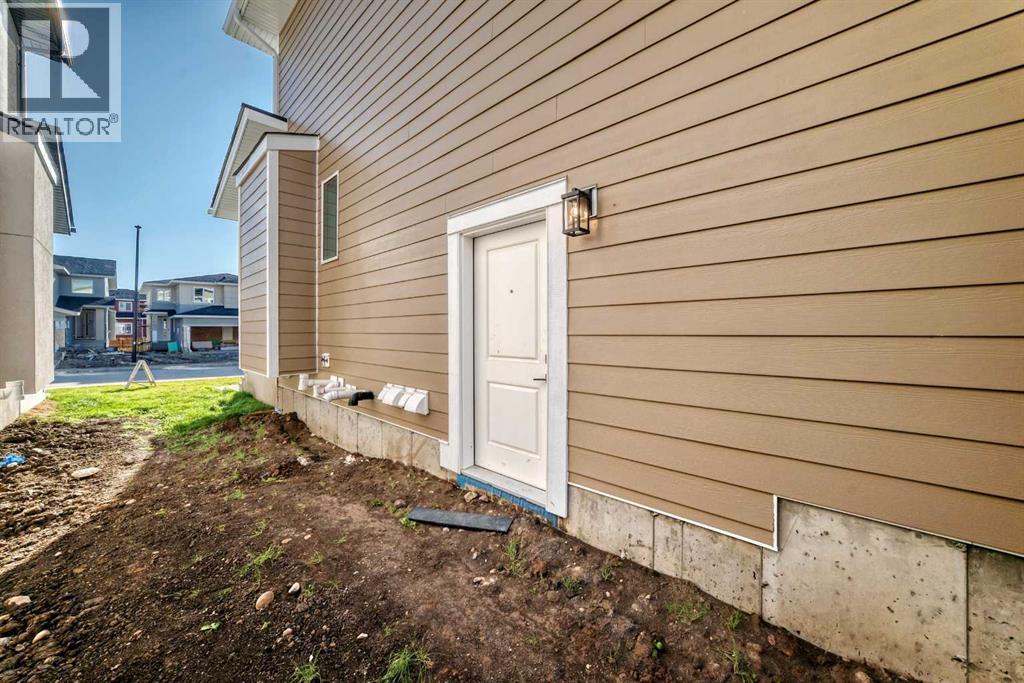
- Unfinished, Full, Separate entrance
- Flooring
- Carpeted, Ceramic Tile, Vinyl Plank
- Appliances
- Washer, Refrigerator, Cooktop - Gas, Gas stove(s), Dishwasher, Oven, Dryer, Microwave, Hood Fan, Garage door opener
- Parking
- Attached Garage, Other
- Exterior Features
- Vinyl siding
Rooms
| Room | Level | Size |
|---|---|---|
| Family room | Main level | 14.92 Ft x 16.58 Ft |
| Living room | Main level | 16.50 Ft x 10.08 Ft |
| Primary Bedroom | Upper Level | 14.33 Ft x 14.25 Ft |
| Bedroom | Upper Level | 12.00 Ft x 11.92 Ft |
| Bedroom | Upper Level | 12.33 Ft x 10.42 Ft |
| Bedroom | Upper Level | 10.33 Ft x 15.42 Ft |
| 4pc Bathroom | Upper Level | 11.75 Ft x 5.42 Ft |
| 5pc Bathroom | Upper Level | 23.08 Ft x 8.25 Ft |
| 4pc Bathroom | Upper Level | 5.42 Ft x 11.92 Ft |
| 3pc Bathroom | Main level | 4.83 Ft x 8.58 Ft |
Location
Listed by Prep Realty Inc.

Listing data is supplied by the CREA Data Distribution Facility (DDF®). It is deemed reliable but not guaranteed and should be independently verified. It is provided for consumers’ personal, non-commercial use to identify properties they may be interested in purchasing.