$235,000
2217, 76 Cornerstone Passage NE
Cornerstone, Calgary
- 2 bedrooms
- 2 bathrooms
- 669 sq ft
About this home
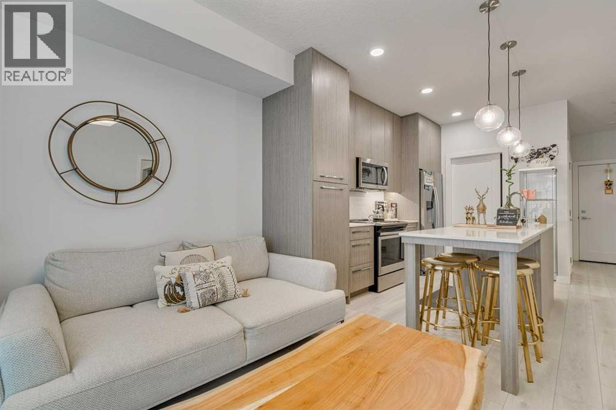
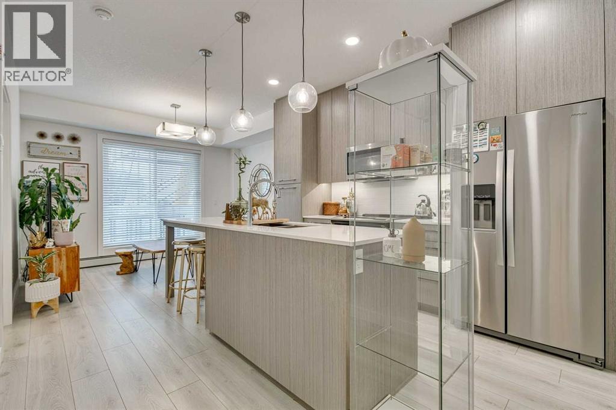
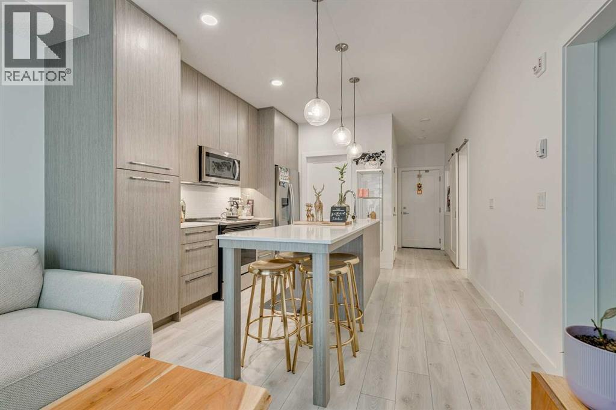
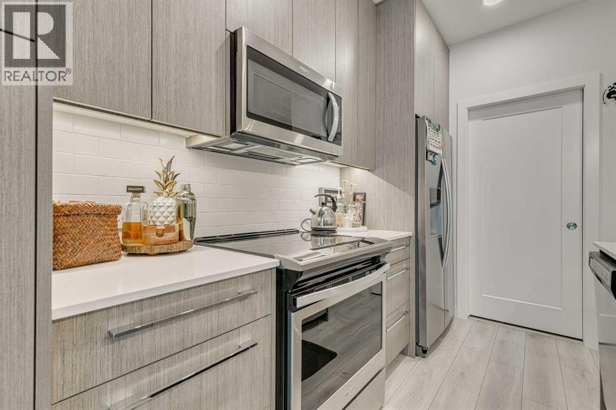
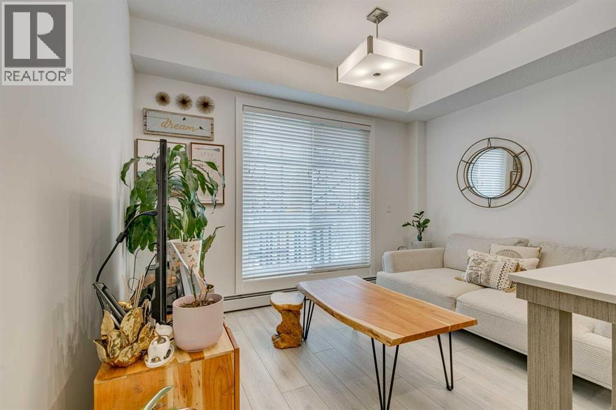
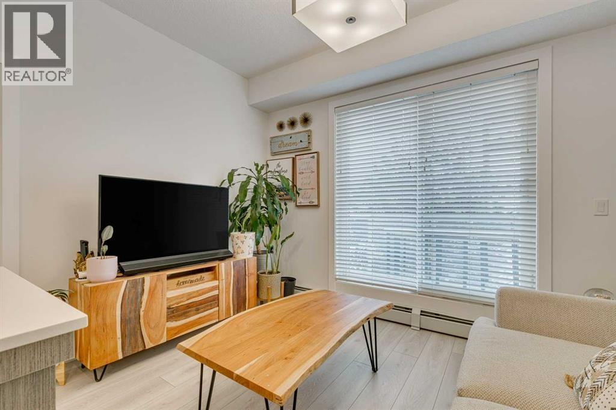
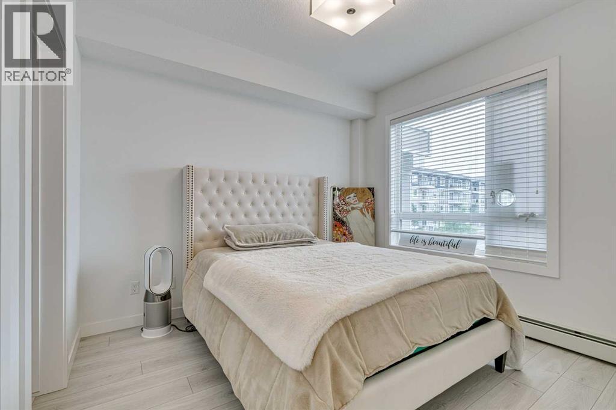
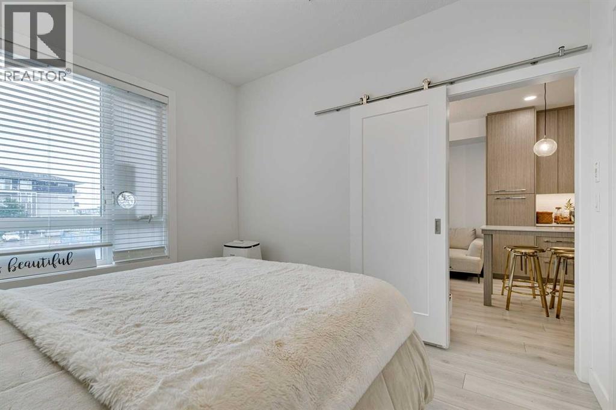
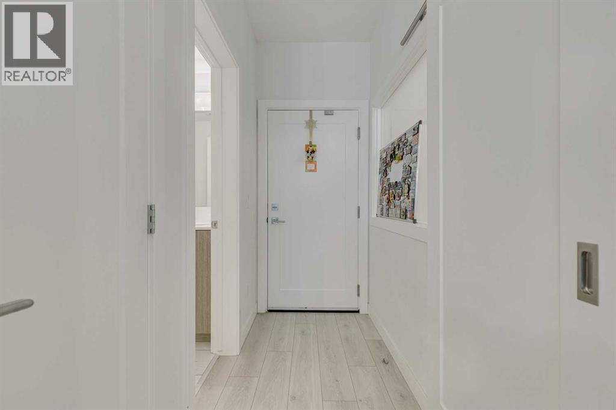
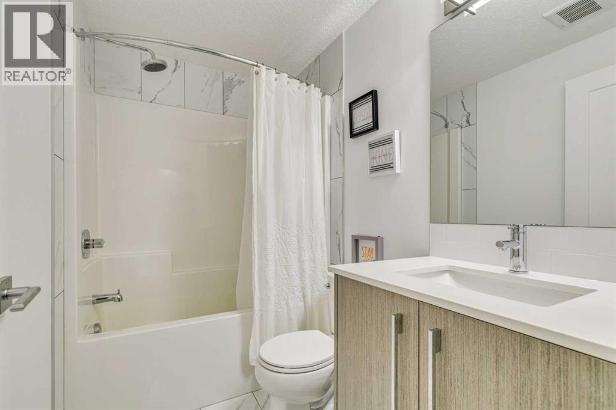
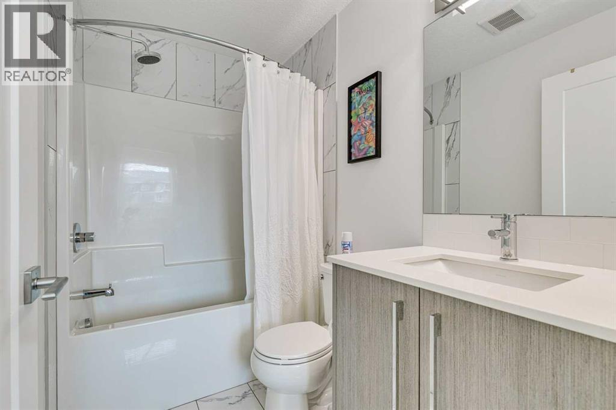
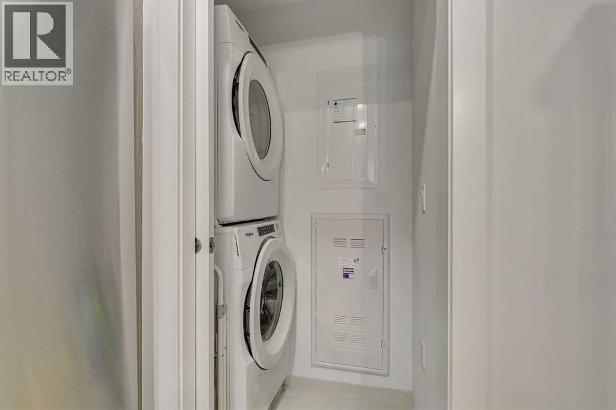
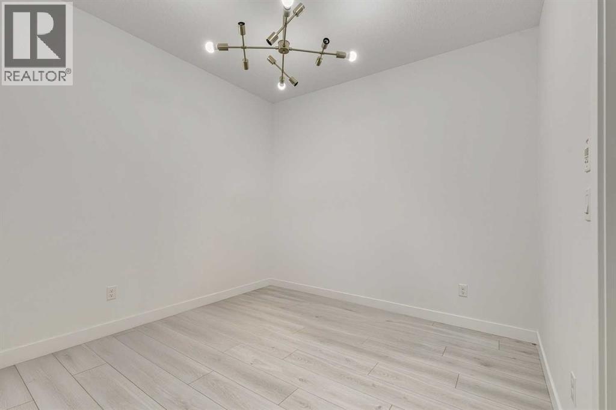
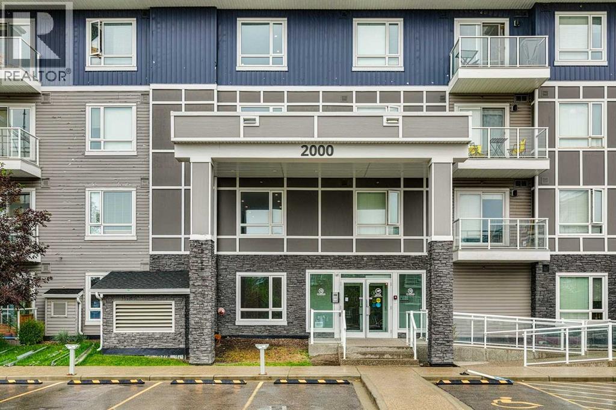
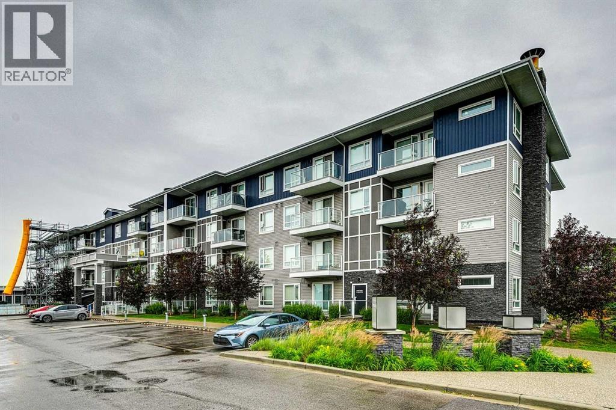
Step into stylish, modern living with this spacious 2-bedroom, 2-bathroom condo in a well-managed building known for its low condo fees and impressive amenities. The bright, open-concept layout is enhanced by large west-facing patio. The layout is perfect for entertaining or relaxing at home. Both bedrooms are generously sized, offering privacy and flexibility, while the two full bathrooms feature a contemporary design. This unit also includes secure underground parking and ensuite laundry. Residents enjoy access to a full suite of amenities, including a fitness centre, yoga studio, spin room and luxurious pet spa. Whether you're a first-time buyer, downsizer, or investor, this condo offers an unbeatable blend of modern design, practical features, and a vibrant location. Book your showing today and experience it for yourself! (id:67770)
Facts
- Bedrooms
- 2
- Bathrooms
- 2
- Living area
- 669 sq ft
- Home type
- Apartment
- Year built
- 2021
- Parking
- 1
- Property taxes
- $1,805 (2026)
- Condo / HOA fee
- $399 monthly
- MLS® number
- A2347330
Features
- Heating
- Baseboard heaters
- Cooling
- None
- Flooring
- Vinyl Plank
- Appliances
- None
- Parking
- Underground
- Exterior Features
- Vinyl siding
- Building Features
- Exercise Centre
- Community Features
- Pets Allowed With Restrictions
Rooms
| Room | Level | Size |
|---|---|---|
| Kitchen | Main level | 11.50 Ft x 11.83 Ft |
| Living room | Main level | 8.50 Ft x 12.00 Ft |
| Foyer | Main level | 3.67 Ft x 9.17 Ft |
| Laundry room | Main level | 2.58 Ft x 5.50 Ft |
| Primary Bedroom | Main level | 10.25 Ft x 10.67 Ft |
| Bedroom | Main level | 10.00 Ft x 10.25 Ft |
| 4pc Bathroom | Main level | |
| 4pc Bathroom | Main level |
Location
Listed by RE/MAX House of Real Estate

Listing data is supplied by the CREA Data Distribution Facility (DDF®). It is deemed reliable but not guaranteed and should be independently verified. It is provided for consumers’ personal, non-commercial use to identify properties they may be interested in purchasing.