$780,000
50 Palisades Mews NE
Terrace, Medicine Hat
- 2 bedrooms
- 4 (2 half) bathrooms
- 1,284 sq ft
About this home
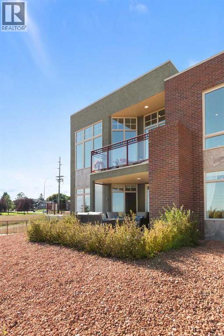
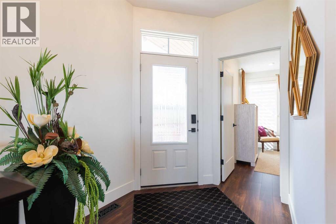
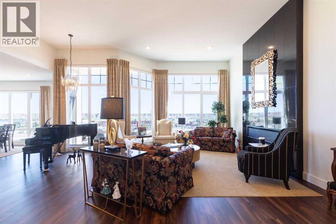
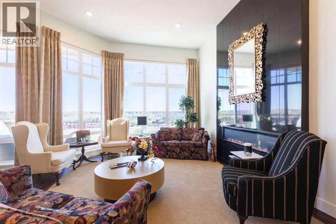
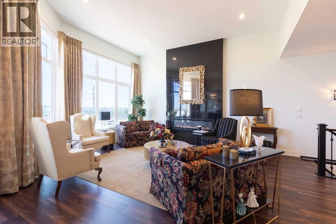
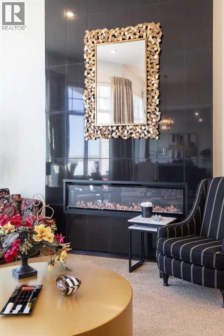
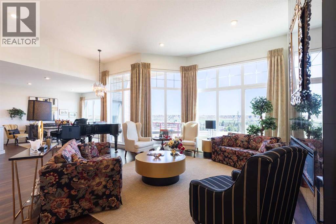
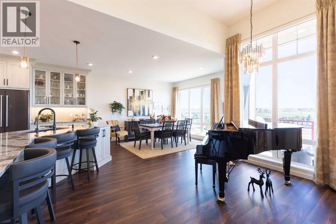
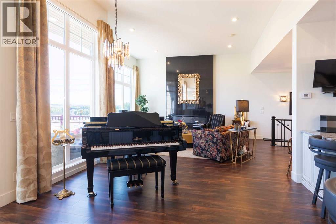
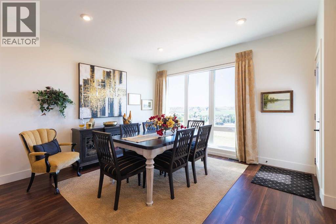
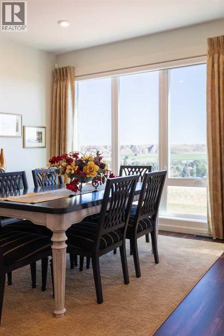
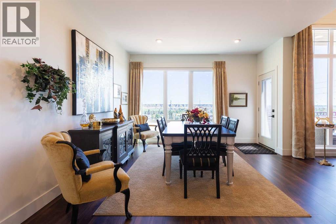
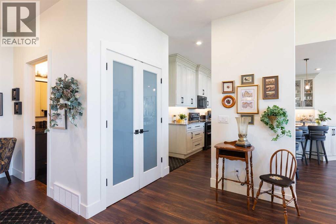
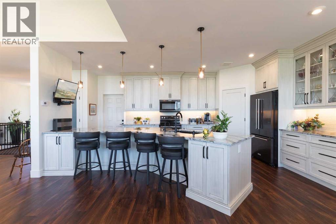
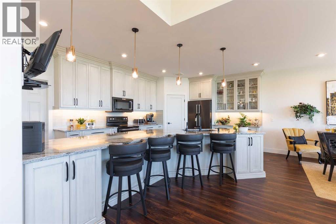
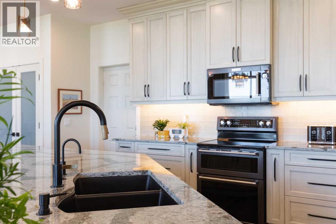
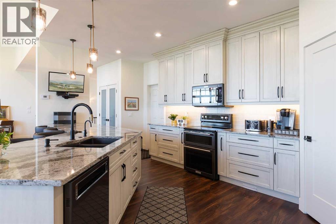
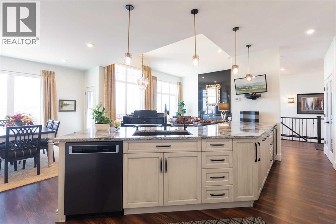
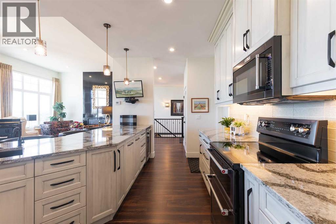
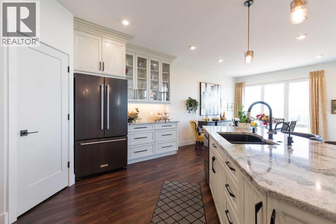
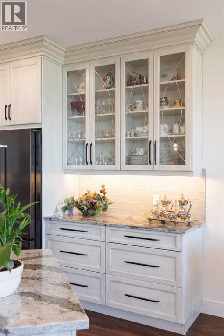
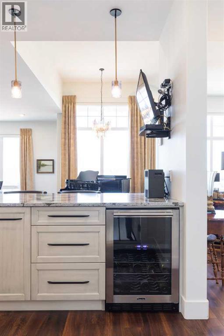
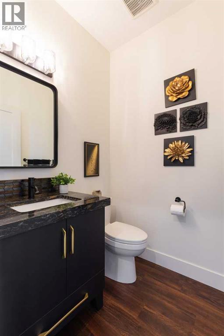
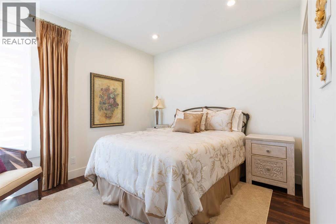
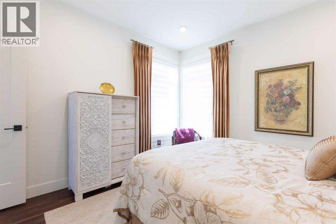
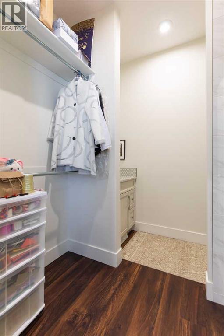
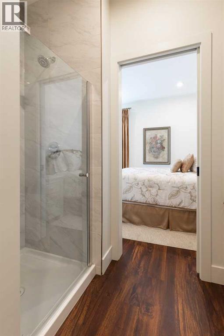
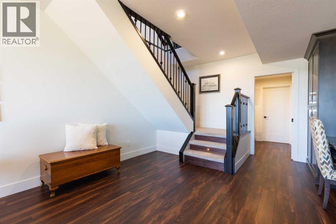
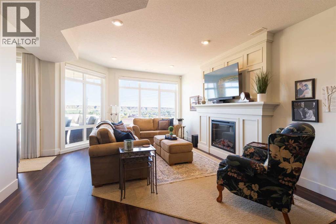
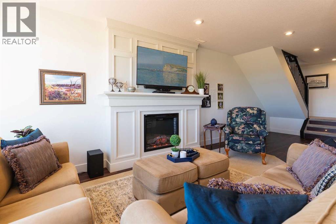
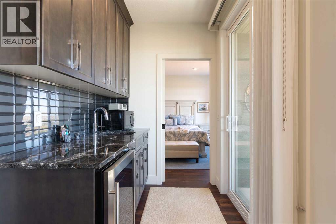
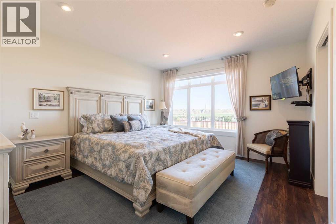
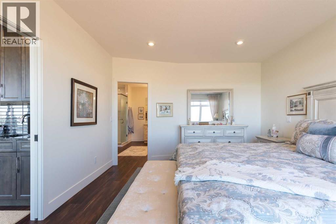
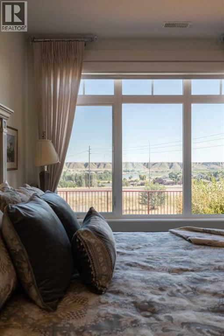
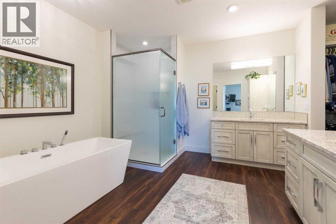
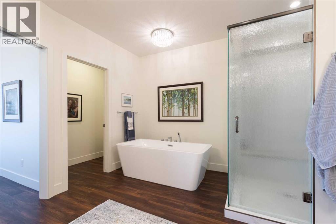
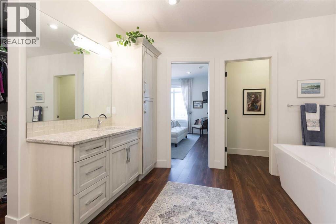
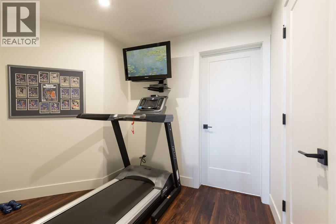
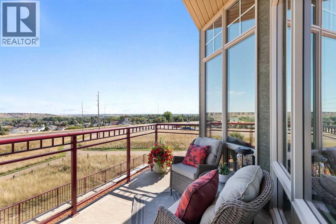
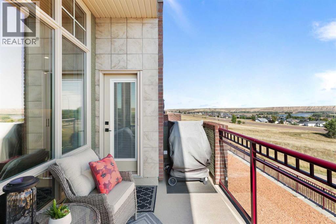
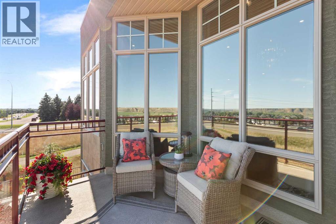
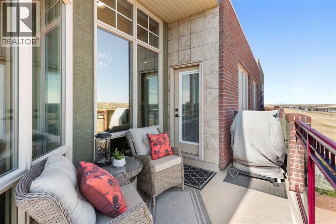
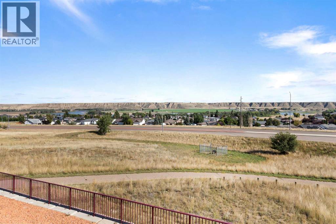
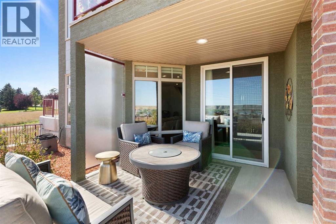
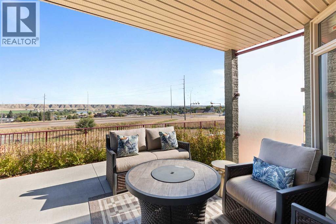
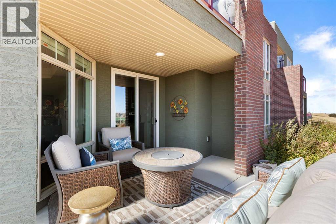
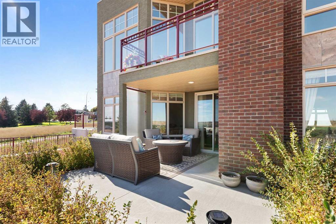
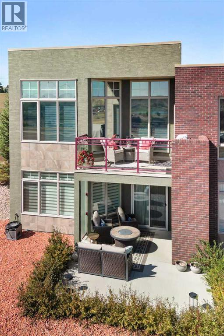
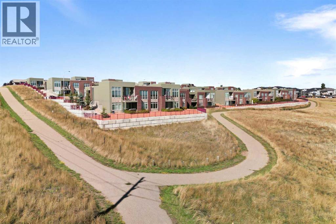
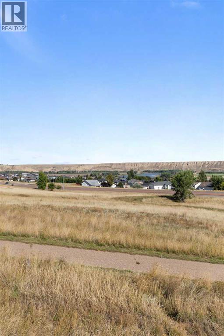
Wake up to sweeping, unobstructed views of the river valley, where morning light plays across the bluffs and fills this home with warmth all day long. This is refined, low-maintenance living designed for those who want space, style, and beauty, all in one address. Soaring windows frame the valley from nearly every room, flooding the main floor with natural light. The custom kitchen is a true showpiece, featuring a massive island, stunning countertops, everything is generously sized with sleek black stainless appliances and finishes built for both everyday living and entertaining. The main floor spare bedroom offers a private ensuite, and it's own walk-in closet. There is a two piece bath for guests and the home was designed to support an elevator in the future if that's your desire. Downstairs, the lower level is an entertainer's and homeowner's dream. A luxurious and very private primary suite awaits, complete with its own beautiful ensuite, and spacious walk-in closet. The wet bar with beverage fridge is perfect for when you come to the lower level to retire for the night and watch movies in the adjoining family room, perfect for hosting guests or simply spreading out in comfort. In-floor heat keeps the entire lower level cozy through every season. A built-in desk area with granite counters and dedicated file storage adds a smart, functional workspace, and an additional storage room keeps everything organized and out of sight. The attached heated double garage means Alberta winters are never a worry. This is a home built for those who want it all: the views, the finishes, the space, and the lifestyle. This adult-living community is for residents 45+ and pets are welcome with restrictions. The pet policy allows either one pet weighing 15 lbs or less, or two pets where one is 15 lbs and the other is less than 10 lbs. Book your private showing today and see the river valley from a whole new perspective. (id:67770)
Facts
- Bedrooms
- 2
- Bathrooms
- 4 (2 half)
- Living area
- 1,284 sq ft
- Home type
- Duplex
- Year built
- 2018
- Lot size
- 6,182 square feet
- Parking
- 4
- Property taxes
- $7,449 (2026)
- Condo / HOA fee
- $426 monthly
- MLS® number
- A2346562
Features
- Heating
- Forced air, In Floor Heating
- Cooling
- Central air conditioning
- Basement
- Finished, Full, Walk out
- Flooring
- Carpeted, Linoleum, Vinyl
- Appliances
- Refrigerator, Dishwasher, Microwave, Garburator, Window Coverings, Garage door opener, Washer & Dryer
- Parking
- Attached Garage, Garage, Heated Garage
- Exterior Features
- Concrete, Brick, Stucco
- Community Features
- Golf Course Development, Pets Allowed, Pets Allowed With Restrictions, Age Restrictions
- View
- View
Rooms
| Room | Level | Size |
|---|---|---|
| Bedroom | Main level | 11.83 Ft x 12.42 Ft |
| 3pc Bathroom | Main level | 6.75 Ft x 8.17 Ft |
| 2pc Bathroom | Main level | 4.92 Ft x 5.08 Ft |
| Living room | Main level | 21.50 Ft x 23.67 Ft |
| Kitchen | Main level | 13.42 Ft x 19.42 Ft |
| Dining room | Main level | 12.92 Ft x 13.75 Ft |
| Breakfast | Basement | 13.50 Ft x 31.33 Ft |
| Other | Basement | 6.92 Ft x 10.33 Ft |
| 2pc Bathroom | Basement | 2.83 Ft x 6.92 Ft |
| Laundry room | Basement | 9.67 Ft x 10.25 Ft |
| Other | Basement | 5.67 Ft x 7.50 Ft |
| Primary Bedroom | Basement | 12.67 Ft x 15.00 Ft |
| 5pc Bathroom | Basement | 11.83 Ft x 15.58 Ft |
| Other | Basement | 6.50 Ft x 10.25 Ft |
Location
Listed by REAL BROKER

Listing data is supplied by the CREA Data Distribution Facility (DDF®). It is deemed reliable but not guaranteed and should be independently verified. It is provided for consumers’ personal, non-commercial use to identify properties they may be interested in purchasing.