Skip to content
smartPRO RealtyRajesh Babunaidu, REALTOR®
  • #61 52349 RGE ROAD 233, photo 1 of 60
  • #61 52349 RGE ROAD 233, photo 2 of 60
  • #61 52349 RGE ROAD 233, photo 3 of 60
  • #61 52349 RGE ROAD 233, photo 4 of 60
  • #61 52349 RGE ROAD 233, photo 5 of 60
  • #61 52349 RGE ROAD 233, photo 6 of 60
  • #61 52349 RGE ROAD 233, photo 7 of 60
  • #61 52349 RGE ROAD 233, photo 8 of 60
  • #61 52349 RGE ROAD 233, photo 9 of 60
  • #61 52349 RGE ROAD 233, photo 10 of 60
  • #61 52349 RGE ROAD 233, photo 11 of 60
  • #61 52349 RGE ROAD 233, photo 12 of 60
  • #61 52349 RGE ROAD 233, photo 13 of 60
  • #61 52349 RGE ROAD 233, photo 14 of 60
  • #61 52349 RGE ROAD 233, photo 15 of 60
  • #61 52349 RGE ROAD 233, photo 16 of 60
  • #61 52349 RGE ROAD 233, photo 17 of 60
  • #61 52349 RGE ROAD 233, photo 18 of 60
  • #61 52349 RGE ROAD 233, photo 19 of 60
  • #61 52349 RGE ROAD 233, photo 20 of 60
  • #61 52349 RGE ROAD 233, photo 21 of 60
  • #61 52349 RGE ROAD 233, photo 22 of 60
  • #61 52349 RGE ROAD 233, photo 23 of 60
  • #61 52349 RGE ROAD 233, photo 24 of 60
  • #61 52349 RGE ROAD 233, photo 25 of 60
  • #61 52349 RGE ROAD 233, photo 26 of 60
  • #61 52349 RGE ROAD 233, photo 27 of 60
  • #61 52349 RGE ROAD 233, photo 28 of 60
  • #61 52349 RGE ROAD 233, photo 29 of 60
  • #61 52349 RGE ROAD 233, photo 30 of 60
  • #61 52349 RGE ROAD 233, photo 31 of 60
  • #61 52349 RGE ROAD 233, photo 32 of 60
  • #61 52349 RGE ROAD 233, photo 33 of 60
  • #61 52349 RGE ROAD 233, photo 34 of 60
  • #61 52349 RGE ROAD 233, photo 35 of 60
  • #61 52349 RGE ROAD 233, photo 36 of 60
  • #61 52349 RGE ROAD 233, photo 37 of 60
  • #61 52349 RGE ROAD 233, photo 38 of 60
  • #61 52349 RGE ROAD 233, photo 39 of 60
  • #61 52349 RGE ROAD 233, photo 40 of 60
  • #61 52349 RGE ROAD 233, photo 41 of 60
  • #61 52349 RGE ROAD 233, photo 42 of 60
  • #61 52349 RGE ROAD 233, photo 43 of 60
  • #61 52349 RGE ROAD 233, photo 44 of 60
  • #61 52349 RGE ROAD 233, photo 45 of 60
  • #61 52349 RGE ROAD 233, photo 46 of 60
  • #61 52349 RGE ROAD 233, photo 47 of 60
  • #61 52349 RGE ROAD 233, photo 48 of 60
  • #61 52349 RGE ROAD 233, photo 49 of 60
  • #61 52349 RGE ROAD 233, photo 50 of 60
  • #61 52349 RGE ROAD 233, photo 51 of 60
  • #61 52349 RGE ROAD 233, photo 52 of 60
  • #61 52349 RGE ROAD 233, photo 53 of 60
  • #61 52349 RGE ROAD 233, photo 54 of 60
  • #61 52349 RGE ROAD 233, photo 55 of 60
  • #61 52349 RGE ROAD 233, photo 56 of 60
  • #61 52349 RGE ROAD 233, photo 57 of 60
  • #61 52349 RGE ROAD 233, photo 58 of 60
  • #61 52349 RGE ROAD 233, photo 59 of 60
  • #61 52349 RGE ROAD 233, photo 60 of 60

$1,450,000

#61 52349 RGE ROAD 233

Rural Strathcona County

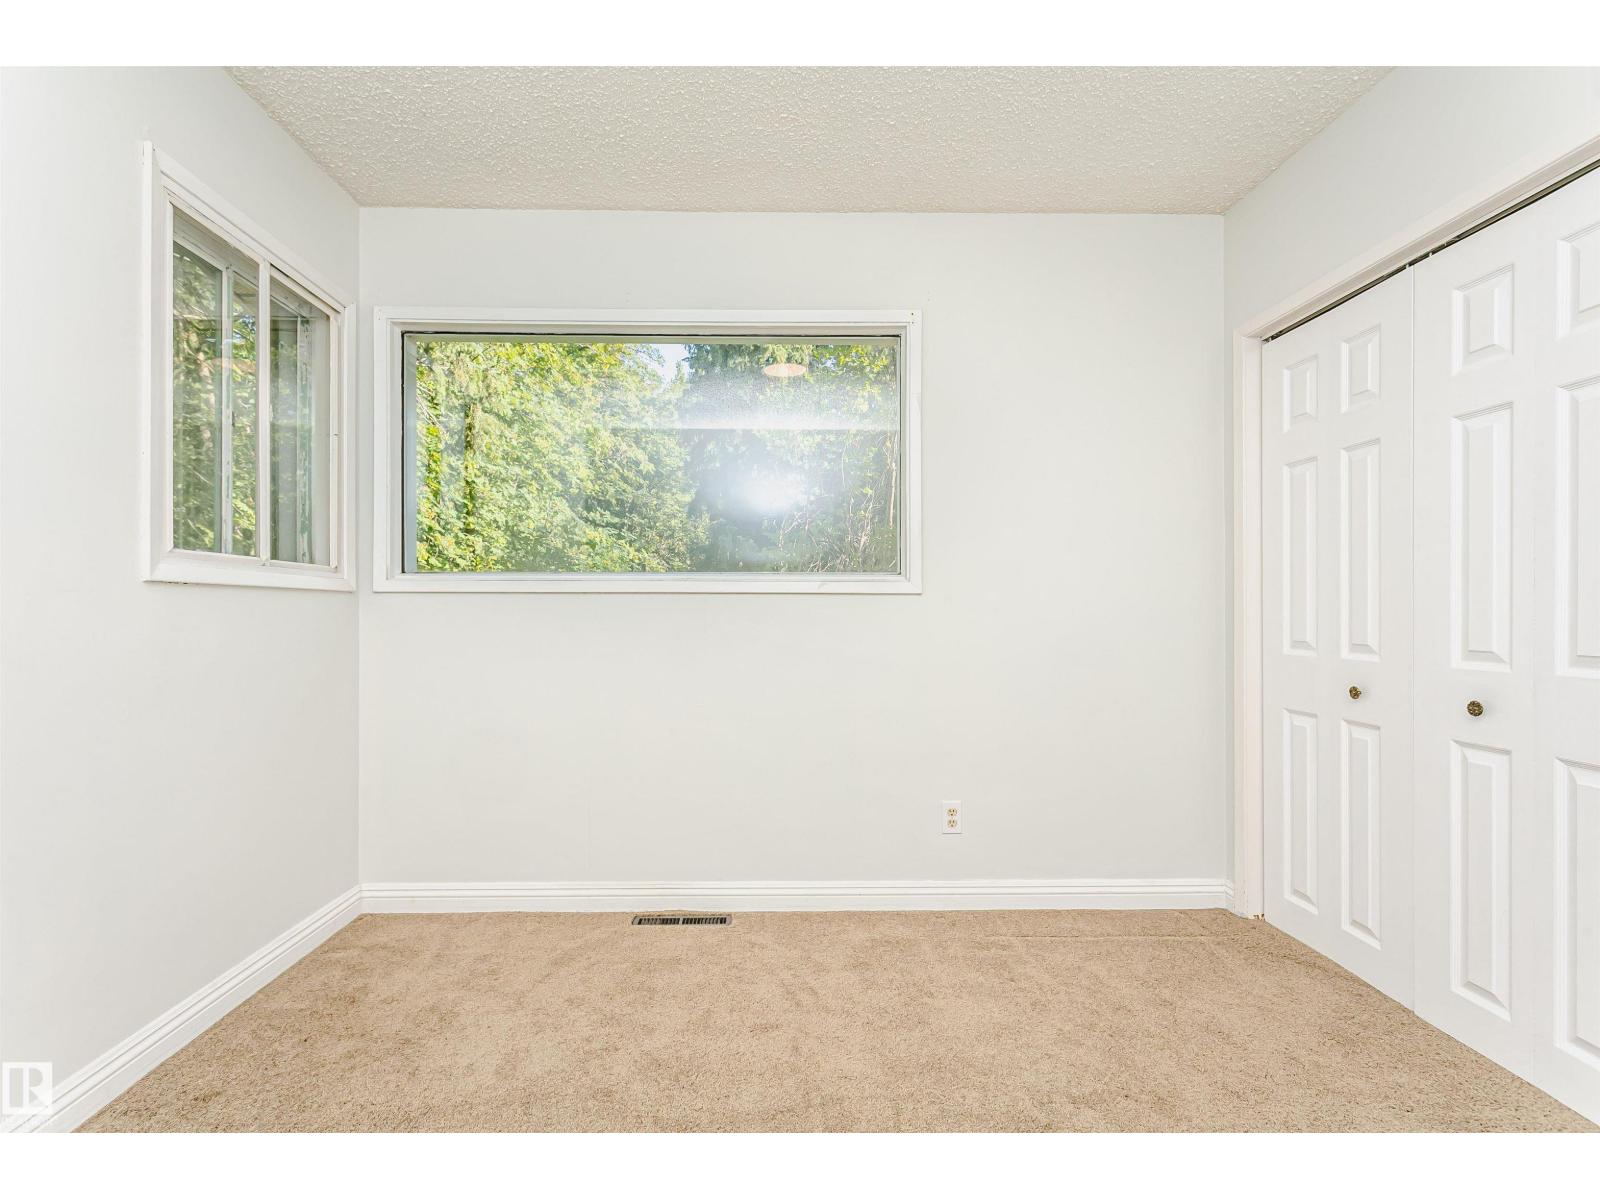
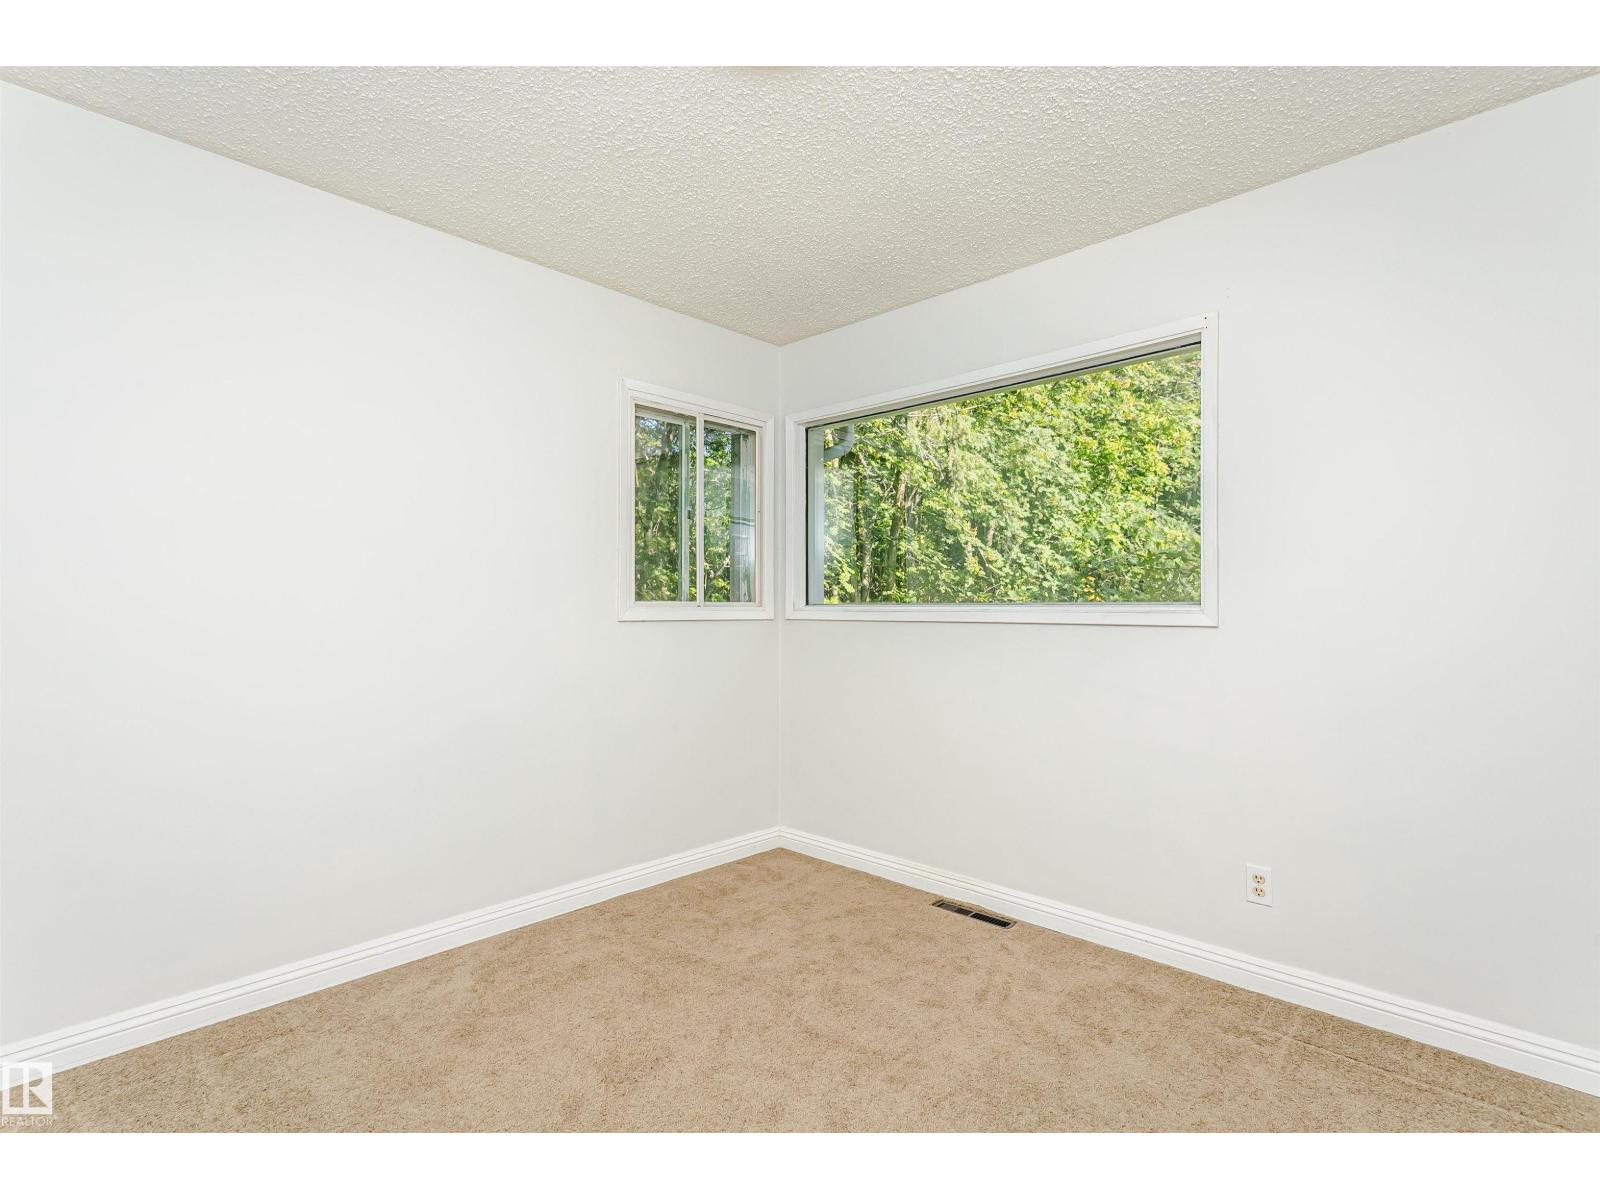
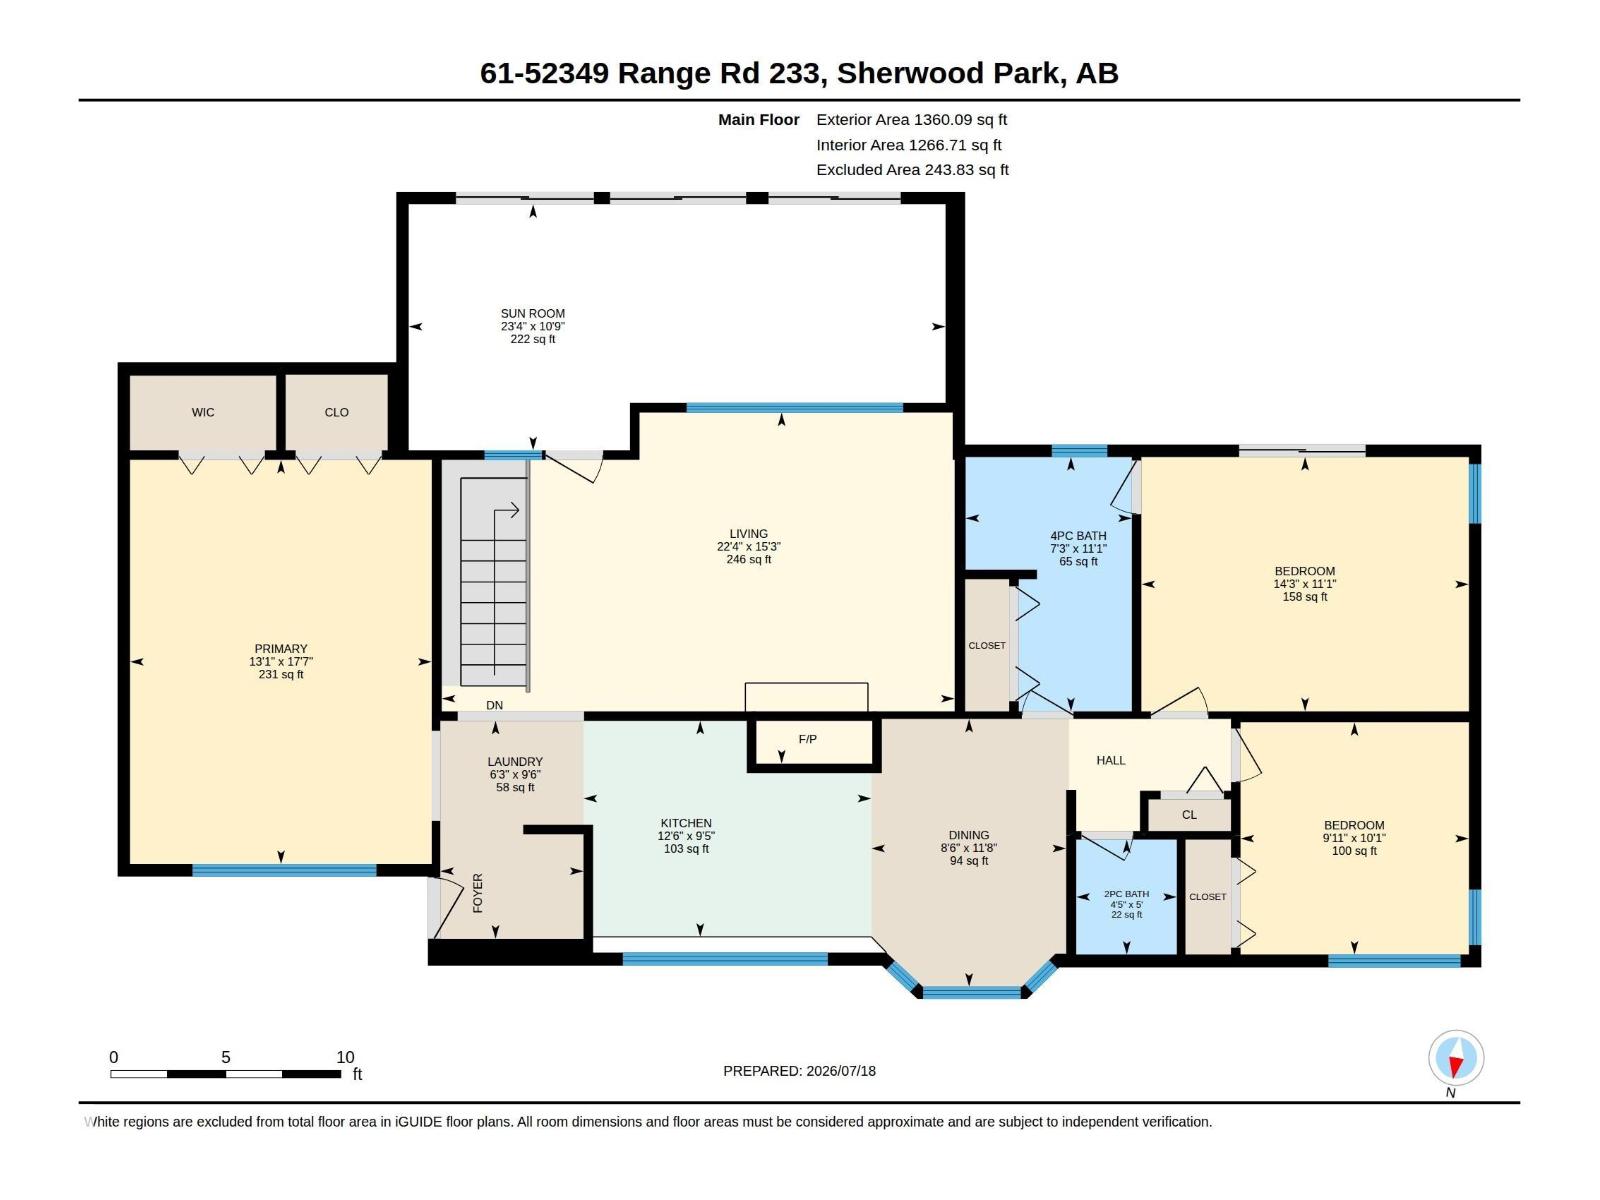
  • 3 bedrooms
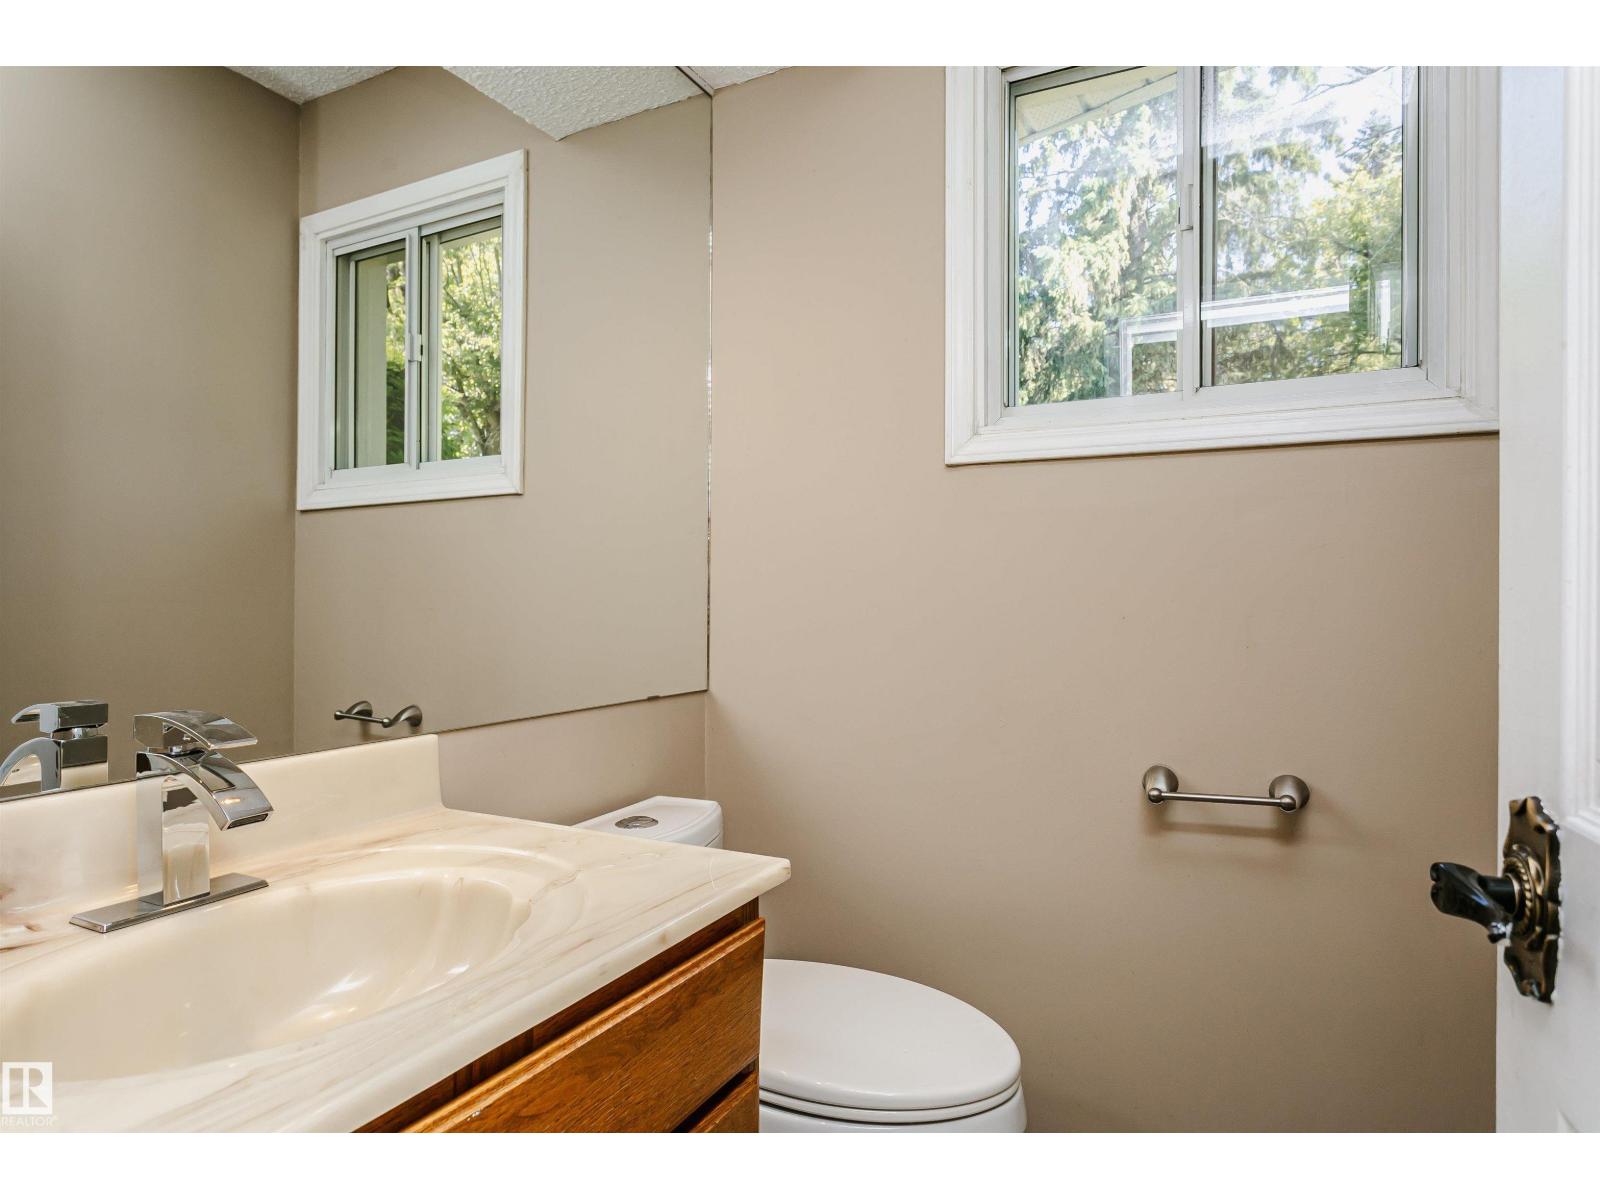
  • 2 (1 half) bathrooms
  • 1,360 sq ft

About this home

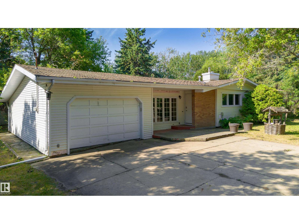
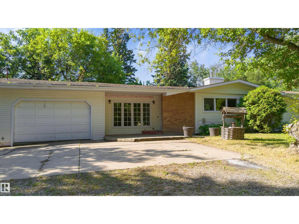
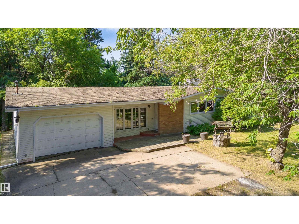
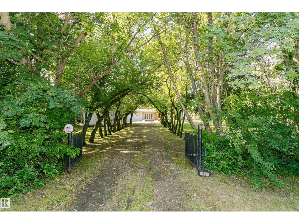
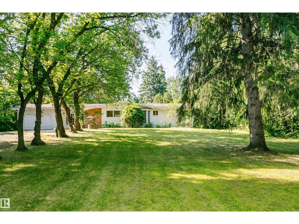
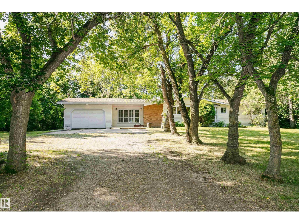
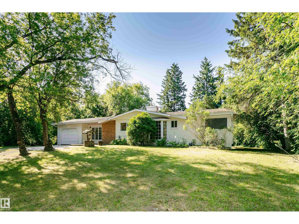
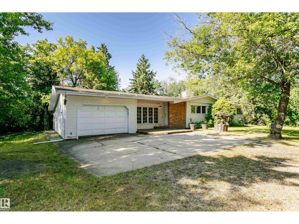
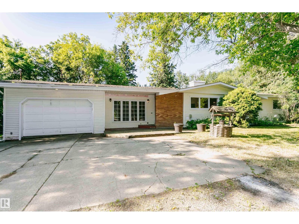
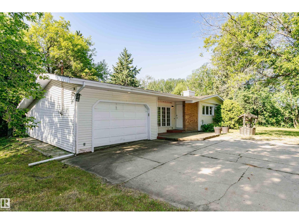
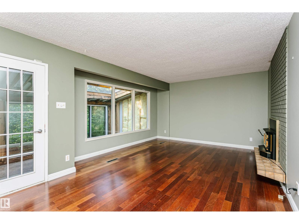
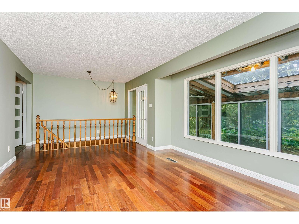
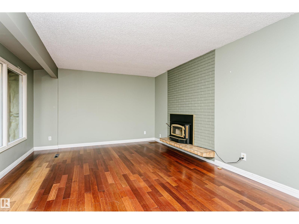
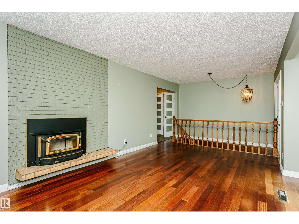
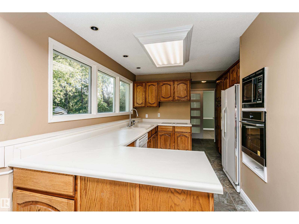
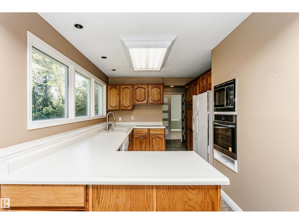
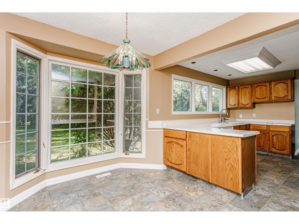
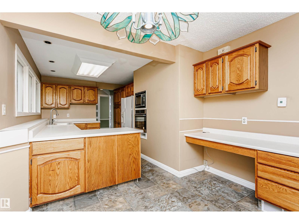
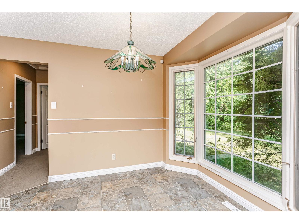
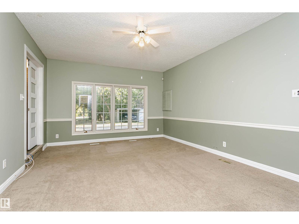
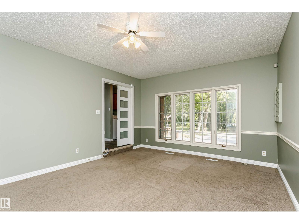
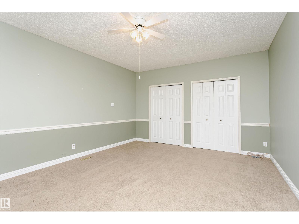
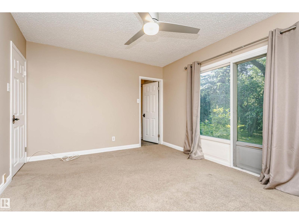
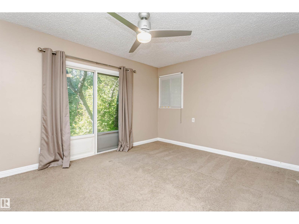
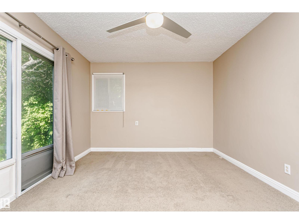
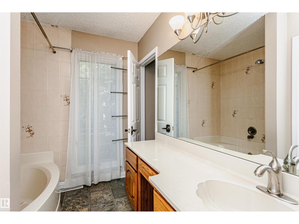
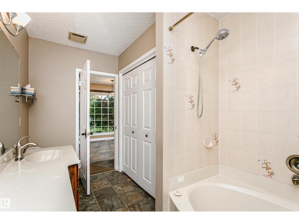
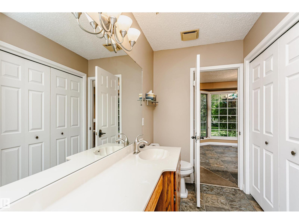
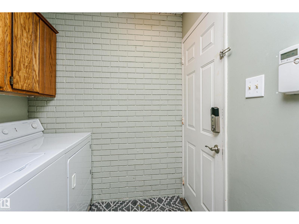
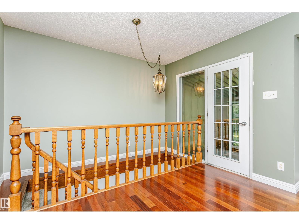
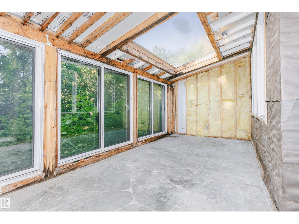
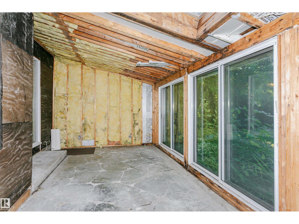
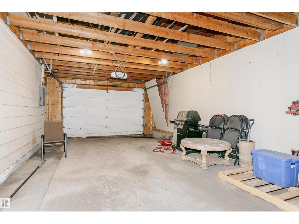
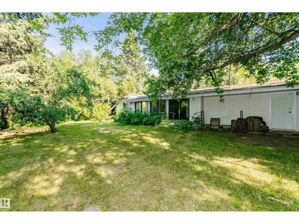
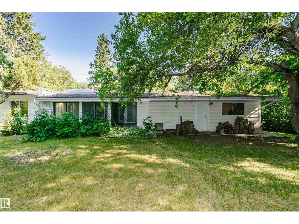
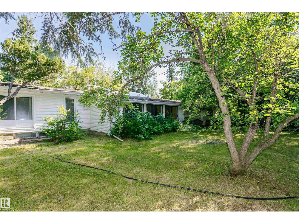
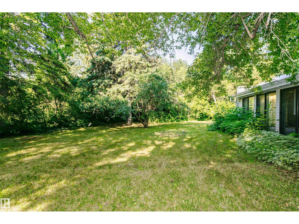
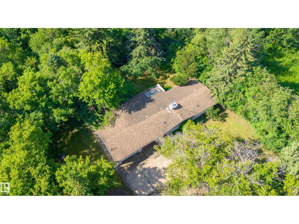
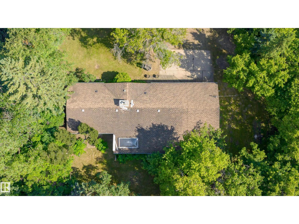
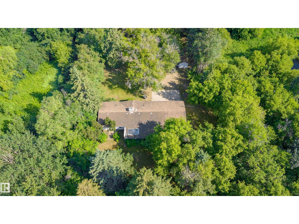
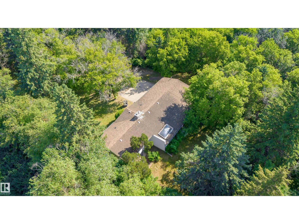
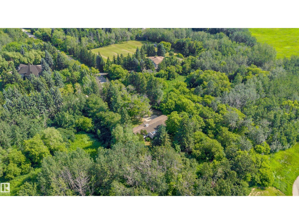
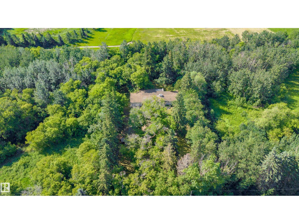
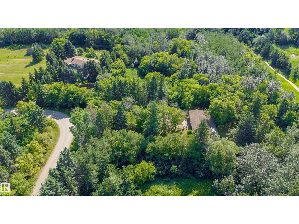
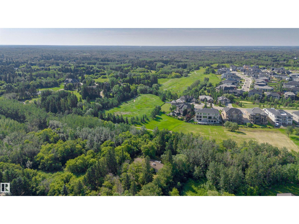
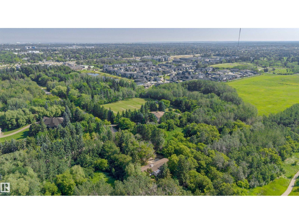
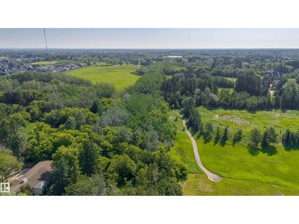
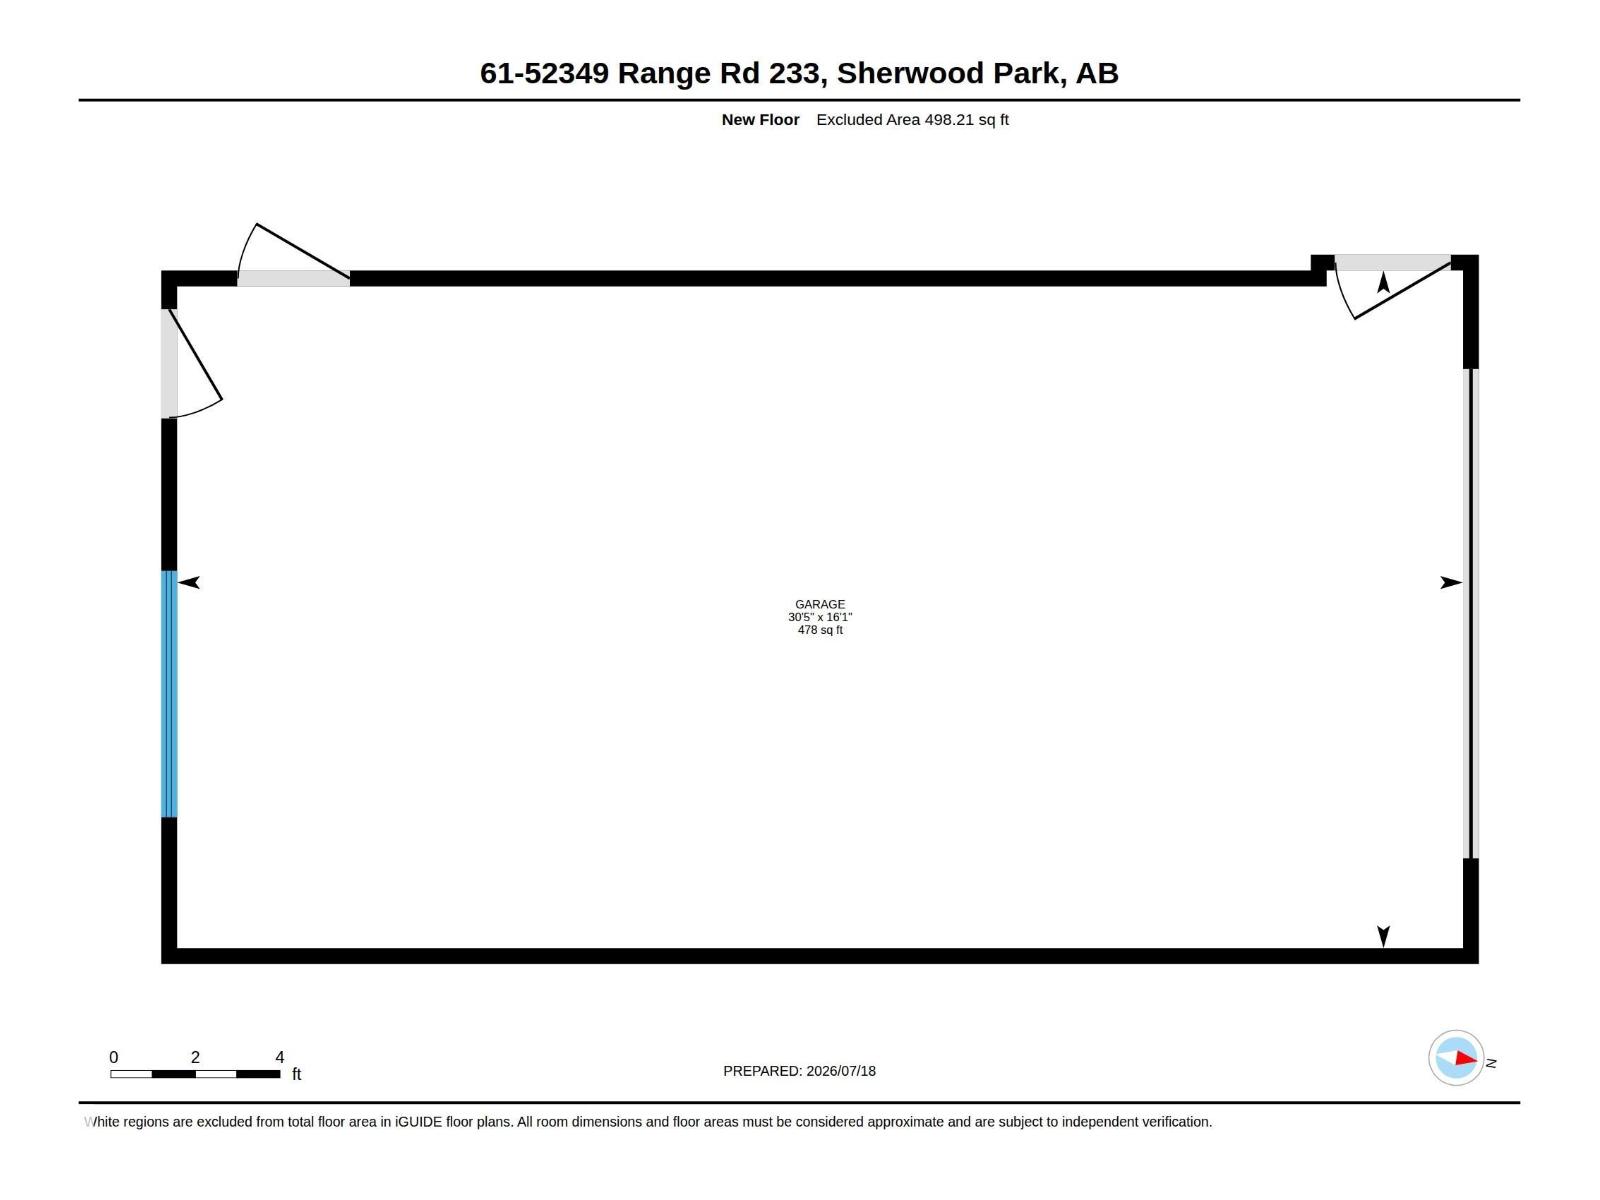
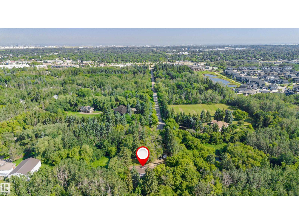
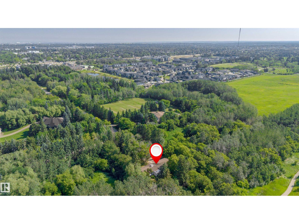
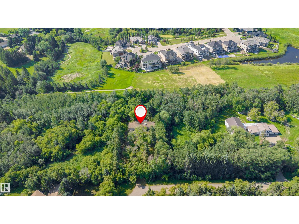
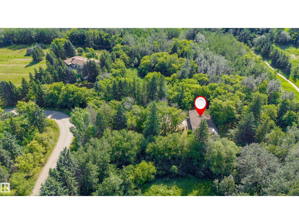
A rare opportunity to enjoy the tranquility of country living within the city limits and build your dream estate.  Situated on over 3 acres, this exceptional property offers the perfect blend of privacy, mature landscaping, and convenience, just minutes from shopping, restaurants, banks, schools, and everyday amenities. The existing bungalow offers great potential and awaits your finishing touches. Recent updates include a new asphalt shingle roof, while the solarium/sunroom is ready for restoration. Whether you’re looking to renovate, invest, or build your dream estate, this property offers endless possibilities. A picturesque tree-lined driveway leads to the tandem garage and home, surrounded by expansive green space that creates your own private retreat. City water and sewer are available at the property line, adding tremendous value for future development. An exceptional opportunity in a highly sought-after location! (id:67770)

Facts

Bedrooms
3
Bathrooms
2 (1 half)
Living area
1,360 sq ft
Home type
House
Year built
1960
Lot size
3.13 acres
MLS® number
E4509840

Features

Heating
Forced air
Basement
Finished, Full, Low
Appliances
See remarks
Parking
Attached Garage

Rooms

RoomLevelSize
Living roomMain level
Dining roomMain level
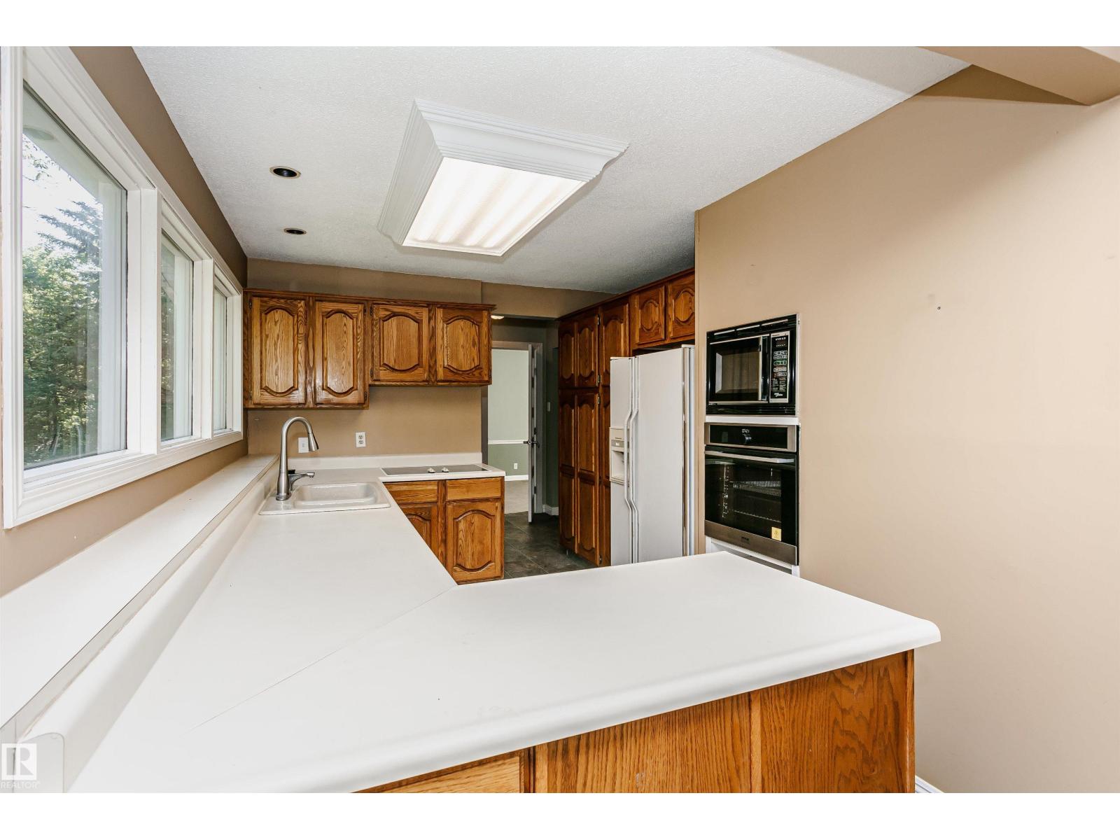
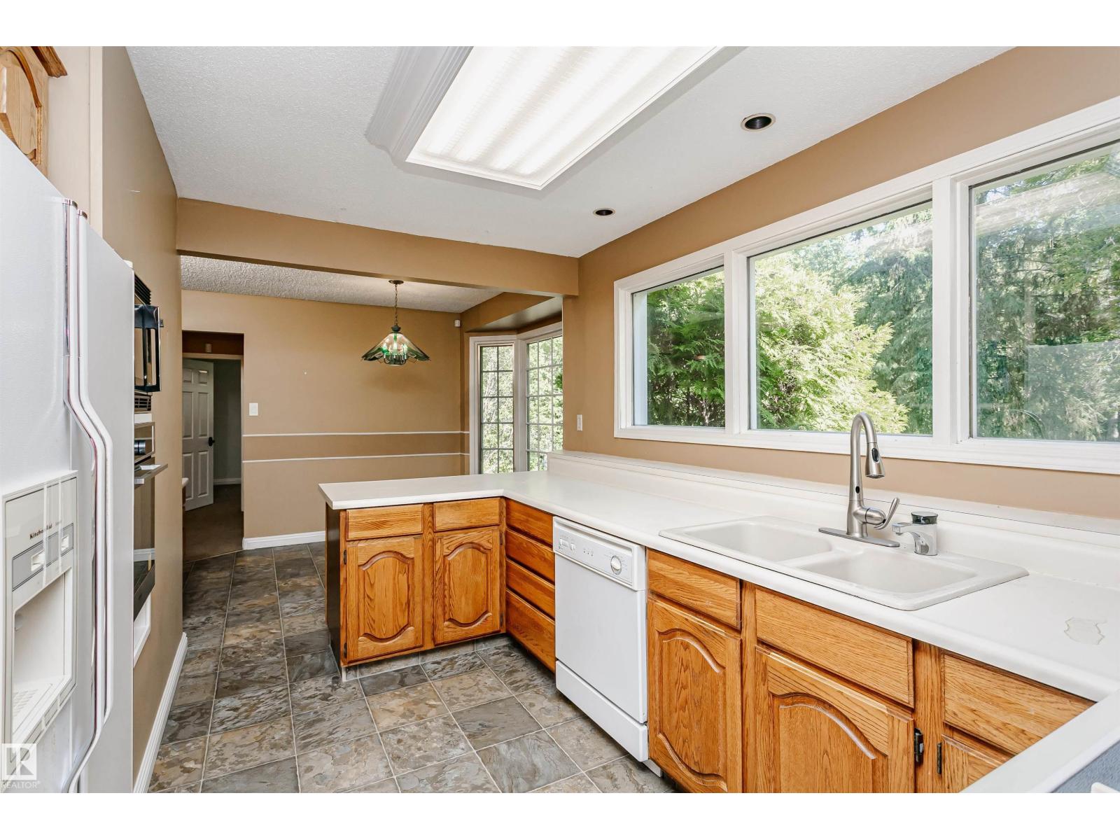
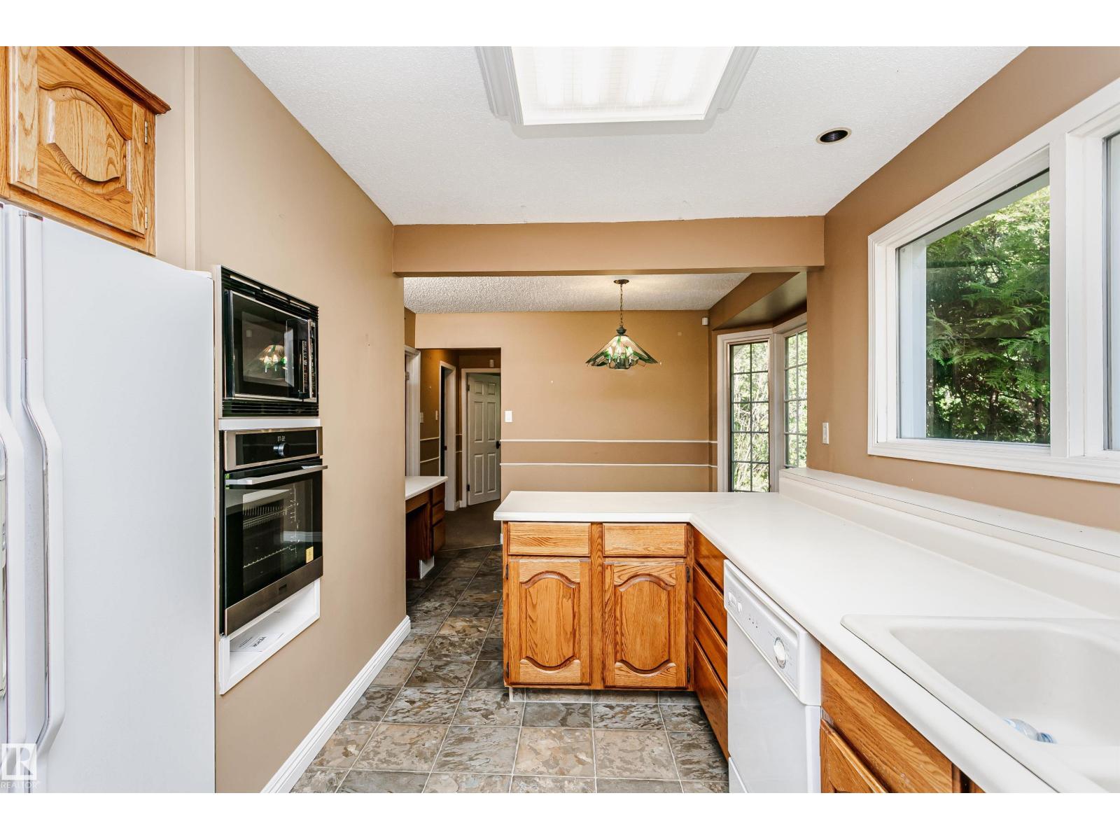
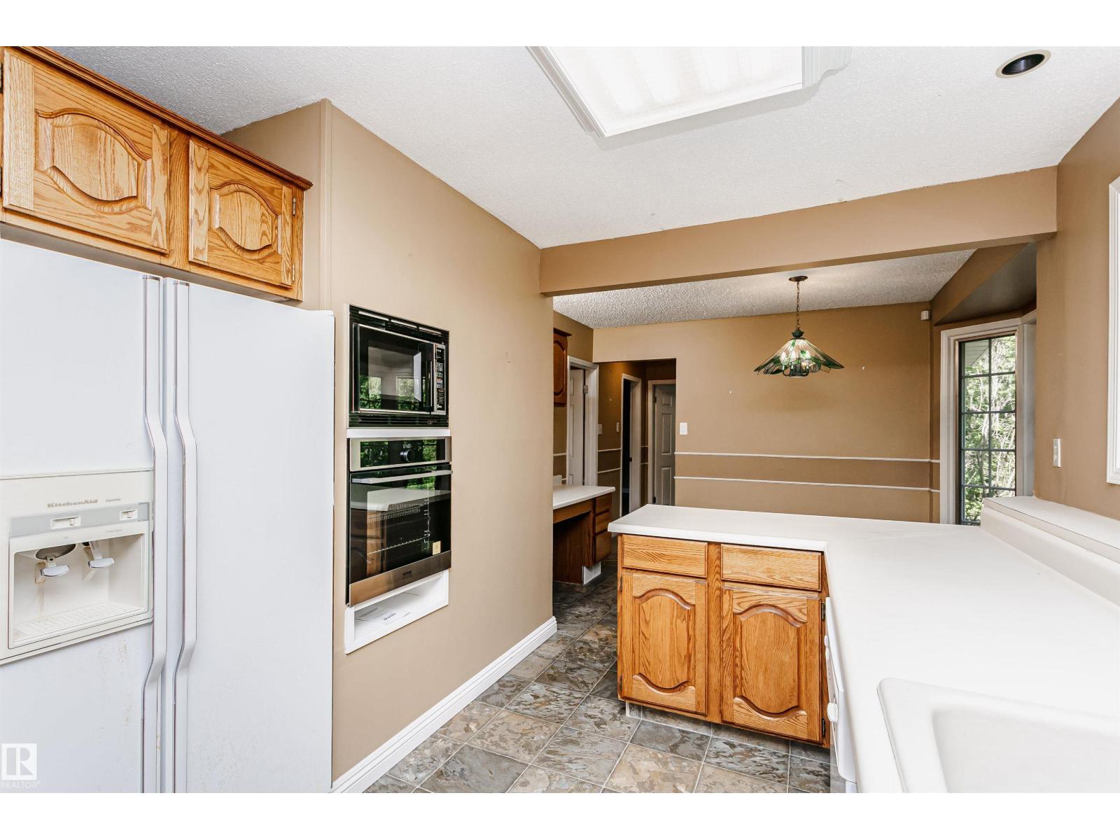
KitchenMain level
Primary BedroomMain level
Bedroom 2Main level
Bedroom 3Main level

Location

Listed by Century 21 Masters

Powered by REALTOR.ca

Listing data is supplied by the CREA Data Distribution Facility (DDF®). It is deemed reliable but not guaranteed and should be independently verified. It is provided for consumers’ personal, non-commercial use to identify properties they may be interested in purchasing.