$349,000
337 8 Street SW
SW Hill, Medicine Hat
- 4 bedrooms
- 2 bathrooms
- 990 sq ft
About this home
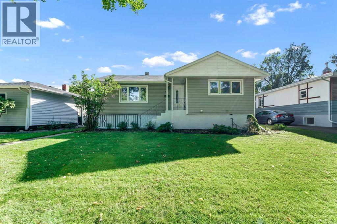
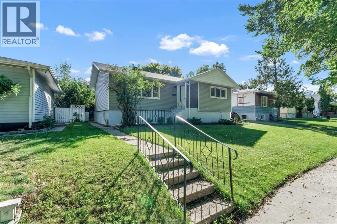
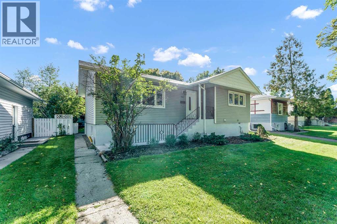
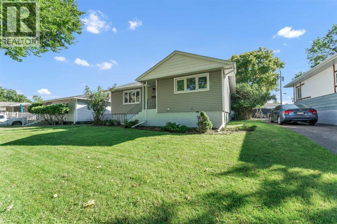
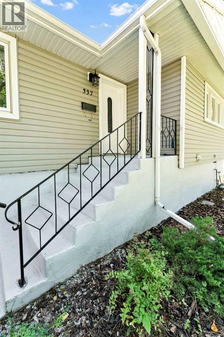
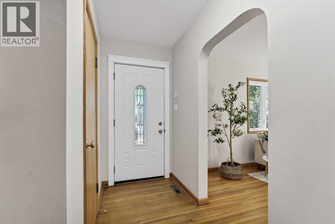
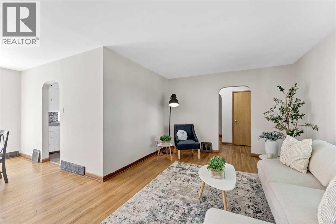
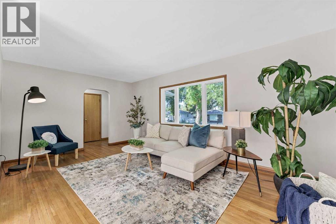
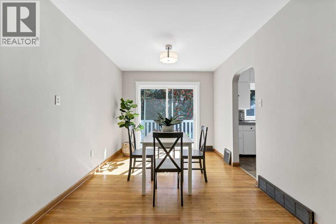
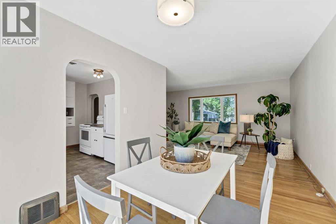
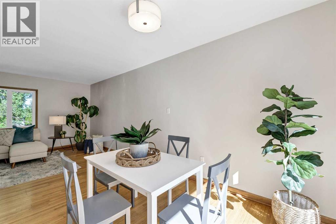
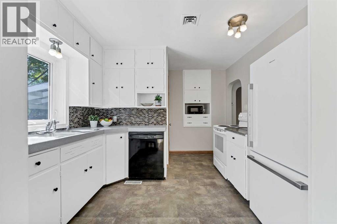
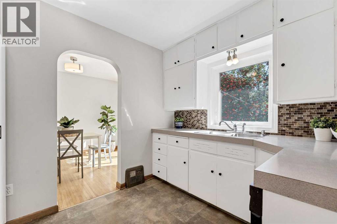
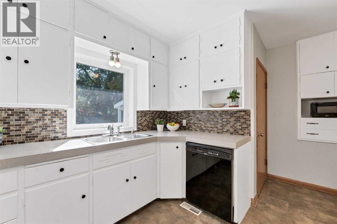
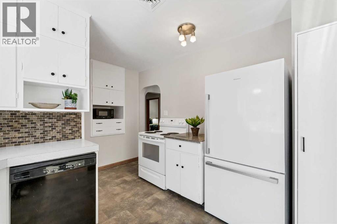
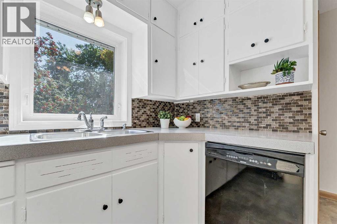
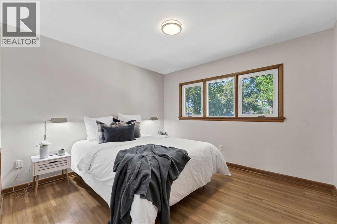
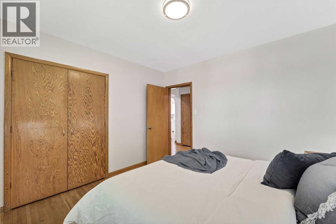
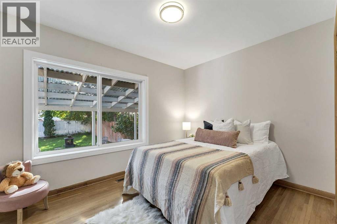
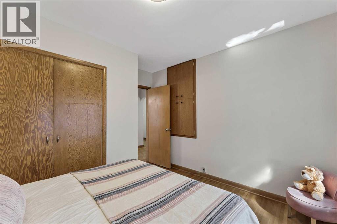
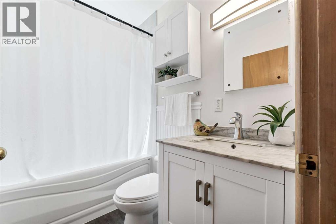
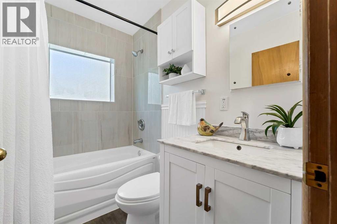
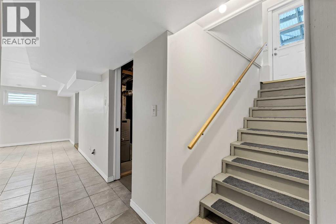
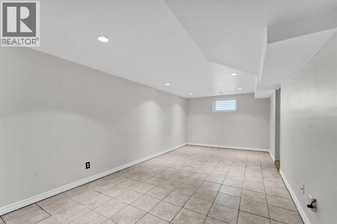
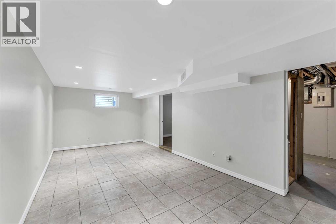
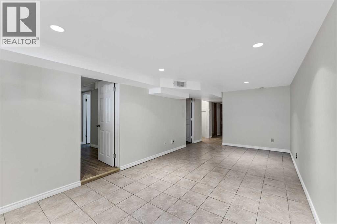
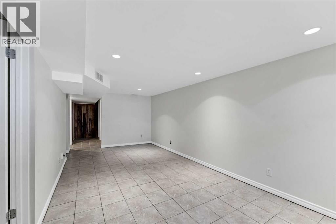
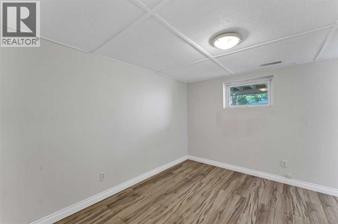
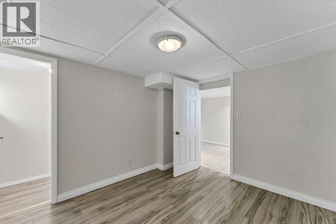
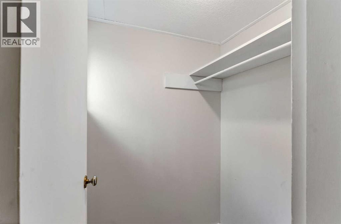
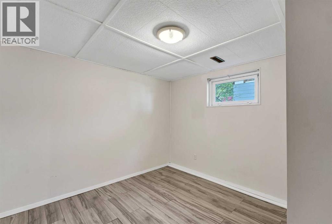
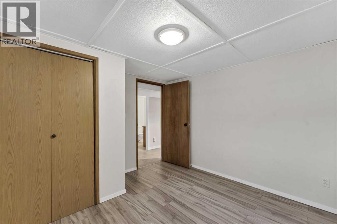
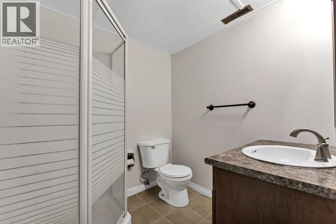
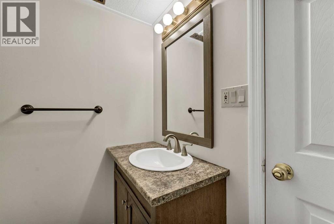
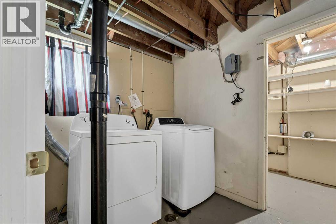
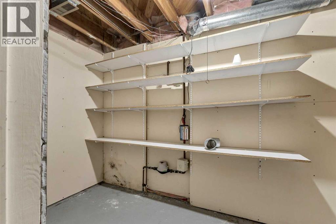
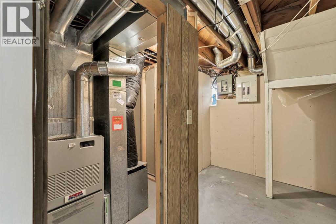
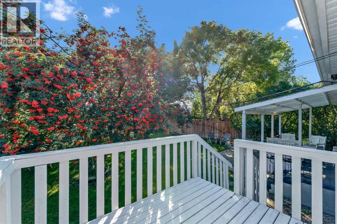
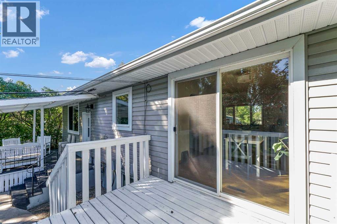
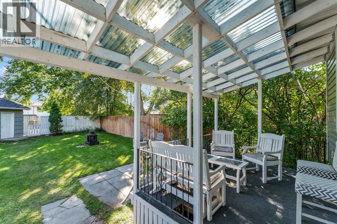
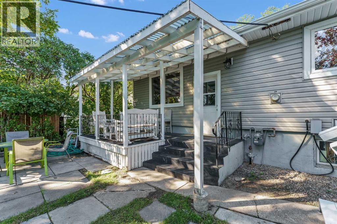
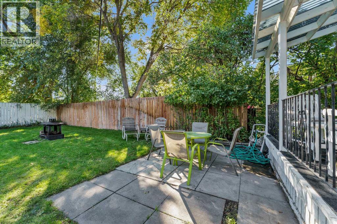
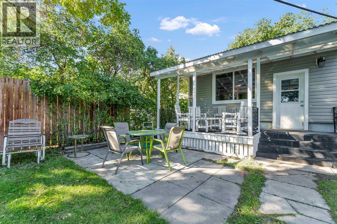
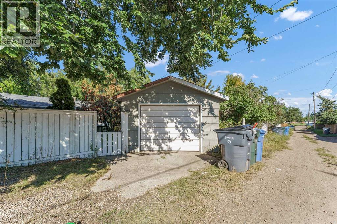
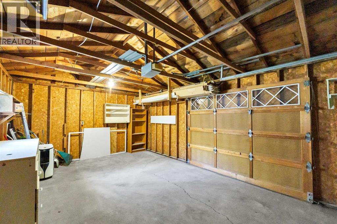
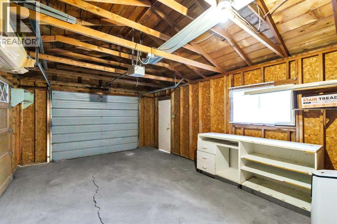
UPDATED SW HILL BUNGALOW ON A BEAUTIFUL MATURE LOT! Welcome to 337 8 Street SW! Set on an oversized, mature lot along a beautiful tree-lined street, this updated bungalow offers plenty of space, character, and a fantastic SW Hill location close to Connaught School, Medicine Hat High School, Hill Pool, the Medicine Hat Regional Hospital, and shopping! Step inside to find original hardwood floors, fresh paint, and a bright, spacious living room highlighted by a huge picture window that fills the space with natural light. The generous dining area offers plenty of room to gather with family and friends and provides direct access to one of the home’s two decks. The kitchen has been refreshed with crisp white cabinetry and new black hardware, giving it a clean, updated look. Two comfortable bedrooms and an updated 4-piece bathroom complete the main level, with the bathroom featuring a brand-new tile tub surround for a fresh, modern finish. Downstairs, you’ll be pleasantly surprised by just how bright and spacious it feels! A huge family room provides plenty of room for movie nights, a games area, or a comfortable hangout space. You’ll also find two additional bedrooms, a 3-piece bathroom, laundry area, and plenty of storage. With four bedrooms and two full bathrooms, there’s room for the whole family! Outside is where this property really shines. The large, mature, fully fenced yard offers tons of space to relax, entertain, garden, or simply enjoy the outdoors. With two decks, including a covered deck plus a patio, there are multiple spots to sit back and enjoy the beautiful yard. A single detached garage with alley access provides additional parking and storage (garage roof replaced 2 years ago). With its fantastic SW Hill location, oversized mature lot, original hardwood floors, fresh updates, four bedrooms, two bathrooms, and incredible outdoor space, this charming bungalow has so much to offer and is ready to welcome its next owners! (id:67770)
Facts
- Bedrooms
- 4
- Bathrooms
- 2
- Living area
- 990 sq ft
- Home type
- House
- Year built
- 1953
- Lot size
- 6,250 square feet
- Parking
- 2
- Property taxes
- $2,720 (2026)
- MLS® number
- A2346973
Features
- Heating
- Forced air, Natural gas
- Cooling
- None
- Basement
- Finished, Full
- Flooring
- Tile, Hardwood, Laminate, Linoleum
- Appliances
- Refrigerator, Dishwasher, Stove, Microwave, Garage door opener, Washer & Dryer
- Parking
- Detached Garage
Rooms
| Room | Level | Size |
|---|---|---|
| Other | Main level | 5.83 Ft x 4.08 Ft |
| Living room | Main level | 11.67 Ft x 18.58 Ft |
| Dining room | Main level | 11.42 Ft x 9.58 Ft |
| Kitchen | Main level | 11.08 Ft x 9.17 Ft |
| Bedroom | Main level | 9.17 Ft x 11.33 Ft |
| Bedroom | Main level | 11.33 Ft x 11.83 Ft |
| 4pc Bathroom | Main level | 5.33 Ft x 7.75 Ft |
| Family room | Basement | 10.17 Ft x 20.92 Ft |
| Bedroom | Basement | 10.75 Ft x 9.50 Ft |
| Bedroom | Basement | 8.50 Ft x 10.25 Ft |
| 3pc Bathroom | Basement | 6.17 Ft x 6.42 Ft |
| Laundry room | Basement | 10.25 Ft x 8.00 Ft |
| Furnace | Basement | 5.92 Ft x 6.58 Ft |
| Storage | Basement | 11.08 Ft x 11.42 Ft |
| Storage | Basement | 5.08 Ft x 12.50 Ft |
Location
Listed by RE/MAX MEDALTA REAL ESTATE

Listing data is supplied by the CREA Data Distribution Facility (DDF®). It is deemed reliable but not guaranteed and should be independently verified. It is provided for consumers’ personal, non-commercial use to identify properties they may be interested in purchasing.