$318,500
29 Cairns Way SE
Southview-Park Meadows, Medicine Hat
- 3 bedrooms
- 2 (1 half) bathrooms
- 1,163 sq ft
About this home
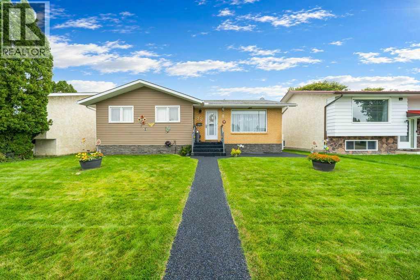
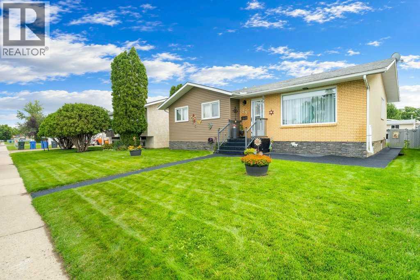
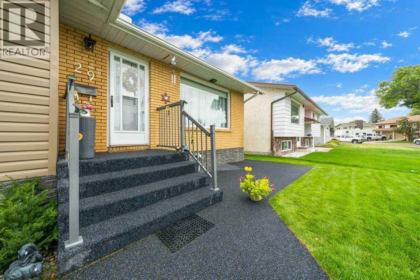
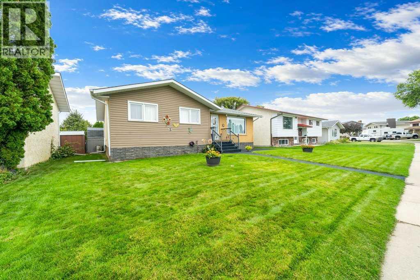
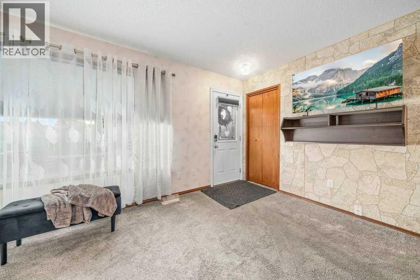
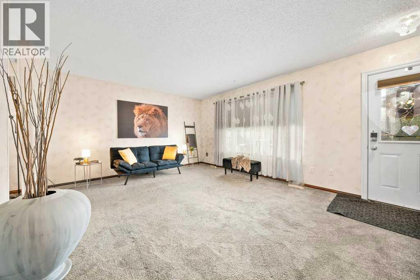
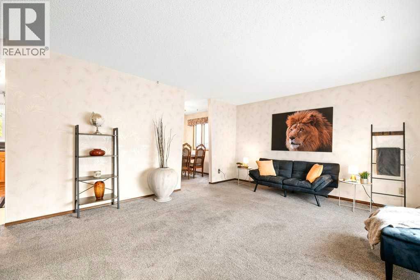
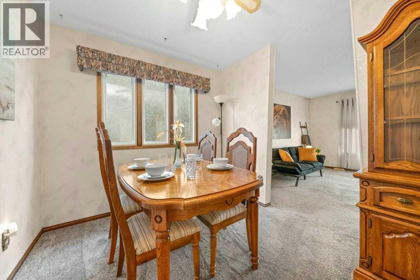
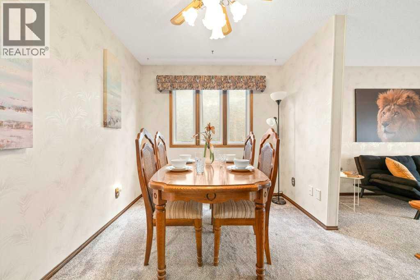
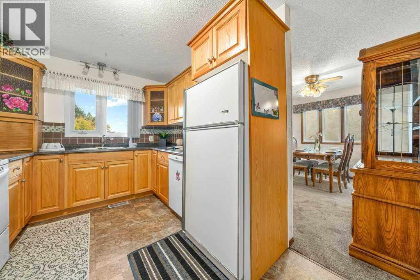
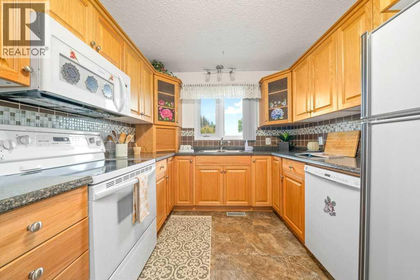
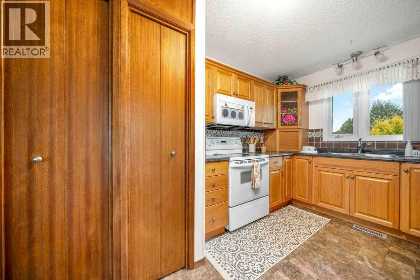
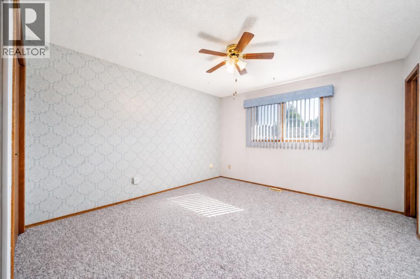
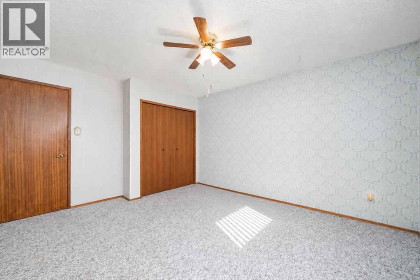
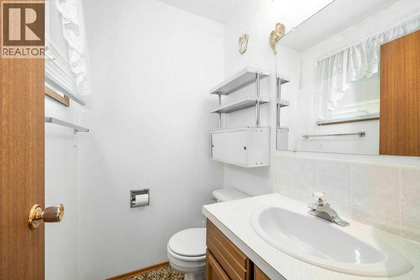
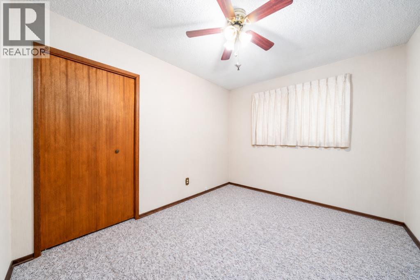
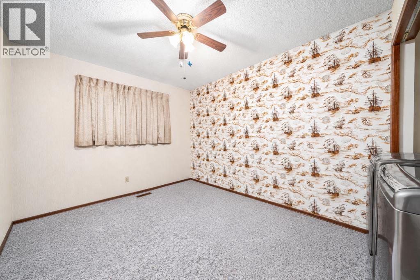
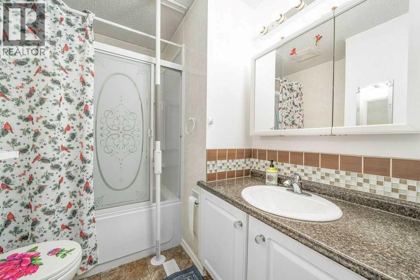
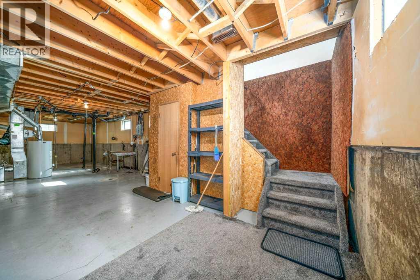
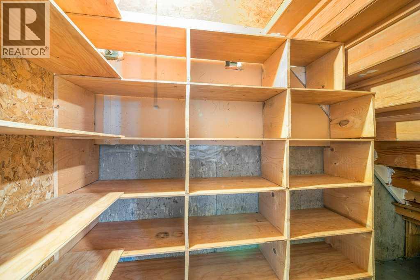
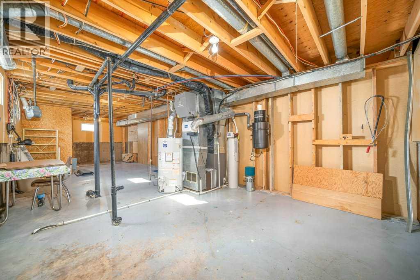
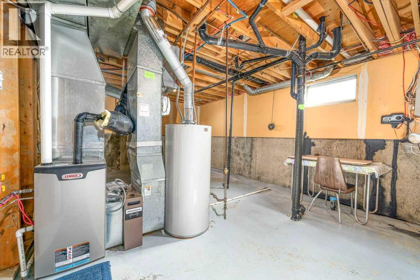
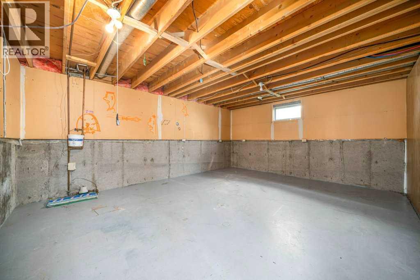
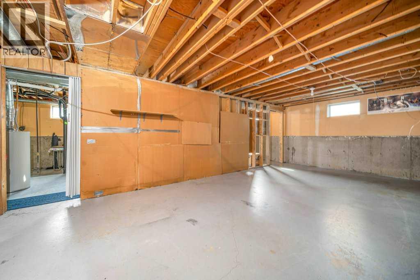
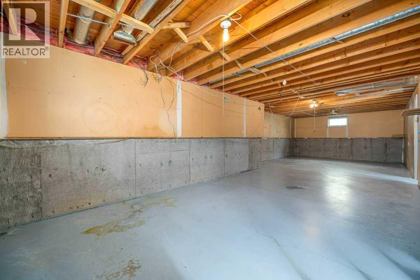
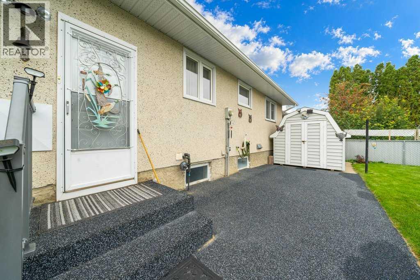
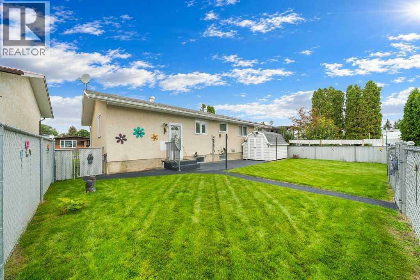
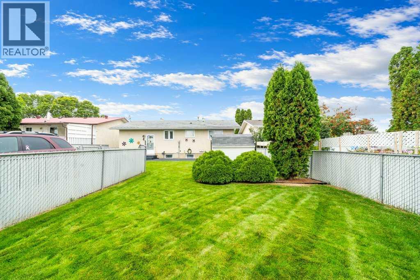
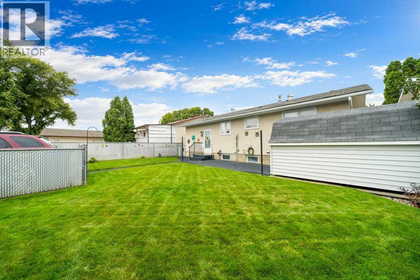
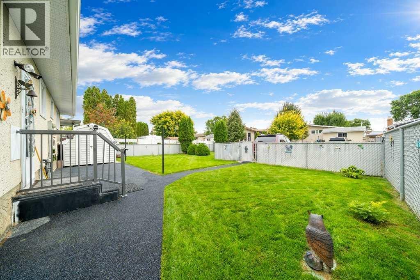
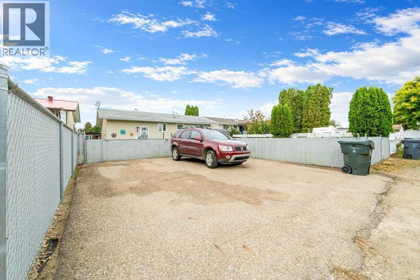
$5000 SHINGLE ALLOWANCE AWAITS A NEW BUYER !! WELCOME TO 29 CAIRNS WAY SE! This well-kept BUNGALOW offers a great opportunity for buyers looking for a comfortable home with plenty of potential! The MAIN FLOOR features 3 BEDROOMS (WITH “MAIN FLOOR LAUNDRY” IN ONE OF THE BDRMS), a 4-PIECE BATHROOM & an 2 PCE ENSUITE IN the good size primary bedroom! There’s also NEWER WINDOWS on the main floor, that bring in plenty of natural light. Another great update is the FURNACE INSTALLED IN MAY 2022, and HWT NEW IN JULY 2026! The UNFINISHED BASEMENT provides a blank canvas with lots of opportunity to create additional living space, a family room, bathroom, 4th bedroom or storage to suit your needs. Outside, the FRONT SIDEWALK,STEPS and front patio have all been updated with NEW RUBBER PAVING! YOU’ll appreciate the UNDERGROUND SPRINKLERS that make yard maintenance that much easier! The HUGE, BEAUTIFUL BACKYARD IS FULLY FENCED with maintenance free chain-link fencing and privacy slats, creating a great space for kids, pets or simply enjoying the outdoors. At the back of the property, you’ll also find a PAVED PARKING PAD providing convenient off-street parking and TONS of room for a FUTURE GARAGE! This bungalow offers a functional main-floor layout, some great updates and plenty of opportunity to make it your own. CALL YOUR FAVOURITE REALTOR® TODAY! (id:67770)
Facts
- Bedrooms
- 3
- Bathrooms
- 2 (1 half)
- Living area
- 1,163 sq ft
- Home type
- House
- Year built
- 1976
- Lot size
- 5,500 square feet
- Parking
- 2
- Property taxes
- $2,757 (2026)
- MLS® number
- A2344158
Features
- Heating
- Forced air, Natural gas
- Cooling
- Central air conditioning
- Basement
- Unfinished, Full
- Flooring
- Carpeted, Linoleum
- Appliances
- Washer, Refrigerator, Dishwasher, Stove, Dryer, Microwave, Garburator, Window Coverings
- Parking
- Parking Pad, Other
- Exterior Features
- Brick, Stone, Vinyl siding
Rooms
| Room | Level | Size |
|---|---|---|
| 2pc Bathroom | Main level | 4.17 Ft x 5.00 Ft |
| 4pc Bathroom | Main level | 9.33 Ft x 6.58 Ft |
| Bedroom | Main level | 11.25 Ft x 9.25 Ft |
| Bedroom | Main level | 11.25 Ft x 9.67 Ft |
| Dining room | Main level | 8.83 Ft x 12.25 Ft |
| Kitchen | Main level | 12.67 Ft x 9.25 Ft |
| Living room | Main level | 13.33 Ft x 18.92 Ft |
| Primary Bedroom | Main level | 14.08 Ft x 11.92 Ft |
| Storage | Basement | 14.75 Ft x 38.25 Ft |
| Furnace | Basement | 12.92 Ft x 38.25 Ft |
Location
Listed by ROYAL LEPAGE COMMUNITY REALTY

Listing data is supplied by the CREA Data Distribution Facility (DDF®). It is deemed reliable but not guaranteed and should be independently verified. It is provided for consumers’ personal, non-commercial use to identify properties they may be interested in purchasing.