$289,900
203, 3111 34 Avenue NW
Varsity, Calgary
- 1 bedrooms
- 1 bathrooms
- 570 sq ft
About this home
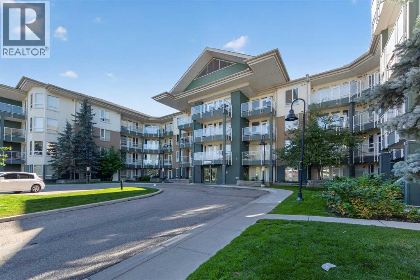
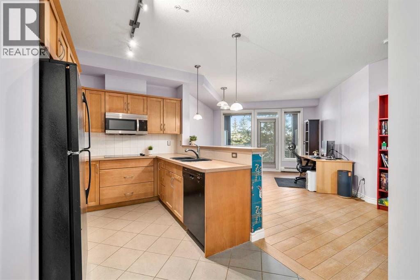
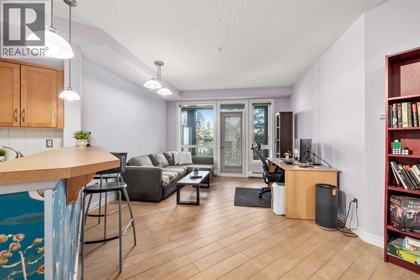
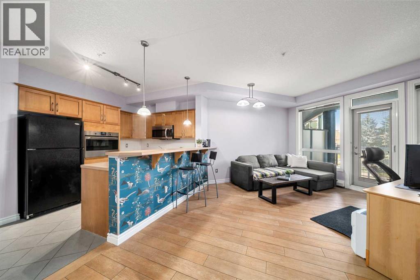
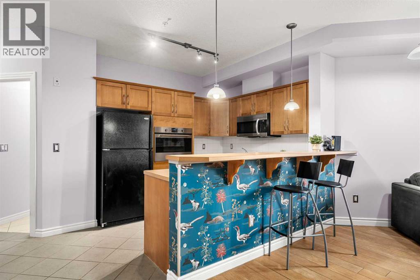
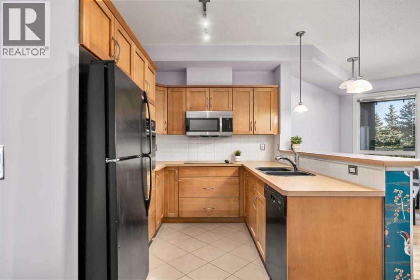
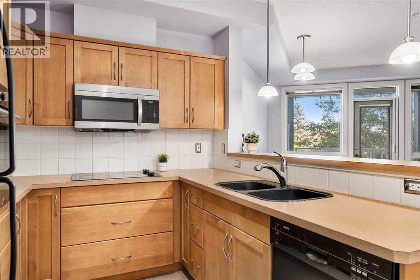
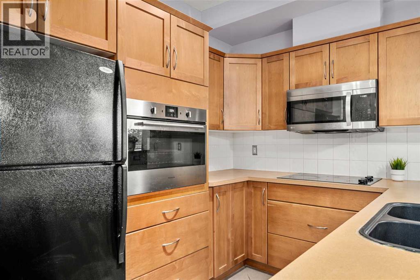
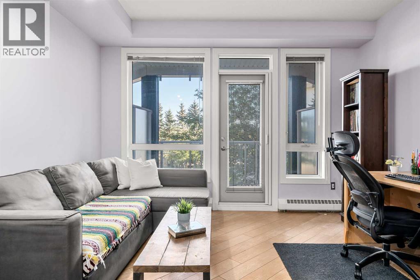
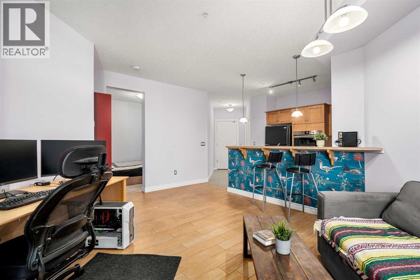
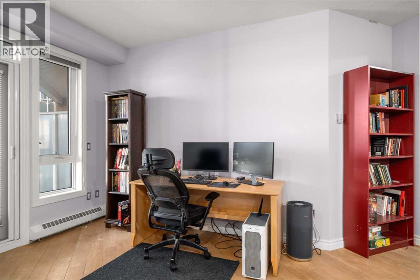
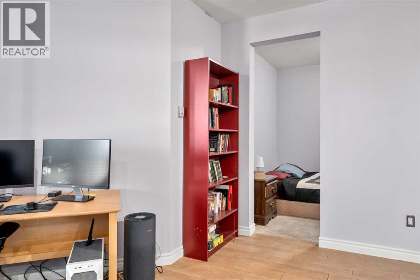
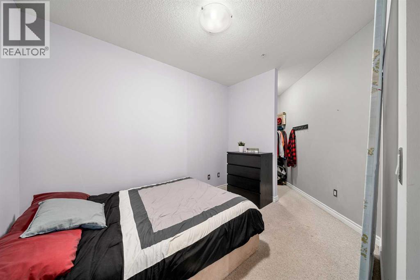
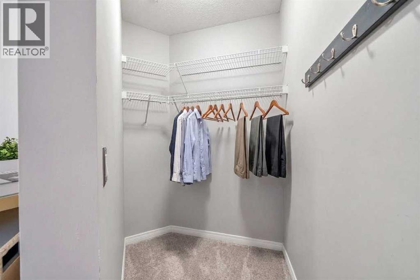
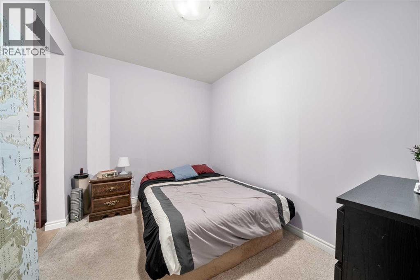
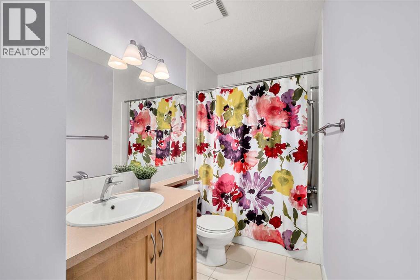
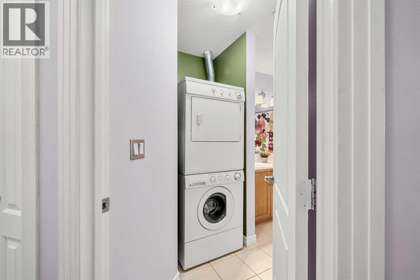
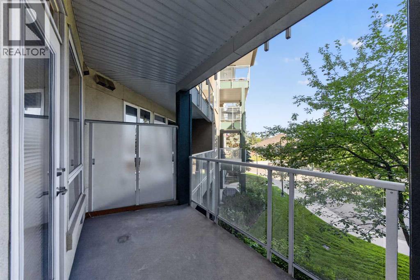
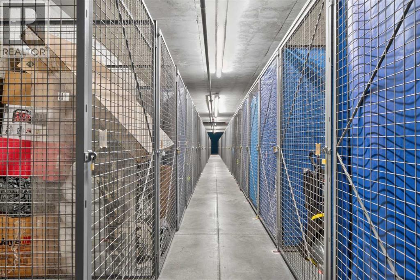
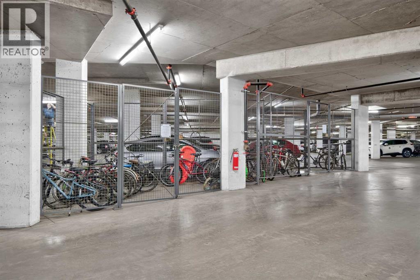
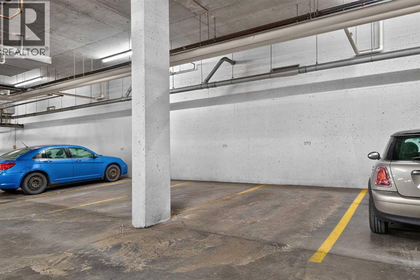
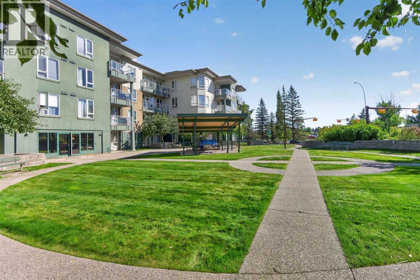
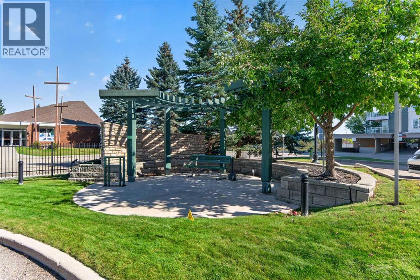
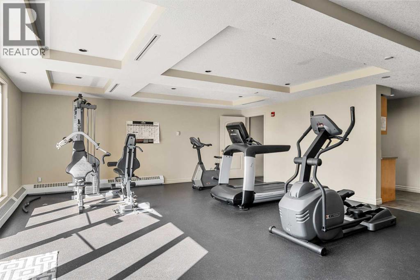
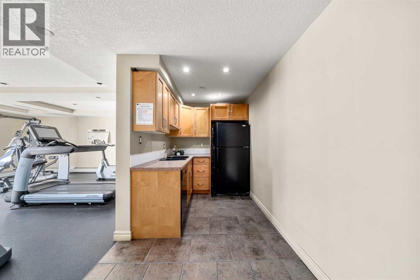
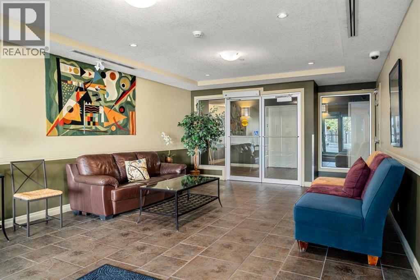
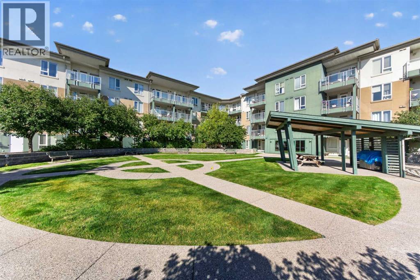
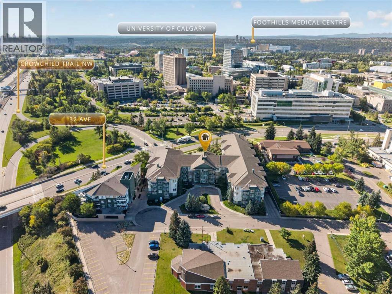
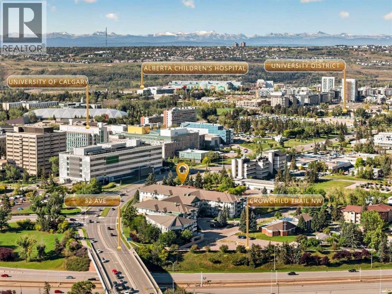
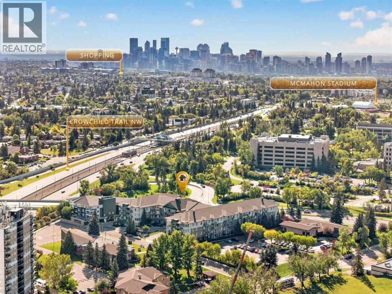
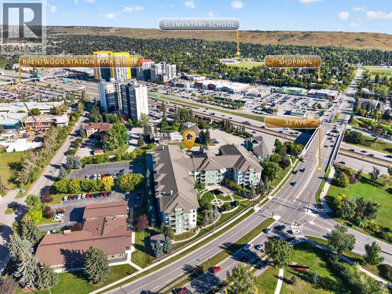
MOVE-IN READY CONDO IN AN UNBEATABLE NW CALGARY LOCATION! This bright and well-maintained one bedroom, one bathroom condo offers an excellent opportunity for anyone looking for a low-maintenance home in one of Calgary’s most convenient and connected communities. Recently painted and move-in ready, the open-concept floor plan features large windows that bring in plenty of natural light, a functional maple kitchen with a spacious breakfast bar, and a comfortable living area with access to a large balcony. The spacious bedroom includes a walk-through closet leading to the 4-piece bathroom, with convenient in-suite laundry. This unit also includes a titled underground parking stall and titled storage locker. Varsity 3111 is a secure, professionally managed building offering a fitness facility, bike storage, controlled access, and additional underground visitor parking. The building is also pet friendly with board approval. Located just steps from the University of Calgary and Brentwood Village Shopping Centre, and close to the C-Train, Market Mall, Foothills Medical Centre, Alberta Children’s Hospital, restaurants, coffee shops, parks, schools, and countless other amenities. Whether you’re looking for your first home, a convenient place to downsize, or a well-located investment property, this is a fantastic opportunity in the heart of Varsity! (id:67770)
Facts
- Bedrooms
- 1
- Bathrooms
- 1
- Living area
- 570 sq ft
- Home type
- Apartment
- Year built
- 2005
- Parking
- 1
- Property taxes
- $1,918 (2026)
- Condo / HOA fee
- $428 monthly
- MLS® number
- A2338006
Features
- Heating
- Baseboard heaters, Natural gas
- Cooling
- None
- Flooring
- Laminate, Carpeted, Ceramic Tile
- Appliances
- Refrigerator, Range - Electric, Dishwasher, Window Coverings
- Parking
- Underground
- Exterior Features
- Stucco
- Community Features
- Pets Allowed With Restrictions
Rooms
| Room | Level | Size |
|---|---|---|
| 4pc Bathroom | Main level | 13.50 Ft x 6.67 Ft |
| Bedroom | Main level | 8.67 Ft x 13.42 Ft |
| Dining room | Main level | 12.50 Ft x 9.50 Ft |
| Kitchen | Main level | 12.67 Ft x 8.17 Ft |
| Living room | Main level | 10.83 Ft x 12.83 Ft |
Location
Listed by Century 21 Bamber Realty LTD.

Listing data is supplied by the CREA Data Distribution Facility (DDF®). It is deemed reliable but not guaranteed and should be independently verified. It is provided for consumers’ personal, non-commercial use to identify properties they may be interested in purchasing.