$624,998
12871 Coventry Hills Way NE
Coventry Hills, Calgary
- 5 bedrooms
- 4 (1 half) bathrooms
- 1,516 sq ft
About this home
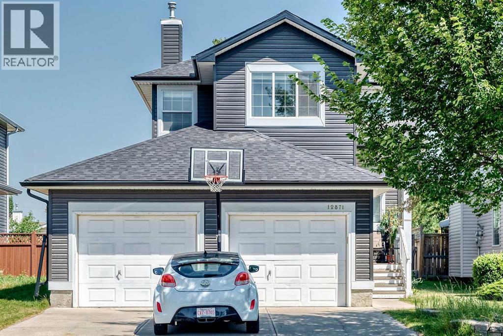
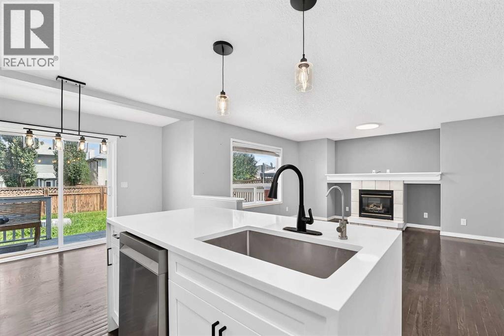
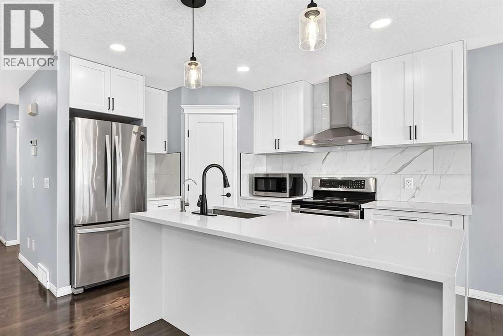
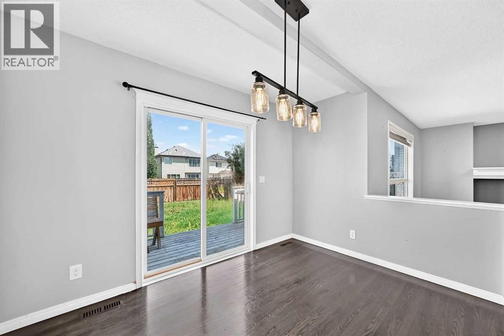
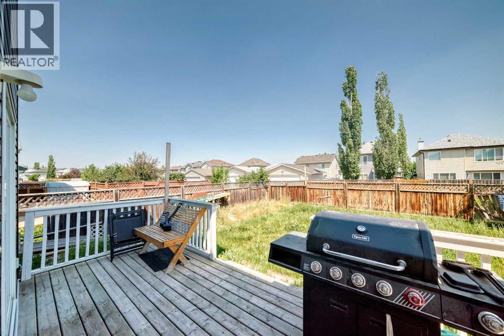
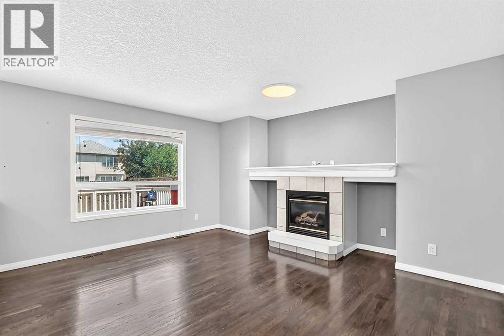
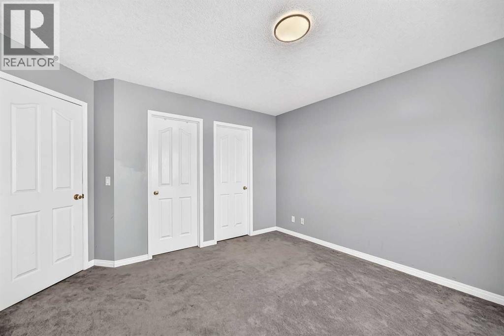
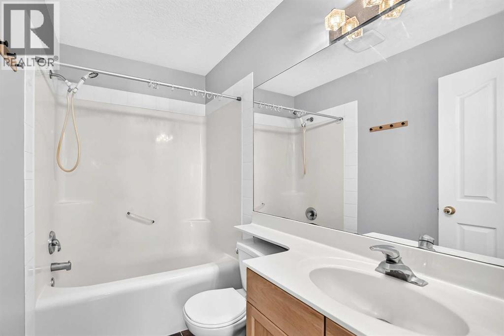
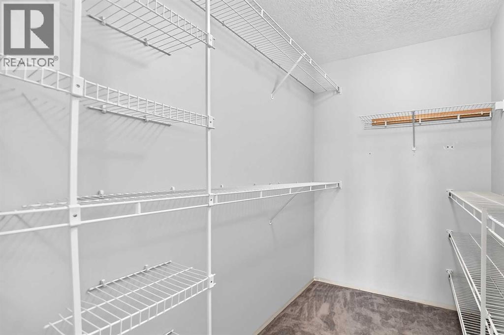
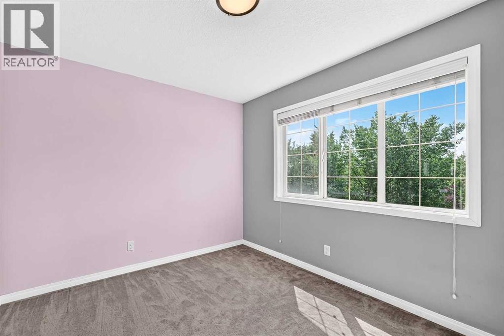
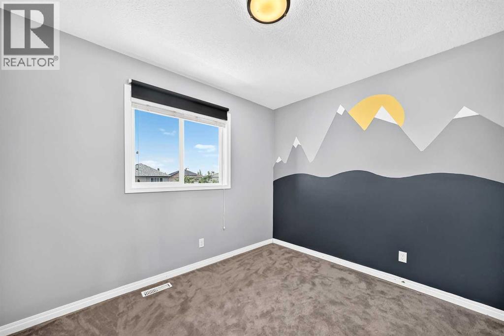
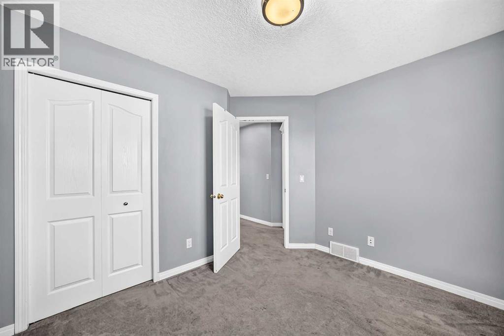
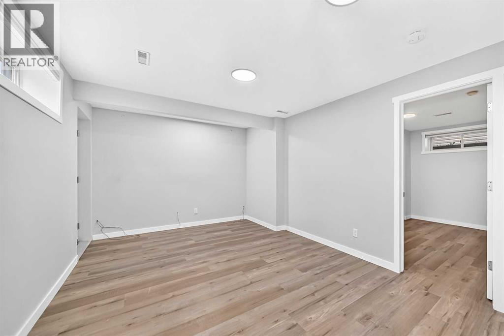
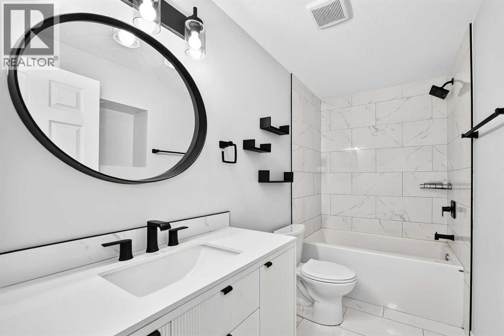
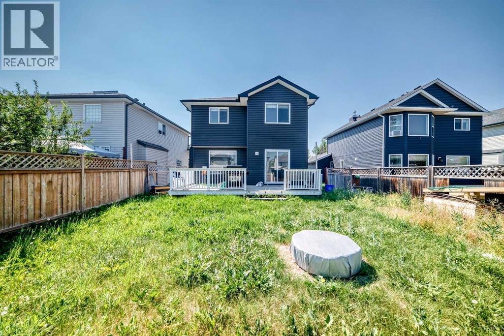
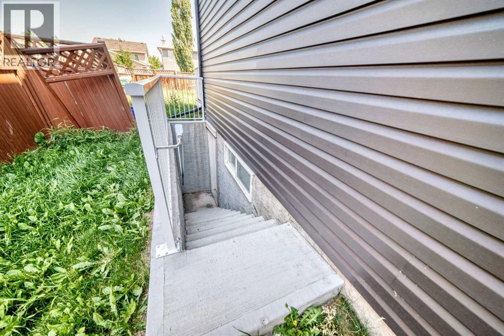
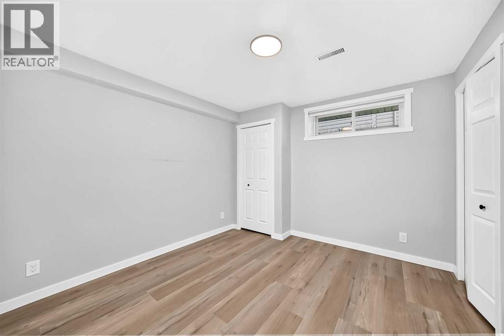
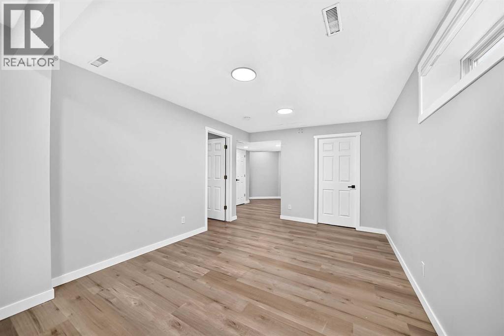
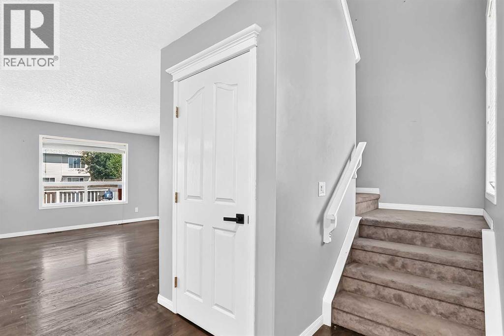
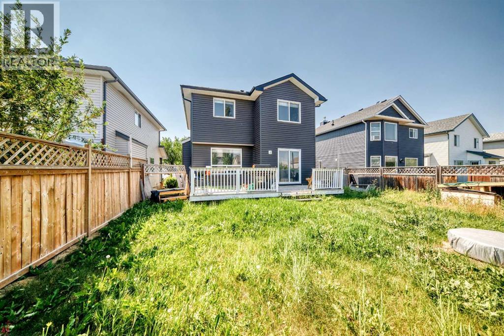
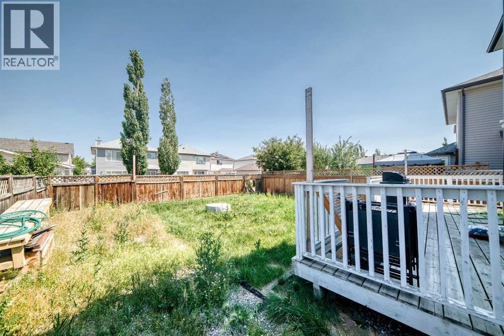
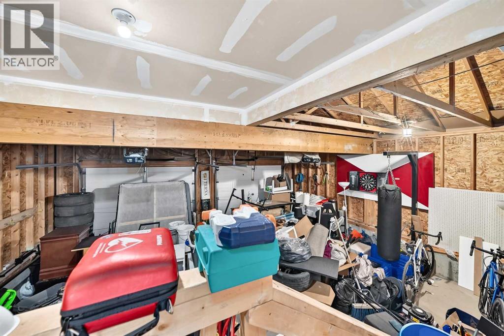
Welcome to this well-maintained 2-storey home in the desirable community of Coventry Hills! Offering over 1,500 sq. ft. above grade plus a fully finished basement, this home has plenty of space for the whole family.The home has been updated with new LVP flooring and features an oversized double attached garage, knockdown ceilings, rounded corners, and a bright open-concept layout. The main floor has a spacious front entry leading into the living room, dining area, and kitchen. The kitchen offers plenty of cabinet space, a raised breakfast bar, and overlooks the family room with a gas fireplace and built-in shelving.Upstairs, you'll find three good-sized bedrooms and a large bonus room that works well as a second living area, playroom, or home office. The primary bedroom includes a walk-in closet and private 4-piece ensuite.The fully finished basement provides even more living space and can be used as a rec room, home gym, media room, or guest area.Outside, the fully fenced backyard features a spacious deck, plus rear lane access with potential for RV parking. Conveniently located close to schools, parks, shopping, restaurants, public transit, and Vivo for Healthier Generations.A great family home in an established community, ready for its next owners! (id:67770)
Facts
- Bedrooms
- 5
- Bathrooms
- 4 (1 half)
- Living area
- 1,516 sq ft
- Home type
- House
- Year built
- 2001
- Lot size
- 434 square meters
- Parking
- 4
- Property taxes
- $3,986 (2026)
- MLS® number
- A2345165
Features
- Heating
- Forced air
- Cooling
- None
- Basement
- Finished, Full
- Flooring
- Carpeted, Vinyl Plank
- Appliances
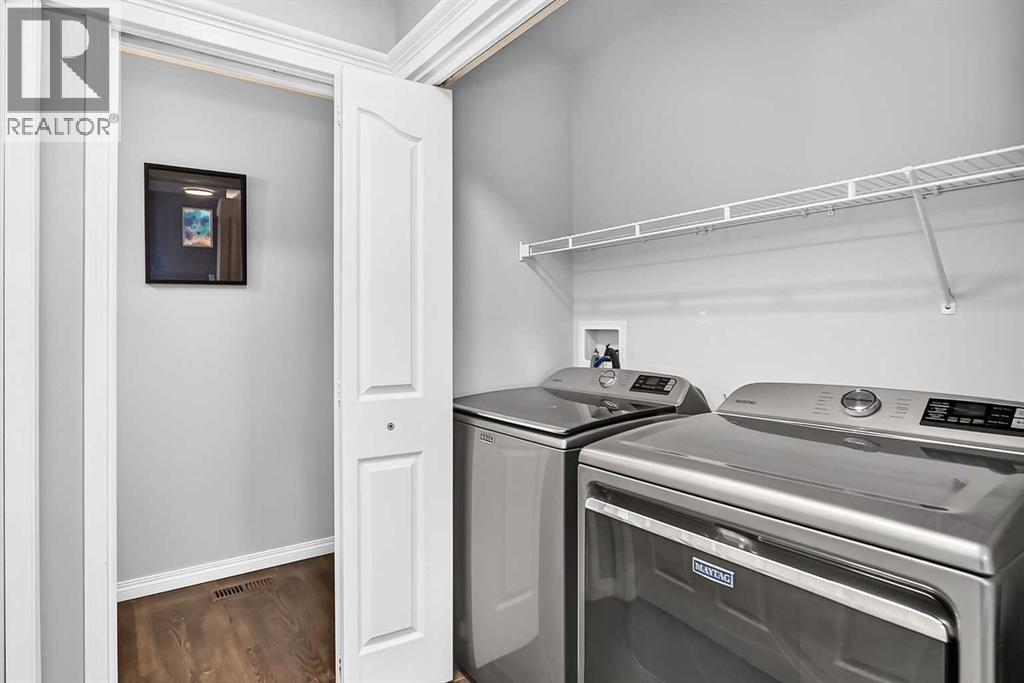
- Refrigerator, Dishwasher, Stove, Hood Fan, Garage door opener, Washer & Dryer
- Parking
- Attached Garage
- Community Features
- Golf Course Development
Rooms
| Room | Level | Size |
|---|---|---|
| Other | Main level | 7.33 Ft x 7.50 Ft |
| Laundry room | Main level | 5.42 Ft x 2.67 Ft |
| 2pc Bathroom | Main level | 8.50 Ft x 2.92 Ft |
| Living room | Main level | 11.42 Ft x 15.50 Ft |
| Dining room | Main level | 11.00 Ft x 9.25 Ft |
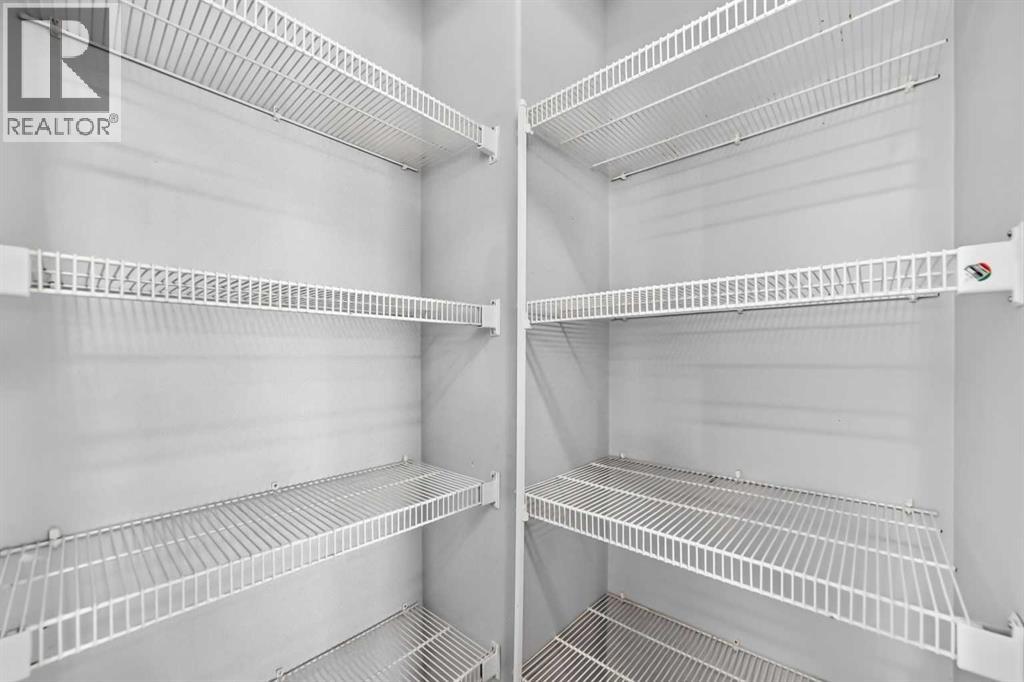
| Pantry | Main level | 3.67 Ft x 3.67 Ft |
| Primary Bedroom | Second level | 11.92 Ft x 12.25 Ft |
| Other | Second level | 5.33 Ft x 7.83 Ft |
| 4pc Bathroom | Second level | 4.92 Ft x 7.67 Ft |
| Bedroom | Second level | 9.08 Ft x 10.58 Ft |
| 4pc Bathroom | Second level | 4.92 Ft x 8.08 Ft |
| Bedroom | Second level | 11.00 Ft x 8.75 Ft |
| Bedroom | Second level | 10.92 Ft x 10.00 Ft |
| 4pc Bathroom | Second level | 4.92 Ft x 9.42 Ft |
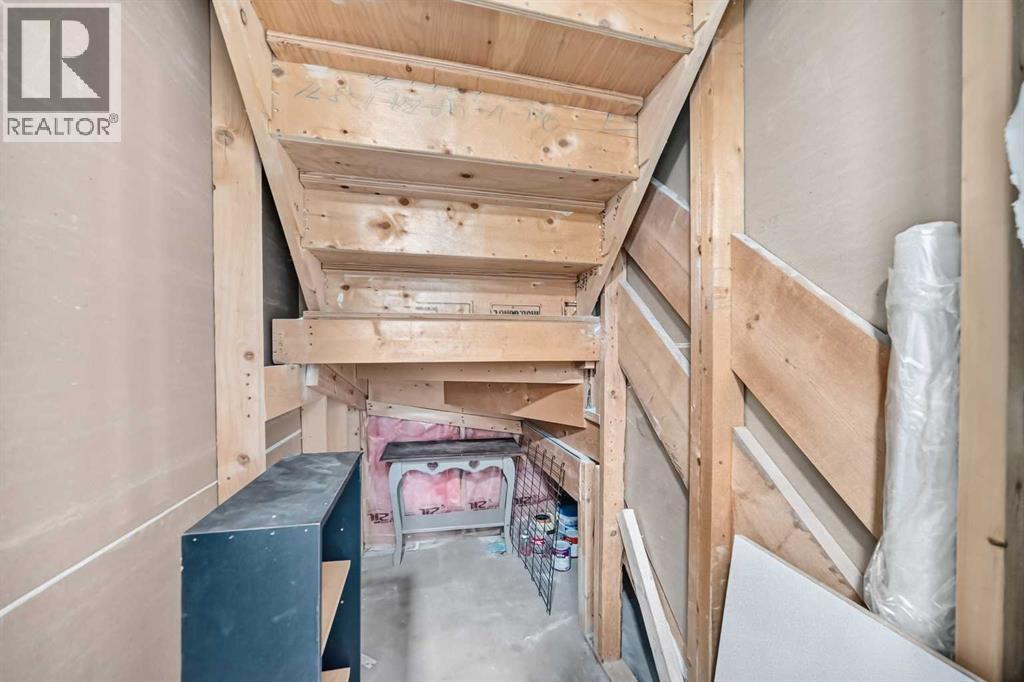
| Storage | Basement | 6.83 Ft x 7.25 Ft |
| Bedroom | Basement | 10.58 Ft x 10.92 Ft |
| Family room | Basement | 17.67 Ft x 10.58 Ft |
Location
Listed by First Place Realty

Listing data is supplied by the CREA Data Distribution Facility (DDF®). It is deemed reliable but not guaranteed and should be independently verified. It is provided for consumers’ personal, non-commercial use to identify properties they may be interested in purchasing.