$459,900
24 Heritage Point
Heritage Hills, Cochrane
- 3 bedrooms
- 3 (1 half) bathrooms
- 1,508 sq ft
About this home
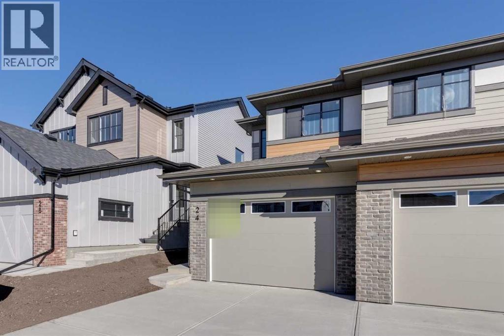
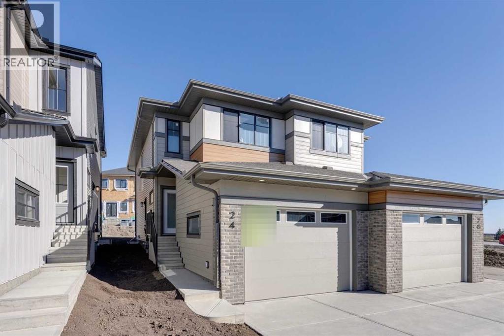
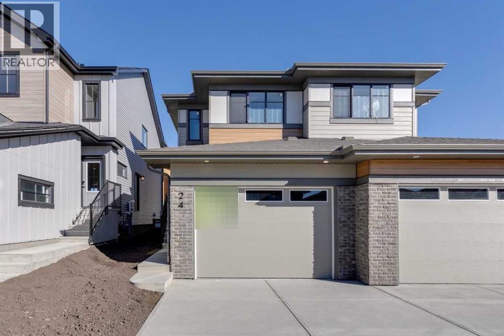
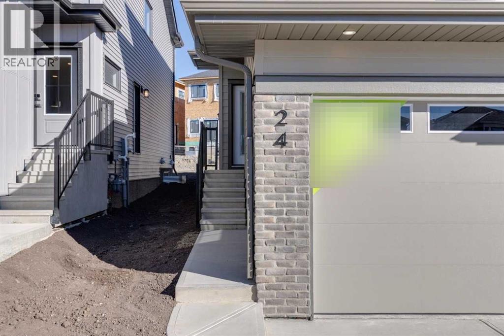
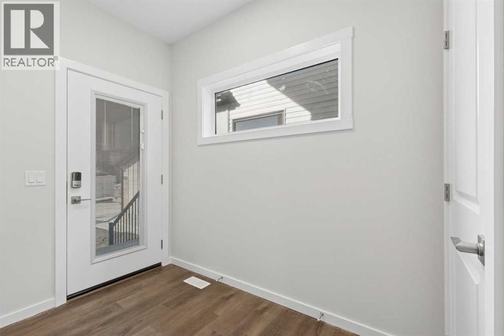
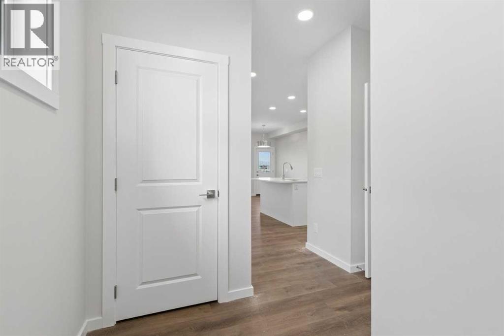
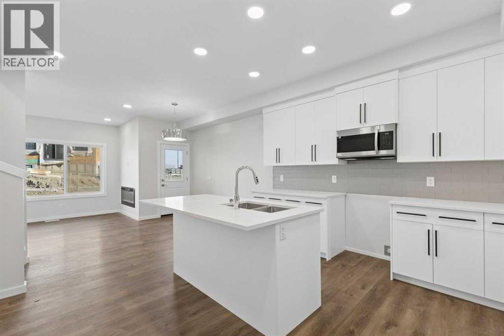
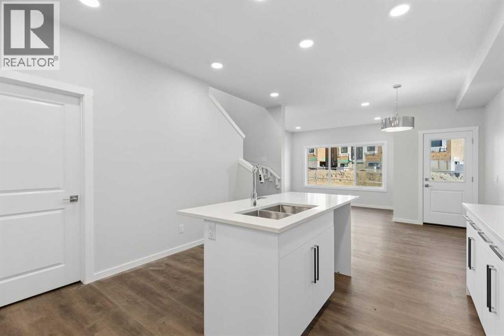
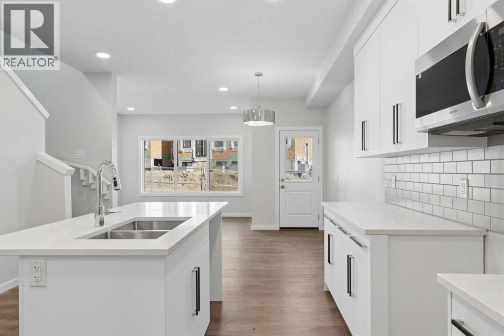
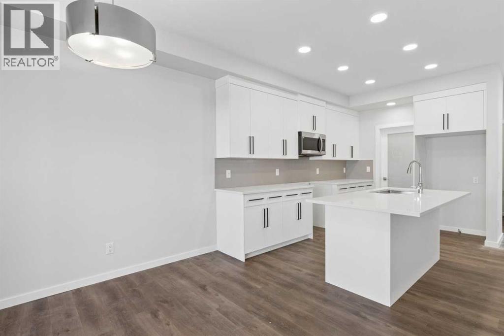
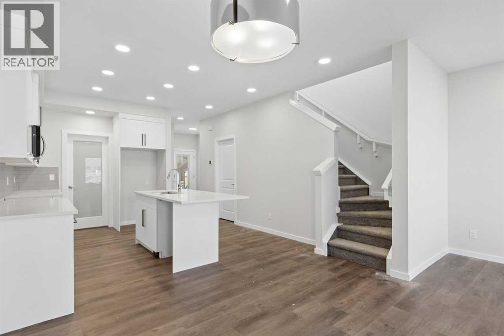
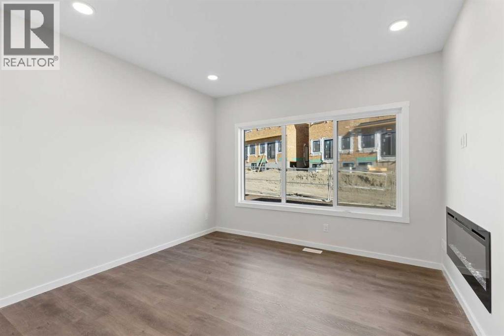
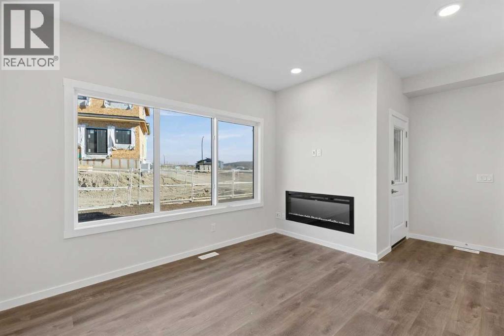
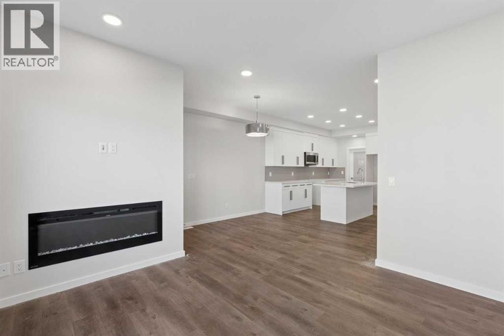
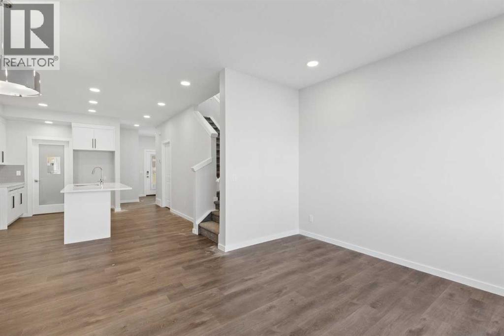
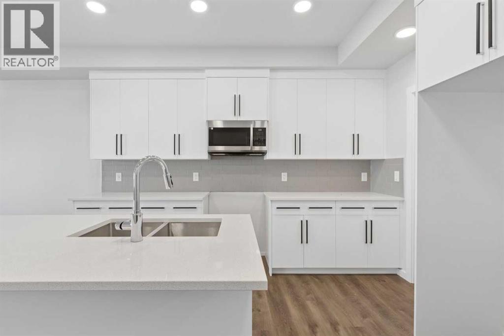
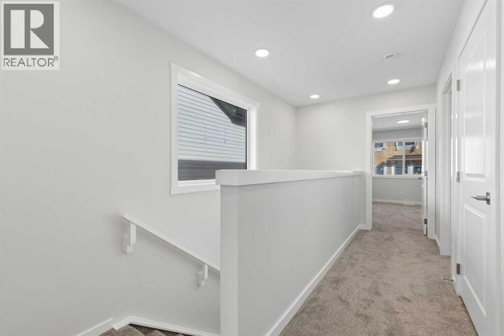
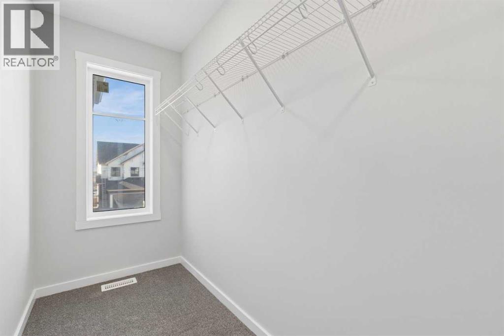
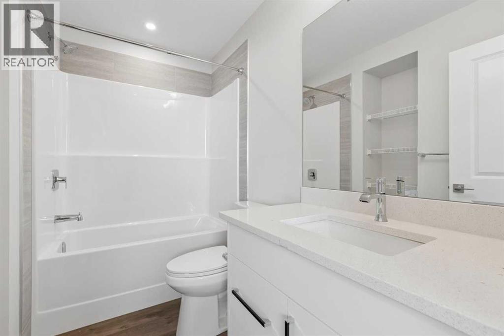
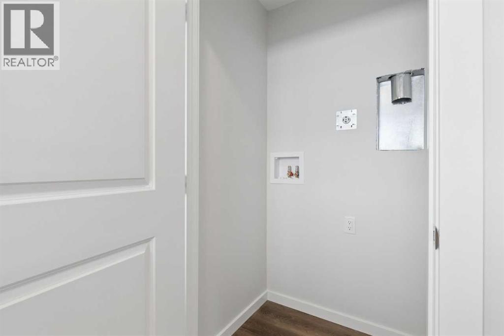
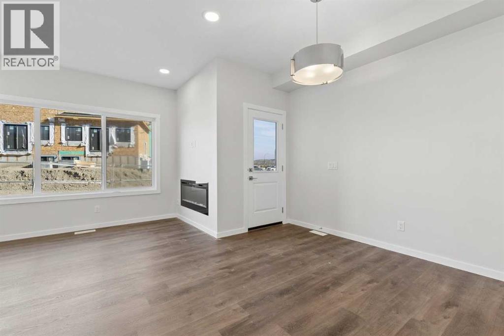
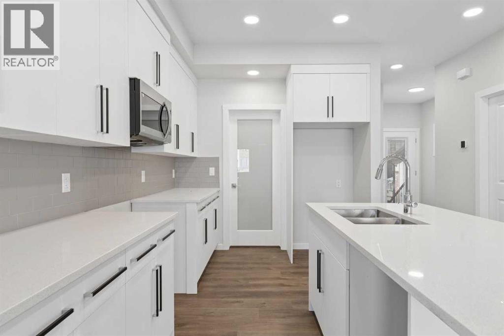
Set on a quiet CUL-DE-SAC with WEST-FACING MOUNTAIN VIEWS, this Briar P duplex at 24 Heritage Pnt delivers OVER 1,500 SQ FT of thoughtfully designed space. With 3 BEDROOMS, 2.5 BATHROOMS, and an OVERSIZED 15'8"x22' SINGLE ATTACHED GARAGE, this home is available for QUICK POSSESSION! Step inside to an OPEN-CONCEPT main floor featuring 9' CEILINGS, oversized windows, and soft-close cabinetry, centered around a 50" ELECTRIC FIREPLACE with custom build-out. A walk-through mudroom leads to the pantry, while a PRIVATE SIDE ENTRANCE adds flexibility for future use. Head upstairs to find SECOND-FLOOR LAUNDRY and a spacious PRIMARY WALK-IN-CLOSET. Downstairs, HIGH 9' BASEMENT CEILINGS and a bathroom rough-in leave the door open for potential future development. Built for comfort with a high-efficiency furnace, hot water tank, and HRV system. Located in WEST HAWK, home to a future K-9 school site, dog park, and green space — minutes from upcoming Horse Creek Sports Park and Glen Eagles Golf Course. (id:67770)
Facts
- Bedrooms
- 3
- Bathrooms
- 3 (1 half)
- Living area
- 1,508 sq ft
- Home type
- Duplex
- Year built
- 2026
- Lot size
- 230.58 square meters
- Parking
- 1
- Property taxes
- $874 (2026)
- MLS® number
- A2347275
Features
- Heating
- Forced air, Natural gas
- Cooling
- None
- Basement
- Unfinished, Full
- Flooring
- Carpeted, Vinyl Plank
- Appliances
- Hood Fan, Window Coverings
- Parking
- Attached Garage
- Exterior Features
- Brick, Vinyl siding, Composite Siding
Rooms
| Room | Level | Size |
|---|---|---|
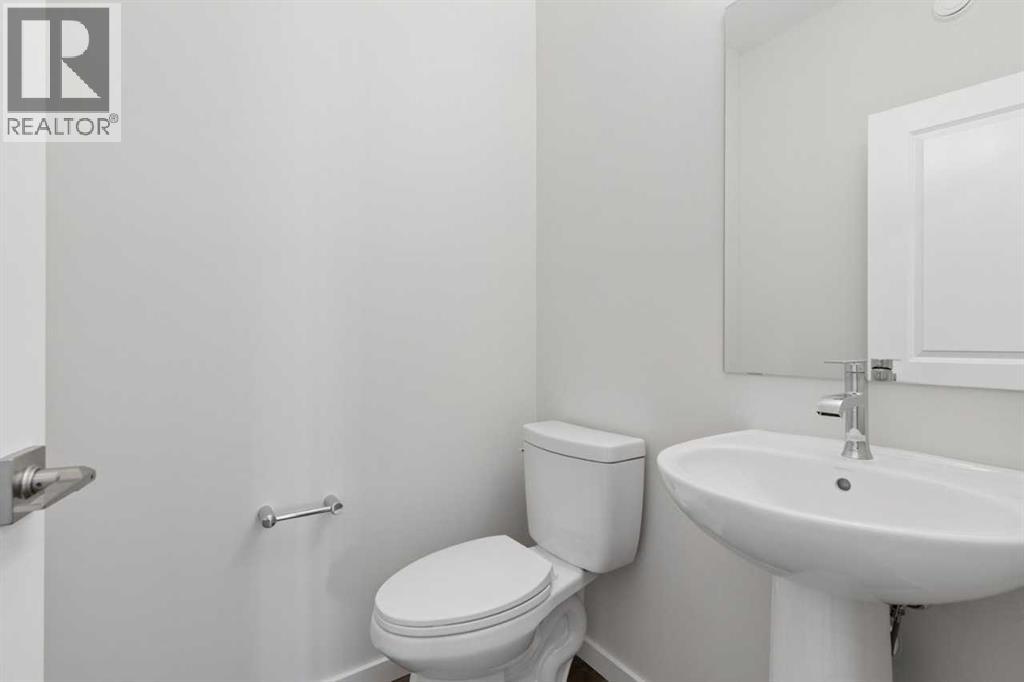
| 2pc Bathroom | Main level | |
| Kitchen | Main level | 12.50 Ft x 13.00 Ft |
| Other | Main level | 11.08 Ft x 12.17 Ft |
| Great room | Main level | 11.67 Ft x 12.50 Ft |
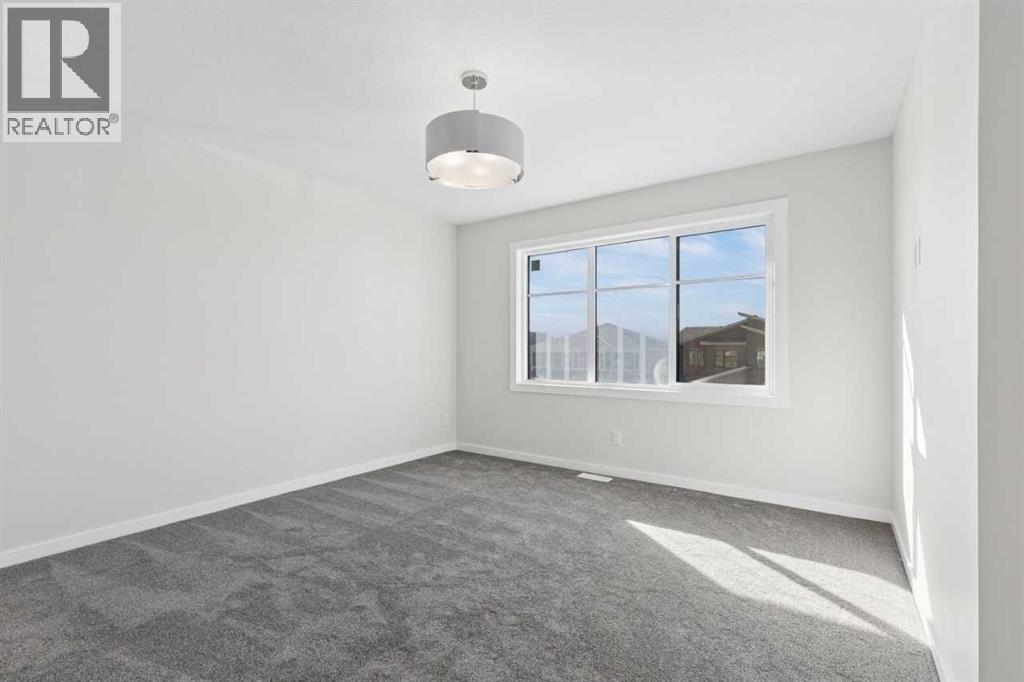
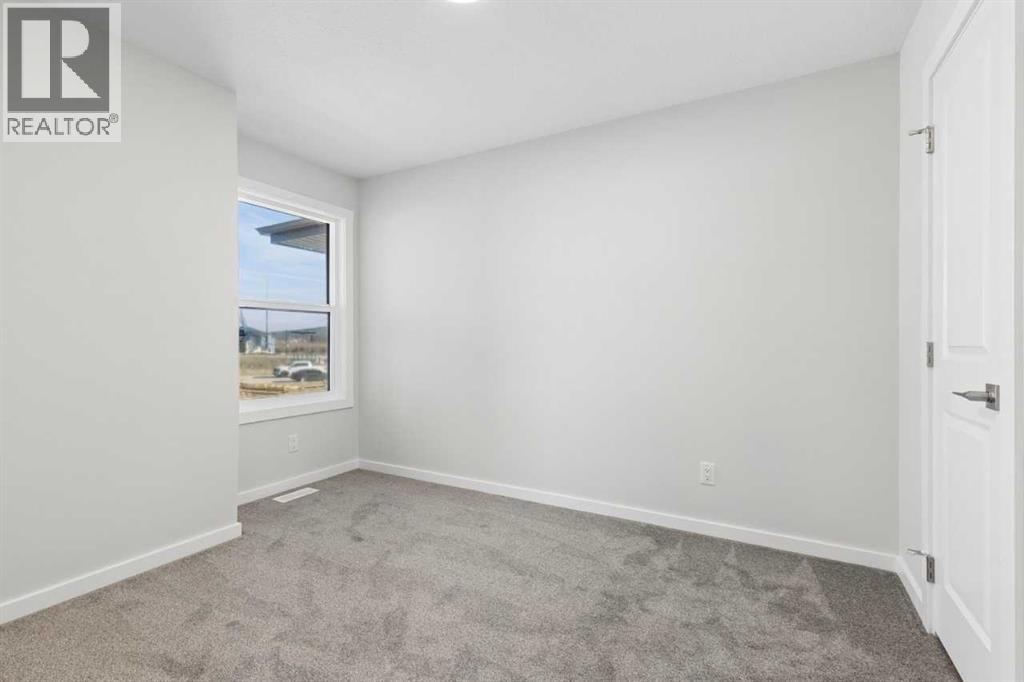
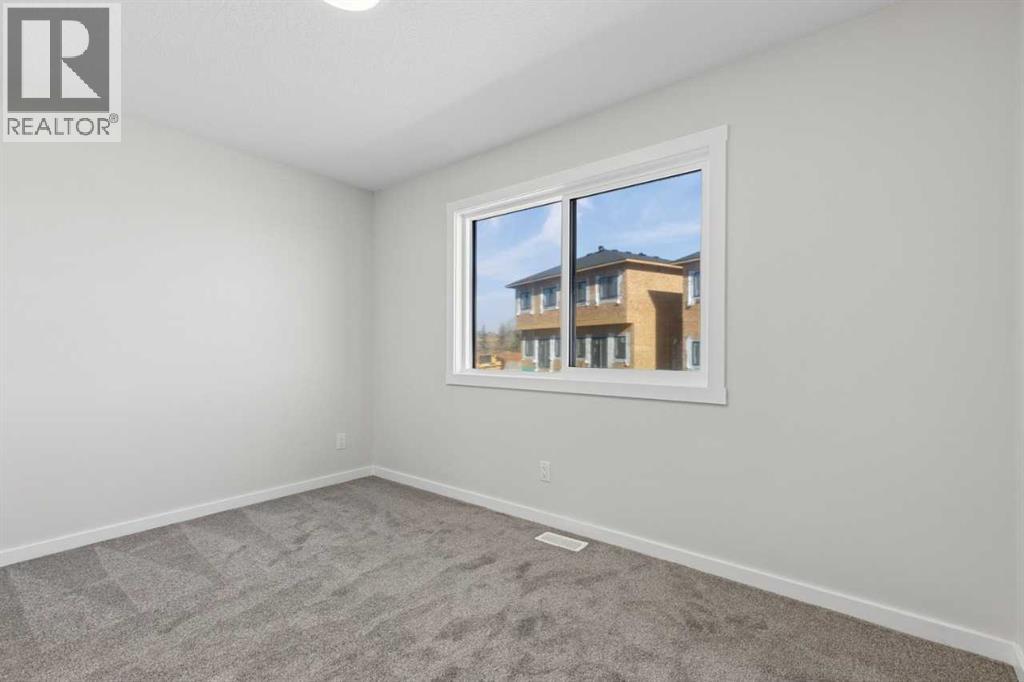
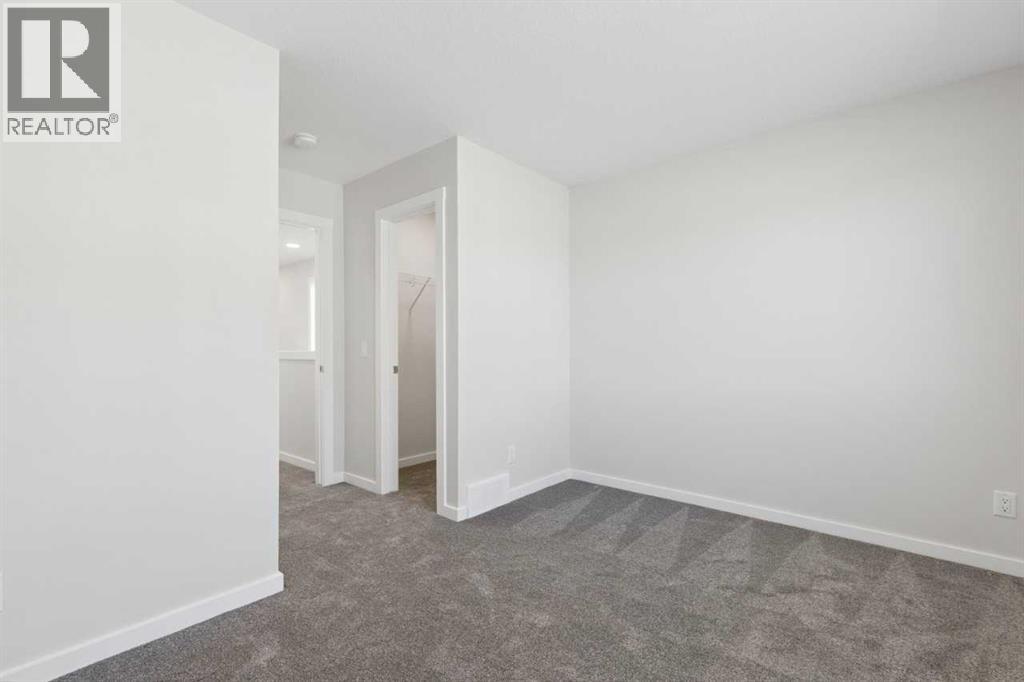
| Primary Bedroom | Upper Level | 13.00 Ft x 11.83 Ft |
| Bedroom | Upper Level | 10.25 Ft x 9.08 Ft |
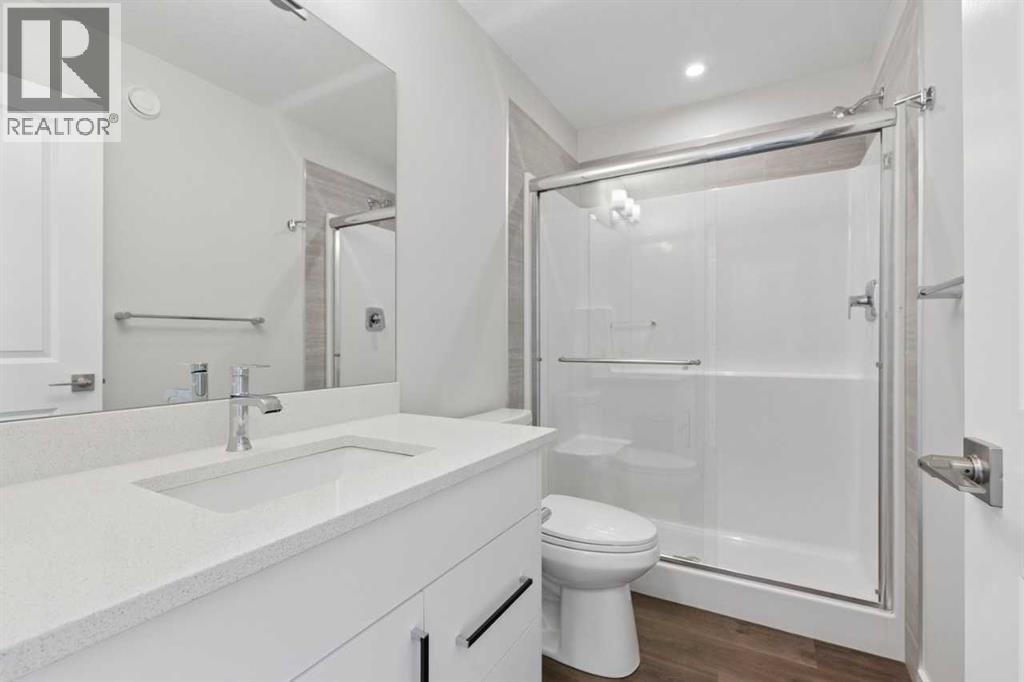
| 4pc Bathroom | Upper Level | |
| 3pc Bathroom | Upper Level | |
| Bedroom | Upper Level | 9.33 Ft x 12.50 Ft |
Location
Listed by Bode Platform Inc.

Listing data is supplied by the CREA Data Distribution Facility (DDF®). It is deemed reliable but not guaranteed and should be independently verified. It is provided for consumers’ personal, non-commercial use to identify properties they may be interested in purchasing.