$384,900
512, 16 Evanscrest Park NW
Evanston, Calgary
- 2 bedrooms
- 3 (1 half) bathrooms
- 1,192 sq ft
About this home
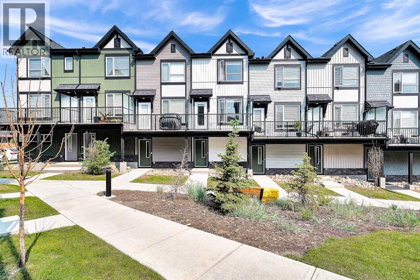
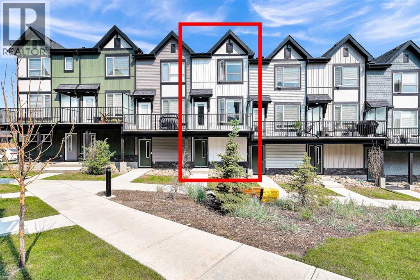
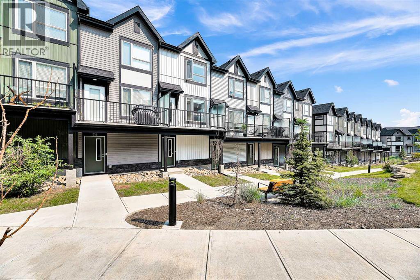
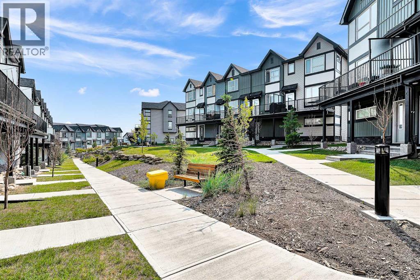
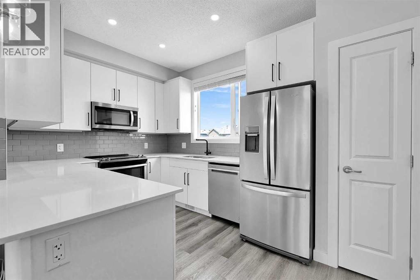
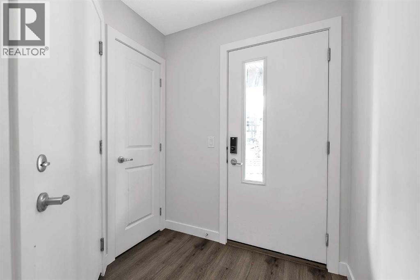
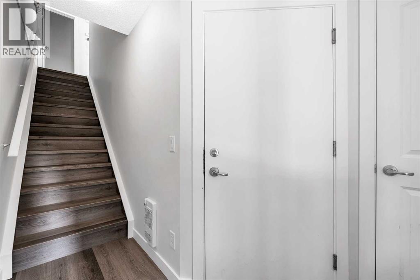
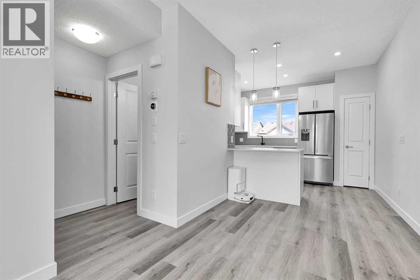
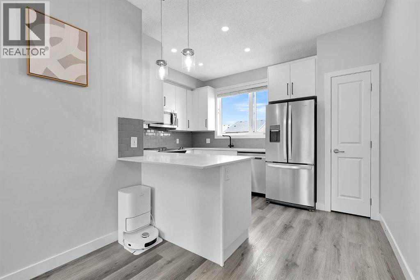
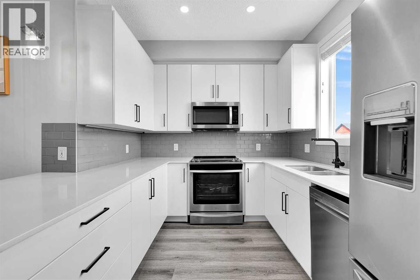
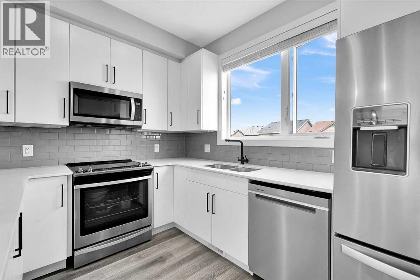
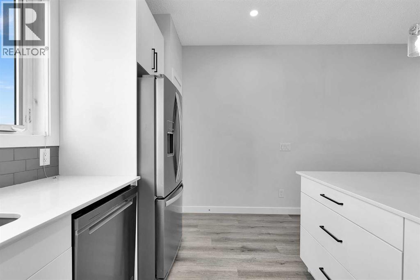
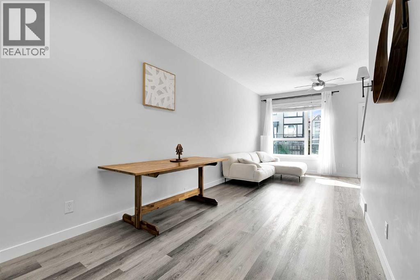
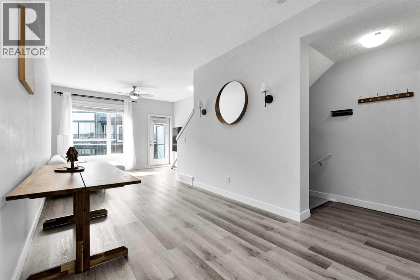
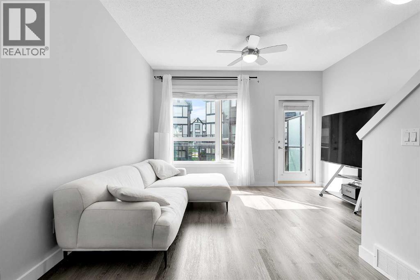
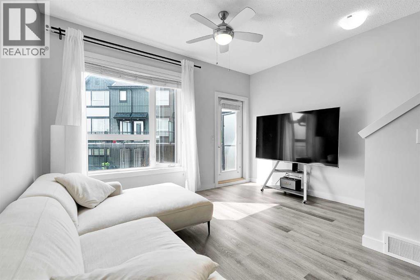
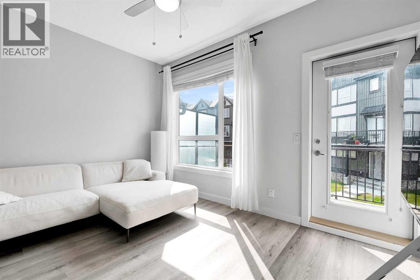
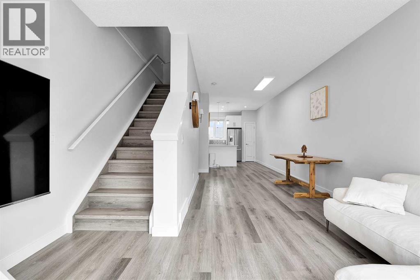
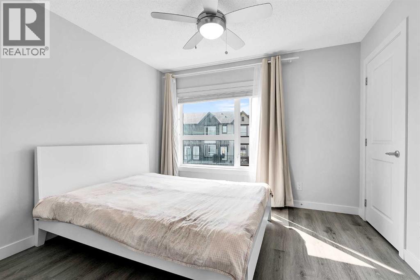
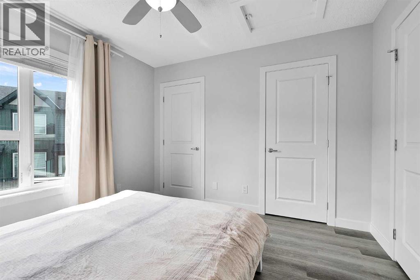
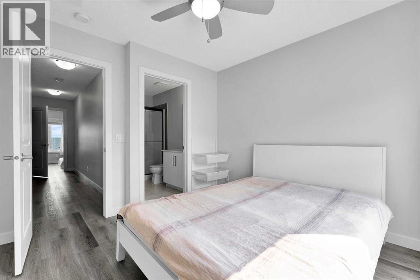
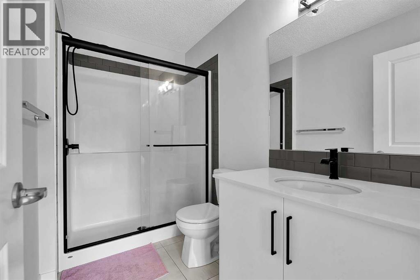
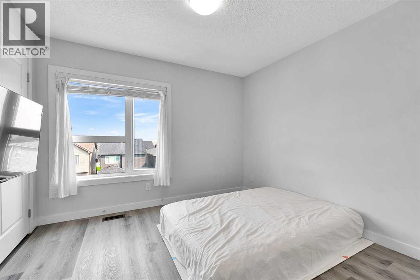
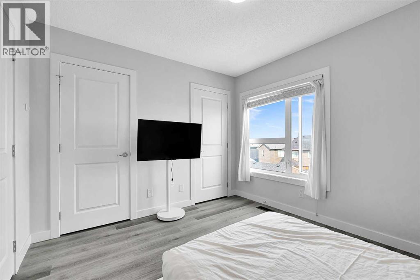
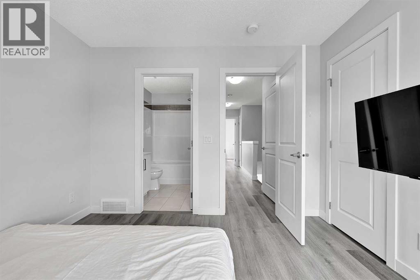
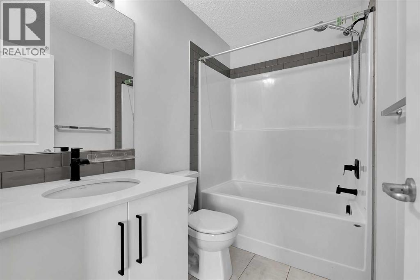
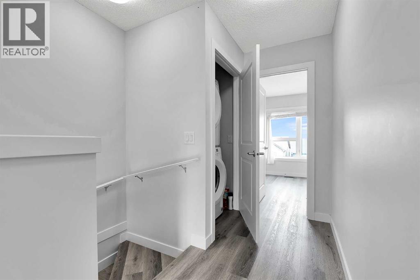
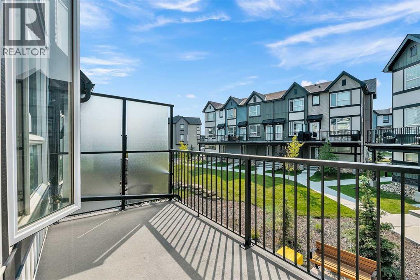
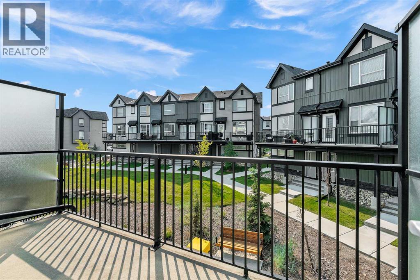
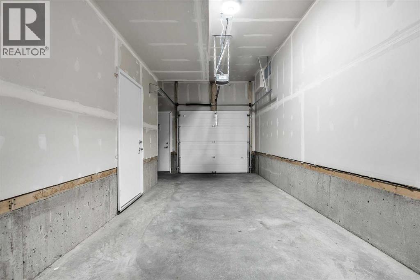
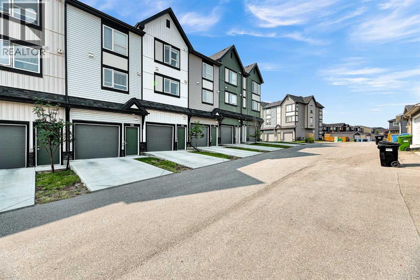
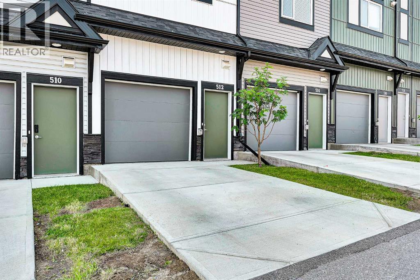
This is beautiful property has 2 Bedrooms, 2 and half bathroom, and attached double garage parking space. The townhouse is located at Evanston community. It is built on 2022. The property is in great condition like brand new. New designed kitchen and comfortable living space with great upgrade for you looking to get a quality of new life with affordable price in an upscale neighborhood. The modern open-concept layout offers a comfortable dining area. Step out & enjoy the peaceful surroundings or BBQ cooking on your own private balcony! You'll also love the gorgeous views from balcony and living room. The upper level offers a large master bedroom with full ensuite plus another bedroom with fullbathroom. You can easy to access park, Shopping and Main Roads. This is the nice home you desire to have (id:67770)
Facts
- Bedrooms
- 2
- Bathrooms
- 3 (1 half)
- Living area
- 1,192 sq ft
- Home type
- Row / Townhouse
- Year built
- 2022
- Lot size
- 96 square meters
- Parking
- 2
- Property taxes
- $2,923 (2026)
- Condo / HOA fee
- $269 monthly
- MLS® number
- A2347257
Features
- Heating
- Forced air
- Cooling
- None
- Basement
- None
- Flooring
- Ceramic Tile, Vinyl
- Appliances
- Washer, Refrigerator, Dishwasher, Stove, Dryer, Microwave Range Hood Combo
- Parking
- Attached Garage
- Community Features
- Pets Allowed With Restrictions
Rooms
| Room | Level | Size |
|---|---|---|
| Primary Bedroom | Third level | 10.67 Ft x 10.92 Ft |
| Bedroom | Third level | 10.08 Ft x 10.83 Ft |
| Living room | Second level | 10.50 Ft x 13.17 Ft |
| Kitchen | Second level | 9.92 Ft x 13.17 Ft |
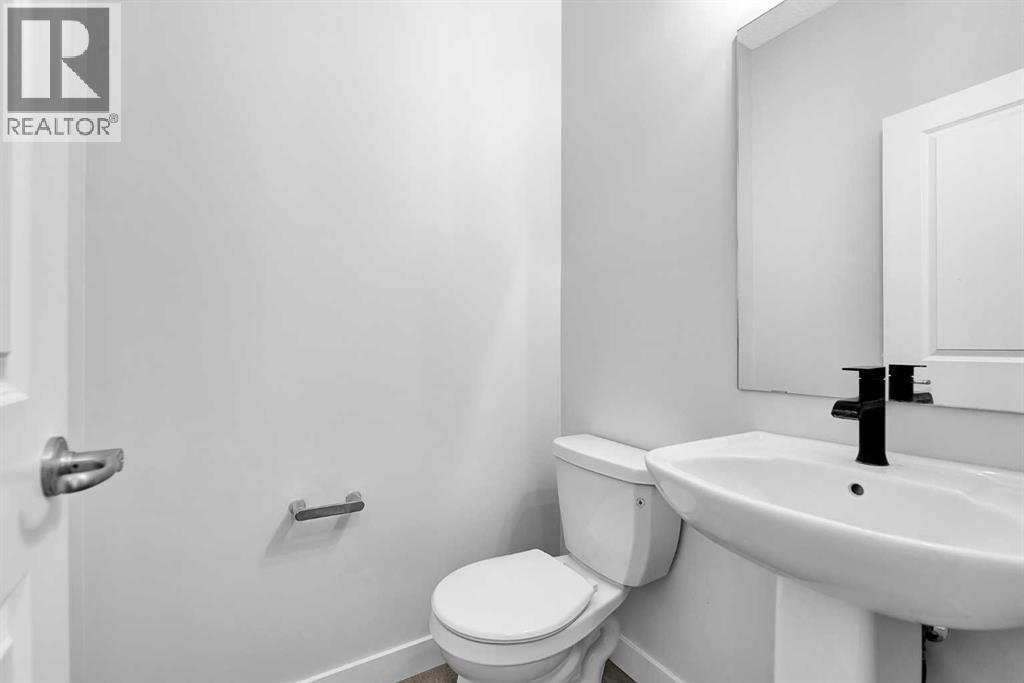
| 2pc Bathroom | Second level | 4.50 Ft x 4.50 Ft |
| 4pc Bathroom | Third level | 5.17 Ft x 7.83 Ft |
| 3pc Bathroom | Third level | 5.17 Ft x 8.83 Ft |
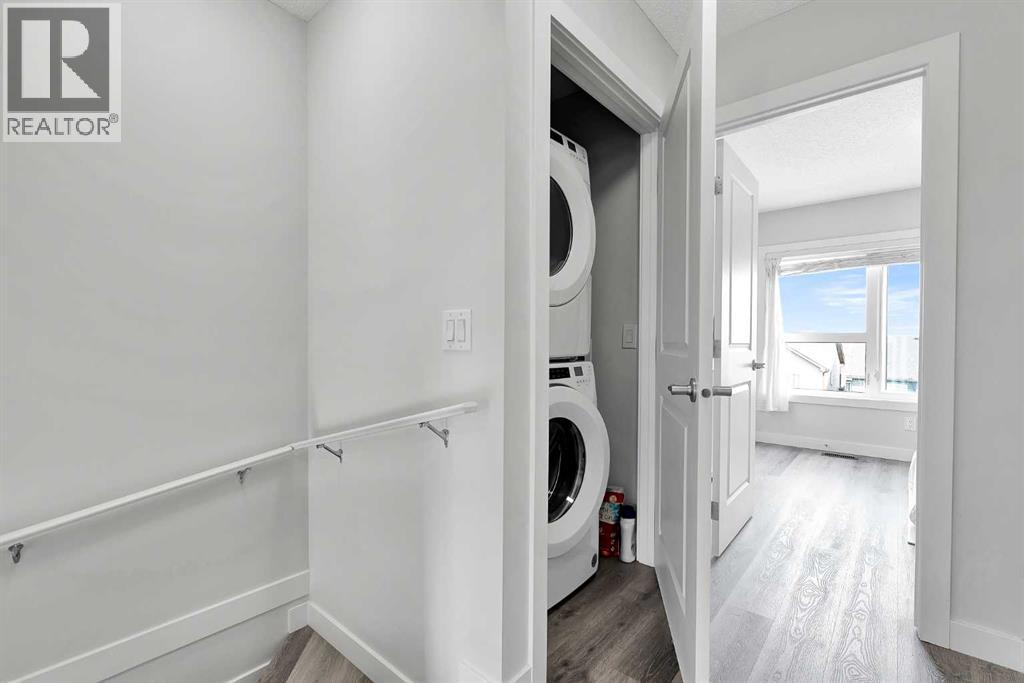
| Laundry room | Third level | 3.33 Ft x 3.58 Ft |
Location
Listed by CIR Realty

Listing data is supplied by the CREA Data Distribution Facility (DDF®). It is deemed reliable but not guaranteed and should be independently verified. It is provided for consumers’ personal, non-commercial use to identify properties they may be interested in purchasing.