$575,000
5313 BON ACRES CR
Bon Accord
- 4 bedrooms
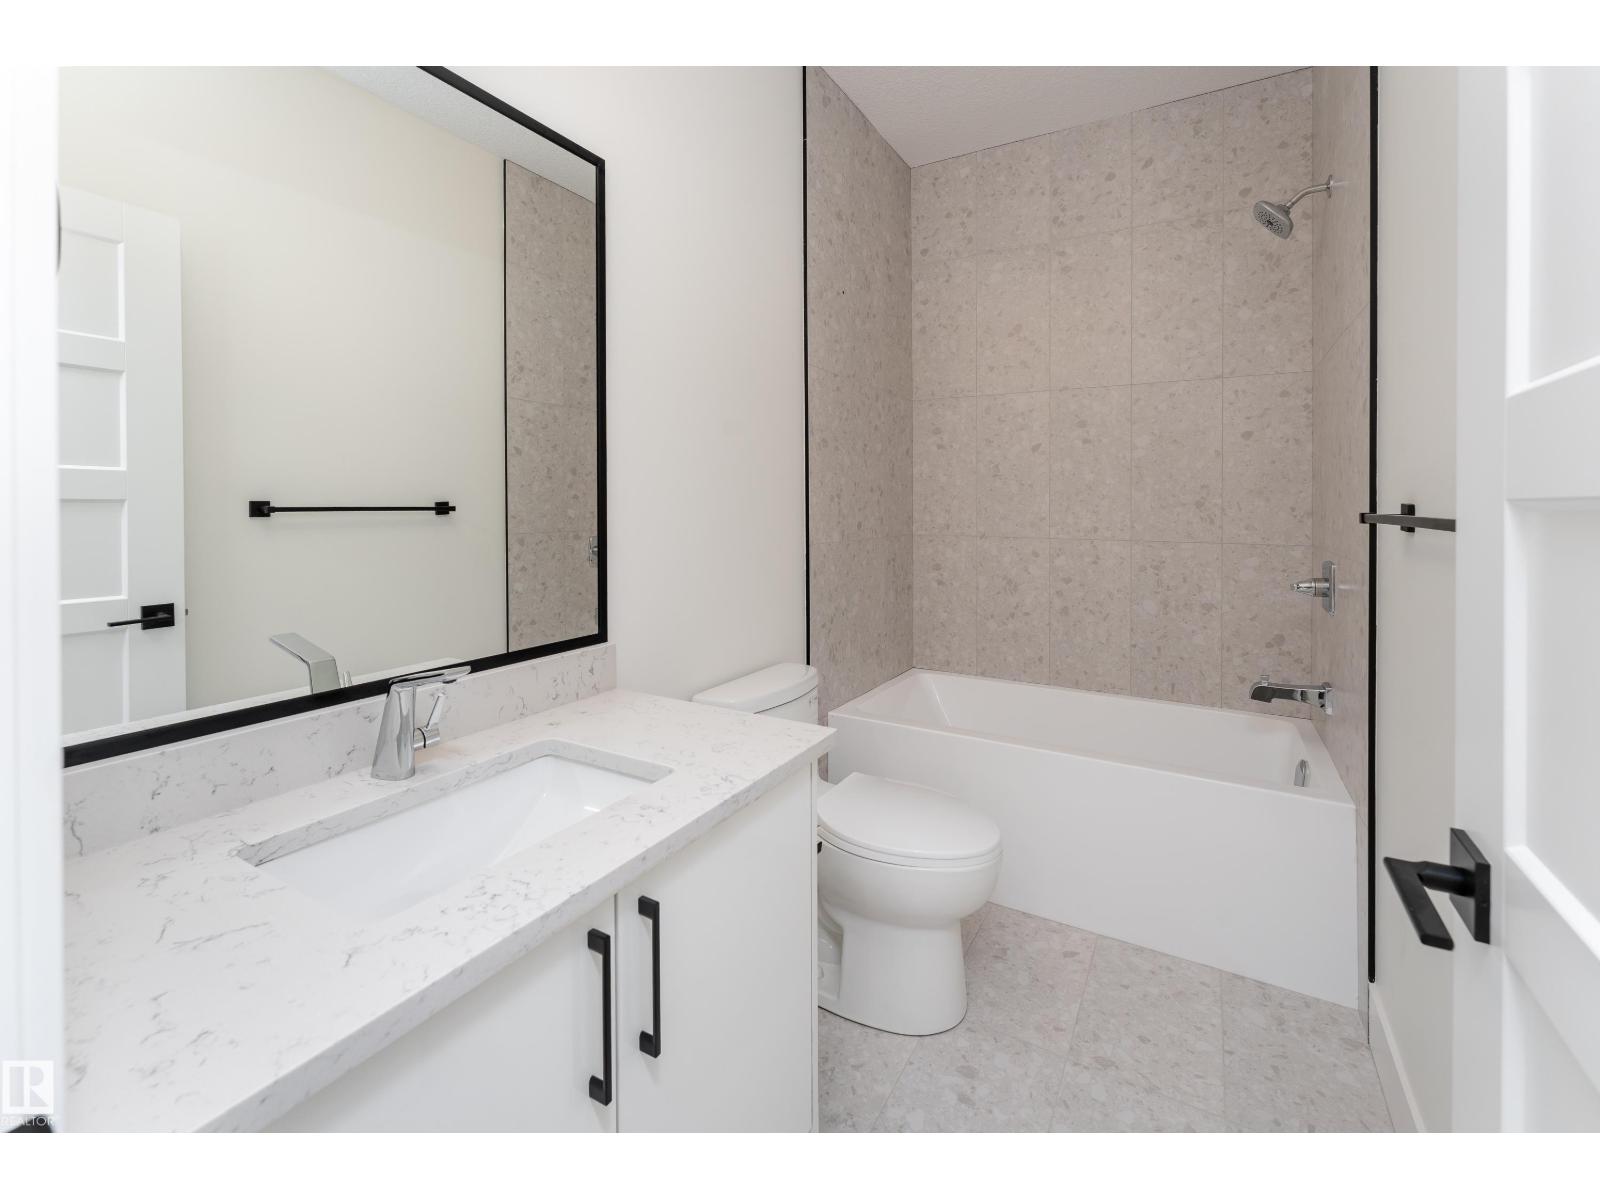
- 3 bathrooms
- 2,236 sq ft
About this home
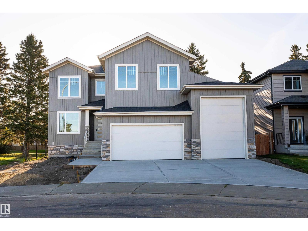
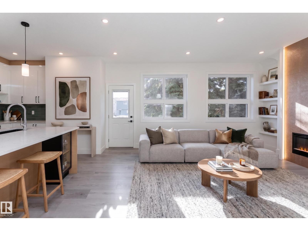
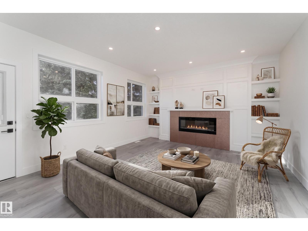
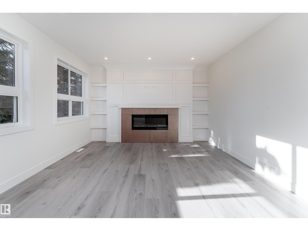
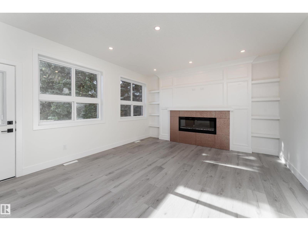
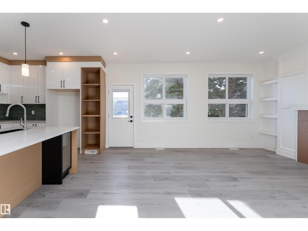
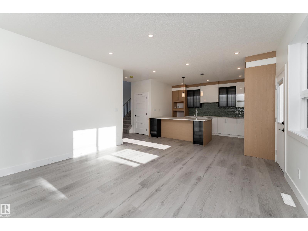
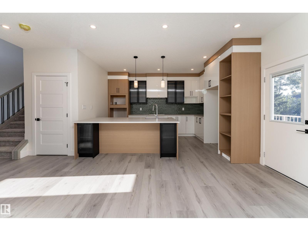
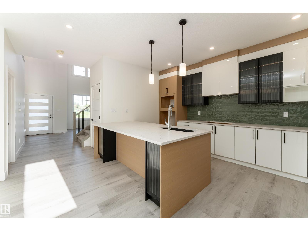
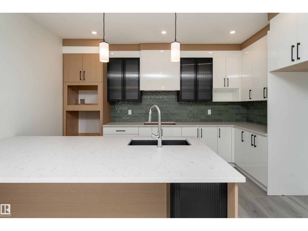
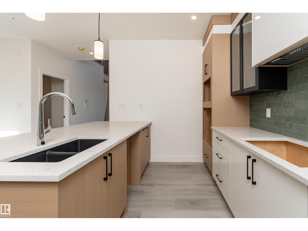
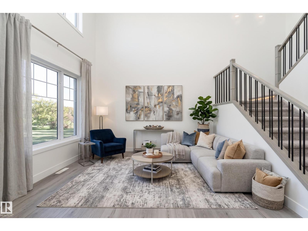
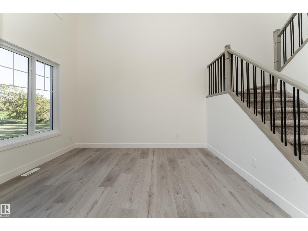
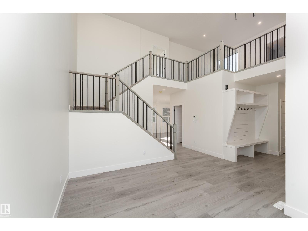
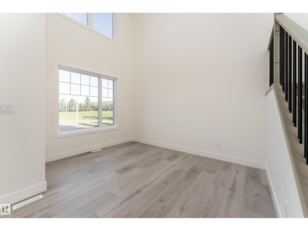
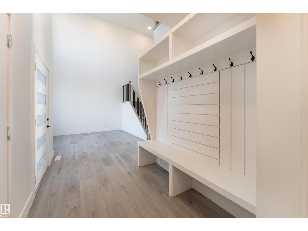
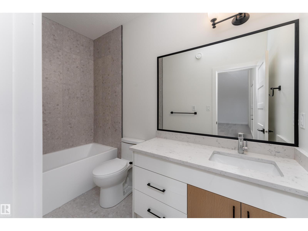
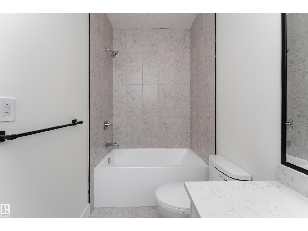
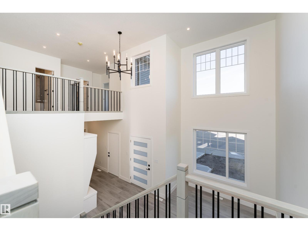
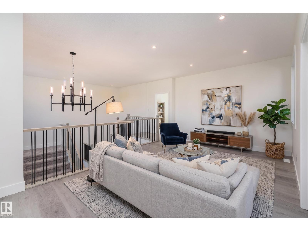
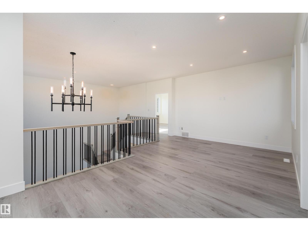
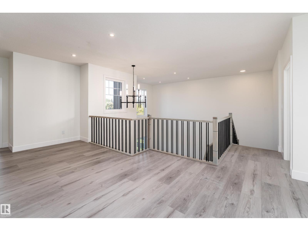
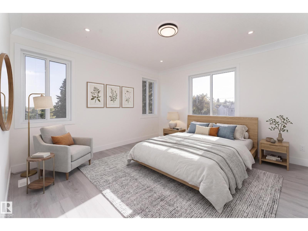
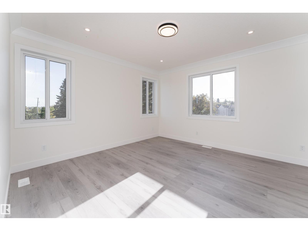
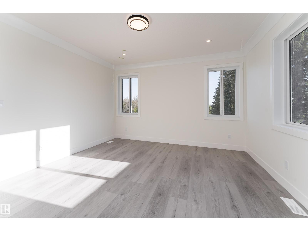
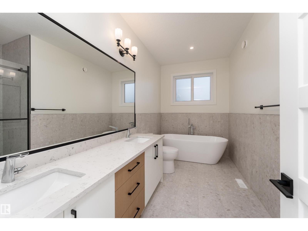
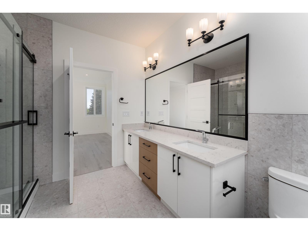
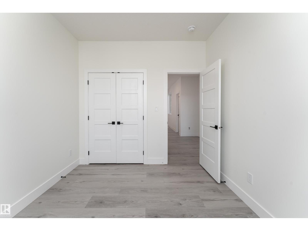
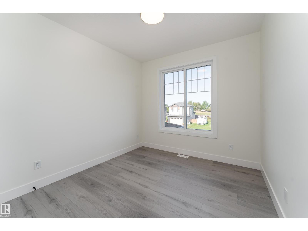
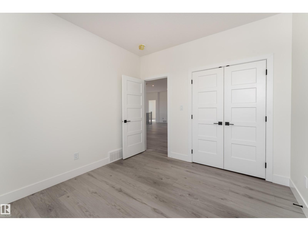
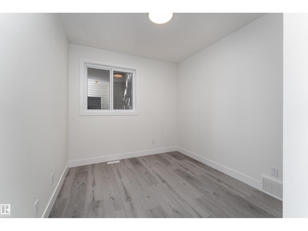
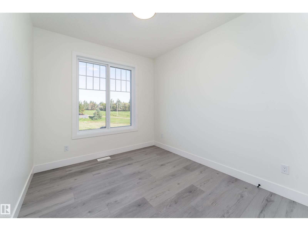
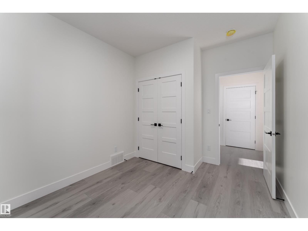
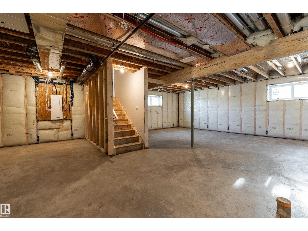
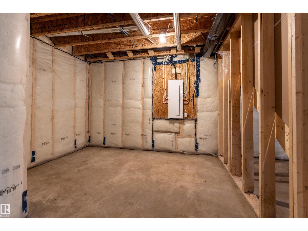
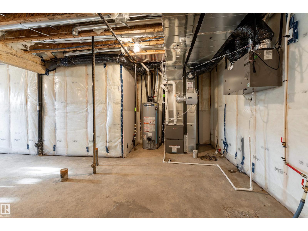
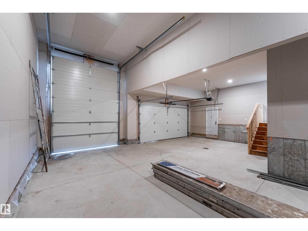
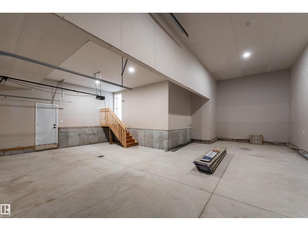
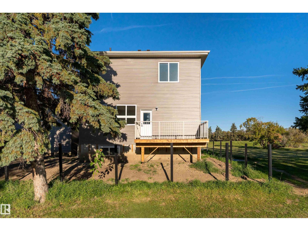
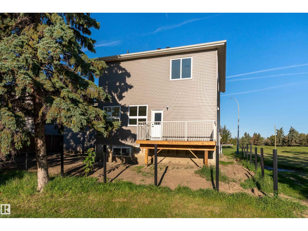
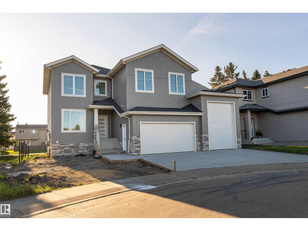
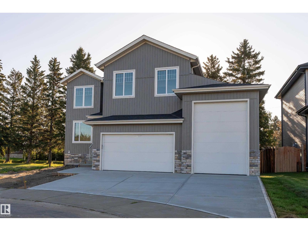
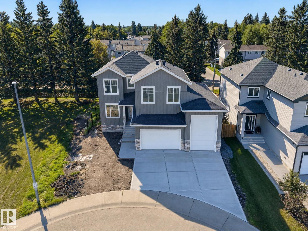
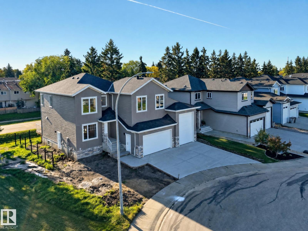
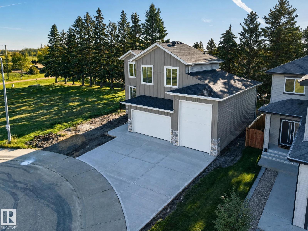
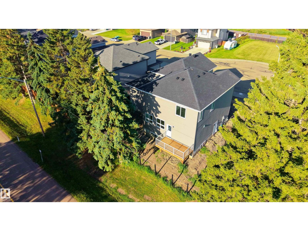
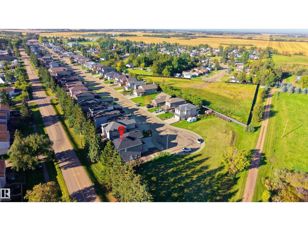
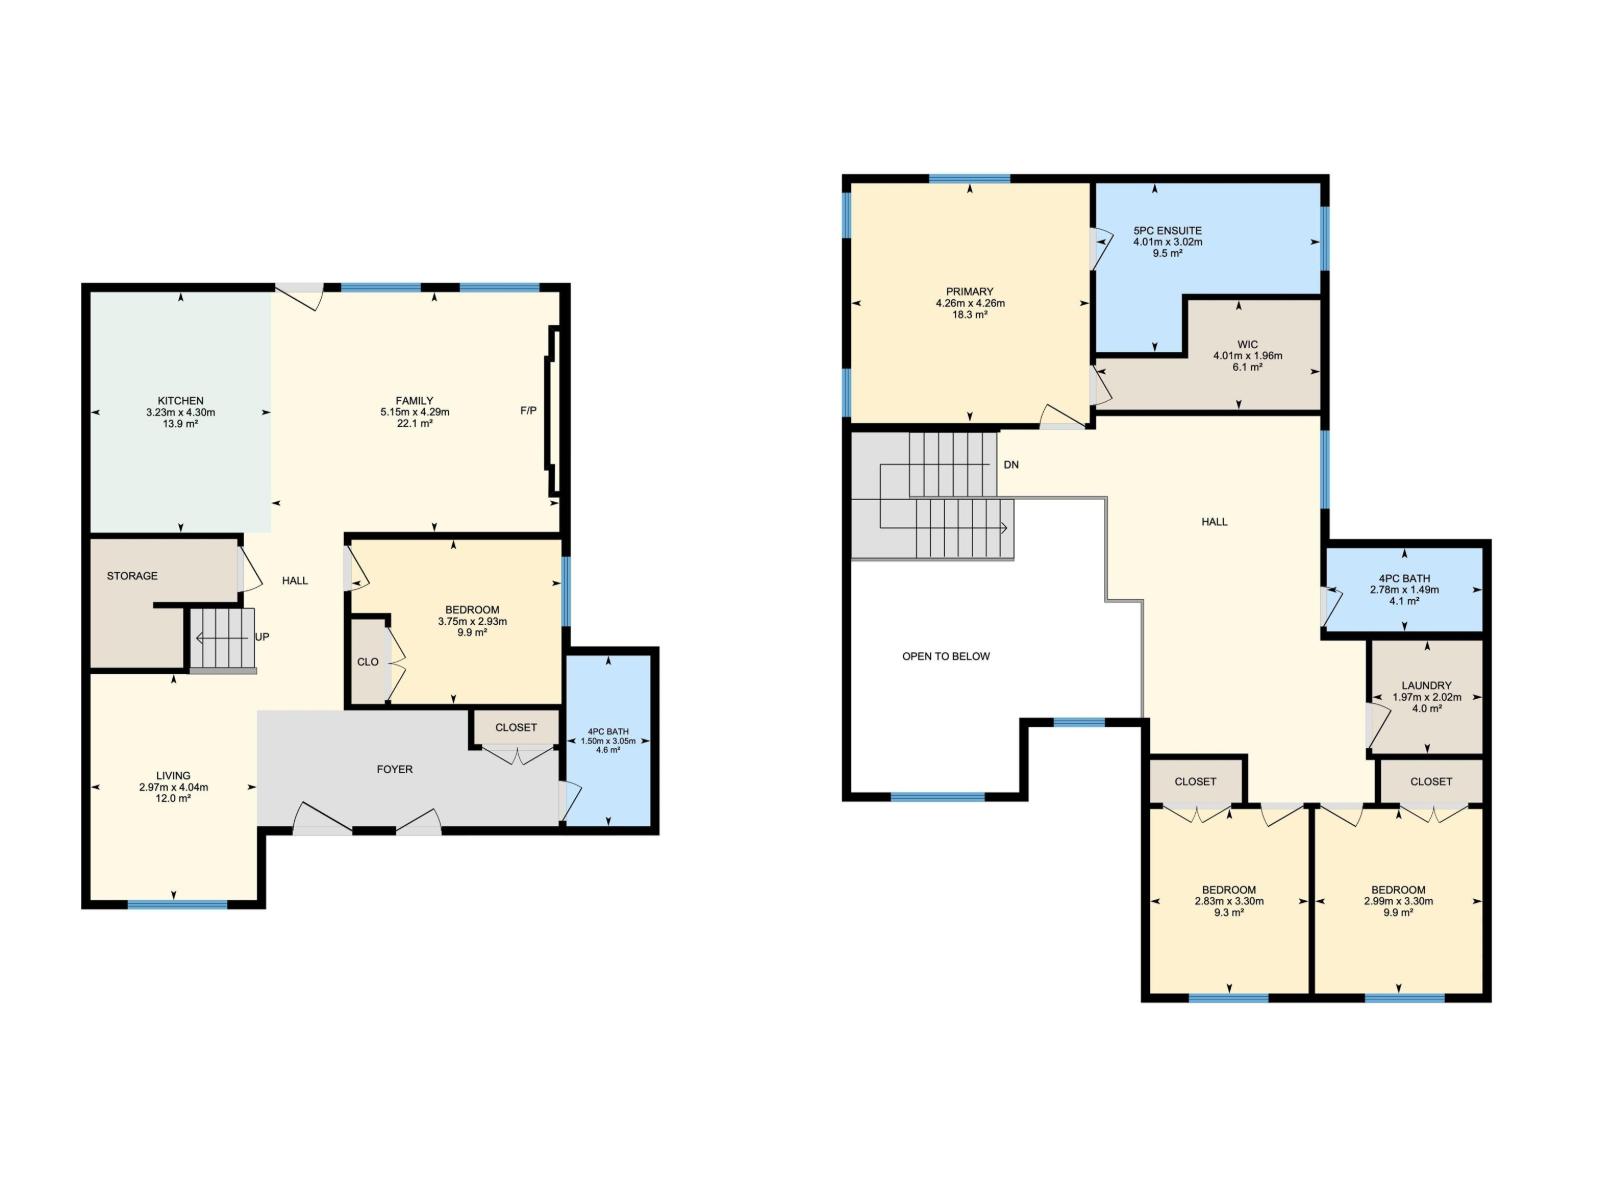
If space, flexibility, and function are at the top of your list, this 2,235 sq. ft. two storey home in the Town of Bon Accord delivers on every level. The main floor offers an open and inviting layout with a sun filled living room, a spacious kitchen with ample cabinetry, centre island, and dining nook with direct access to the deck, plus a family room, main floor bedroom, full bathroom, and a separate entrance ideal for future potential. Upstairs features a generous bonus room, three well sized bedrooms including a spacious primary suite with walk in closet and ensuite, and an additional full bathroom. The unfinished basement with high ceilings and roughed in plumbing is ready for your ideas. A double garage plus a RV garage offers abundant storage and the opportunity for a vehicle lift with 560 sq. ft. The private yard and quiet location close to golf, parks, schools, and amenities complete the package, all just a short drive to Edmonton. Some photos are virtually staged. (id:67770)
Facts
- Bedrooms
- 4
- Bathrooms
- 3
- Living area
- 2,236 sq ft
- Home type
- House
- Year built
- 2026
- MLS® number
- E4509823
Features
- Heating
- Forced air
- Basement
- Unfinished, Full
- Appliances
- See remarks
- Parking
- RV
- Building Features
- Ceiling - 9ft
Rooms
| Room | Level | Size |
|---|---|---|
| Living room | Main level | |
| Dining room | Main level | |
| Kitchen | Main level | |
| Family room | Main level | |
| Primary Bedroom | Upper Level | |
| Bedroom 2 | Upper Level | |
| Bedroom 3 | Upper Level | |
| Bedroom 4 | Main level | |
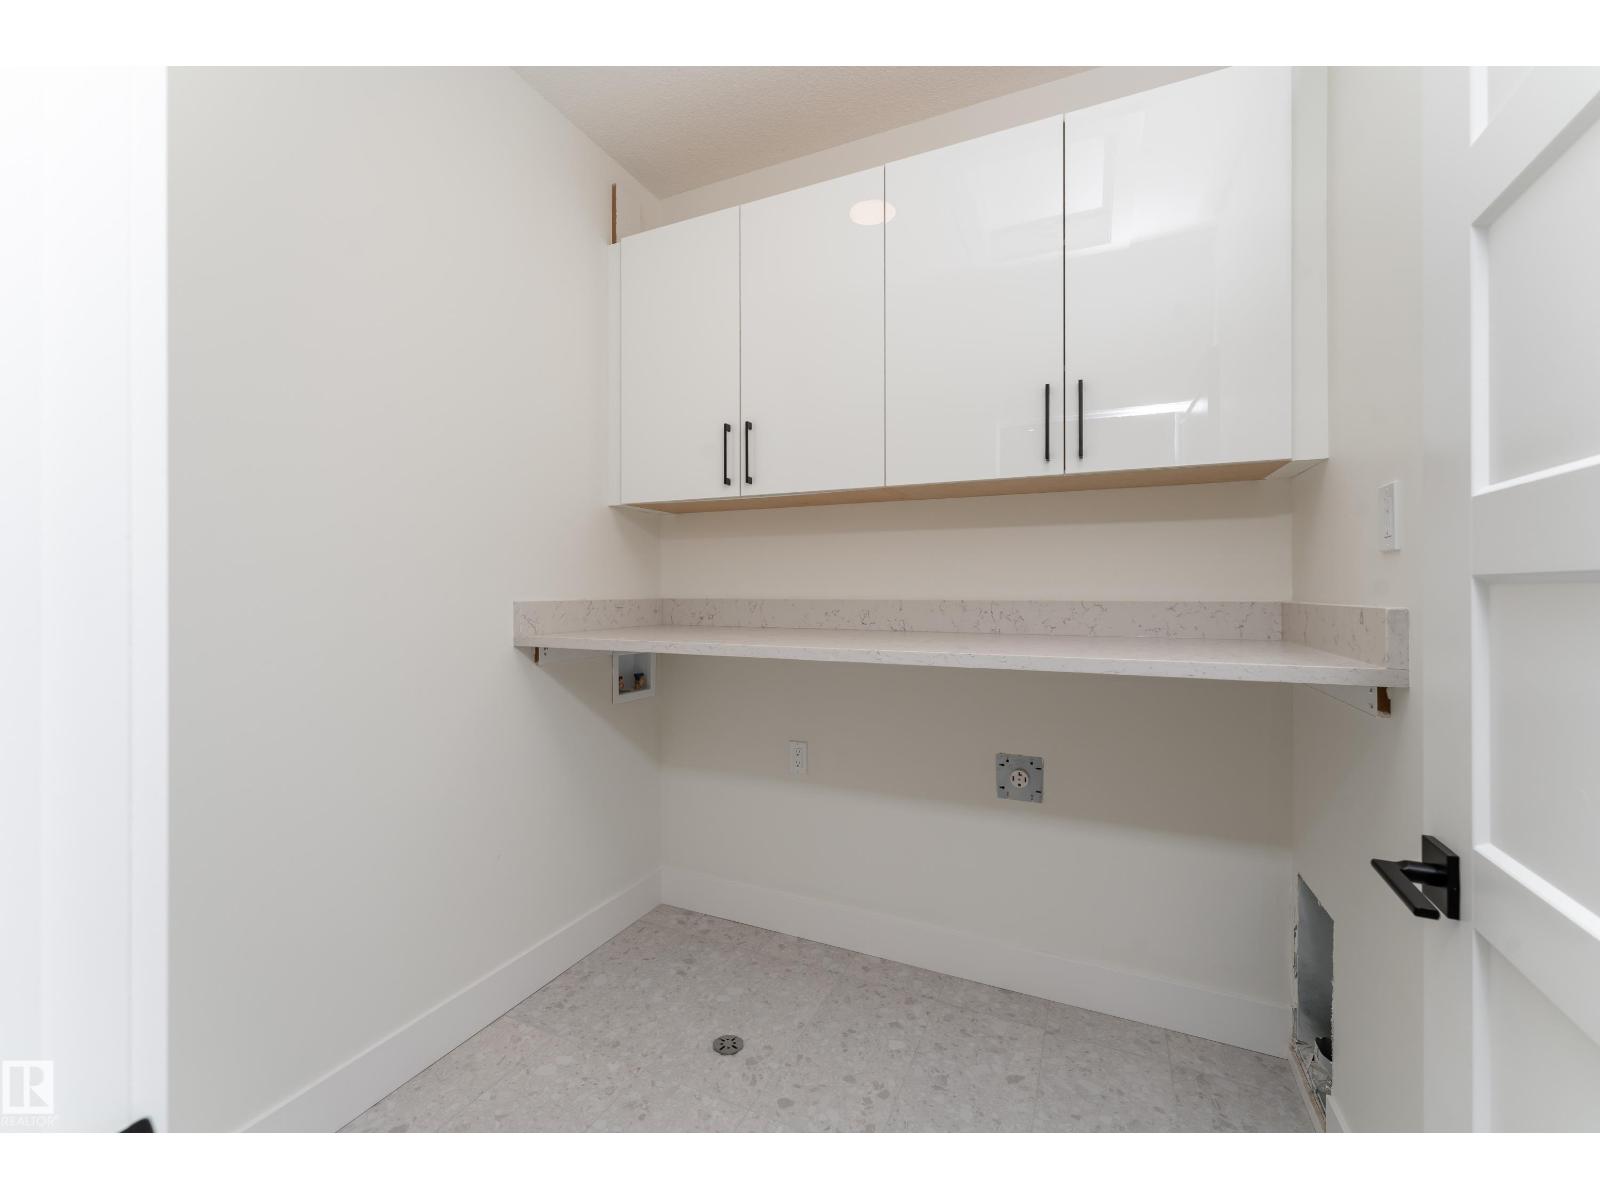
| Laundry room | Upper Level |
Location
Listed by Exp Realty

Listing data is supplied by the CREA Data Distribution Facility (DDF®). It is deemed reliable but not guaranteed and should be independently verified. It is provided for consumers’ personal, non-commercial use to identify properties they may be interested in purchasing.