$212,900
51037 714 Township Road
MH - Triple L, Rural Grande Prairie No. 1, County of
- 3 bedrooms
- 2 bathrooms
- 1,514 sq ft
About this home
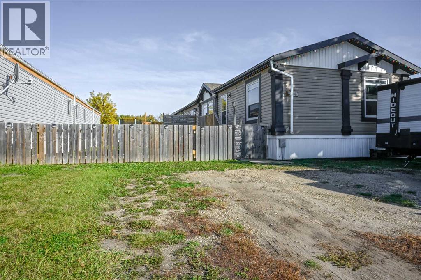
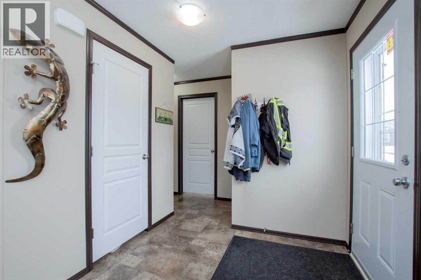
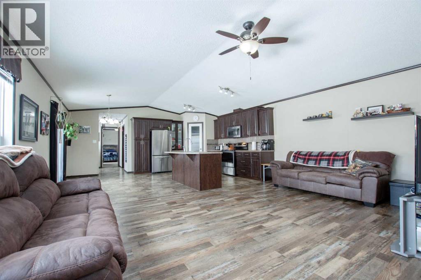
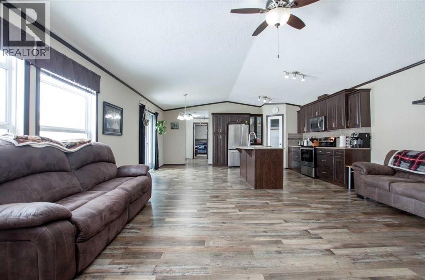
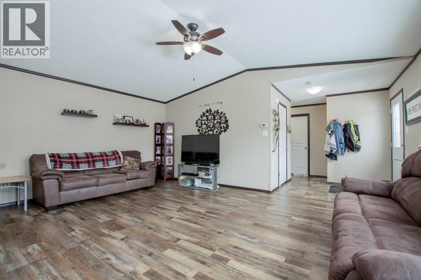
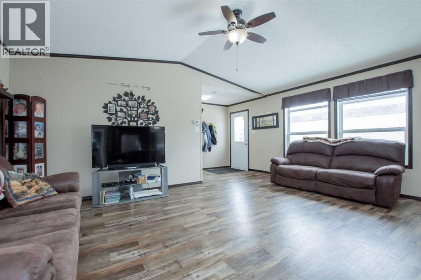
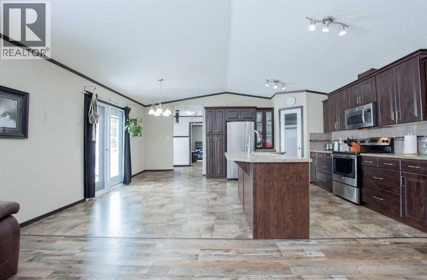
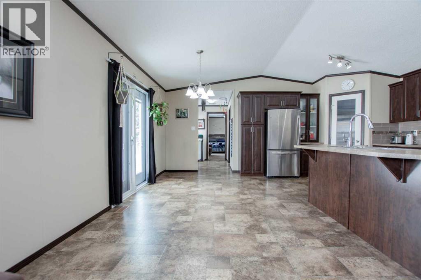
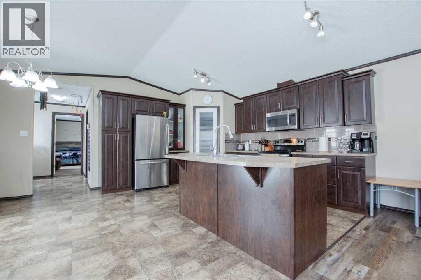
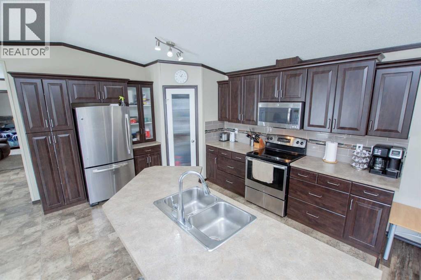
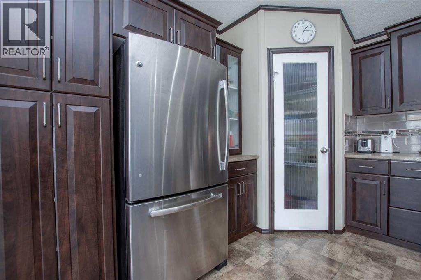
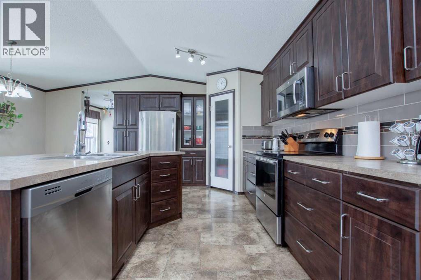
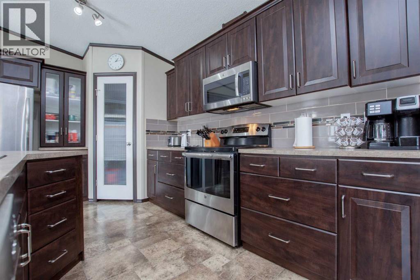
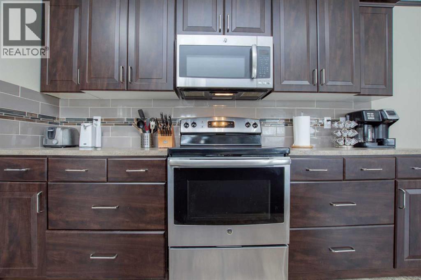
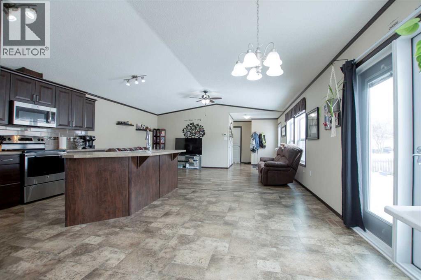
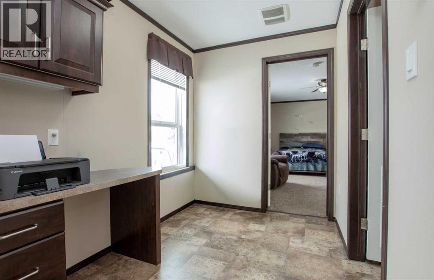
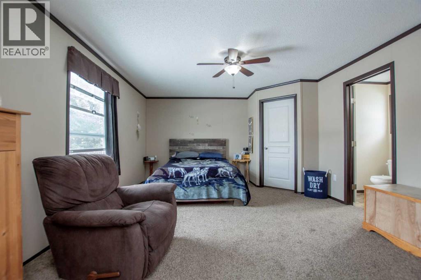
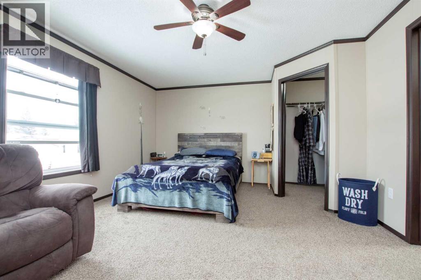
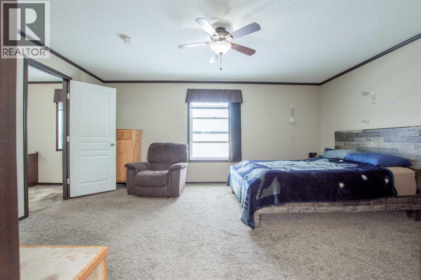
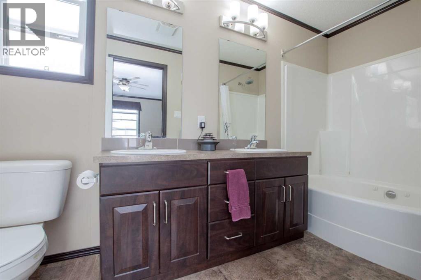
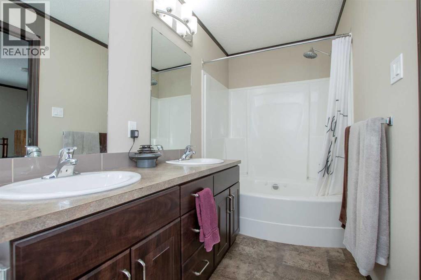
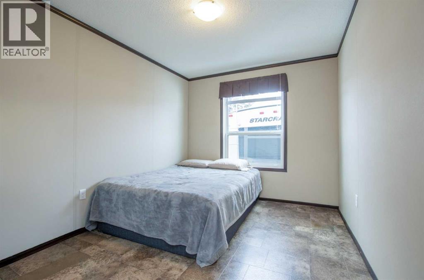
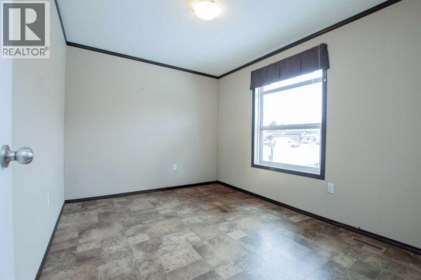
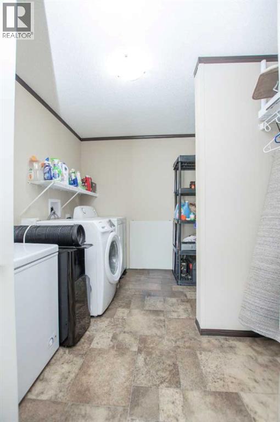
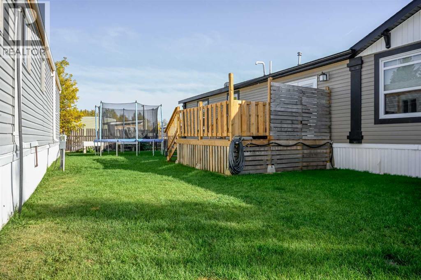
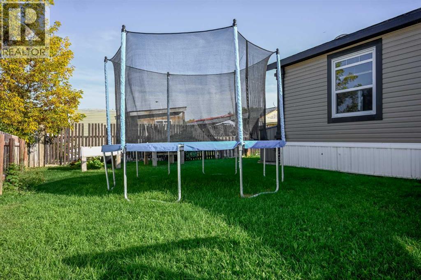
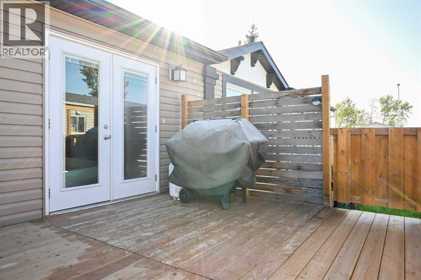
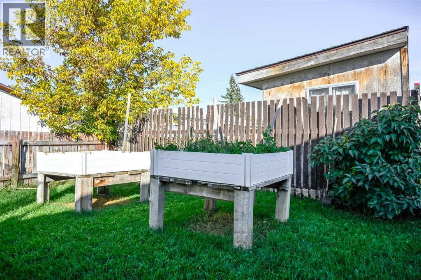
Affordable living in Triple L! This well-maintained 3-bedroom, 2-bathroom modular home sits on a larger lot and offers the benefit of lower property taxes. The open-concept living, kitchen, and dining area provides a spacious and functional layout. The kitchen features a large island, corner pantry, and plenty of cupboard and countertop space, while the dining area offers garden door access to the deck. Two spacious bedrooms feature walk-in closets, while the primary bedroom includes its own walk-in closet and ensuite with double sinks and a jetted tub. A large laundry/utility room provides plenty of additional storage. Enjoy the added comfort of air conditioning during the warmer months. Lot rent is $440/month and includes water, sewer, garbage pickup, and snow removal. Pets are welcome with park approval. Buyers must be approved by the park. A great opportunity for affordable homeownership with plenty of space inside and out! (id:67770)
Facts
- Bedrooms
- 3
- Bathrooms
- 2
- Living area
- 1,514 sq ft
- Home type
- Mobile Home
- Year built
- 2016
- Parking
- 3
- Property taxes
- $959 (2026)
- MLS® number
- A2347190
Features
- Heating
- Forced air, Natural gas
- Flooring
- Laminate, Carpeted, Vinyl
- Appliances
- Washer, Refrigerator, Dishwasher, Stove, Dryer
- Parking
- Parking Pad, Gravel
- Community Features
- Pets Allowed With Restrictions
Rooms
| Room | Level | Size |
|---|---|---|
| Primary Bedroom | Main level | 13.25 Ft x 10.92 Ft |
| 5pc Bathroom | Main level | 11.75 Ft x 5.00 Ft |
| Bedroom | Main level | 9.08 Ft x 11.25 Ft |
| Bedroom | Main level | 9.08 Ft x 11.25 Ft |
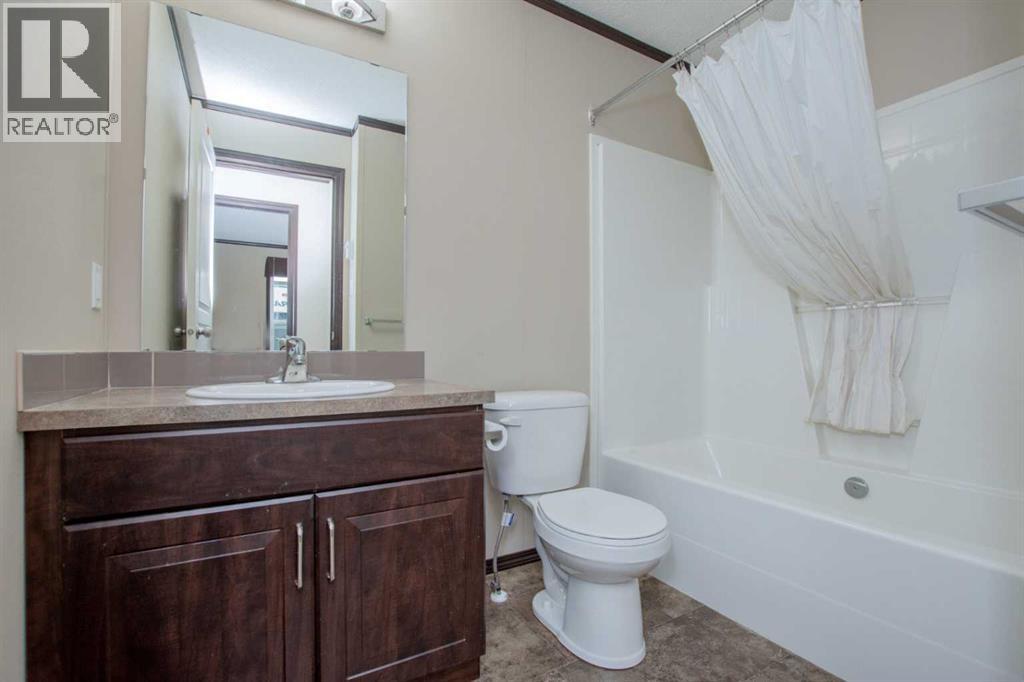
| 4pc Bathroom | Main level | 8.50 Ft x 5.75 Ft |
Location
Listed by RE/MAX Grande Prairie

Listing data is supplied by the CREA Data Distribution Facility (DDF®). It is deemed reliable but not guaranteed and should be independently verified. It is provided for consumers’ personal, non-commercial use to identify properties they may be interested in purchasing.